Price cut: $30K (11/7)
$1,420,000

2565 High Trail Court, Chula Vista, CA 91914

4beds
3baths
3,168sqft
Quick facts
Single Family Residence 31 Days on Market Built in 2003 $448.23/sqft 8,839 sq ft $199 HOA Dues

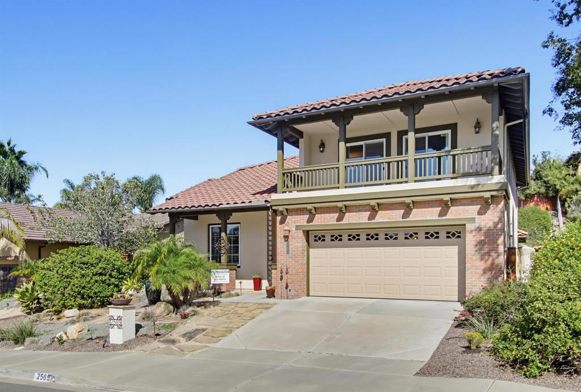
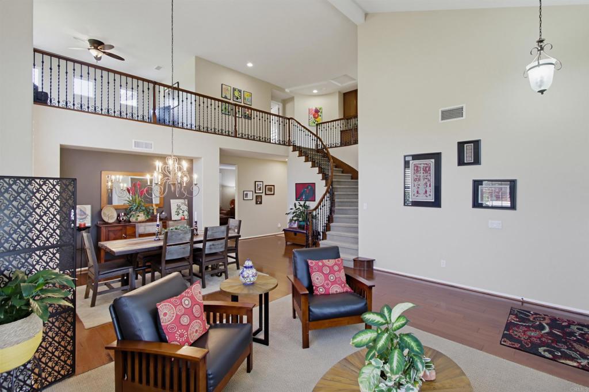
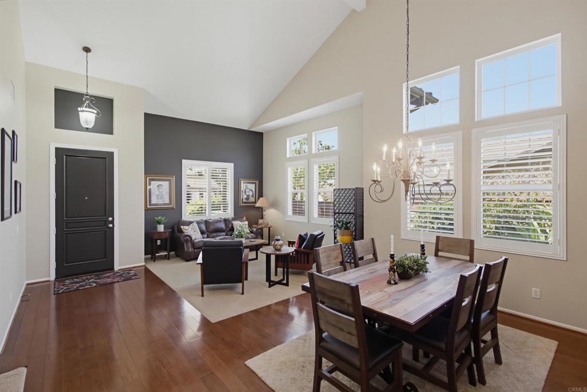
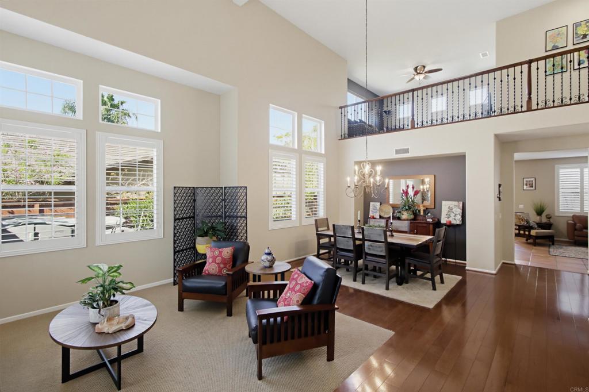
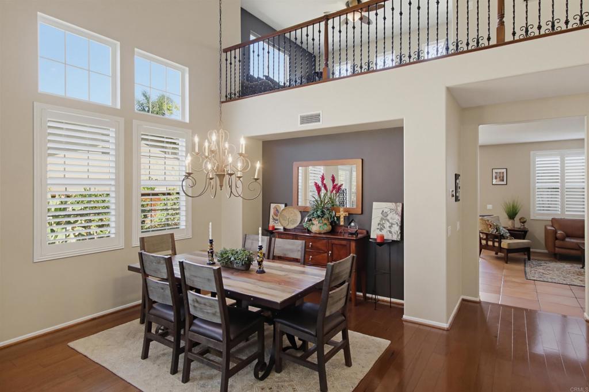
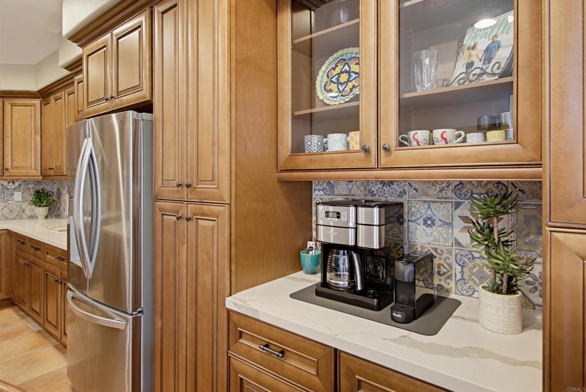
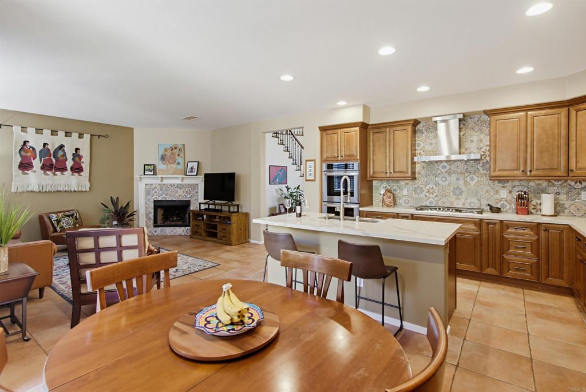
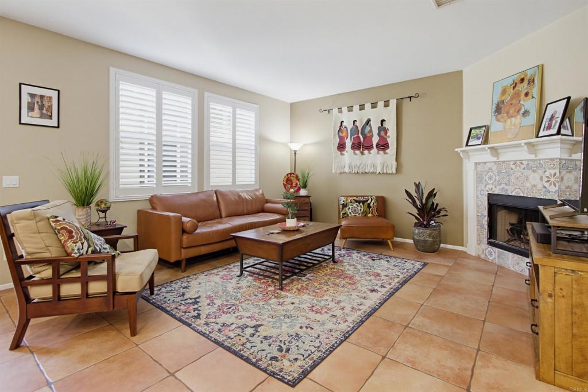
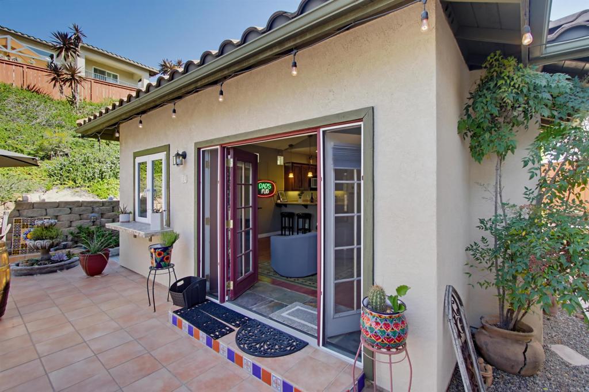
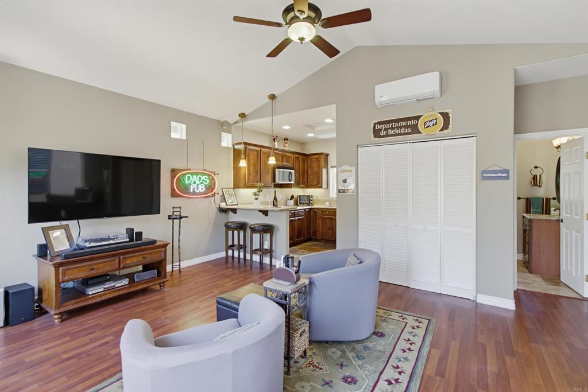
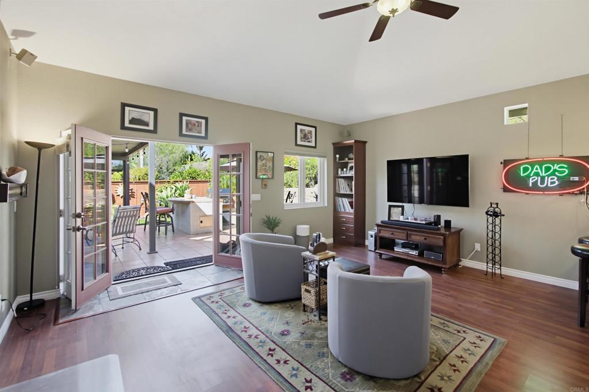
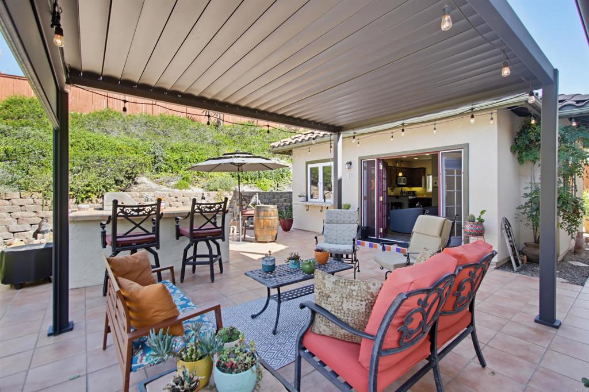
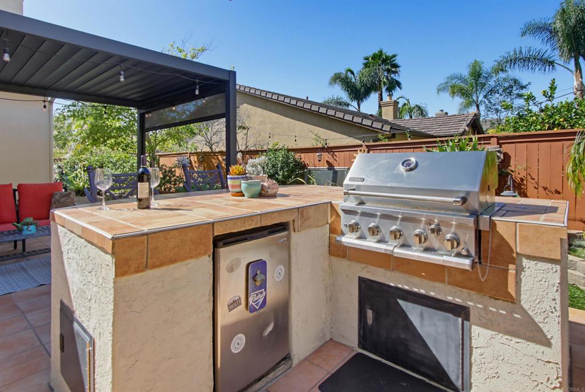
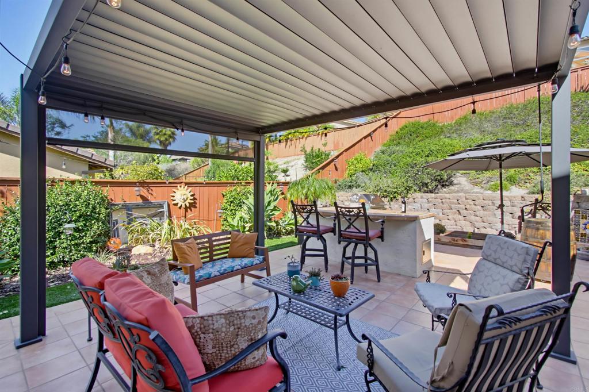
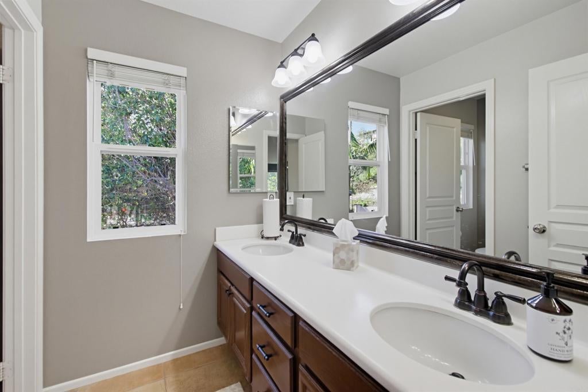
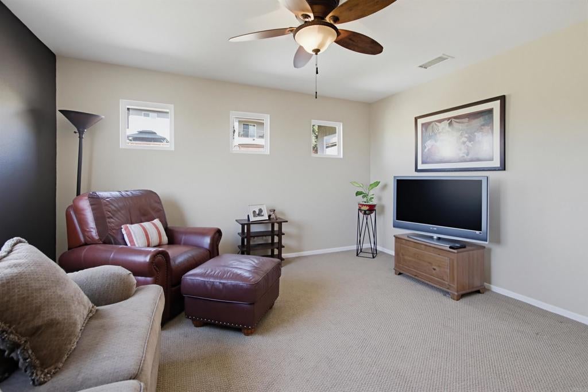
PRICE ADJUSTMENT. This exceptional property pairs a beautiful and spacious 4-bedroom home plus loft with a “Detached ADU/casita”, creating endless possibilities for multigenerational living, a private guest retreat, executive home office, artist studio, or income-producing opportunity. The permitted ADU (501sqft) offers its own private living space with a kitchenette, full bath, vaulted ceilings, new HVAC system, and peaceful backyard views. At the heart of the main home is the stunning 2021 designer kitchen, thoughtfully renovated with elegant custom cabinetry, soft-close drawers, quartz countertops, a full-height designer tile backsplash, premium stainless steel appliances, double ovens, and a dedicated beverage station. Both beautiful and highly functional, this inviting space is ideal for everyday living and effortless entertaining. Soaring vaulted ceilings, abundant natural light, an elegant curved wrought-iron staircase, and a versatile floor plan create a warm yet refined atmosphere throughout. Located in the highly desirable Rolling Hills community, residents enjoy NO Mello-Roos, very low HOA fees ($199), scenic walking paths, parks, and four community swim clubs with pools/spas. Don’t miss this wonderful opportunity to purchase this one-of-a-kind cul-de-sac home. To view the Virtual Tour/music and 3D Virtual Tour (step through each room) , select "See More" / "Virtual Tour" links.

Location of 2565 High Trail Court

Map showing 2565 High Trail Court, Chula Vista, CA 91914 $1,420,000
See more listings in Chula Vista

2565 High Trail Court property details

Interior

Bedrooms & Bathrooms

  • Bedrooms: 4
  • Bathrooms: 3
  • Full Bathrooms: 3
  • Main Level Bedrooms: 1
  • Main Level Bathrooms: 1

Appliances

  • Included: Convection Oven, Double Oven, Dishwasher, Gas Cooktop, Disposal, Gas Oven, Gas Water Heater, Microwave, Self Cleaning Oven, Water Heater
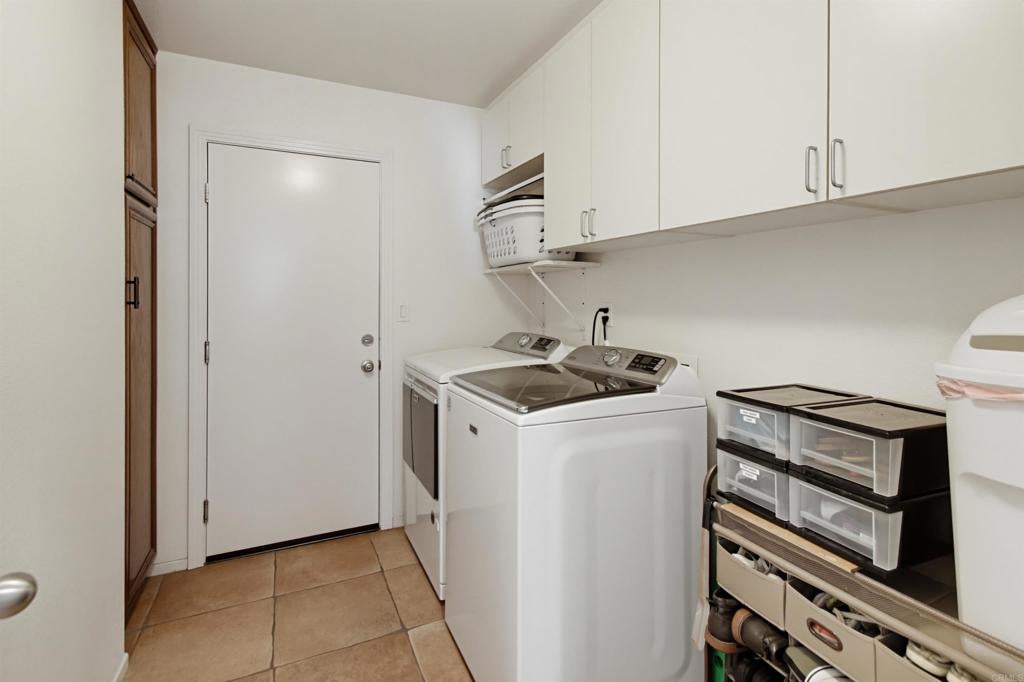
  • Laundry: Electric Dryer Hookup, Gas Dryer Hookup, Inside, Laundry Room

Heating

  • Heating: Central, Forced Air, Natural Gas

Cooling

  • Cooling: Central Air

Features

  • Interior Features: Ceiling Fan(s), Cathedral Ceiling(s), High Ceilings, Open Floorplan, Entrance Foyer, Walk-In Closet(s)
  • Window Features: Double Pane Windows, Insulated Windows, Plantation Shutters, Screens
  • Flooring: Carpet, Tile, Wood
  • Fireplace: Yes
  • Fireplace Features: Family Room, Gas

Interior Area

  • Total Living Area: 3168
  • Unit: Square Feet

Video & Virtual Tour

Rooms & Dimensions

Dining Room

  • Level: Unknown

Family Room

  • Level: Unknown

Foyer

  • Level: Unknown

Loft

  • Level: Unknown

Great Room

  • Level: Unknown

Laundry

  • Level: Unknown

Bathroom

  • Level: Unknown

EntryFoyer

  • Level: Unknown

Master Bathroom

  • Level: Unknown

Living Room

  • Level: Unknown

Bedroom

  • Level: Unknown

Master Bedroom

  • Level: Unknown

Kitchen

  • Level: Unknown
  • Features: Kitchen Island

Property

Features

  • Exterior Features: Garden, Balcony
  • Patio & Porch: Front Porch, Patio
  • Security Features: Carbon Monoxide Detector(s), Smoke Detector(s)
  • Has Private Pool: No
  • Pool Features: Community, In Ground, Lap, Association
  • Has Spa: Yes
  • Spa Features: In Ground
  • Fencing: Wood
  • Horses: No

View

  • Has View: Yes
  • View: Neighborhood

Lot

  • Size: 8,839 sq ft
  • Acres: 0.2029
  • Features: Back Yard, Cul-De-Sac, Front Yard, Garden, Sprinklers In Rear, Landscaped, Rectangular Lot

Accessibility

  • Levels: Two
  • Entry Level: 1
  • Entry Location: front porch
  • Stories: 2

Parking

  • Garage: Yes
  • Total Spaces: 2
  • Parking Features: Attached, Concrete, Direct Access, Driveway, Garage Faces Front, Garage, Garage Door Opener
  • Carport: No
  • Open Parking: No
  • Open Parking Spaces: 2

Waterfront

  • Has Waterfront: No

Basement

  • Basement: No

Mobile Home

  • Mobile Home Remains: No

Construction

Type & Style

  • Home Type: Residential
  • Architectural Style: Craftsman
  • Property Sub Type: Single Family Residence
  • Structure Type: House

Materials

  • Construction Materials: Stucco
  • Foundation: Concrete Perimeter
  • Roof: Concrete, Tile

Builder / Condition

  • Year Built: 2003
  • Condition: Updated/Remodeled
  • New Construction: No

Utilities & Green Energy

Utilities

  • Electric on Property: No
  • Utilities: Electricity Connected
  • Road Surface Type: Paved

Green Energy

  • Energy Efficient: No

Community & HOA

Community

  • Zip/Postal Code: 91914
  • City/Town: Chula Vista
  • City/Region: Chula Vista-San Diego
  • County/Parish: San Diego
  • State/Province: CA
  • Country Region: US-CA
  • Features: Curbs, Suburban, Sidewalks, Park, Pool

HOA

  • Has HOA: Yes
  • Amenities: Barbecue, Playground, Park, Pool, Spa/Hot Tub, Trail(s)
  • Fee: $199
  • Frequency: Monthly
  • Senior Community: No

Pets

  • Pets Allowed: No

Location

  • Longitude: -116.961057
  • Latitude: 32.66561
  • Directions: Head east on E. H Street which merges into Proctor Valley Road, left (north) on Old Trail Drive, right on High Trail Court.

Land Lease

  • Land Lease: No

School

Elementary

Middle or Junior

Highschool

Tax, Financial & Listing Details

Listing Details

  • List Price: $1,420,000
  • Price Per Square Foot: $448.23
  • Date on Market:
  • Listing Terms: Cash, Conventional, FHA, VA Loan
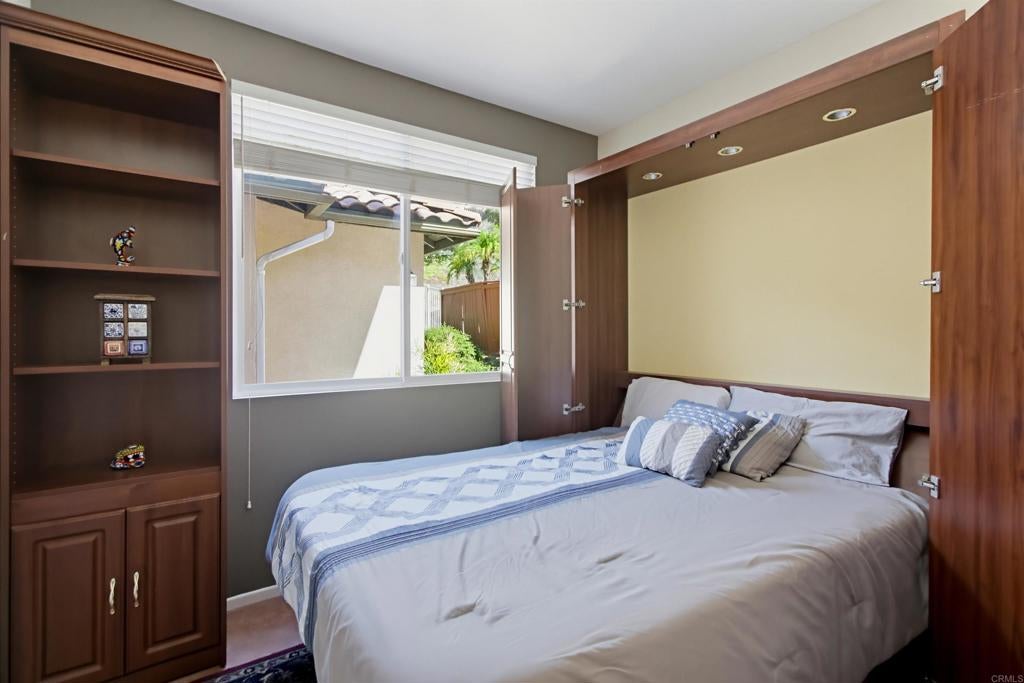
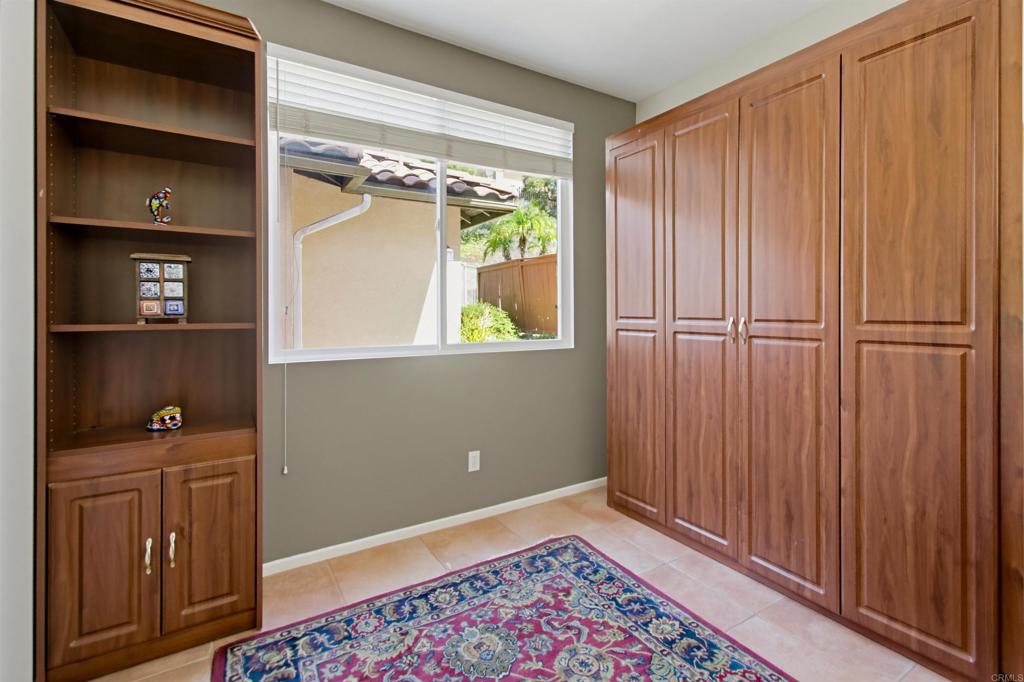
  • Inclusions: Murphy Bed (3 components including main bed section, and two side cabinets), ADU speaker system
  • Exclusions: Refrigerators, washer, dryer
  • Home Warranty: No
  • Rent Control: No
  • Status: Active

MLS Details

  • MLS: CRMLS
  • Listing ID: PTP2607877

Tax Details

  • Universal Property ID: US-06073-N-5957266000-R-N

Ask a question about 2565 High Trail Court

Hi there — ask anything about this property or the area and the team will get right back to you.

Last checked Source: CRMLSMLS# PTP2607877

Local real estate advisory services provided by agent with ΓEA⅃ Broker

Listed by Vic Bianes with Golden Realty · Cell: vicbianes5@gmail.com

Based on information from California Regional Multiple Listing Service, Inc. as of 2026 and/or other sources. All data, including all measurements and calculations of area, is obtained from various sources and has not been, and will not be, verified by broker or MLS. All information should be independently reviewed and verified for accuracy. Properties may or may not be listed by the office/agent presenting the information.

You agree to ΓEA⅃ Broker Terms of Use and Privacy Policy. By choosing to contact a property, you also agree that ΓEA⅃ Broker and its associates may call, text, or email you regarding any inquiries or activities you submit through our website. This may involve the use of automated means and prerecorded or artificial voices.

Listings near 2565 High Trail Court