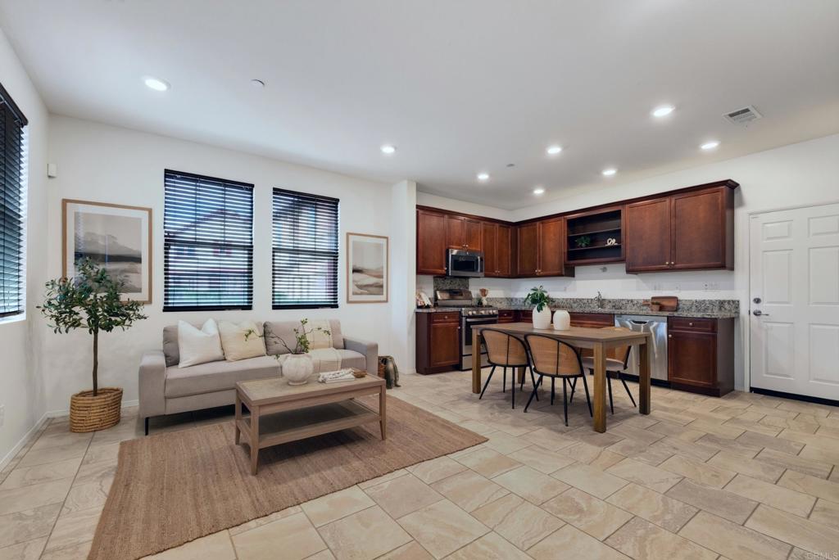
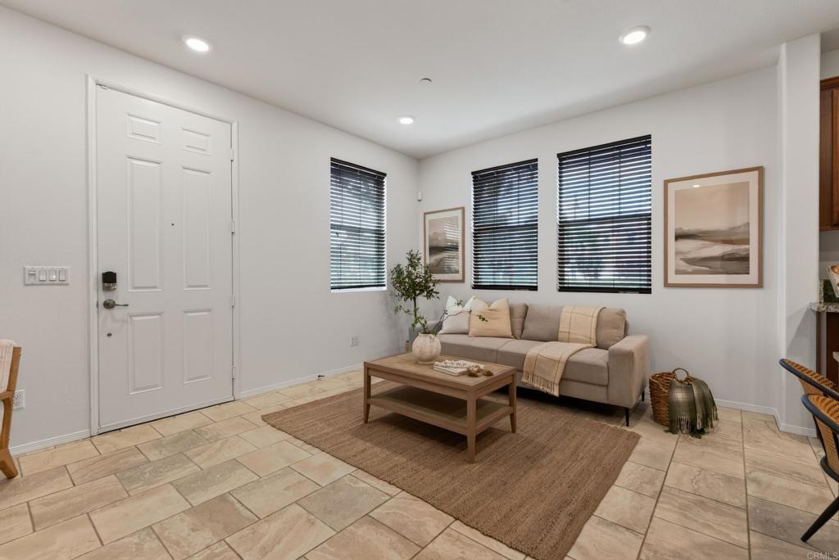
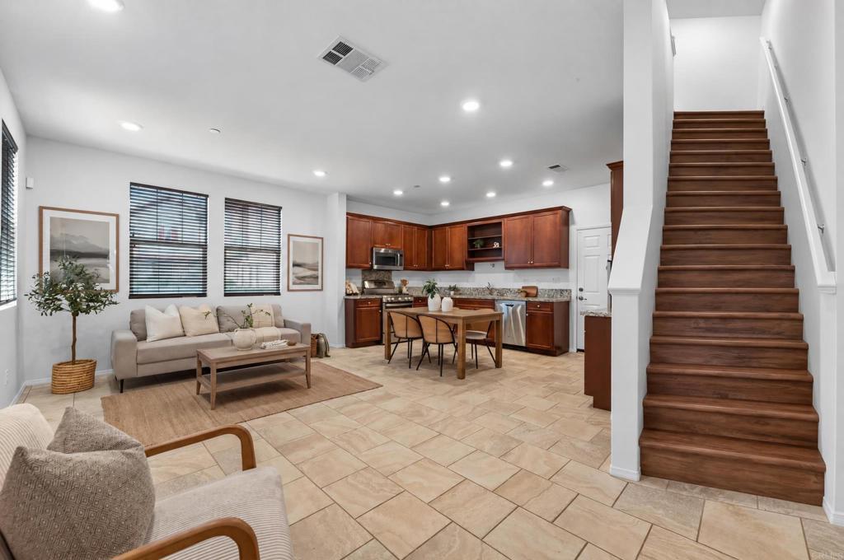
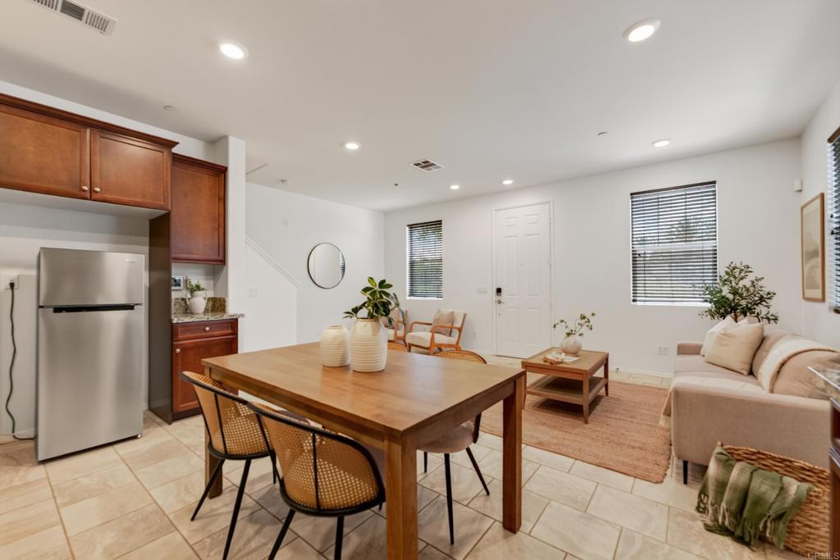
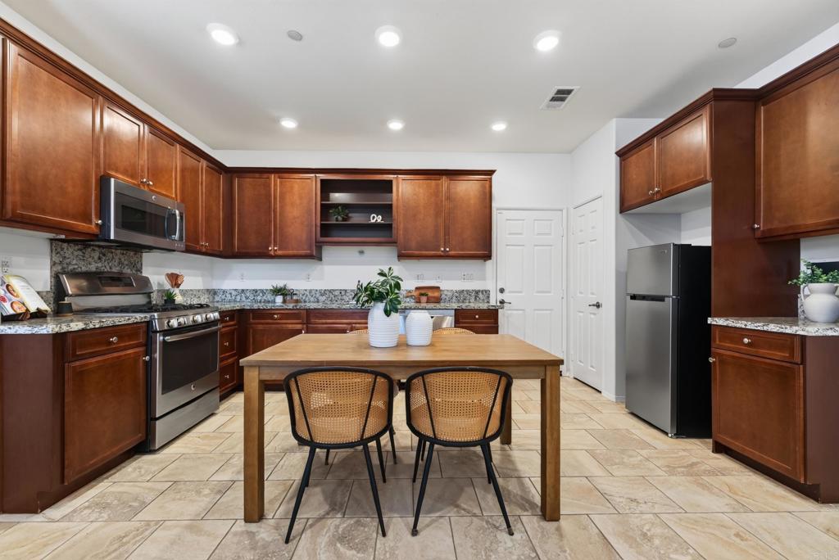
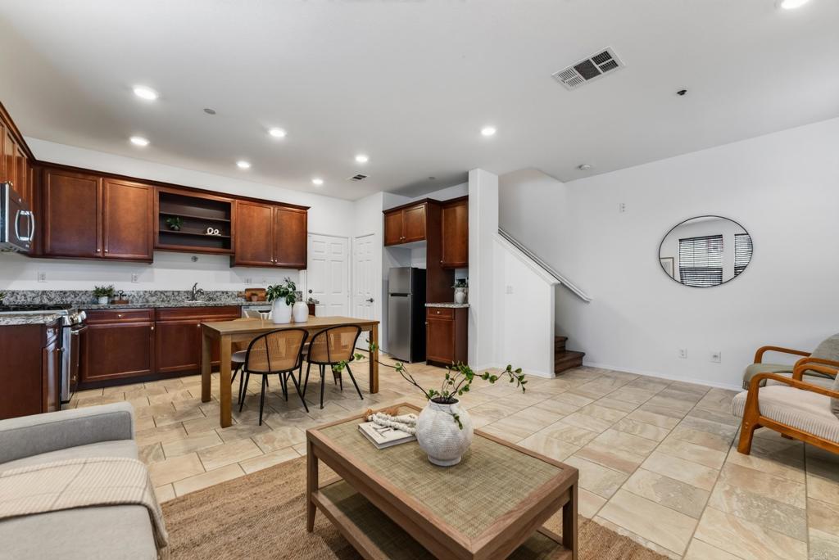
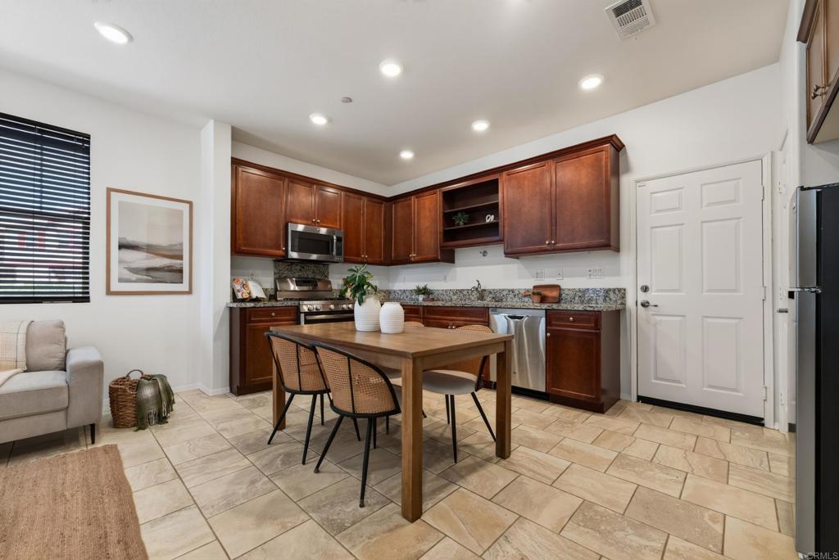
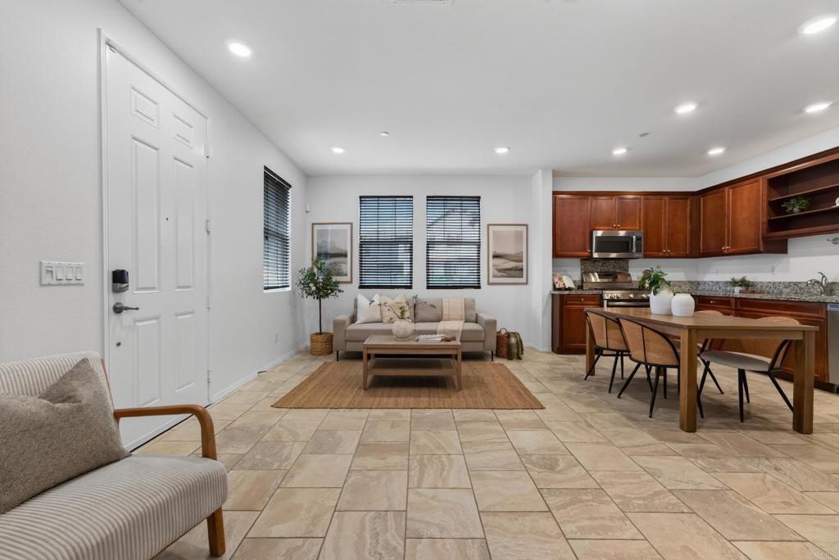
Enjoy the extra privacy of a FHA/VA Approved CORNER-UNIT TOWNHOME, the flexibility of 4 BEDROOMS, and the convenience of COMMUNITY AMENITIES JUST STEPS FROM YOUR DOOR! Located in the desirable EASTLAKE COMMUNITY OF LAKE POINTE in CHULA VISTA, this beautifully maintained 4-bedroom, 2-bath home offers 1,430 SQ. FT. of thoughtfully designed living space with ONLY ONE SHARED WALL, NO UNITS DIRECTLY IN FRONT, and abundant natural light. FRESH INTERIOR PAINT and NEWER LUXURY VINYL and TILE FLOORING enhance the bright, open living and dining areas. The spacious kitchen features GRANITE COUNTERTOPS, STAINLESS STEEL APPLIANCES, and ample cabinetry. Upstairs, the PRIMARY SUITE offers a private bathroom and WALK-IN CLOSET, while three additional bedrooms provide flexibility for guests, a home office, or hobbies. Enjoy UPSTAIRS LAUNDRY HOOKUPS, CENTRAL A/C, A SPACIOUS PATIO, AND AN ATTACHED TWO-CAR GARAGE. Ideally situated DIRECTLY ACROSS FROM THE COMMUNITY POOL AND SPA, with scenic lakes, walking trails, and parks nearby. Shopping, dining, and entertainment at OTAY RANCH TOWN CENTER, along with schools and major freeways, are conveniently accessible. With its desirable corner location, functional floor plan, and inviting Eastlake setting, this home offers more than just a place to live. *COME SEE HOW EASILY IT COULD FIT YOUR LIFESTYLE. SCHEDULE YOUR PRIVATE TOUR TODAY!*
Hi there — ask anything about this property or the area and the team will get right back to you.

Local real estate advisory services provided by agent with ΓEA⅃ Broker
Listed by Frances Inda with Coldwell Banker West · Cell: 858-753-3405
Based on information from California Regional Multiple Listing Service, Inc. as of 2026 and/or other sources. All data, including all measurements and calculations of area, is obtained from various sources and has not been, and will not be, verified by broker or MLS. All information should be independently reviewed and verified for accuracy. Properties may or may not be listed by the office/agent presenting the information.
You agree to ΓEA⅃ Broker Terms of Use and Privacy Policy. By choosing to contact a property, you also agree that ΓEA⅃ Broker and its associates may call, text, or email you regarding any inquiries or activities you submit through our website. This may involve the use of automated means and prerecorded or artificial voices.
Step 1 of 2
Create a free account to view all listings, save searches, and get alerts when new homes match.
Step 2 of 2
Tell us how to reach you about homes you like.
Enter your password to sign in as
Create a free account to view all listings, save searches, and get alerts when new homes match.
Already have an account? Sign in
Sign in to your account.
New here? Create an account