Open: Sun 1-4pm (11/22)
$2,768,000

4394 Hiwassee, Claremont, CA 91711

5beds
6baths
5,890sqft
Quick facts
Single Family Residence 5 Days on Market Built in 2007 $469.95/sqft 24,634 sq ft $255 HOA Dues

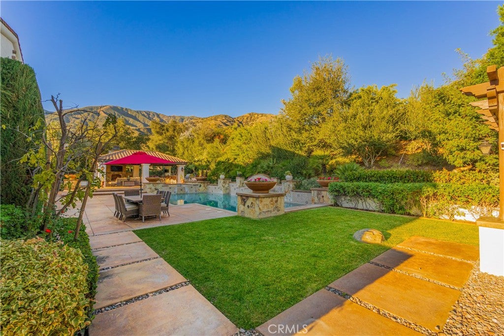
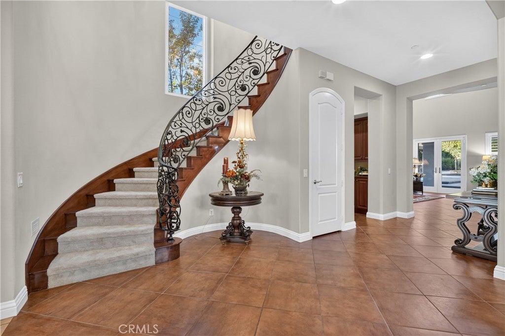
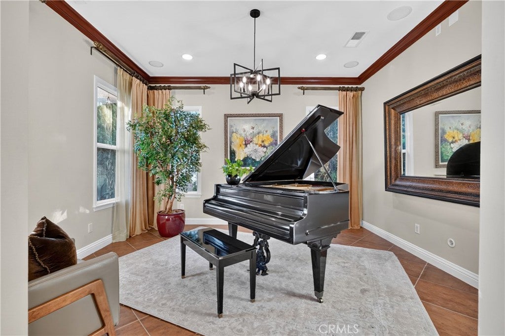
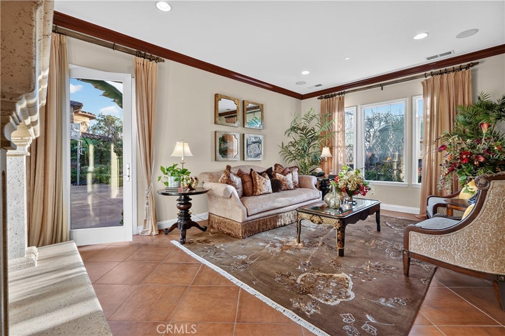
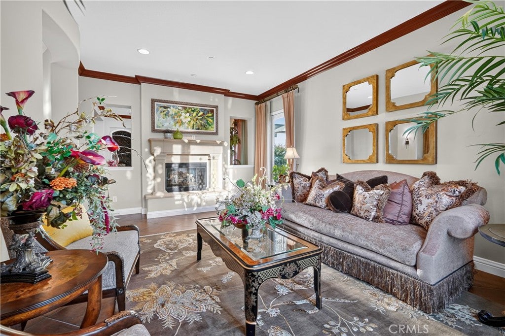
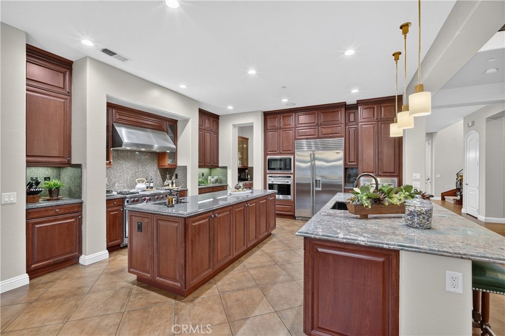
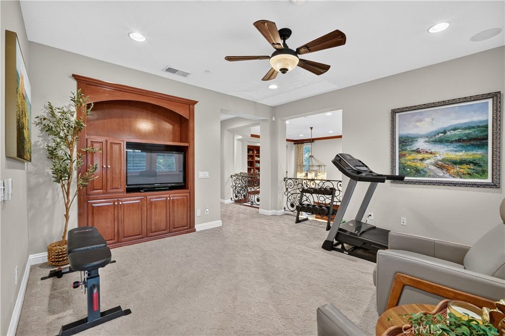
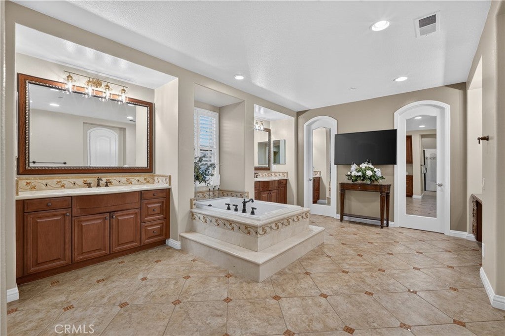
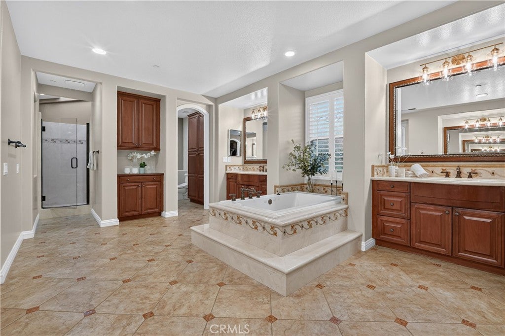
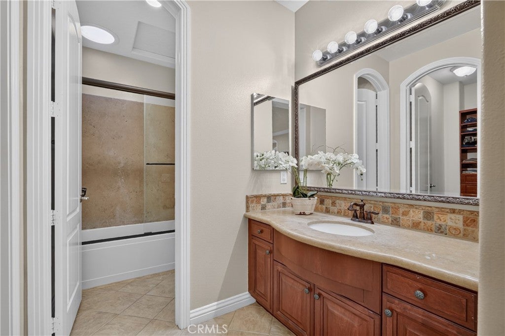
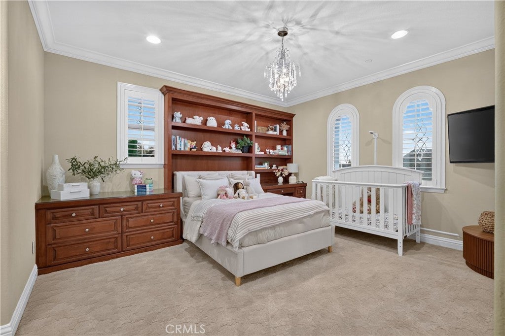
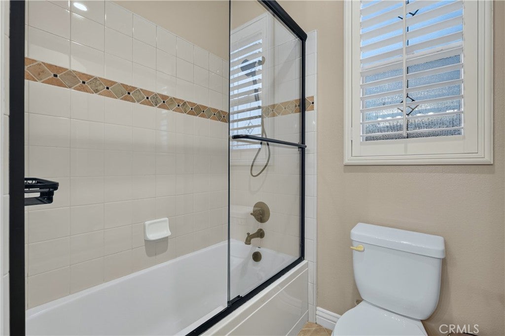
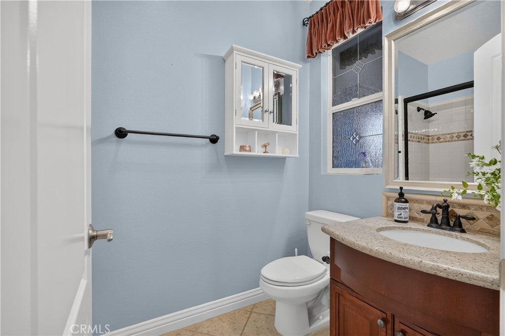
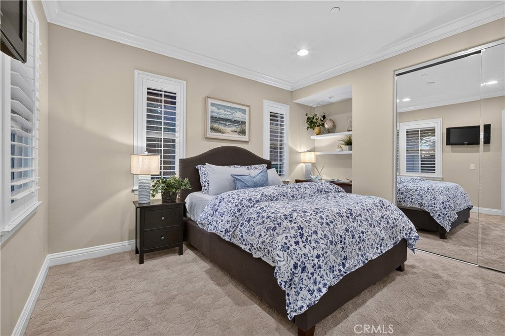
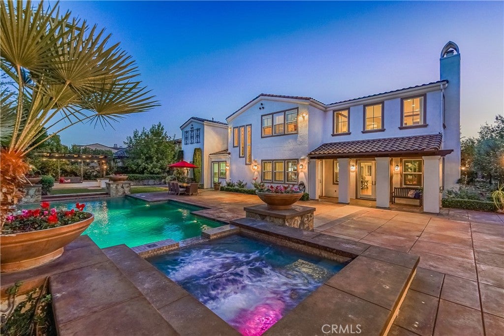
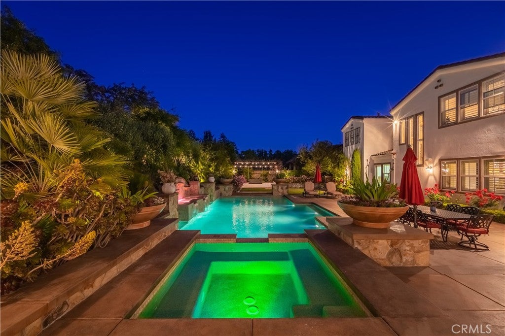
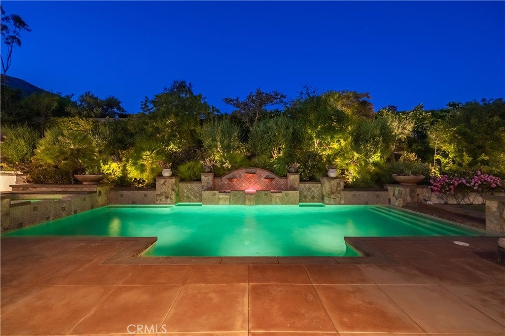
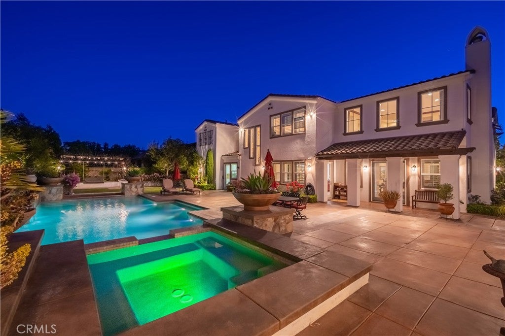
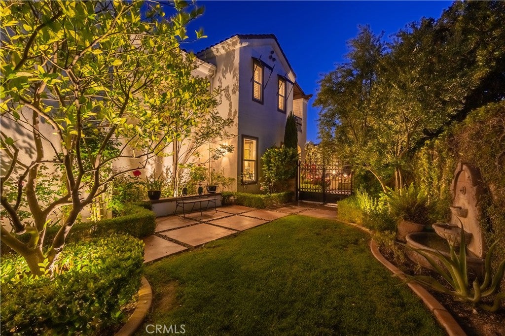
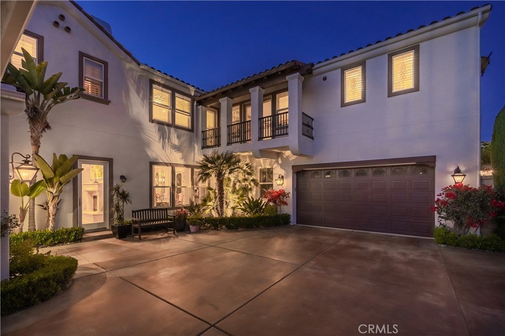
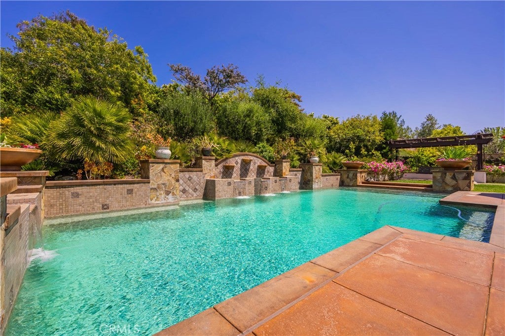
This spectacular estate located in one of the most desirable neighborhoods of Claremont. It features 5BR/6BA + loft, library and office (5 SUITES). Plantation shutters, Custom double--pane glass insulated French doors & windows, granite counters, central vacuum, surround sound system, crown wood-moldings and recessed lighting throughout. Elegant formal living room and dining room with double-sided fireplace. Piano room. The chef's kitchen w/custom-built cabinetry, top of the line WOLF appliances, Sub-Zero refrigerator and 2 large center island adjoining to an oversized family room with fireplace. The main floor has maid's room with ensuite bath. The attached private office features built-in bookshelves, granite countertops and its own separate entrance. Upstairs features an enormous luxurious master suite with double-sided fireplace, setting room, the French door is open to a large covered balcony. His-and-hers walking-in closets, large walk-in shower with overhead skylight fills the space with natural light, plus a separate jacuzzi tube. Professionally landscaped front/backyard with fountains, courtyard and oversized resort-style pool/spa, custom-built BBQ with bar counter, cabana features flagstone outdoor fireplace with seating area and TV, that creating effortless indoor-outdoor living. Additional features include 3 car garages attached. Walking distance to Claremont wilderness walking trails and close to Thompson Creek Trail. The Webb private school and Claremont Village and Claremont 5 colleges just a few minutes away.

Open houses at 4394 Hiwassee

Sunday, November 22 · 1–4pm

In person · no appointment needed

Location of 4394 Hiwassee

Map showing 4394 Hiwassee, Claremont, CA 91711 $2,768,000
See more listings in Claremont

4394 Hiwassee property details

Interior

Bedrooms & Bathrooms

  • Bedrooms: 5
  • Bathrooms: 6
  • Full Bathrooms: 6
  • Main Level Bedrooms: 1
  • Main Level Bathrooms: 2

Appliances

  • Included: Double Oven, Dishwasher, Electric Oven, Free-Standing Range, Freezer, Disposal, Gas Oven, Gas Range, Microwave, Refrigerator, Range Hood, Trash Compactor, Vented Exhaust Fan, Water Heater, Warming Drawer, Water Purifier
  • Laundry: Washer Hookup, Gas Dryer Hookup, Inside, Laundry Room

Heating

  • Heating: Central, Forced Air

Cooling

  • Cooling: Central Air, Dual

Features

  • Interior Features: Wet Bar, Breakfast Bar, Built-in Features, Ceiling Fan(s), Crown Molding, Cathedral Ceiling(s), Central Vacuum, Eat-in Kitchen, Granite Counters, High Ceilings, Open Floorplan, Pantry, Recessed Lighting, Storage, Bar
  • Window Features: Window Coverings, Blinds, Double Pane Windows, Drapes, Skylight(s), Shutters
  • Flooring: Carpet, Tile
  • Fireplace: Yes
  • Fireplace Features: Dining Room, Electric, Family Room, Gas, Living Room, Outside, Master Bedroom

Interior Area

  • Total Living Area: 5890
  • Unit: Square Feet
  • Source: Estimated

Rooms & Dimensions

Loft

  • Level: Unknown

Laundry

  • Level: Unknown

Bathroom

  • Level: Unknown
  • Features: Granite Counters, Stone Counters

Kitchen

  • Level: Unknown
  • Features: Granite Counters, Kitchen Island

Foyer

  • Level: Unknown

Bedroom

  • Level: Unknown

Master Bedroom

  • Level: Unknown

Master Bathroom

  • Level: Unknown

Den

  • Level: Unknown

Dining Room

  • Level: Unknown

Office

  • Level: Unknown

Master Bedroom

  • Level: Unknown

Media Room

  • Level: Unknown

Property

Features

  • Exterior Features: Barbecue, Balcony, Lighting, Rain Gutters
  • Patio & Porch: Rear Porch, Covered, Front Porch, Patio
  • Security Features: Security System, Carbon Monoxide Detector(s), Smoke Detector(s)
  • Has Private Pool: Yes
  • Pool Features: Private, Heated, In Ground
  • Has Spa: Yes
  • Spa Features: Heated, In Ground, Private
  • Fencing: Block
  • Horses: No

View

  • Has View: Yes
  • View: Mountain(s), Neighborhood

Lot

  • Size: 24,634 sq ft
  • Acres: 0.5655
  • Features: Back Yard, Corner Lot, Sprinklers In Rear, Sprinklers In Front, Landscaped, Secluded

Accessibility

  • Levels: Two
  • Entry Level: 1
  • Entry Location: front door
  • Stories: 2

Parking

  • Garage: Yes
  • Total Spaces: 3
  • Parking Features: Attached, Direct Access, Electric Vehicle Charging Station(s), Garage Faces Front, Garage, Garage Door Opener, Tandem
  • Carport: No
  • Open Parking: No

Waterfront

  • Has Waterfront: No

Basement

  • Basement: No

Mobile Home

  • Mobile Home Remains: No

Construction

Type & Style

  • Home Type: Residential
  • Architectural Style: Spanish
  • Property Sub Type: Single Family Residence
  • Structure Type: House

Materials

  • Construction Materials: Stucco
  • Roof: Spanish Tile

Builder / Condition

  • Year Built: 2007
  • Condition: Updated/Remodeled
  • New Construction: No

Utilities & Green Energy

Utilities

  • Electric on Property: No
  • Water: Public
  • Utilities: Sewer Connected

Green Energy

  • Energy Efficient: No

Community & HOA

Community

  • Zip/Postal Code: 91711
  • City/Town: Claremont
  • City/Region: Claremont-Los Angeles
  • County/Parish: Los Angeles
  • State/Province: CA
  • Country Region: US-CA
  • Features: Curbs, Street Lights, Sidewalks, Park

HOA

  • Has HOA: Yes
  • Amenities: Maintenance Grounds, Management
  • Fee: $255
  • Frequency: Monthly
  • Senior Community: No

Pets

  • Pets Allowed: No

Location

  • Longitude: -117.69437701
  • Latitude: 34.150702
  • Directions: E/ Padua and N/ Mount Baldy

Land Lease

  • Land Lease: No

School

Highschool

Tax, Financial & Listing Details

Listing Details

  • List Price: $2,768,000
  • Price Per Square Foot: $469.95
  • Date on Market:
  • Listing Terms: Cash
  • Furnished: Furnished
  • Home Warranty: No
  • Rent Control: No
  • Status: Active

MLS Details

  • MLS: CRMLS
  • Listing ID: CV26223866

Tax Details

  • Tax Lot: 23
  • Universal Property ID: US-06037-N-8673039016-R-N

Ask a question about 4394 Hiwassee

Hi there — ask anything about this property or the area and the team will get right back to you.

Last checked Source: CRMLSMLS# CV26223866

Local real estate advisory services provided by agent with ΓEA⅃ Broker
Listed by Jenny Xu with Re/max Masters Realty · Cell: 626-674-7368

Based on information from California Regional Multiple Listing Service, Inc. as of 2026 and/or other sources. All data, including all measurements and calculations of area, is obtained from various sources and has not been, and will not be, verified by broker or MLS. All information should be independently reviewed and verified for accuracy. Properties may or may not be listed by the office/agent presenting the information.

You agree to ΓEA⅃ Broker Terms of Use and Privacy Policy. By choosing to contact a property, you also agree that ΓEA⅃ Broker and its associates may call, text, or email you regarding any inquiries or activities you submit through our website. This may involve the use of automated means and prerecorded or artificial voices.

Listings near 4394 Hiwassee