$1,800,000

545 Baughman Avenue, Claremont, CA 91711

3beds
3baths
3,406sqft
Quick facts
Single Family Residence 4 Days on Market Built in 1953 $528.48/sqft 9,298 sq ft

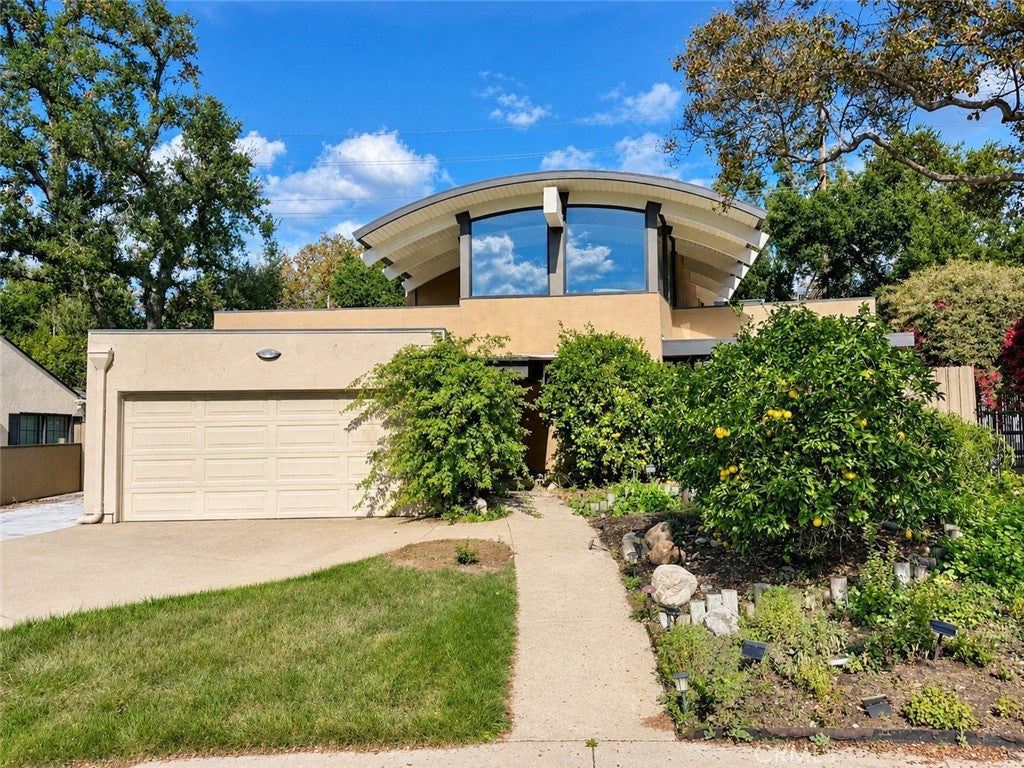
"COMING SOON" | THE CRILEY RESIDENCE: A LEGACY OF ARCHITECTURE, INNOVATION, AND ROCK & ROLL. Newly reimagined in 2002. Designed in the early 1950s by modernist architect Theodore Criley Jr. as his own home, this glass-walled Old Claremont Village residence carries a rare provenance and a remarkable legacy of creativity. Criley, the MIT-trained architect of the Claremont United Church of Christ and, with partner Fred McDowell, the master planner for Pitzer College, set the tone. In 1989, the house passed to Ned Freed, the Harvey Mudd graduate who co-created MIME, the standard that makes email attachments possible. Freed commissioned Hartman Baldwin Design/Build to add the signature barrel roof in 1995 and, in 2002, a subterranean library for his 7,000-volume collection. Today, that creative legacy continues as the home of Ronnie Winter, founder and front man of The Red Jumpsuit Apparatus. The property's detached creative studio served as the recording space for the band's latest album, X's for Eyes, adding another chapter to a history shaped by architectural vision, technological innovation, and musical expression. From Theodore Criley's modernist beginnings to the creative energy of a contemporary rock star, this extraordinary residence has long been a place where imagination takes form. Beyond a private façade, a soaring ceiling of white-washed ash crowns the great room, where a bridge-like loft office overlooks the library and dining room. Twelve-foot maple bookcases, cherry cabinetry, and artisan stained glass speak to the craftsmanship throughout. A stunning display of stained glass connects three bedrooms, while four baths include a serene primary suite with travertine bath. The finished basement library awaits below. Walls of glass open to a luscious garden with pool, pond, built-in barbecue, and the detached creative studio where the home's artistic legacy continues. Moments from the Village and the Claremont Colleges, this is a singular offering of architectural pedigree, cultural history, and enduring creative spirit. More than a residence, it is a home that has inspired generations of visionaries, innovators, and artists.

Location of 545 Baughman Avenue

Map showing 545 Baughman Avenue, Claremont, CA 91711 $1,800,000
See more listings in Claremont

545 Baughman Avenue property details

Interior

Bedrooms & Bathrooms

  • Bedrooms: 3
  • Bathrooms: 3
  • Full Bathrooms: 3
  • Main Level Bedrooms: 3
  • Main Level Bathrooms: 3

Appliances

  • Included: Convection Oven
  • Laundry: Inside, Laundry Room

Heating

  • Heating: Central

Cooling

  • Cooling: Central Air

Features

  • Interior Features: Beamed Ceilings, Built-in Features, High Ceilings, Open Floorplan, Recessed Lighting, Storage, Track Lighting, Wired for Data, Wired for Sound
  • Window Features: Double Pane Windows
  • Flooring: Concrete, Laminate, Wood
  • Fireplace: Yes
  • Fireplace Features: Family Room

Interior Area

  • Total Living Area: 3406
  • Unit: Square Feet
  • Source: Appraiser

Rooms & Dimensions

Kitchen

  • Level: Unknown
  • Features: Kitchen Island

Bathroom

  • Level: Unknown

Master Bedroom

  • Level: Unknown

Kitchen

  • Level: Unknown

Living Room

  • Level: Unknown

Laundry

  • Level: Unknown

Master Bedroom

  • Level: Unknown

Other

  • Level: Unknown

Bonus Room

  • Level: Unknown

Office

  • Level: Unknown

Dining Room

  • Level: Unknown

SoundStudio

  • Level: Unknown

Property

Features

  • Exterior Features: Garden, Lighting
  • Patio & Porch: Patio
  • Security Features: Carbon Monoxide Detector(s), Smoke Detector(s), 24 Hour Security
  • Has Private Pool: Yes
  • Pool Features: Private, In Ground
  • Has Spa: No
  • Spa Features: None
  • Fencing: Masonry
  • Horses: No

View

  • Has View: Yes
  • View: Mountain(s), Neighborhood, Pool

Lot

  • Size: 9,298 sq ft
  • Acres: 0.2135
  • Features: Front Yard, Garden, Landscaped, Rectangular Lot

Accessibility

  • Levels: One, Two, Three Or More
  • Entry Level: 1
  • Entry Location: 1
  • Stories: 3
  • Accessibility Features: Safe Emergency Egress from Home

Parking

  • Garage: Yes
  • Total Spaces: 2
  • Parking Features: Attached, Electric Vehicle Charging Station(s), Garage Faces Front, Garage
  • Carport: No
  • Open Parking: No
  • Open Parking Spaces: 3

Waterfront

  • Has Waterfront: No

Basement

  • Basement: No
  • Below Grade Finished Area: 514

Mobile Home

  • Mobile Home Remains: No

Construction

Type & Style

  • Home Type: Residential
  • Architectural Style: Contemporary, Custom, MidCenturyModern, Modern
  • Property Sub Type: Single Family Residence
  • Structure Type: House

Materials

  • Construction Materials: Frame, Glass
  • Foundation: Slab
  • Roof: Flat, Membrane, Rubber

Builder / Condition

  • Year Built: 1953
  • Condition: Updated/Remodeled
  • New Construction: No

Building

  • Building Exposure: South

Utilities & Green Energy

Utilities

  • Electric on Property: No
  • Electric: Photovoltaics Seller Owned
  • Water: Private
  • Sewer: Public Sewer
  • Utilities: Cable Connected, Electricity Connected, Phone Connected, Sewer Connected, Water Connected
  • Road Surface Type: Unimproved

Green Energy

  • Energy Efficient: No

Community & HOA

Community

  • Zip/Postal Code: 91711
  • City/Town: Claremont
  • City/Region: Claremont-Los Angeles
  • County/Parish: Los Angeles
  • State/Province: CA
  • Country Region: US-CA
  • Features: Curbs, Suburban, Sidewalks

HOA

  • Has HOA: No
  • Senior Community: No

Pets

  • Pets Allowed: No

Location

  • Longitude: -117.723918
  • Latitude: 34.106681
  • Directions: South of Foothill, West of Indian Hill

Land Lease

  • Land Lease: No

School

Elementary

Middle or Junior

Highschool

Tax, Financial & Listing Details

Listing Details

  • List Price: $1,800,000
  • Price Per Square Foot: $528.48
  • Date on Market:
  • Inclusions: Negotiable: Washer, Dryer, Refrigerator
  • Exclusions: N/A
  • Home Warranty: No
  • Rent Control: No
  • Status: Active

MLS Details

  • MLS: CRMLS
  • Listing ID: CV26246253

Tax Details

  • Tax Lot: 63
  • Universal Property ID: US-06037-N-8310004009-R-N

Ask a question about 545 Baughman Avenue

Hi there — ask anything about this property or the area and the team will get right back to you.

Last checked Source: CRMLSMLS# CV26246253

Local real estate advisory services provided by agent with ΓEA⅃ Broker

Listed by Benjamin Nance with Vista Sotheby's International

Based on information from California Regional Multiple Listing Service, Inc. as of 2026 and/or other sources. All data, including all measurements and calculations of area, is obtained from various sources and has not been, and will not be, verified by broker or MLS. All information should be independently reviewed and verified for accuracy. Properties may or may not be listed by the office/agent presenting the information.

You agree to ΓEA⅃ Broker Terms of Use and Privacy Policy. By choosing to contact a property, you also agree that ΓEA⅃ Broker and its associates may call, text, or email you regarding any inquiries or activities you submit through our website. This may involve the use of automated means and prerecorded or artificial voices.

Listings near 545 Baughman Avenue