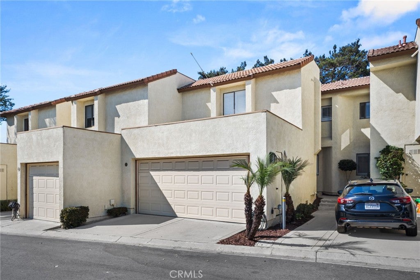
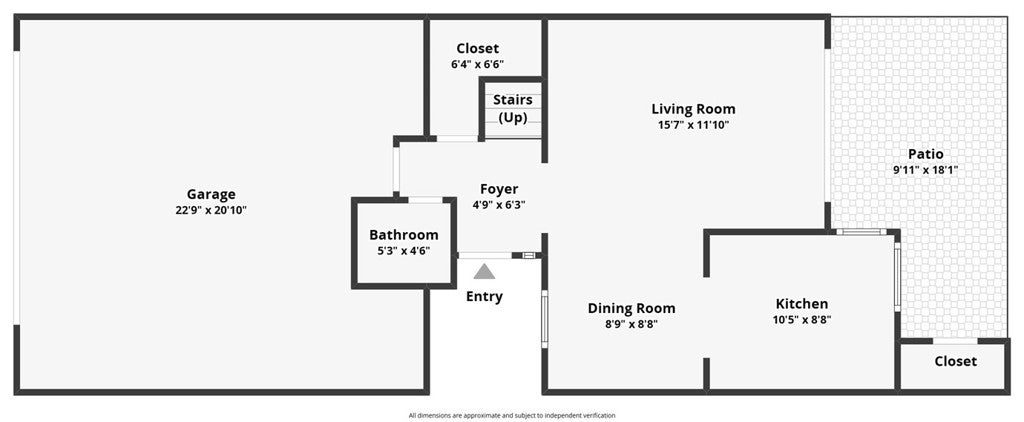
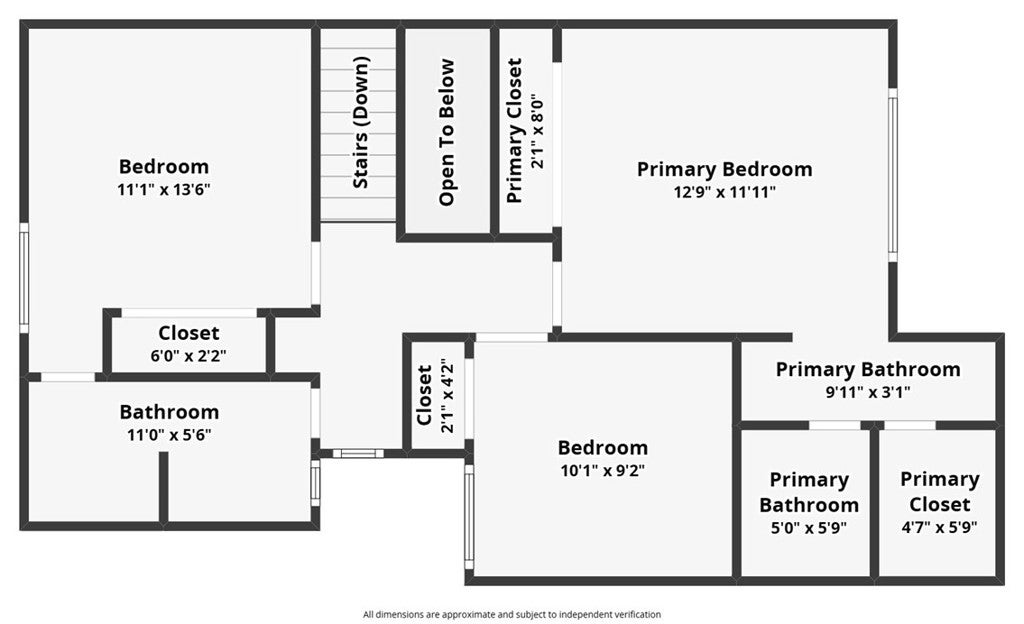
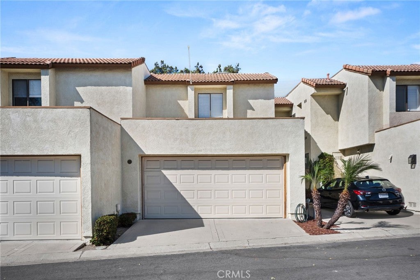
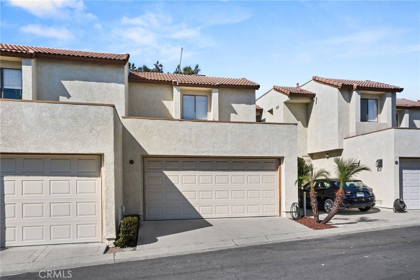
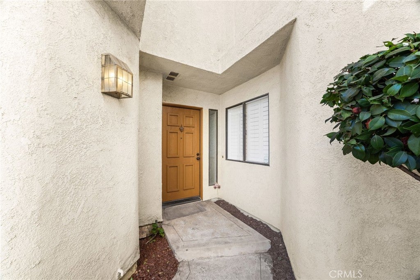
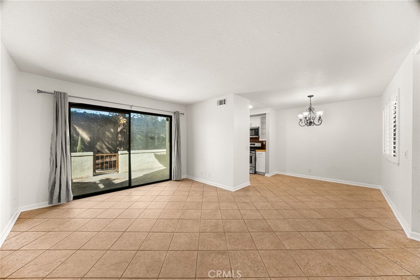
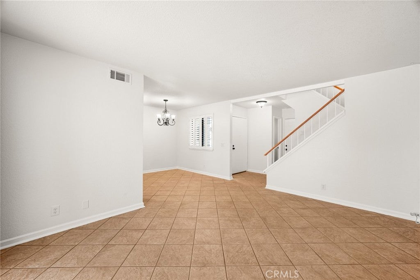
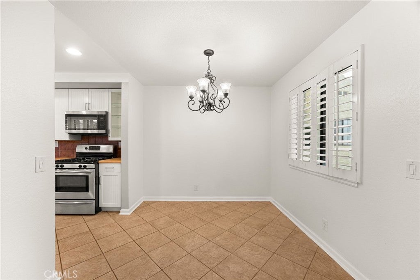
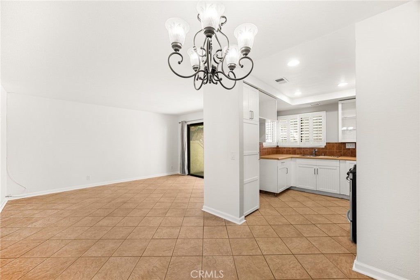
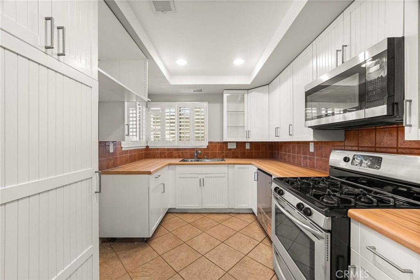
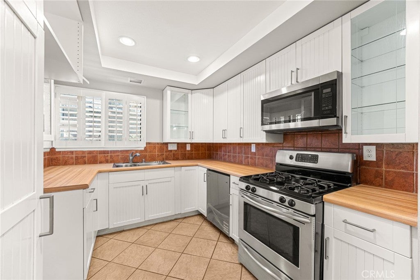
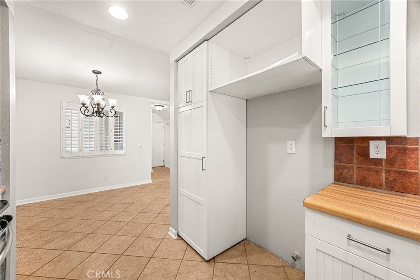
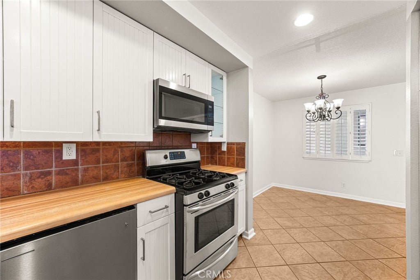
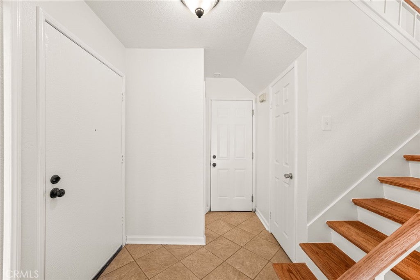
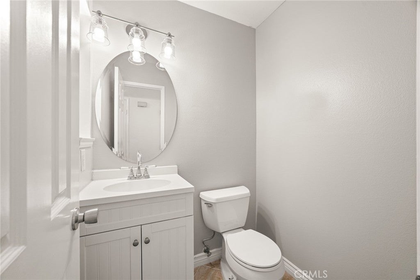
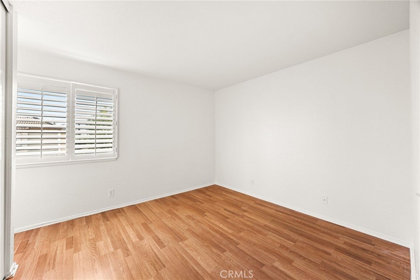
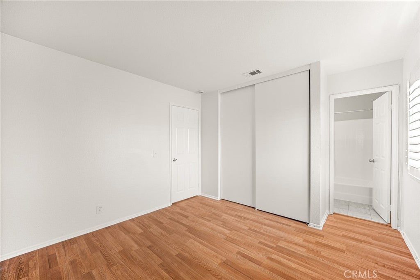
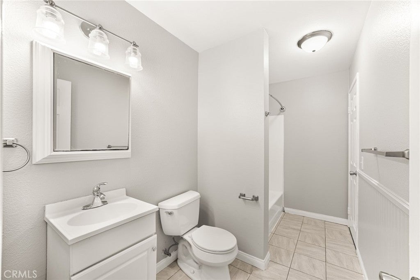
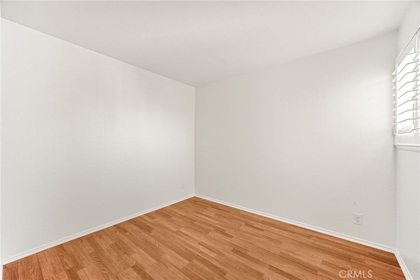
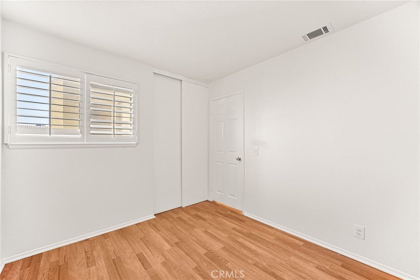
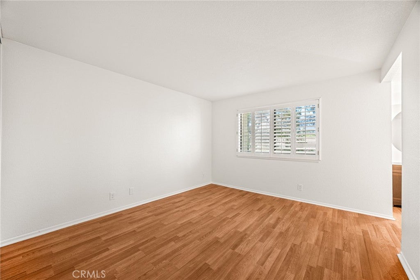
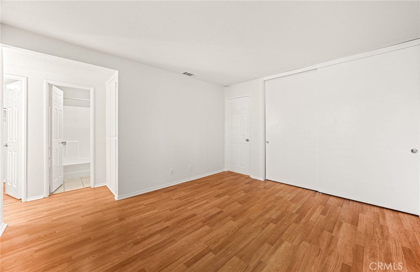
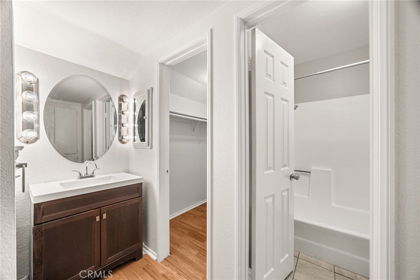
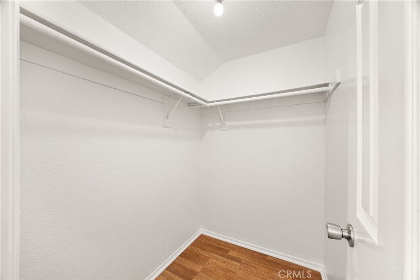
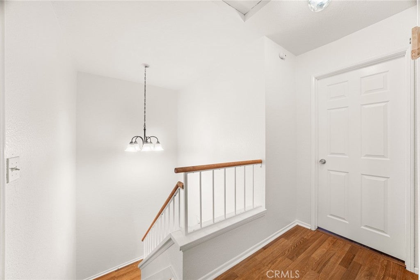
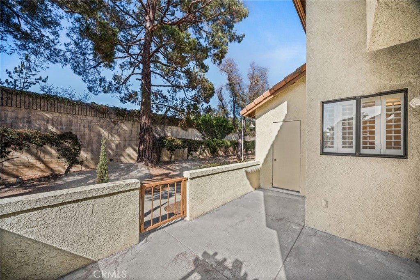
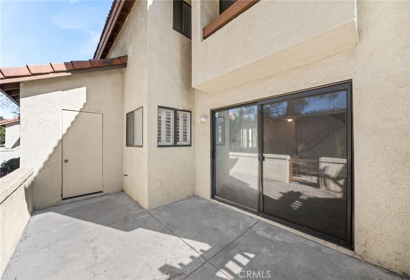
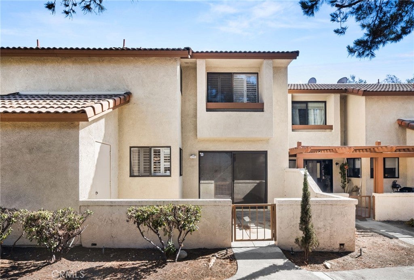
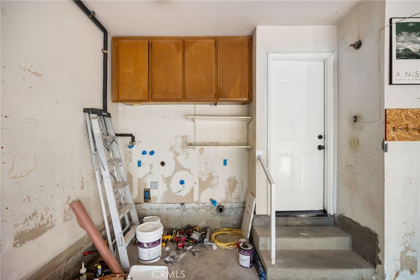
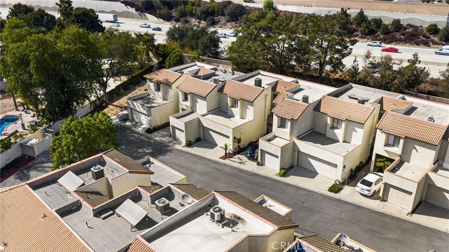
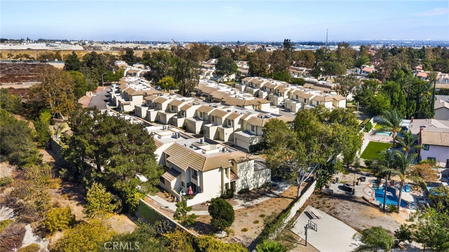
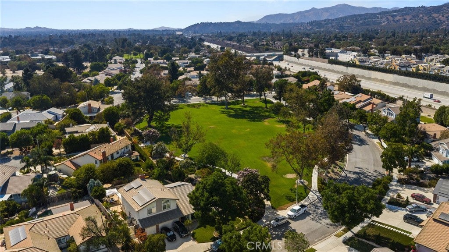
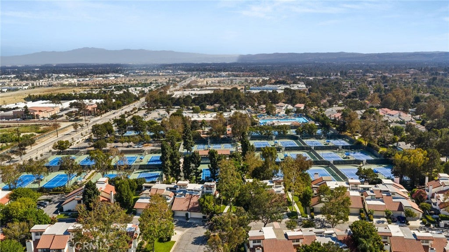
Welcome to this charming two-story home nestled in the beautiful city of Claremont, offering an ideal blend of comfort, convenience, and stunning mountain views. Centrally located near excellent schools, shopping, dining, and everyday amenities, this 3-bedroom, 2½-bath home is perfectly positioned to enjoy all that Claremont has to offer. The main level features a spacious living room, inviting dining area, and well-appointed kitchen that opens to a gated exterior patio—creating a wonderful space for outdoor dining, entertaining, or simply enjoying the Southern California sunshine. A convenient half bath and direct access to the attached two-car garage complete the downstairs living space. Laminate flooring flows throughout the home, complemented by fresh interior paint that creates a clean, bright, and inviting atmosphere. Upstairs, you’ll find two generously sized secondary bedrooms and a full bathroom, including convenient access from one of the bedrooms. The private primary suite is a true retreat, featuring a walk-in closet and beautiful mountain views that provide a peaceful backdrop to begin and end each day. With its desirable location, fresh paint, laminate flooring throughout, functional floor plan, attached two-car garage, private outdoor patio, and breathtaking mountain views, this Claremont home offers a wonderful opportunity to enjoy comfortable living in one of the Inland Empire’s most sought-after communities.
Hi there — ask anything about this property or the area and the team will get right back to you.

Local real estate advisory services provided by agent with ΓEA⅃ Broker
Listed by Darcy Woolman with Elevate Real Estate · Cell: 626-622-8511
Based on information from California Regional Multiple Listing Service, Inc. as of 2026 and/or other sources. All data, including all measurements and calculations of area, is obtained from various sources and has not been, and will not be, verified by broker or MLS. All information should be independently reviewed and verified for accuracy. Properties may or may not be listed by the office/agent presenting the information.
You agree to ΓEA⅃ Broker Terms of Use and Privacy Policy. By choosing to contact a property, you also agree that ΓEA⅃ Broker and its associates may call, text, or email you regarding any inquiries or activities you submit through our website. This may involve the use of automated means and prerecorded or artificial voices.
Step 1 of 2
Create a free account to view all listings, save searches, and get alerts when new homes match.
Step 2 of 2
Tell us how to reach you about homes you like.
Enter your password to sign in as
Create a free account to view all listings, save searches, and get alerts when new homes match.
Already have an account? Sign in
Sign in to your account.
New here? Create an account