$269,000

11416 Siesta Circle, Clipper Mills, CA 95930

3beds
2baths
1,323sqft
Quick facts
Single Family Residence 217 Days on Market Built in 1995 $203.33/sqft 45,738 sq ft $744 HOA Dues

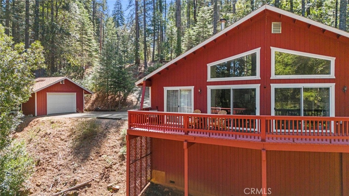
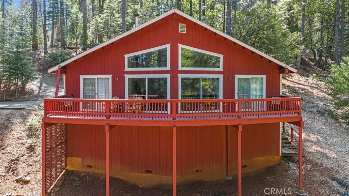
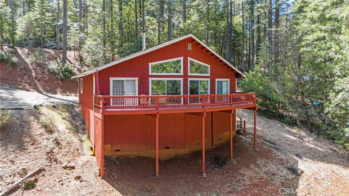
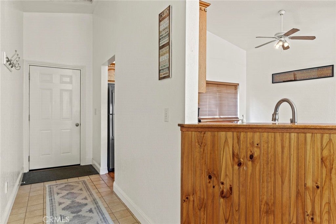
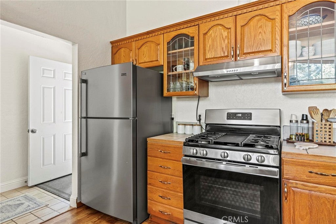
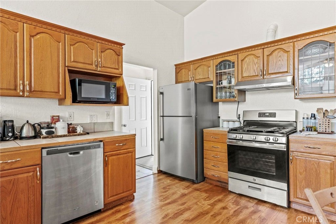
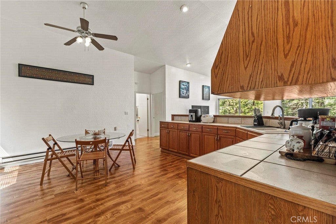
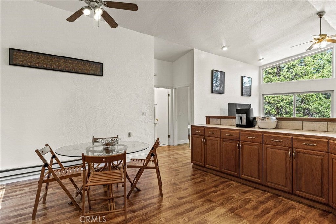
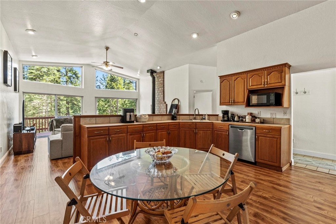
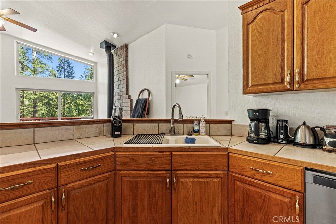
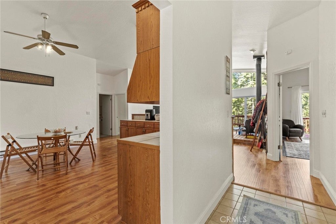
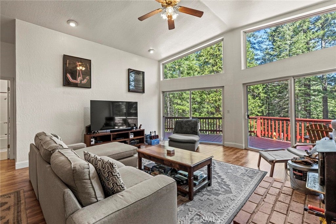
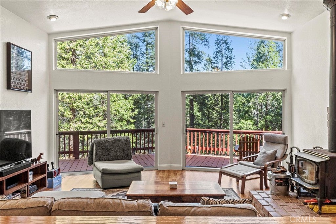
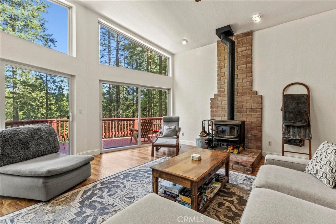
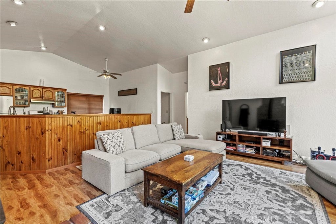
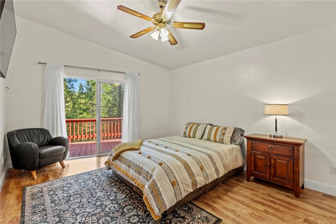
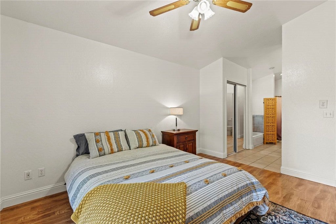
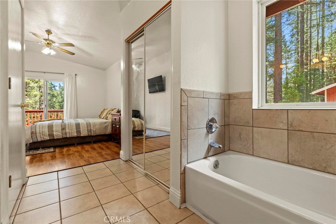
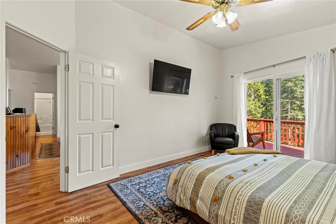
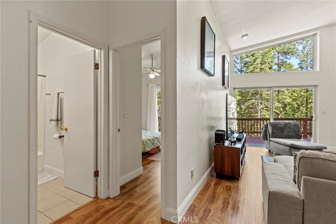
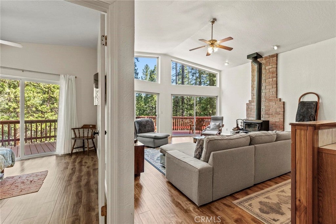
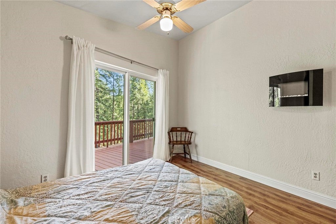
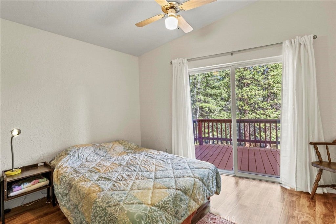
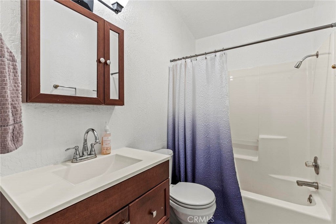
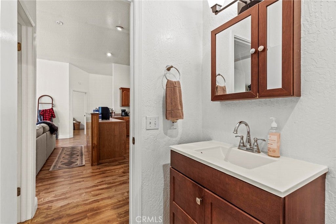
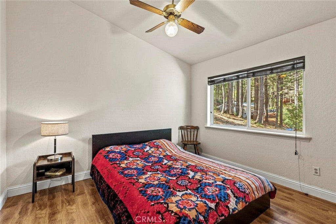
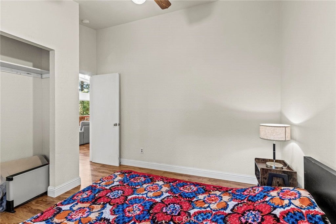
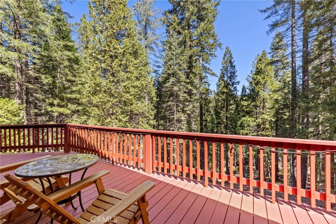
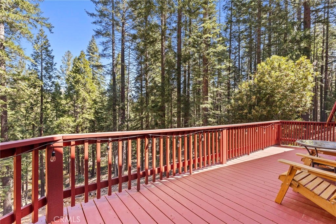
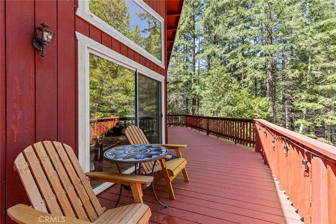
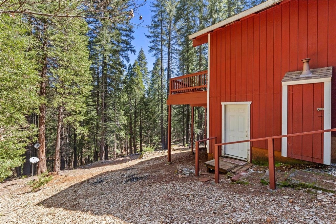
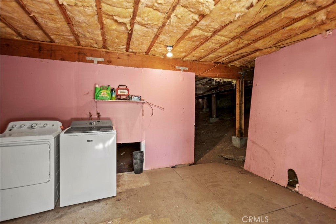
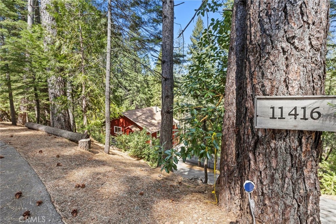
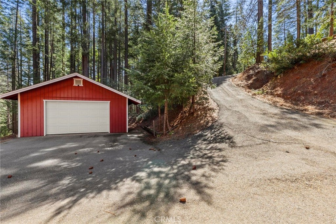
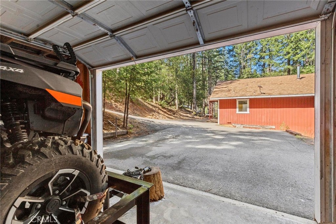
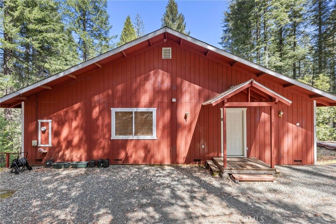
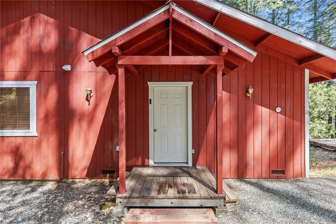
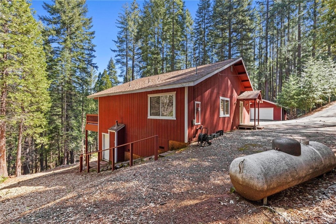
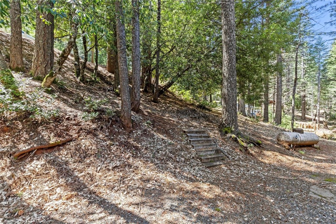
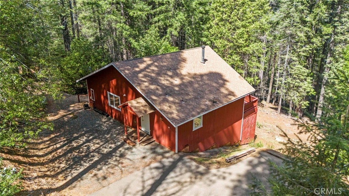
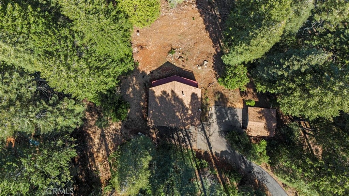
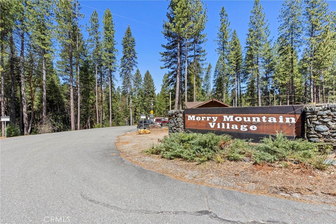
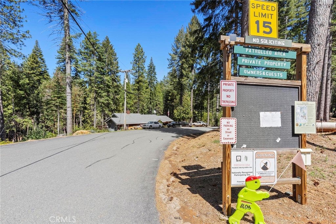
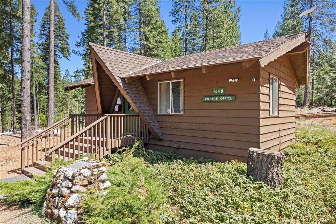
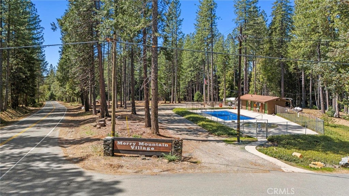
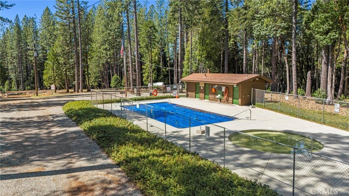
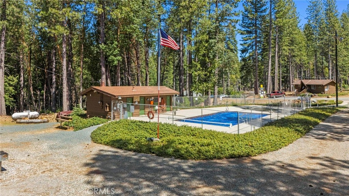
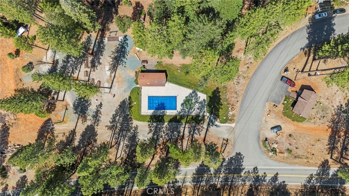
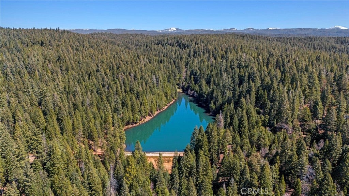
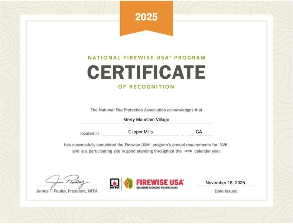
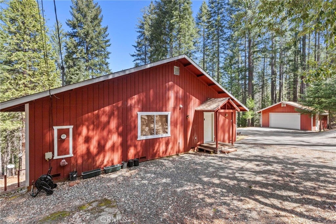
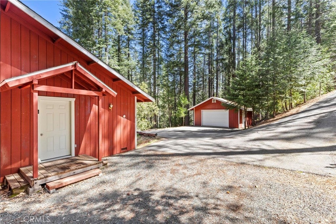
Tucked away in the peaceful, pine-studded community of Merry Mountain Village, this charming 3-bedroom, 2-bathroom cabin is the perfect mountain getaway for nature lovers and outdoor enthusiasts alike. With a thoughtful split floor plan, the spacious primary suite is set apart from the two additional bedrooms, offering privacy and comfort for all. Step into the cozy living room and warm up by the wood-burning fireplace during snowy winter days, or soak in the views through large picture windows and sliding glass doors that bring the outdoors in. Enjoy seamless access to the full-length back deck from the living room and two bedrooms—perfect for morning coffee, stargazing, or listening to the seasonal stream trickling through your own slice of forested paradise. The kitchen is ready for you with newer (2022) appliances included, and the laundry area is conveniently located in the basement. A detached 2-car garage offers plenty of room for vehicles, gear, and all your mountain toys. This home sits privately below the road, providing a peaceful setting surrounded by trees and nature. Plus, it includes a second parcel of vacant land—giving you 1.05 acres to utilize/explore. HOA amenities include water and access to a refreshing community pool in the warmer months, and you're just a short drive to Sly Creek Reservoir for swimming, boating, and fishing! Whether you’re looking for a vacation home, a full-time escape, or a smart investment, this mountain cabin checks all the boxes. Come experience the serenity and safety of owning in a Firewise-designated mountain community—your private retreat in the forest is waiting!

Location of 11416 Siesta Circle

Map showing 11416 Siesta Circle, Clipper Mills, CA 95930 $269,000
See more listings in Clipper Mills

11416 Siesta Circle property details

Interior

Bedrooms & Bathrooms

  • Bedrooms: 3
  • Bathrooms: 2
  • Full Bathrooms: 2
  • Main Level Bedrooms: 3
  • Main Level Bathrooms: 2

Appliances

  • Included: Dishwasher, Gas Range, Microwave, Refrigerator, Dryer, Washer, Gas Water Heater
  • Laundry: Inside

Heating

  • Heating: Electric, Wood Stove

Features

  • Interior Features: Ceiling Fan(s), Eat-in Kitchen
  • Fireplace: Yes
  • Fireplace Features: Free Standing, Living Room, Wood Burning

Interior Area

  • Total Living Area: 1323
  • Unit: Square Feet
  • Source: Assessor

Rooms & Dimensions

EntryFoyer

  • Level: Unknown

Bedroom

  • Level: Unknown

Kitchen

  • Level: Unknown
  • Features: Tile Counters

Master Bedroom

  • Level: Unknown

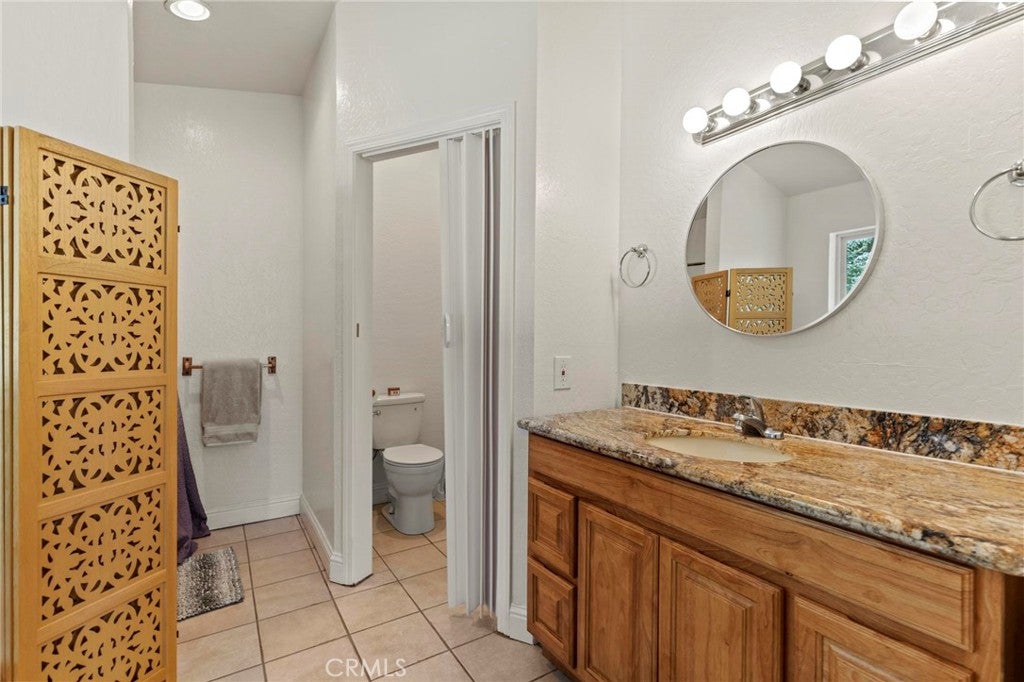
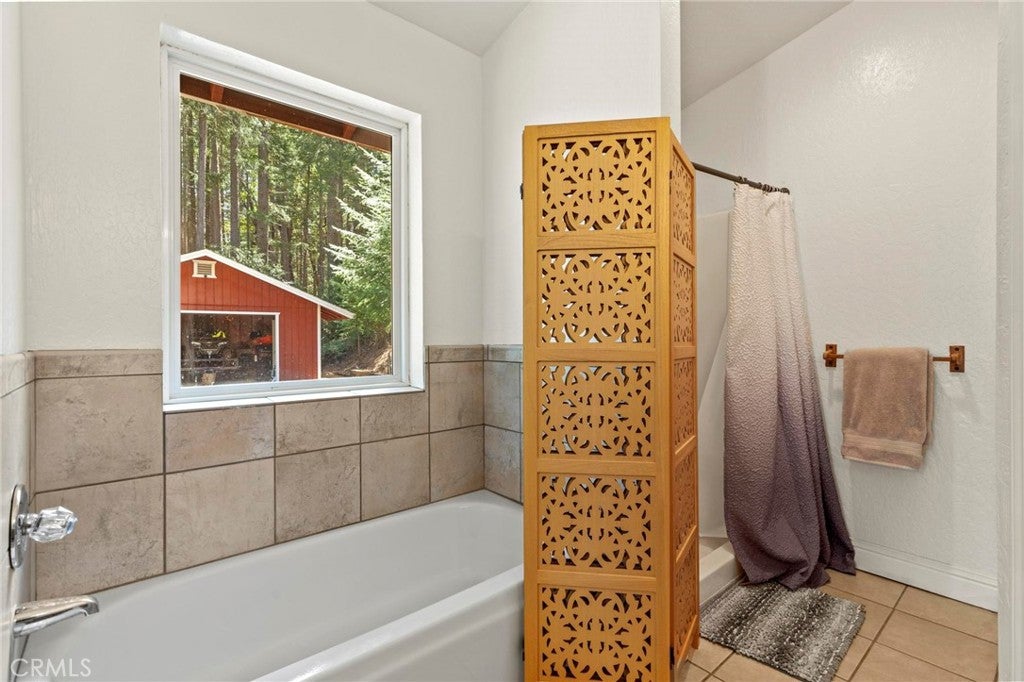
Bathroom

  • Level: Unknown
  • Features: Soaking Tub

Basement

  • Level: Unknown

Great Room

  • Level: Unknown

Property

Features

  • Exterior Features: Balcony
  • Patio & Porch: Deck
  • Security Features: Carbon Monoxide Detector(s), Smoke Detector(s)
  • Has Private Pool: No
  • Pool Features: Community, In Ground, Association
  • Has Spa: No
  • Horses: No

View

  • Has View: Yes
  • View: Hills, Creek/Stream, Trees/Woods

Lot

  • Size: 45,738 sq ft
  • Acres: 1.05
  • Features: Sloped Down, Secluded, Wooded

Accessibility

  • Levels: Two
  • Entry Level: 1
  • Entry Location: Front door
  • Stories: 1

Parking

  • Garage: Yes
  • Total Spaces: 2
  • Parking Features: Boat, Garage, On Street
  • Carport: No
  • Open Parking: No
  • Open Parking Spaces: 4

Waterfront

  • Has Waterfront: No

Basement

  • Basement: Yes

Mobile Home

  • Mobile Home Remains: No

Construction

Type & Style

  • Home Type: Residential
  • Architectural Style: SeeRemarks
  • Property Sub Type: Single Family Residence
  • Structure Type: House

Materials

  • Construction Materials: Wood Siding
  • Foundation: Raised

Builder / Condition

  • Year Built: 1995
  • New Construction: No

Utilities & Green Energy

Utilities

  • Electric on Property: No
  • Electric: 220 Volts in Laundry
  • Water: See Remarks
  • Sewer: Septic Tank
  • Utilities: Cable Available, Electricity Connected, Propane, Sewer Connected, Water Connected

Green Energy

  • Energy Efficient: No

Community & HOA

Community

  • Zip/Postal Code: 95930
  • City/Town: Clipper Mills
  • City/Region: Clipper Mills-Butte
  • County/Parish: Butte
  • State/Province: CA
  • Country Region: US-CA
  • Features: Pool

HOA

  • Has HOA: Yes
  • Amenities: Management, Pool, Water
  • Fee: $744
  • Frequency: Quarterly
  • Senior Community: No

Pets

  • Pets Allowed: No

Location

  • Longitude: -121.159864
  • Latitude: 39.537232
  • Directions: La Porte Road, to Merry Way, right onto Siesta Circle, property on the right (sits below the road)

Land Lease

  • Land Lease: No

School

Highschool

Tax, Financial & Listing Details

Listing Details

  • List Price: $269,000
  • Price Per Square Foot: $203.33
  • Date on Market:
  • Listing Terms: Cash, Conventional, FHA, VA Loan, 1031 Exchange
  • Inclusions: Appliances. Can be sold furnished.
  • Home Warranty: No
  • Rent Control: No
  • Status: Active

MLS Details

  • MLS: CRMLS
  • Listing ID: OR26084315

Tax Details

  • Tax Lot: 37
  • Universal Property ID: US-06007-N-073240021000-R-N

Ask a question about 11416 Siesta Circle

Hi there — ask anything about this property or the area and the team will get right back to you.

Last checked Source: CRMLSMLS# OR26084315

Local real estate advisory services provided by agent with ΓEA⅃ Broker
Listed by Sheerene Mehrizi with Century 21 Select Real Estate Inc. · Cell: 530 774-3377
Based on information from California Regional Multiple Listing Service, Inc. as of 2026 and/or other sources. All data, including all measurements and calculations of area, is obtained from various sources and has not been, and will not be, verified by broker or MLS. All information should be independently reviewed and verified for accuracy. Properties may or may not be listed by the office/agent presenting the information.

You agree to ΓEA⅃ Broker Terms of Use and Privacy Policy. By choosing to contact a property, you also agree that ΓEA⅃ Broker and its associates may call, text, or email you regarding any inquiries or activities you submit through our website. This may involve the use of automated means and prerecorded or artificial voices.

Listings near 11416 Siesta Circle