Price cut: $25K (10/25)
$420,000

2365 Fordham, Clovis, CA 93611

4beds
2baths
1,628sqft
Quick facts
Single Family Residence 145 Days on Market Built in 1978 $257.99/sqft 7,345 sq ft

Price Reduced $25,000 for a quick sale!

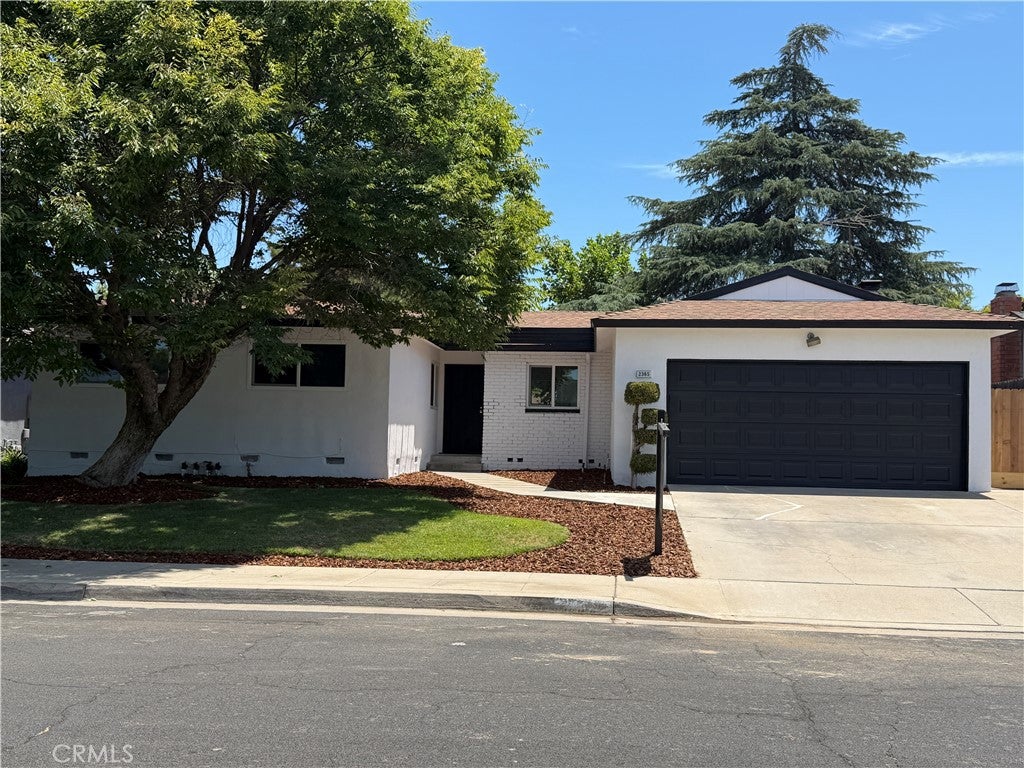
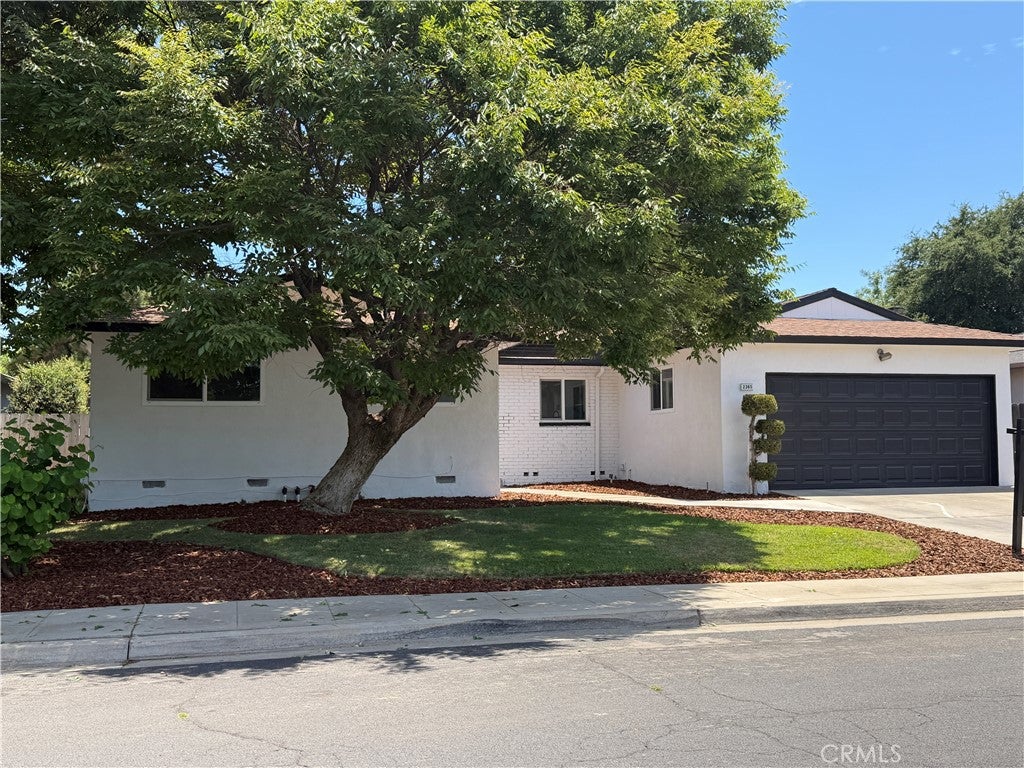
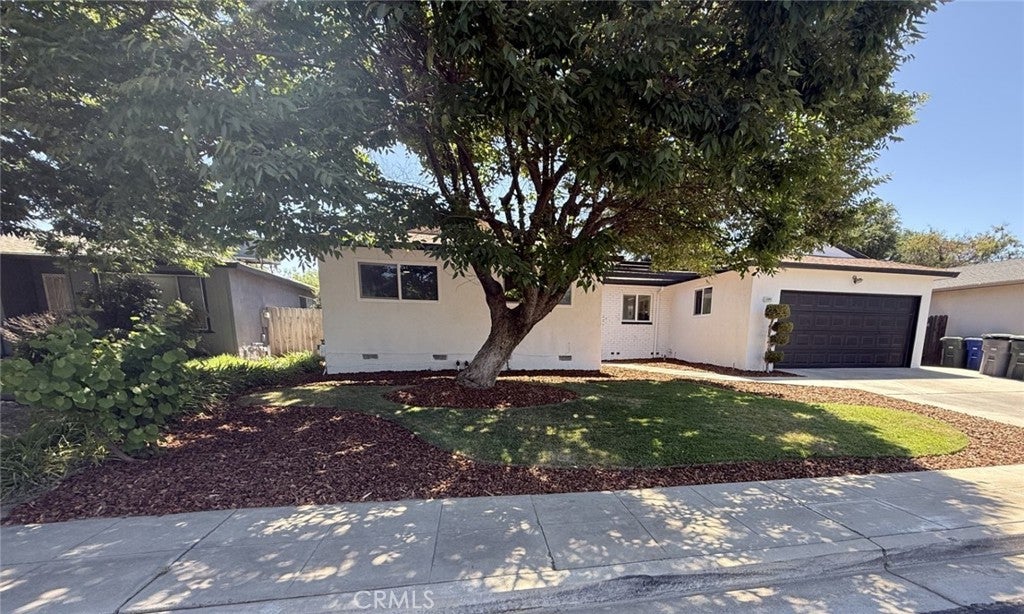
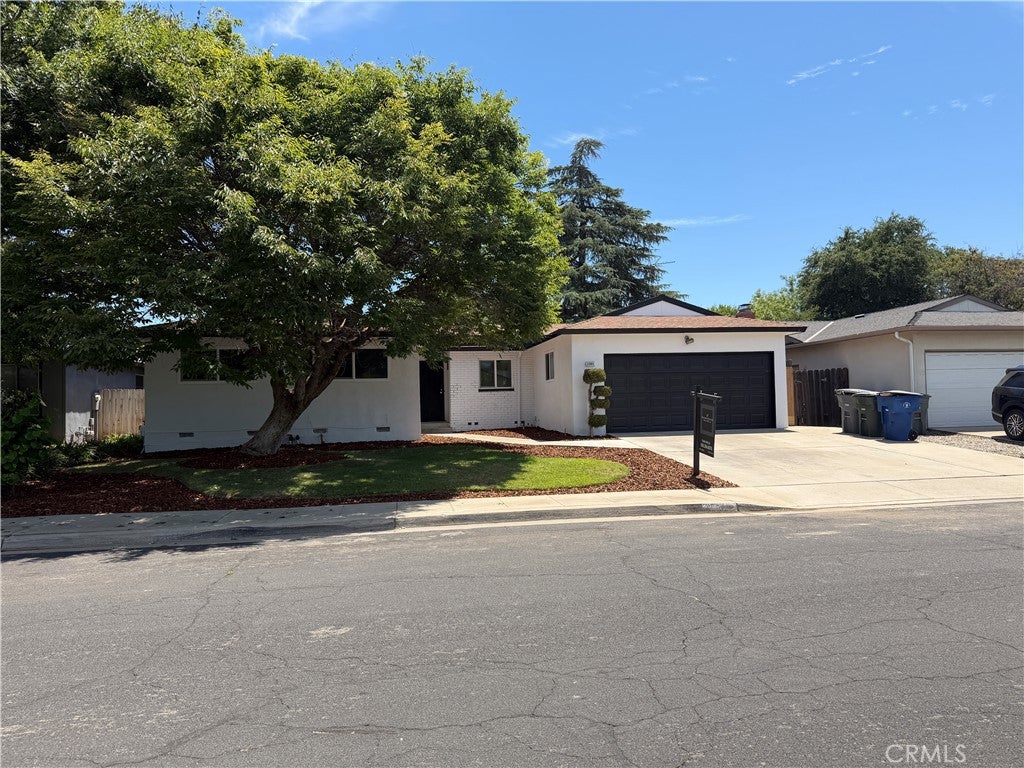
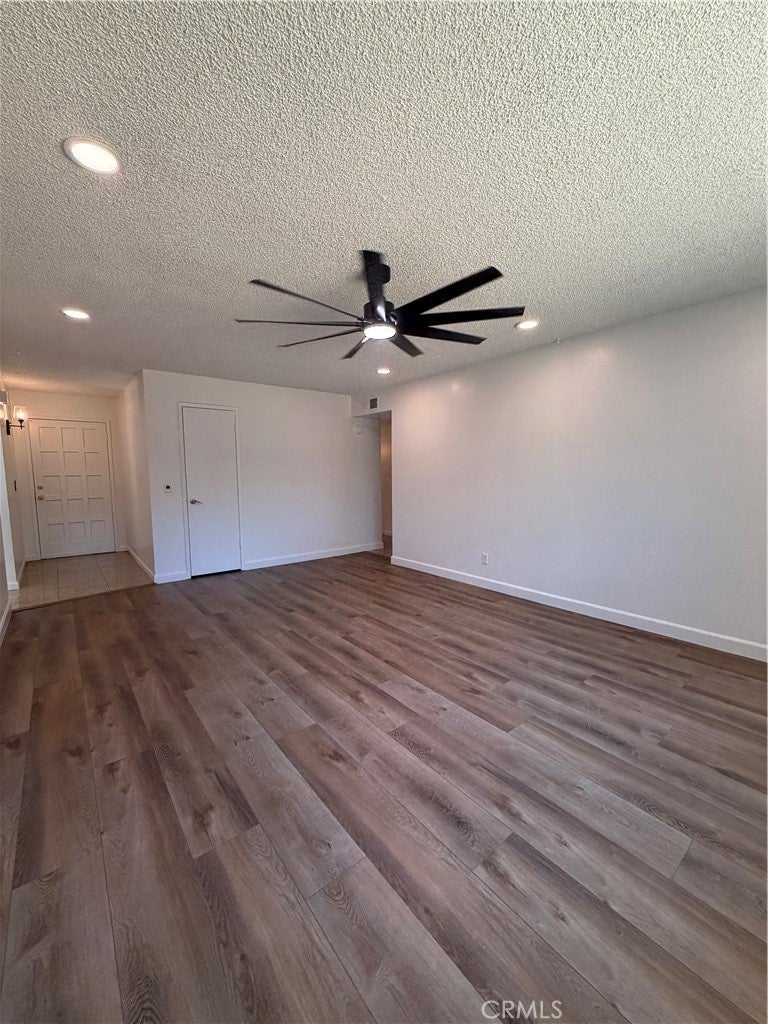
Welcome Home! Step into this beautiful, warm, cozy, home in the heart of Clovis! Boasting 4 bedrooms, 2 baths, and 1,628 sq. ft. of thoughtfully designed living space, this home offers the perfect blend of modern style and everyday comfort.

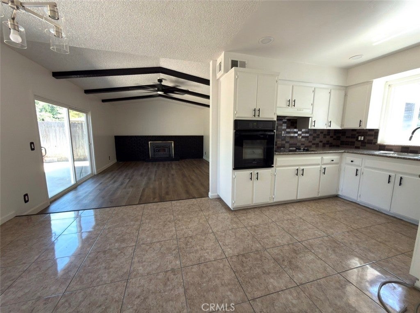
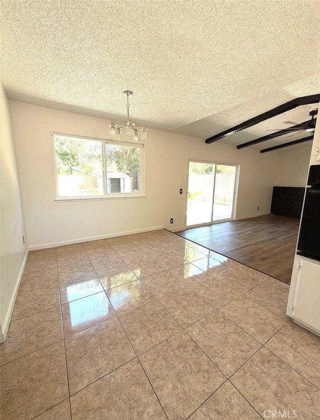
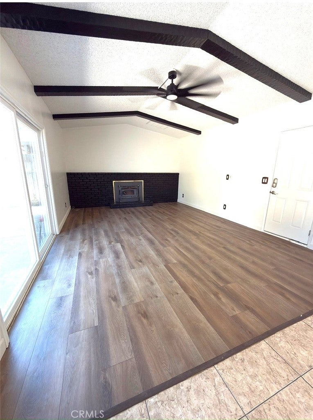
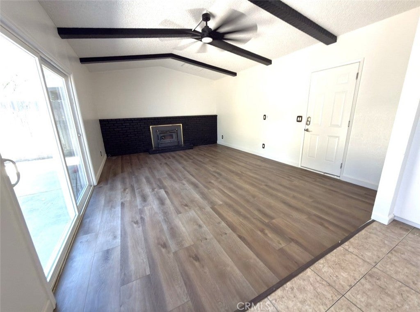
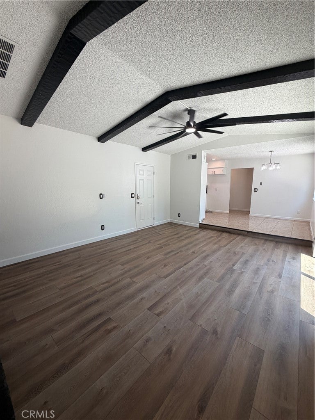
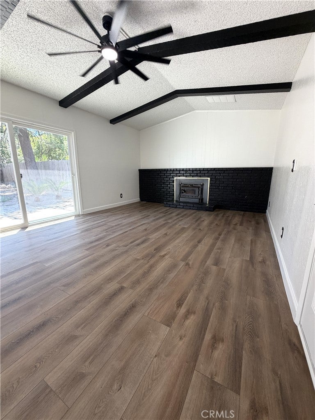
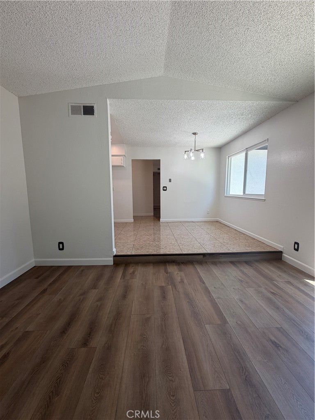
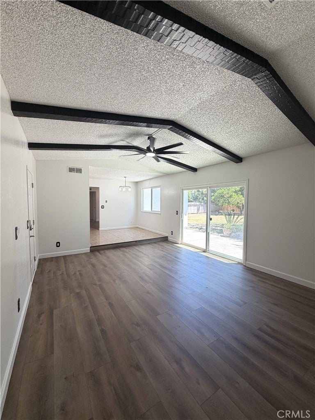
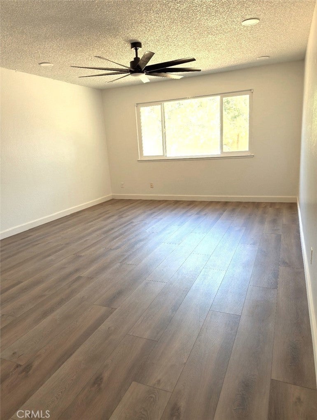
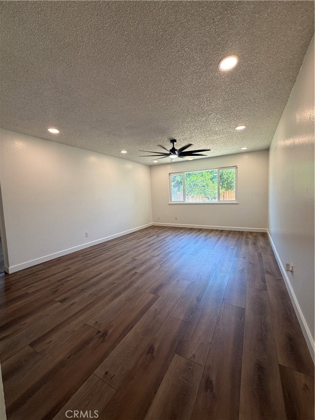
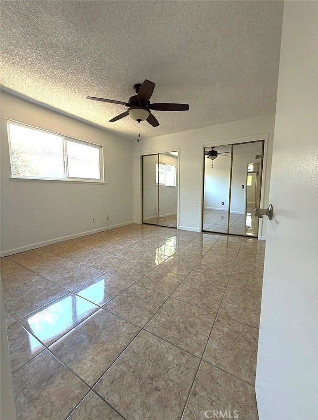
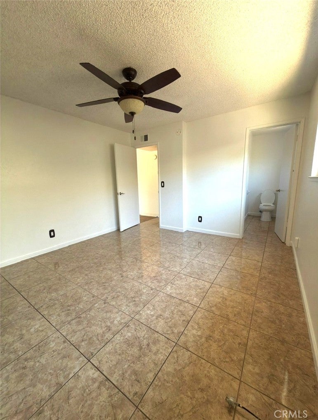
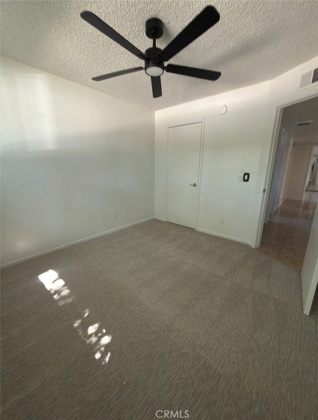
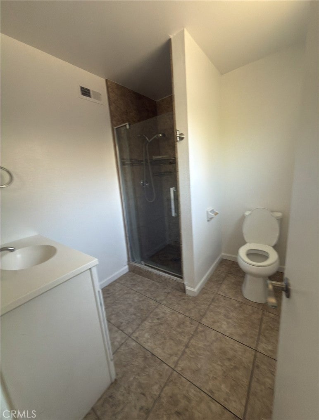
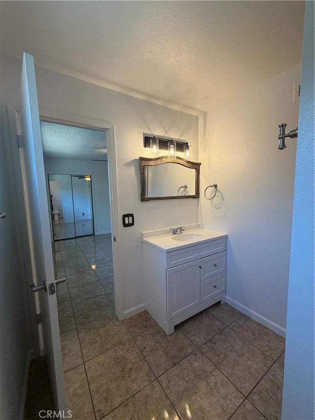
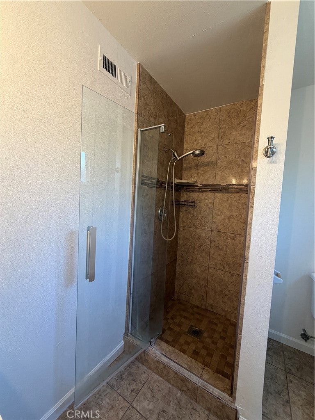
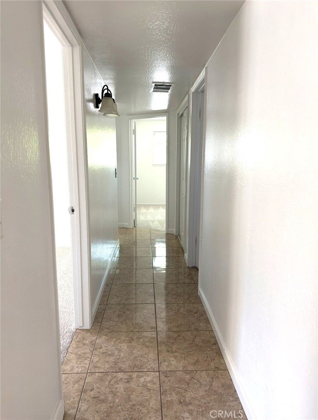
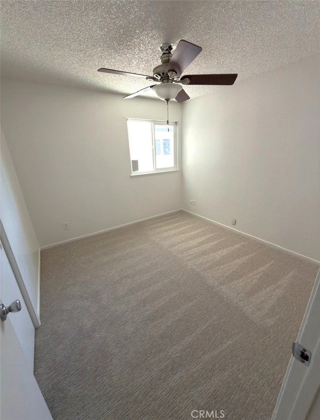
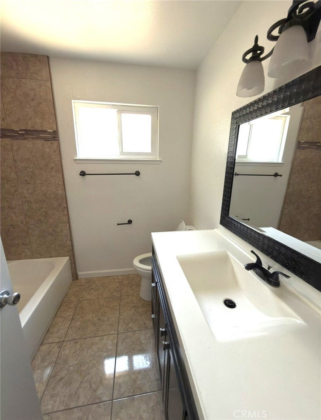
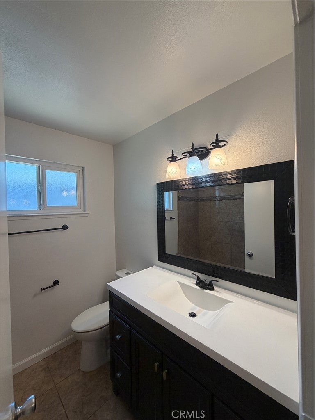
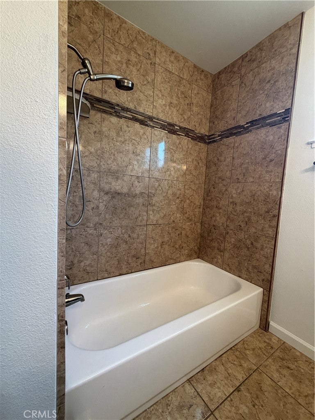
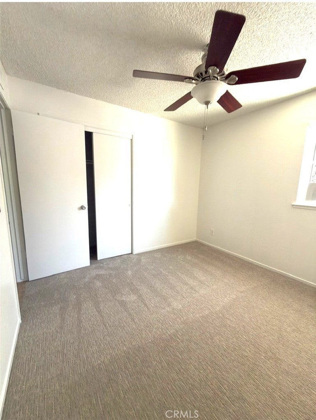
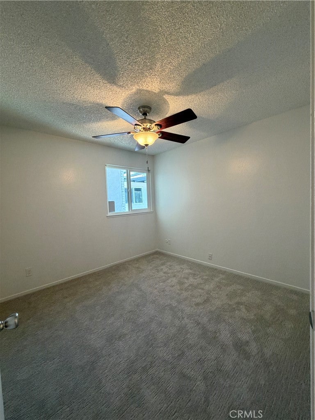
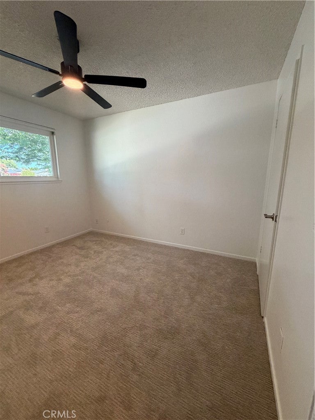
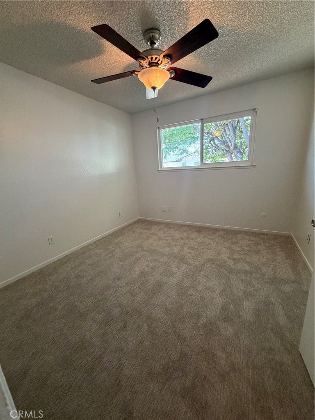
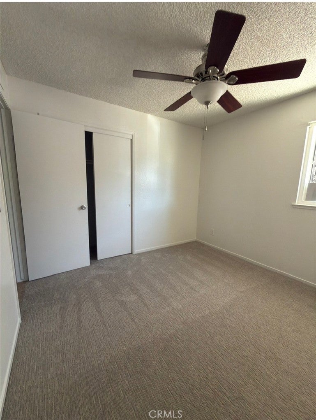
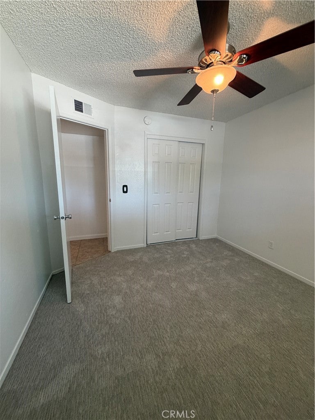
From the moment you walk in, you'll love the bright and airy atmosphere created by two separate, generous living areas, ideal for entertaining or movie nights. The interior has been updated with new luxury vinyl plank flooring, plush new carpet and beautiful tile floors, chic modern lighting, and oversized ceiling fans.

The Highlights You'll Fall in Love With:

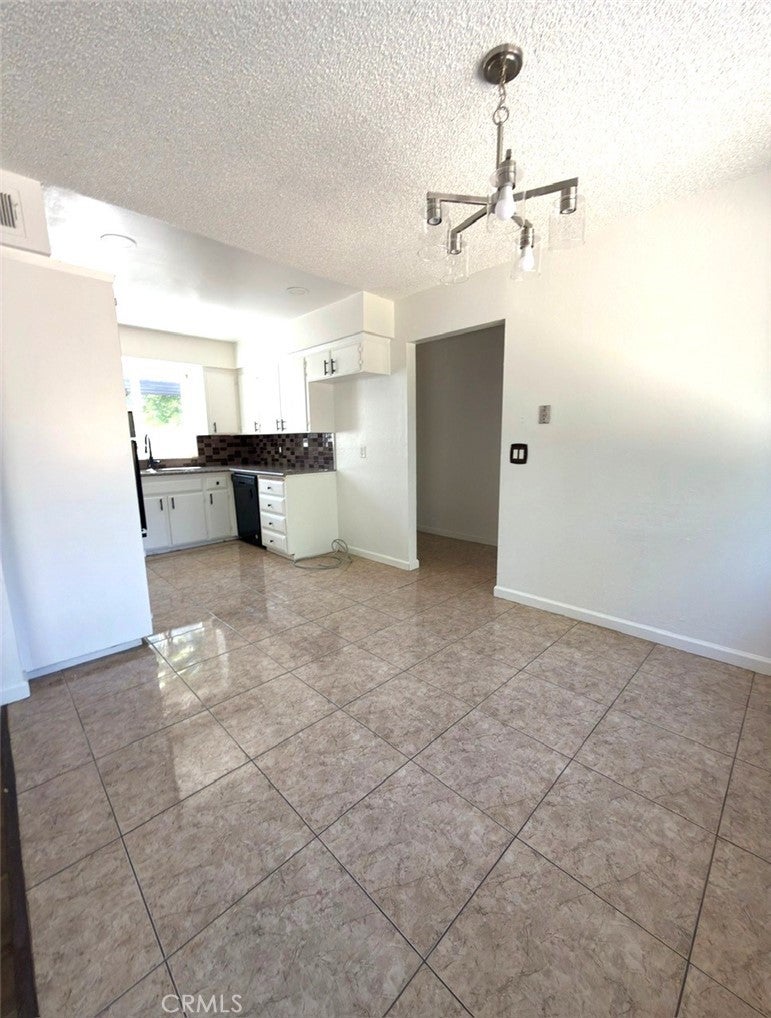
Updated Kitchen: Featuring sleek granite countertops, beautifully refreshed cabinetry, and stylish tile flooring.

Effortless Comfort: Freshly painted inside and out in a contemporary palette. Plus, cozy up in the winter next to a unique, vent near fireplace specially designed to efficiently warm the entire home!

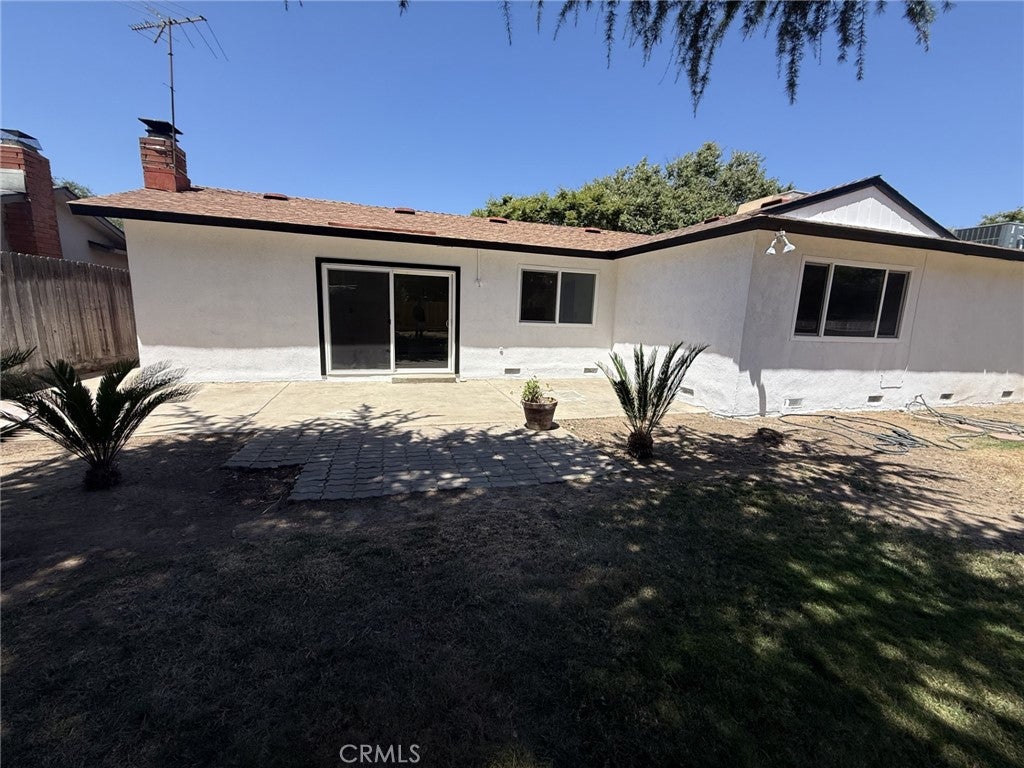
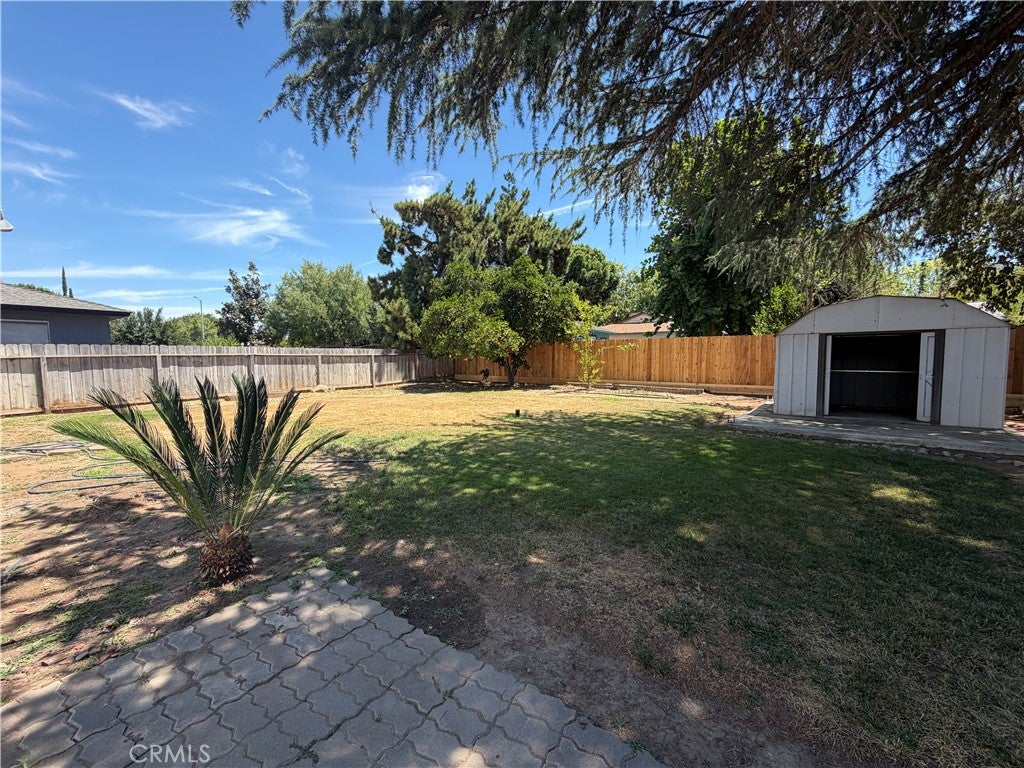
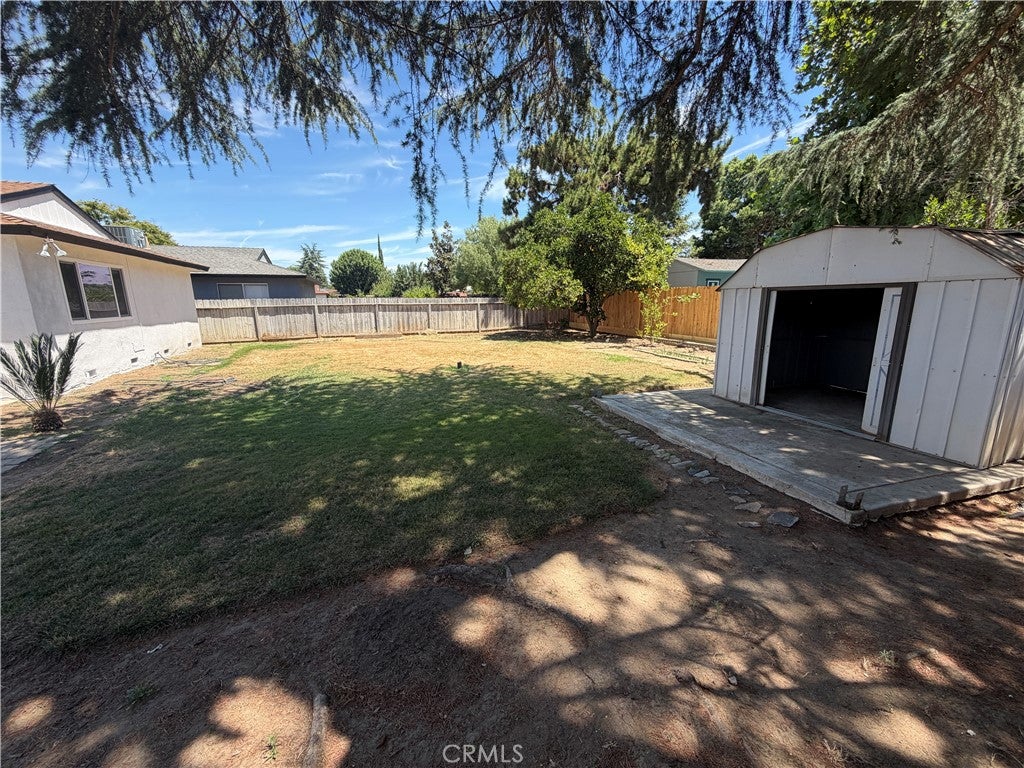
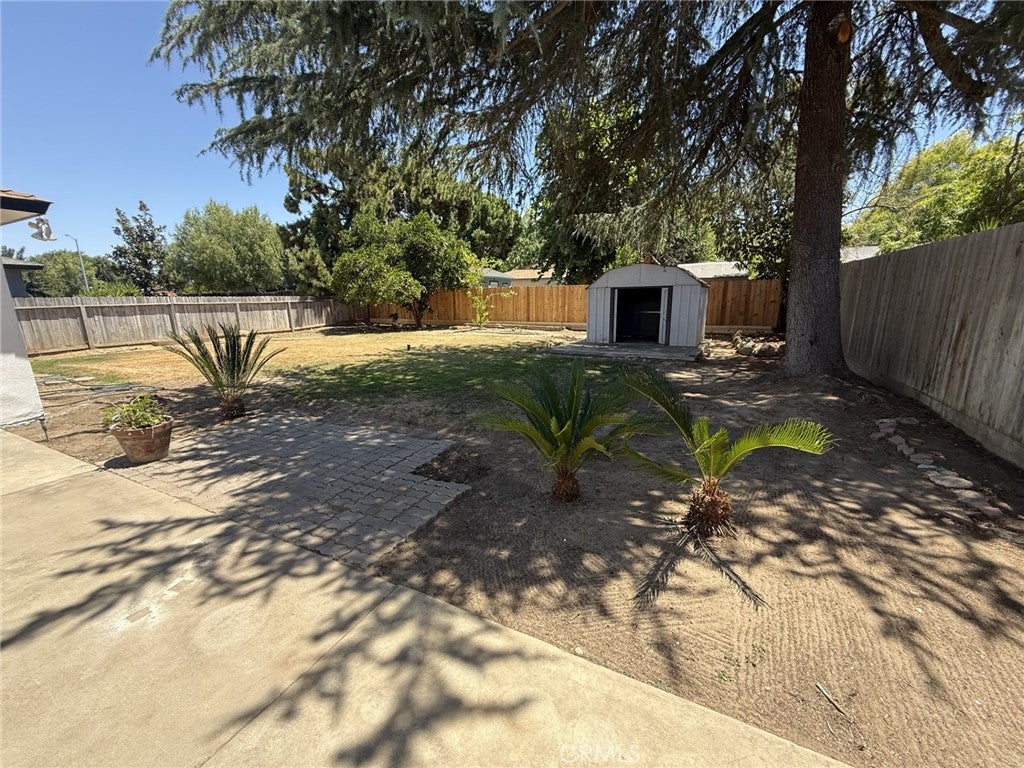
Spacious Backyard: Relax in your large, open backyard secured by a brand-new privacy fence and beautifully refreshed landscaping. It is completely ready to be transformed into your personal paradise, and yes, it's pool-sized!

Great Location!

Tucked away in a cozy neighborhood directly behind the Sierra Vista Mall, you are just minutes away from Clovis' finest shopping, restaurants, grocery stores, Old Town Clovis, and 15 minutes from Fresno State!

Pack your bags, set up your furniture, and start living the Clovis dream. Recently appraised at $447,000! Schedule your tour today before this gem is gone!

Location of 2365 Fordham

Map showing 2365 Fordham, Clovis, CA 93611 $420,000
See more listings in Clovis

2365 Fordham property details

Interior

Bedrooms & Bathrooms

  • Bedrooms: 4
  • Bathrooms: 2
  • Full Bathrooms: 2
  • Main Level Bedrooms: 4
  • Main Level Bathrooms: 2

Appliances

  • Included: Dishwasher, Electric Cooktop, Electric Oven, Disposal
  • Laundry: In Garage

Heating

  • Heating: Fireplace(s), Wood Stove

Cooling

  • Cooling: Central Air

Features

  • Interior Features: Beamed Ceilings, Ceiling Fan(s), Granite Counters, Recessed Lighting, Master Downstairs
  • Window Features: Double Pane Windows
  • Flooring: Carpet, Tile, Vinyl
  • Fireplace: Yes
  • Fireplace Features: Family Room, Masonry, Pellet Stove

Interior Area

  • Total Living Area: 1628
  • Unit: Square Feet
  • Source: Assessor

Video & Virtual Tour

Rooms & Dimensions

Family Room

  • Level: Unknown

Kitchen

  • Level: Unknown
  • Features: Granite Counters

Master Bathroom

  • Level: Unknown

Master Bedroom

  • Level: Unknown

Master Bedroom

  • Level: Unknown

Master Bedroom

  • Level: Unknown

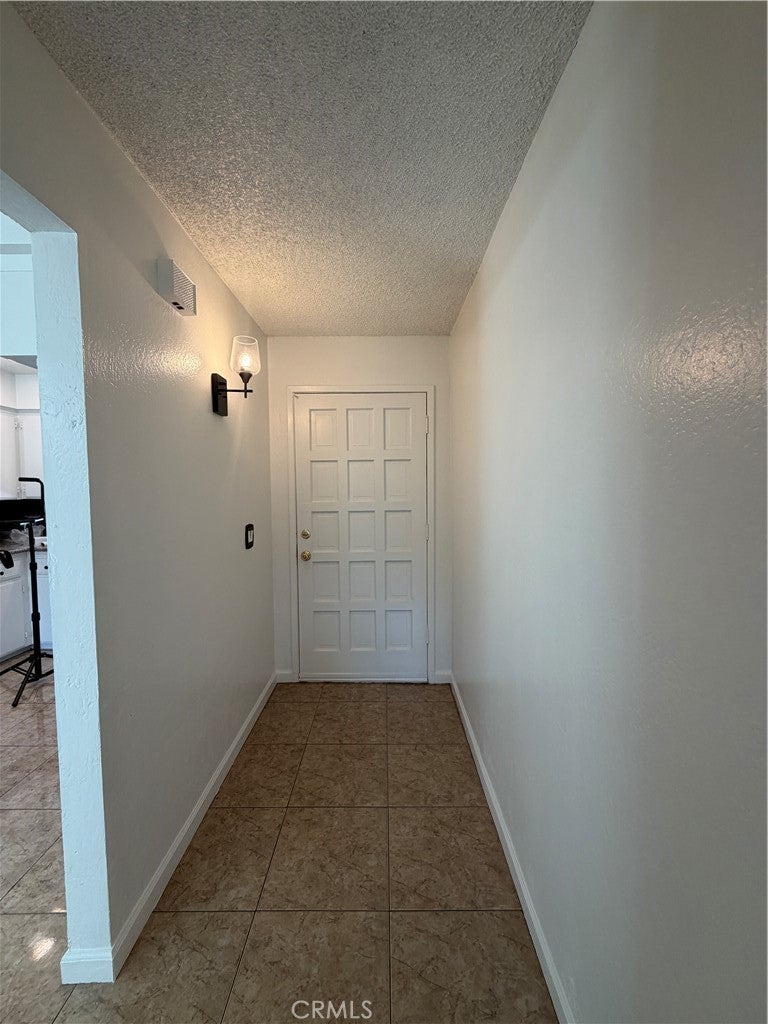
EntryFoyer

  • Level: Unknown

Kitchen

  • Level: Unknown

Family Room

  • Level: Unknown

Bathroom

  • Level: Unknown

Property

Features

  • Patio & Porch: Patio
  • Security Features: Carbon Monoxide Detector(s), Smoke Detector(s)
  • Has Private Pool: No
  • Pool Features: None
  • Has Spa: No
  • Spa Features: None
  • Fencing: Wood
  • Horses: No

View

  • Has View: No
  • View: None

Lot

  • Size: 7,345 sq ft
  • Acres: 0.1686
  • Dimensions: 65x117
  • Features: Back Yard, Front Yard, Near Public Transit, Rectangular Lot

Accessibility

  • Levels: One
  • Entry Level: 1
  • Entry Location: Front
  • Stories: 1

Parking

  • Garage: Yes
  • Total Spaces: 2
  • Parking Features: Attached, Driveway, Garage Faces Front, Garage, Garage Door Opener
  • Carport: No
  • Open Parking: No

Waterfront

  • Has Waterfront: No

Basement

  • Basement: No

Mobile Home

  • Mobile Home Remains: No

Construction

Type & Style

  • Home Type: Residential
  • Architectural Style: Ranch
  • Property Sub Type: Single Family Residence
  • Structure Type: House

Materials

  • Construction Materials: Stucco
  • Foundation: Combination, Raised, Slab
  • Roof: Composition

Builder / Condition

  • Year Built: 1978
  • Condition: Updated/Remodeled
  • New Construction: No

Building

  • Building Exposure: West

Utilities & Green Energy

Utilities

  • Electric on Property: No
  • Water: Public
  • Sewer: Public Sewer
  • Utilities: Electricity Connected, Natural Gas Connected, Sewer Connected, Water Connected
  • Road Surface Type: Paved

Green Energy

  • Energy Efficient: No

Community & HOA

Community

  • Zip/Postal Code: 93611
  • City/Town: Clovis
  • City/Region: Clovis-Fresno
  • County/Parish: Fresno
  • State/Province: CA
  • Country Region: US-CA
  • Features: Curbs, Street Lights, Suburban, Sidewalks

HOA

  • Has HOA: No
  • Senior Community: No

Pets

  • Pets Allowed: No

Location

  • Longitude: -119.687236
  • Latitude: 36.804792
  • Directions: Take Shaw to Stanford, go south on Stanford, right on Alamos, left on Fordham. The house is on the left.

Land Lease

  • Land Lease: No

School

Highschool

Tax, Financial & Listing Details

Listing Details

  • List Price: $420,000
  • Price Per Square Foot: $257.99
  • Date on Market:
  • Listing Terms: Cash, Conventional, FHA, VA Loan
  • Home Warranty: No
  • Rent Control: No
  • Status: Active

MLS Details

  • MLS: CRMLS
  • Listing ID: FR26141688

Tax Details

  • Tax Lot: 117
  • Universal Property ID: US-06019-N-49934310-R-N

Ask a question about 2365 Fordham

Hi there — ask anything about this property or the area and the team will get right back to you.

Last checked Source: CRMLSMLS# FR26141688

Local real estate advisory services provided by agent with ΓEA⅃ Broker
Listed by Tara Wills with Wills Family Real Estate · Cell: 559-304-4578

Based on information from California Regional Multiple Listing Service, Inc. as of 2026 and/or other sources. All data, including all measurements and calculations of area, is obtained from various sources and has not been, and will not be, verified by broker or MLS. All information should be independently reviewed and verified for accuracy. Properties may or may not be listed by the office/agent presenting the information.

You agree to ΓEA⅃ Broker Terms of Use and Privacy Policy. By choosing to contact a property, you also agree that ΓEA⅃ Broker and its associates may call, text, or email you regarding any inquiries or activities you submit through our website. This may involve the use of automated means and prerecorded or artificial voices.

Listings near 2365 Fordham