Price cut: $15K (11/9)
$549,680

2579 Warner Avenue, Clovis, CA 93611

4beds
2baths
2,119sqft
Quick facts
Single Family Residence 124 Days on Market Built in 2005 $259.41/sqft 10,965 sq ft

Pride of ownership is obvious the moment you arrive — and it carries through every room.

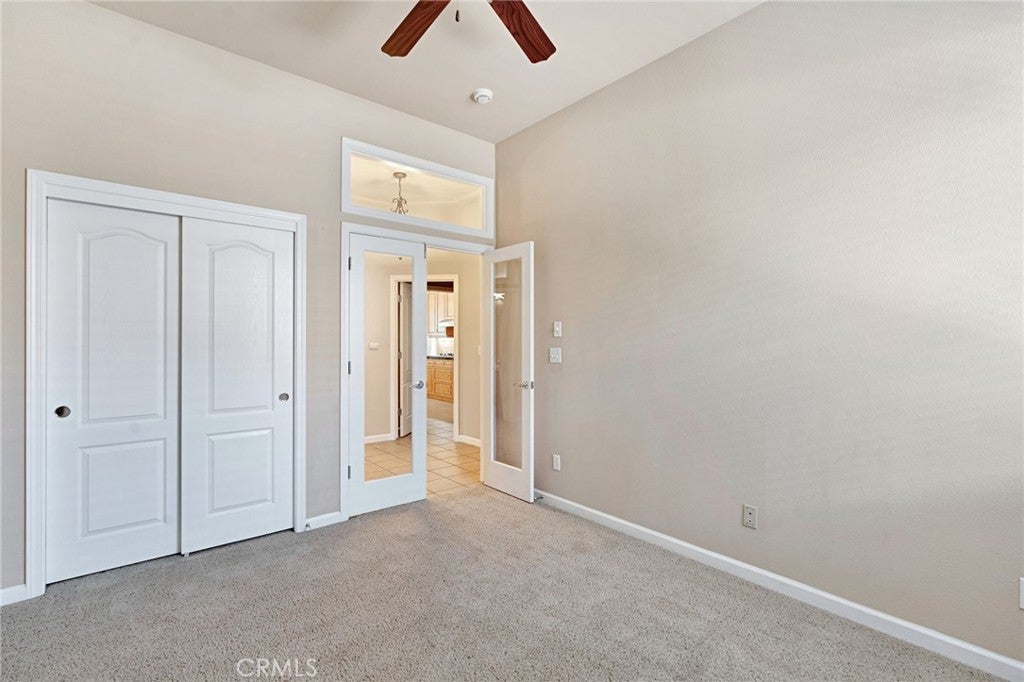
This home has been lovingly maintained and is genuinely move-in ready, with a bright, functional floor plan offering generous living space, abundant natural light, and an easy flow that works just as well for quiet everyday living as it does for entertaining a crowd.

The kitchen delivers ample cabinetry and generous counter space, and opens right into the dining and living areas — the warm, welcoming hub where everyone naturally gathers. Spacious bedrooms and well-kept bathrooms add comfort, flexibility, and room to fit a variety of lifestyles.

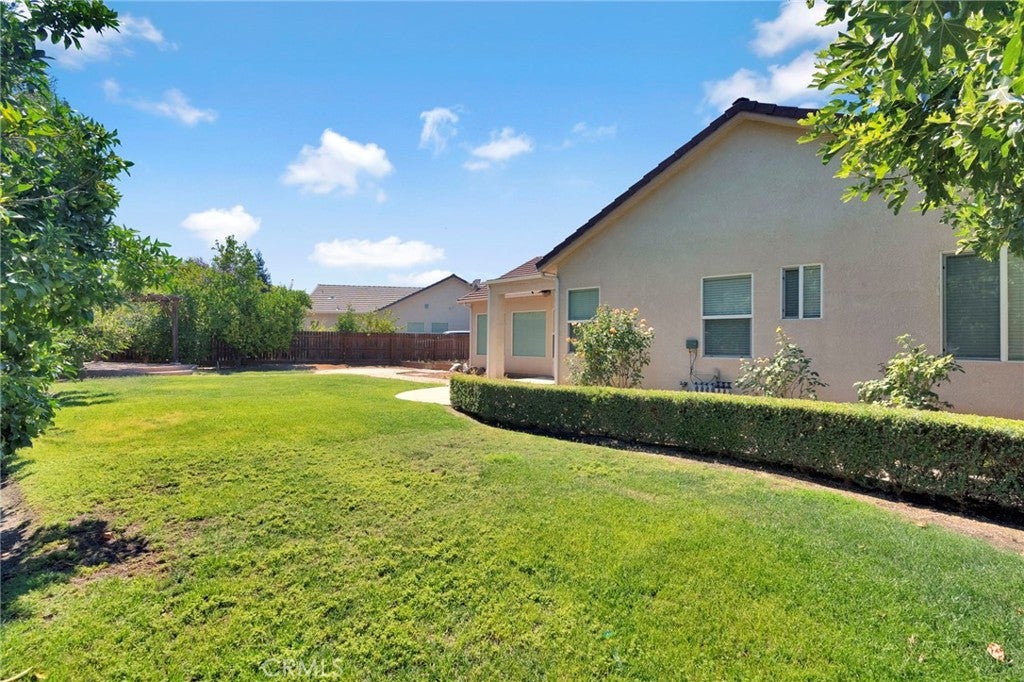
Outside is where this one really delivers. The private backyard is built for year-round enjoyment, with established raised vegetable beds, mature fruit and citrus trees, and lush landscaping that together create a peaceful, park-like setting with exceptional privacy. Relax, host, or garden — this is outdoor space you'll actually use.

Conveniently located near schools, parks, shopping, dining, and commuter routes, this home combines comfort, function, and exceptional care. Recently price improved, 2579 Warner Ave is an outstanding opportunity — and it's ready to welcome its next owners.

Location of 2579 Warner Avenue

Map showing 2579 Warner Avenue, Clovis, CA 93611 $549,680
See more listings in Clovis

2579 Warner Avenue property details

Interior

Bedrooms & Bathrooms

  • Bedrooms: 4
  • Bathrooms: 2
  • Full Bathrooms: 2
  • Main Level Bedrooms: 1
  • Main Level Bathrooms: 1

Appliances

  • Included: Built-In Range, Convection Oven, Dishwasher, ENERGY STAR Qualified Appliances, Electric Oven, Gas Cooktop, Disposal, Gas Range, Gas Water Heater, Microwave, Range Hood, Self Cleaning Oven, Vented Exhaust Fan, Water Heater
  • Laundry: Washer Hookup, Electric Dryer Hookup, Inside

Heating

  • Heating: Central, Forced Air, Fireplace(s), Natural Gas

Cooling

  • Cooling: Central Air, Electric

Features

  • Interior Features: Breakfast Bar, Ceiling Fan(s), Crown Molding, Granite Counters, High Ceilings, Open Floorplan, Pantry, Recessed Lighting, Wired for Sound, Walk-In Closet(s), Master Downstairs
  • Window Features: Blinds, Bay Window(s), Double Pane Windows, ENERGY STAR Qualified Windows
  • Flooring: Carpet, Tile
  • Fireplace: Yes
  • Fireplace Features: Family Room, Gas

Interior Area

  • Total Living Area: 2119
  • Unit: Square Feet
  • Source: Other

Video & Virtual Tour

Rooms & Dimensions

Family Room

  • Level: Unknown

Living Room

  • Level: Unknown

Master Bedroom

  • Level: Unknown

Pantry

  • Level: Unknown

Kitchen

  • Level: Unknown
  • Features: Granite Counters

EntryFoyer

  • Level: Unknown

Bathroom

  • Level: Unknown
  • Features: Low Flow Plumbing Fixtures, Soaking Tub

Master Bedroom

  • Level: Unknown

Laundry

  • Level: Unknown

Master Bathroom

  • Level: Unknown

Dining Room

  • Level: Unknown

Bedroom

  • Level: Unknown

Master Bedroom

  • Level: Unknown

Property

Features

  • Exterior Features: Rain Gutters
  • Patio & Porch: Covered
  • Security Features: Prewired, Carbon Monoxide Detector(s), Smoke Detector(s)
  • Has Private Pool: No
  • Pool Features: None
  • Has Spa: No
  • Spa Features: None
  • Fencing: Masonry, Wood
  • Horses: No

View

  • Has View: Yes
  • View: Neighborhood

Lot

  • Size: 10,965 sq ft
  • Acres: 0.2517
  • Features: Sprinklers In Rear, Sprinklers In Front

Accessibility

  • Levels: One
  • Entry Level: 1
  • Entry Location: 1
  • Stories: 1

Parking

  • Garage: Yes
  • Total Spaces: 2
  • Parking Features: Attached, Concrete, Direct Access, Garage Faces Front, Garage, Garage Door Opener, Private, RV Access/Parking
  • Carport: No
  • Open Parking: No

Waterfront

  • Has Waterfront: No

Basement

  • Basement: No

Mobile Home

  • Mobile Home Remains: No

Construction

Type & Style

  • Home Type: Residential
  • Property Sub Type: Single Family Residence
  • Structure Type: House

Materials

  • Construction Materials: Blown-In Insulation, Cement Siding, Stucco
  • Foundation: Concrete Perimeter, Permanent
  • Roof: Asphalt, Shingle

Builder / Condition

  • Year Built: 2005
  • New Construction: No

Building

  • Building Exposure: South

Utilities & Green Energy

Utilities

  • Electric on Property: No
  • Electric: 220 Volts in Garage
  • Water: Public
  • Sewer: Public Sewer
  • Utilities: Cable Available, Electricity Available, Electricity Connected, Natural Gas Available, Natural Gas Connected, Phone Available, Sewer Available, Sewer Connected, Water Available
  • Road Surface Type: Paved

Green Energy

  • Energy Efficient: Appliances

Community & HOA

Community

  • Zip/Postal Code: 93611
  • City/Town: Clovis
  • City/Region: Clovis-Fresno
  • County/Parish: Fresno
  • State/Province: CA
  • Country Region: US-CA
  • Features: Street Lights, Sidewalks

HOA

  • Has HOA: No
  • Senior Community: No

Pets

  • Pets Allowed: No

Location

  • Longitude: -119.664838
  • Latitude: 36.836196
  • Directions: Exit 168 Frwy at N Fowler go South left on Herndon Ave Right at McKelvy Left on Warner

Land Lease

  • Land Lease: No

School

Highschool

Tax, Financial & Listing Details

Listing Details

  • List Price: $549,680
  • Price Per Square Foot: $259.41
  • Date on Market:
  • Listing Terms: Cash, Conventional, FHA
  • Home Warranty: No
  • Rent Control: No
  • Status: Active

MLS Details

  • MLS: CRMLS
  • Listing ID: AR26156072

Tax Details

  • Tax Lot: 48
  • Universal Property ID: US-06019-N-55032015-R-N

Ask a question about 2579 Warner Avenue

Hi there — ask anything about this property or the area and the team will get right back to you.

Last checked Source: CRMLSMLS# AR26156072

Local real estate advisory services provided by agent with ΓEA⅃ Broker

Listed by Juan Pablo Perez with Keller Williams - Eagle Rock · Cell: 626-627-5138

Based on information from California Regional Multiple Listing Service, Inc. as of 2026 and/or other sources. All data, including all measurements and calculations of area, is obtained from various sources and has not been, and will not be, verified by broker or MLS. All information should be independently reviewed and verified for accuracy. Properties may or may not be listed by the office/agent presenting the information.

You agree to ΓEA⅃ Broker Terms of Use and Privacy Policy. By choosing to contact a property, you also agree that ΓEA⅃ Broker and its associates may call, text, or email you regarding any inquiries or activities you submit through our website. This may involve the use of automated means and prerecorded or artificial voices.

Listings near 2579 Warner Avenue