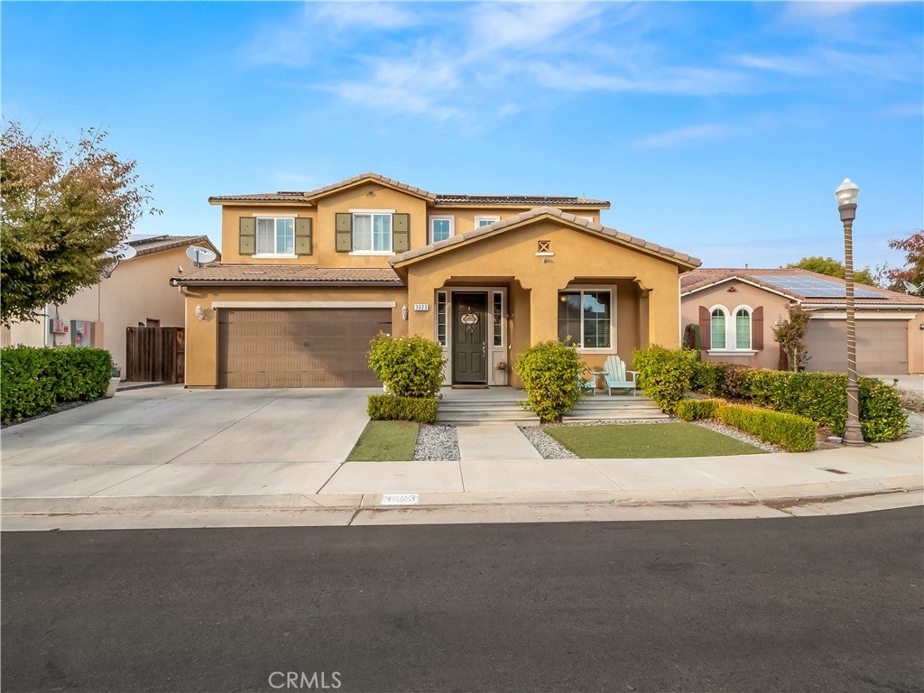
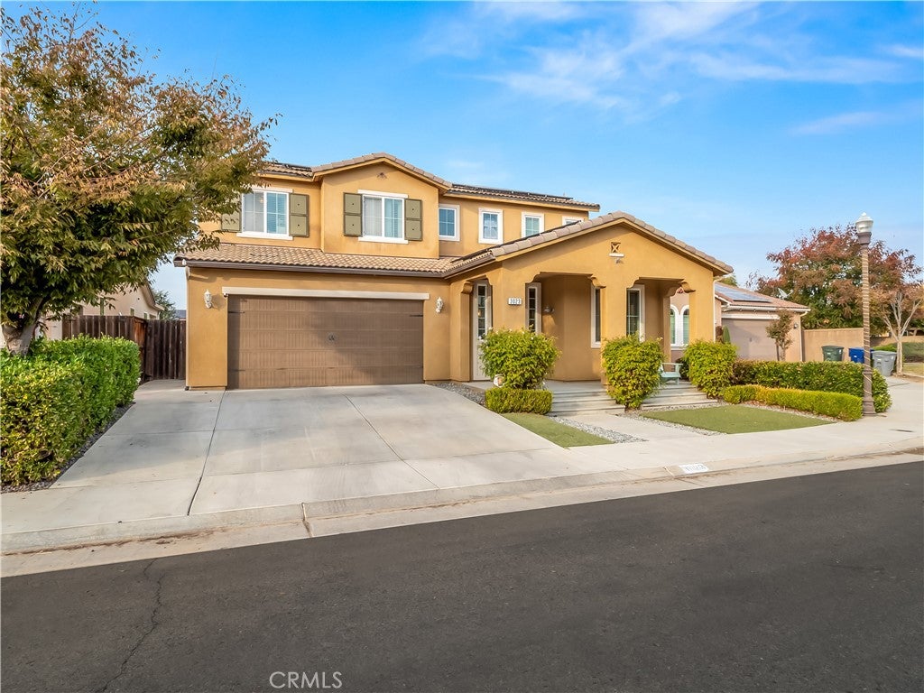
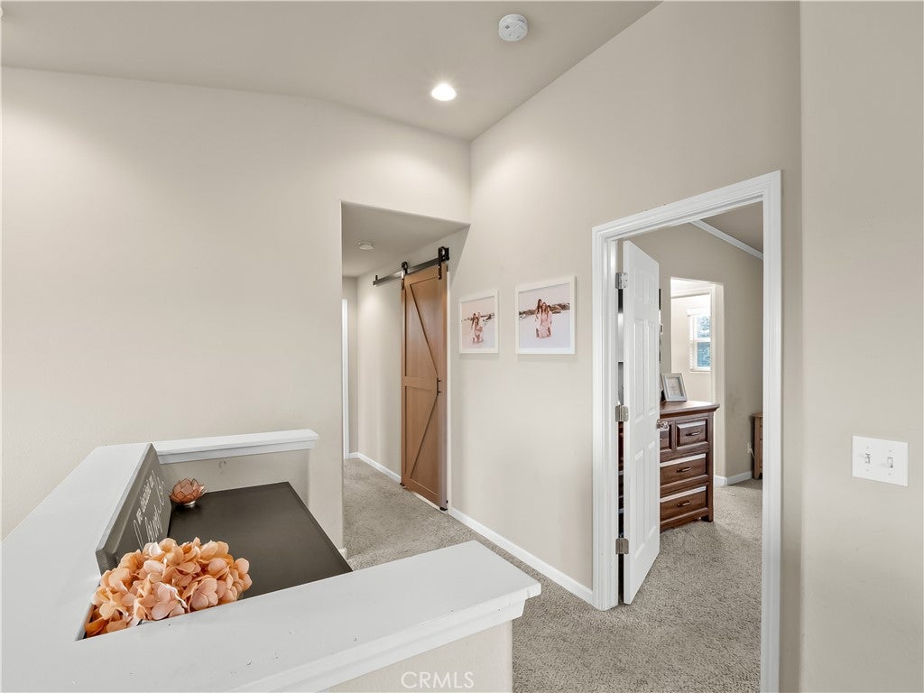
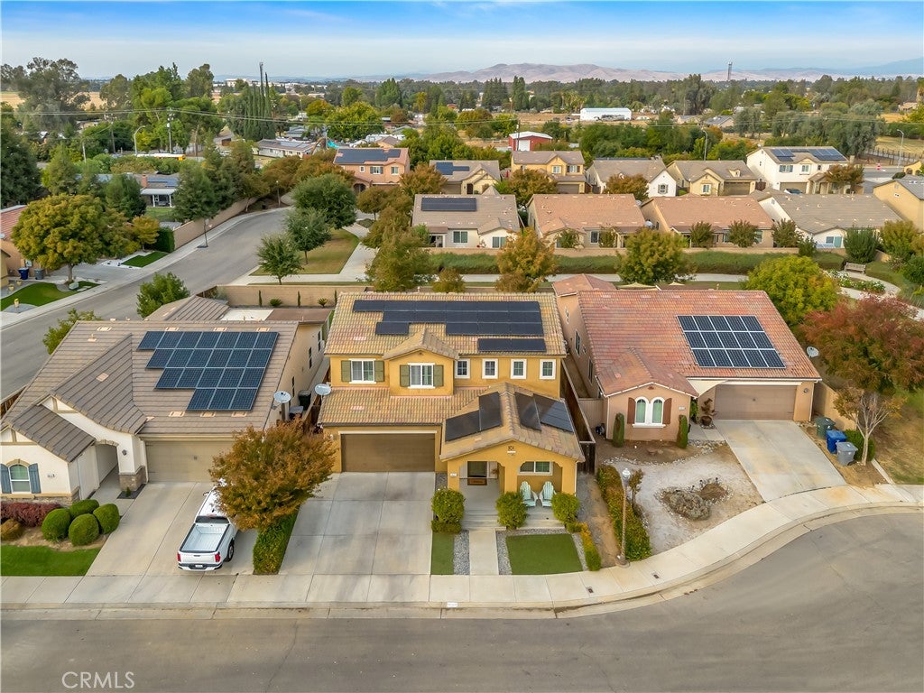
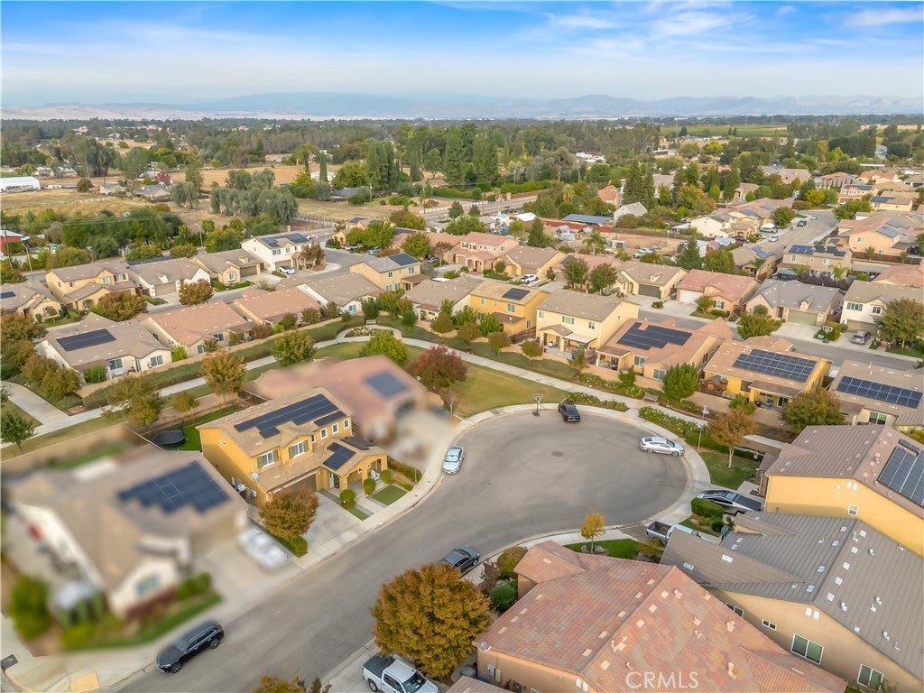
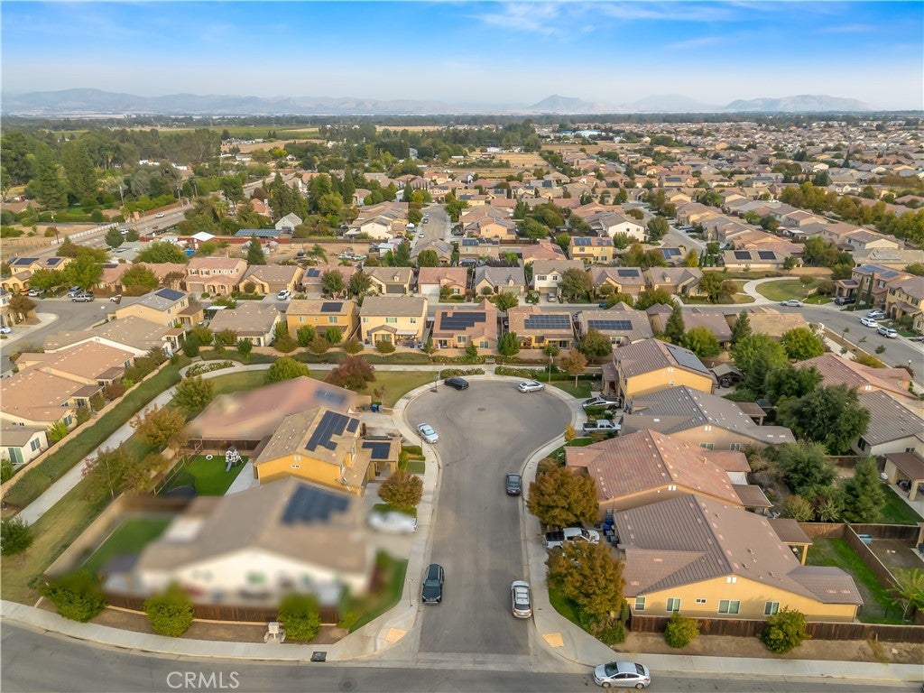
A tucked-away cul-de-sac. Open green space just steps away. Owned solar and a backyard ready to enjoy. Welcome to 3023 Celeste Ave, a beautifully upgraded Wilson Home in Clovis Unified School District.
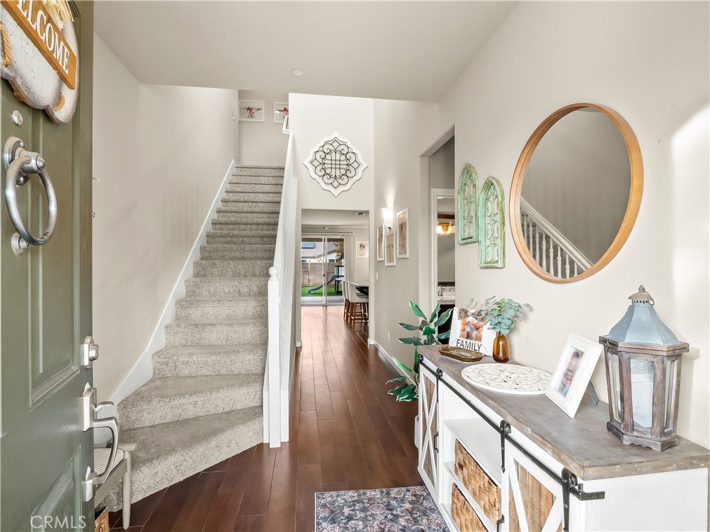
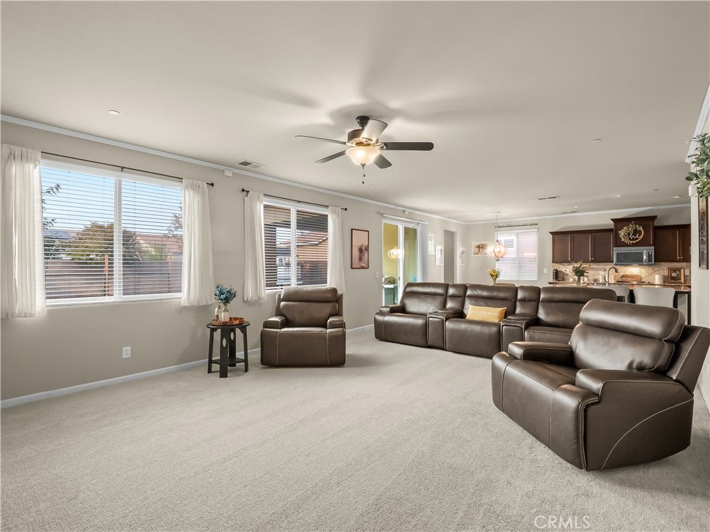
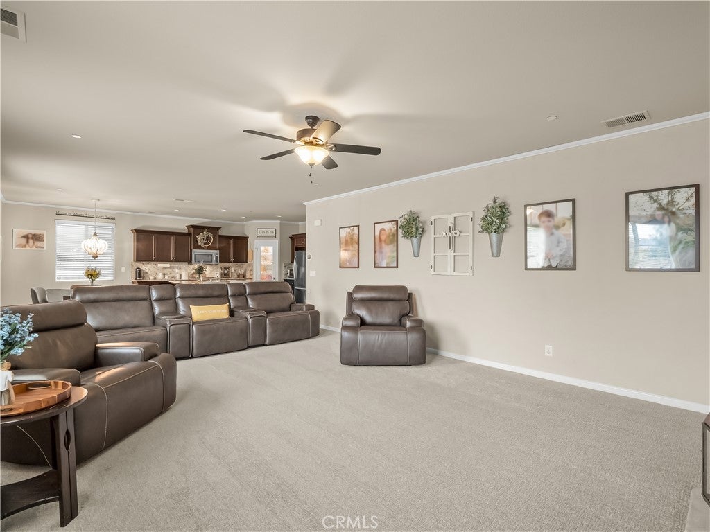
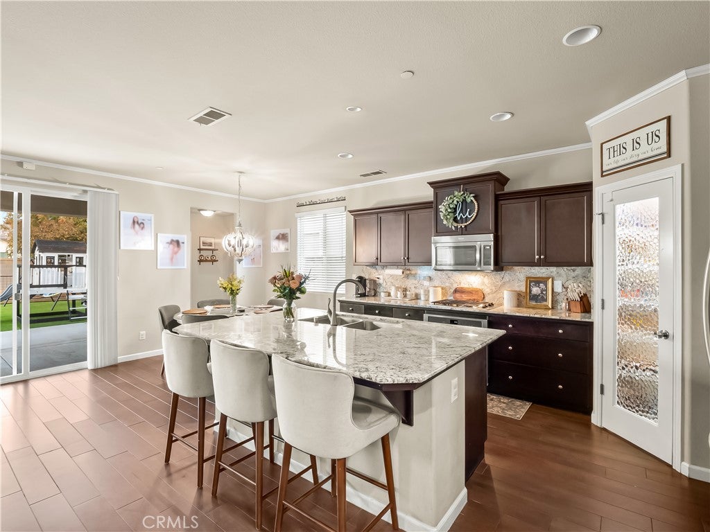
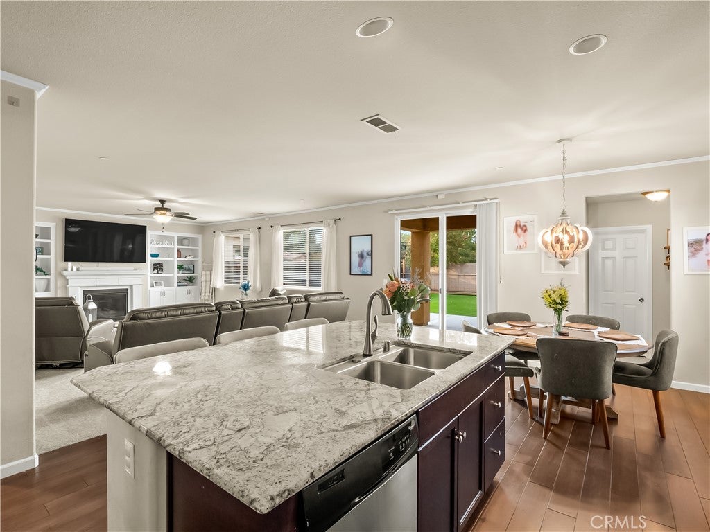
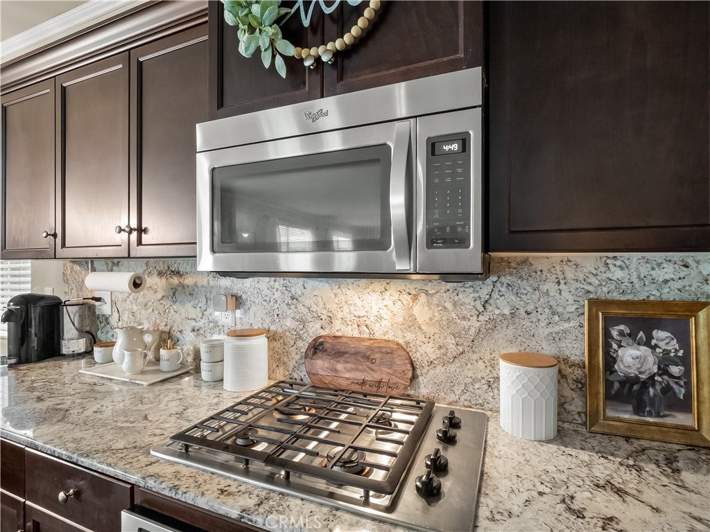
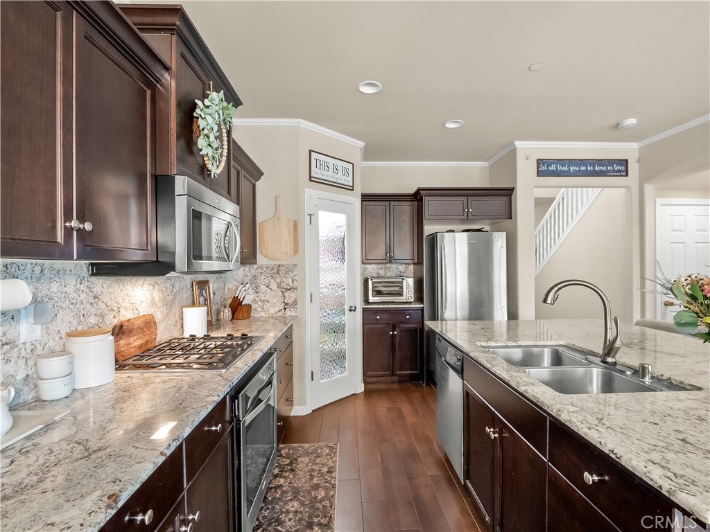
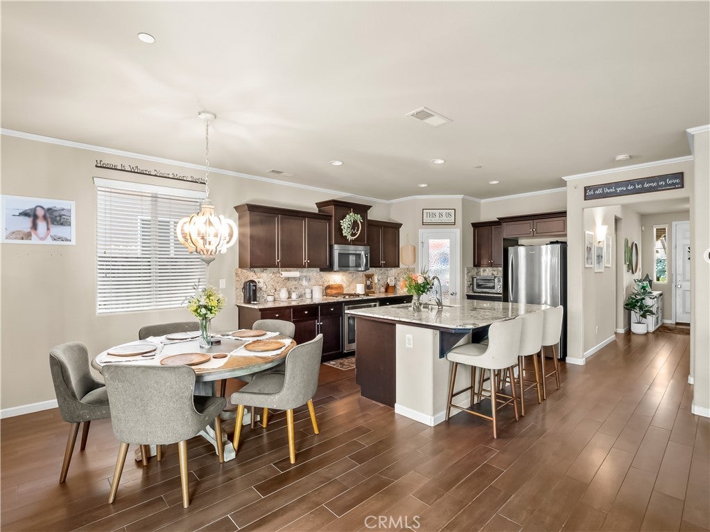
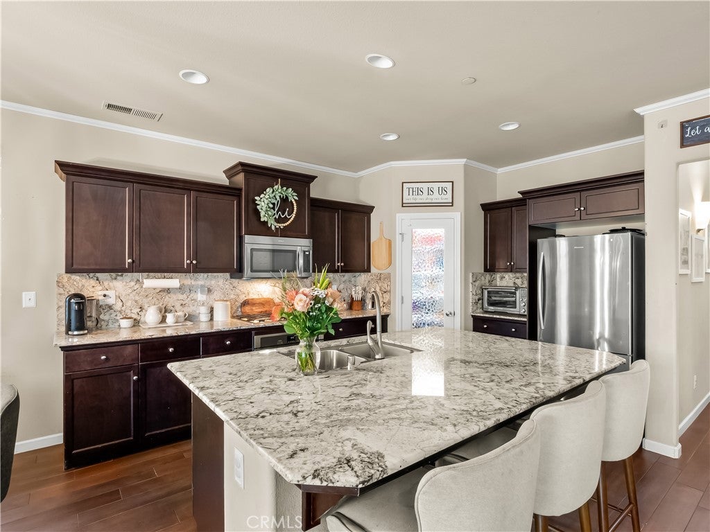
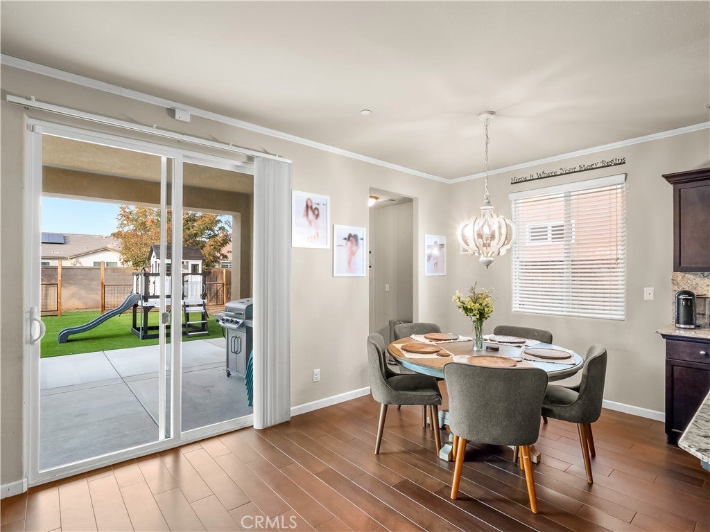
The open layout brings the kitchen, dining, and living spaces together, making it easy to stay connected whether you're hosting friends or enjoying a quiet evening at home. Granite countertops and backsplash, rich cabinetry, stainless steel appliances, a gas range, and a generous island with seating anchor the kitchen. A spacious pantry and adjacent flex area add room for storage, a coffee station, or a workspace.
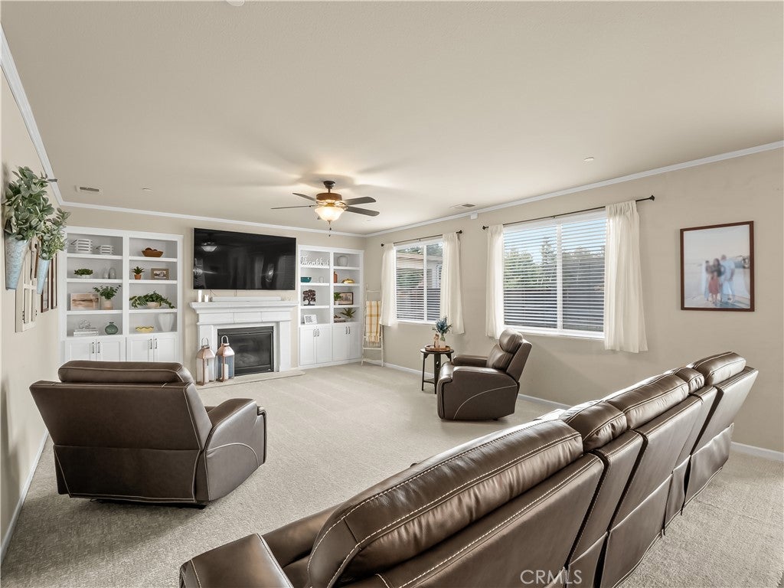
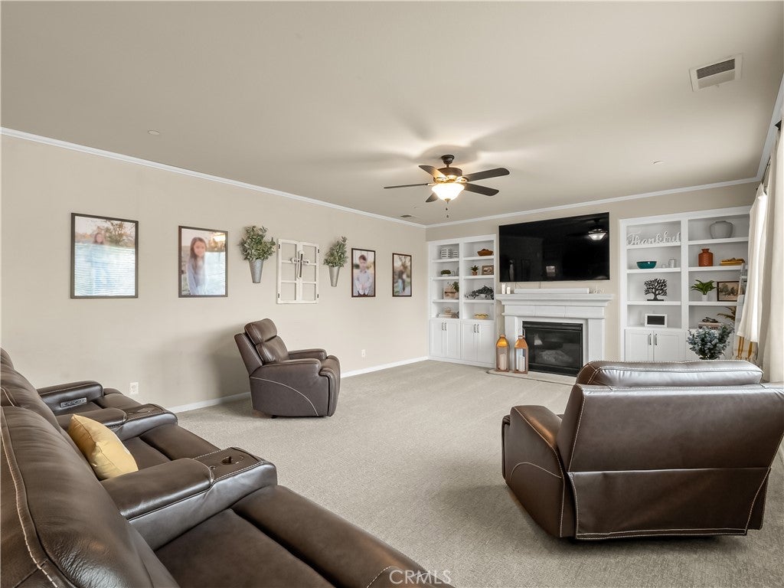
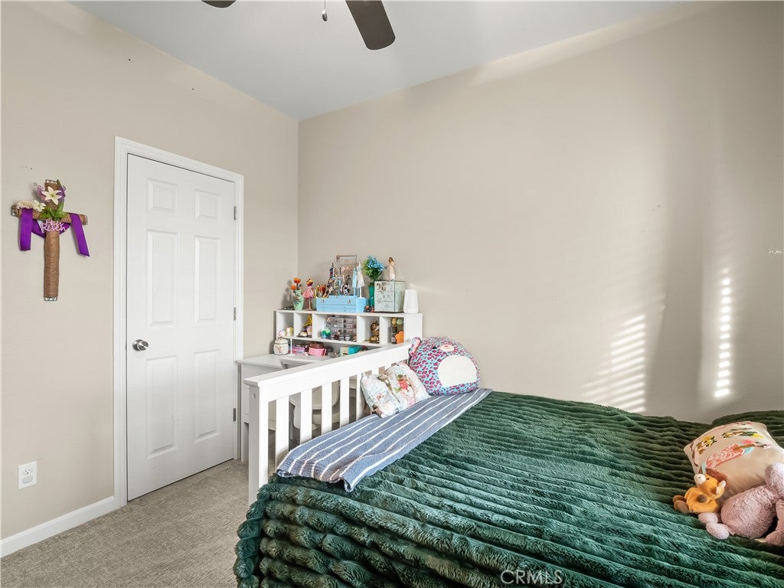
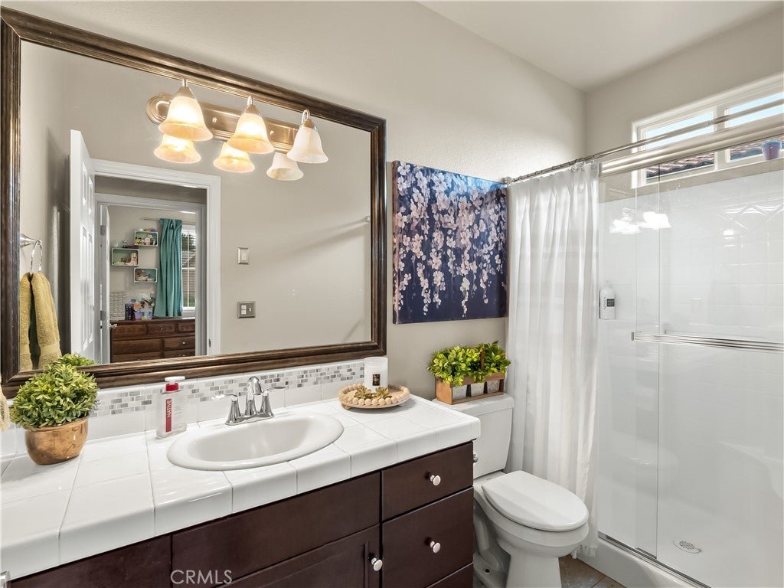
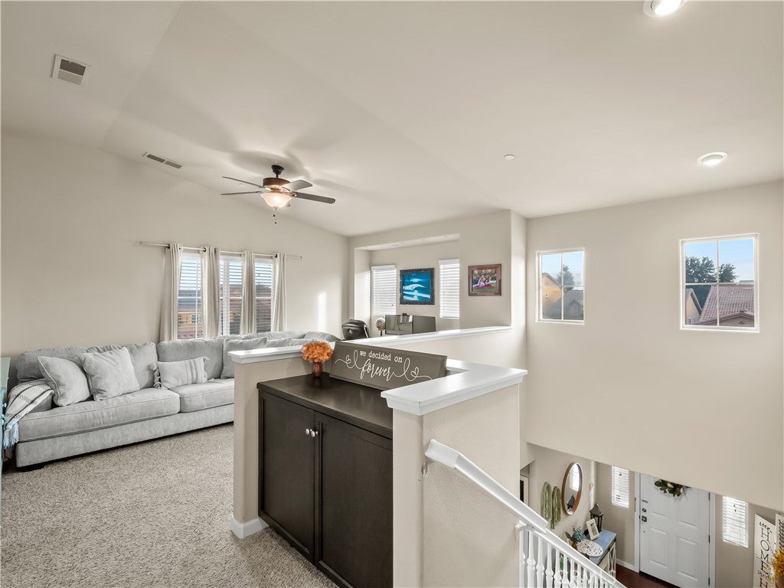
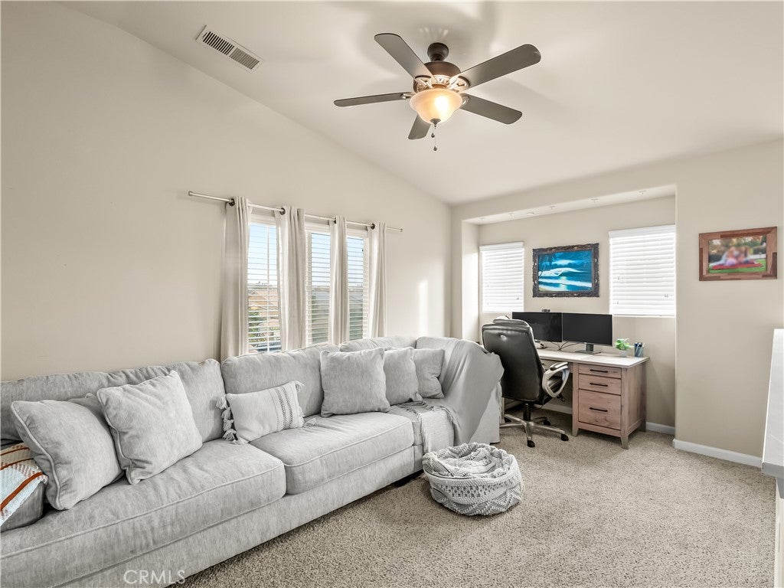
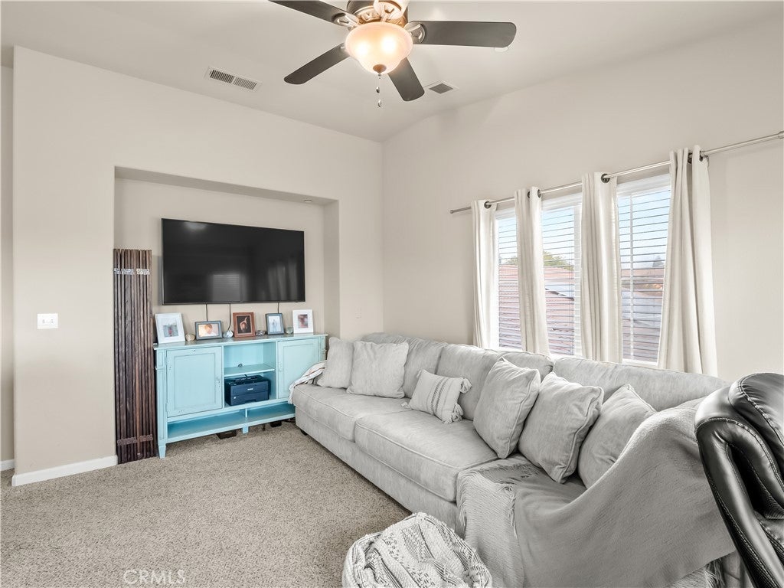
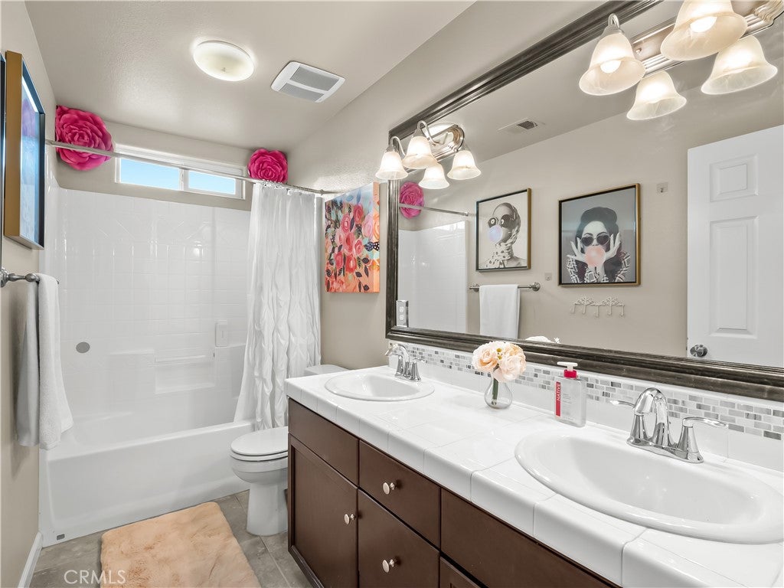
Filled with natural light, the expansive living room offers generous space to gather and unwind, while crown molding and a fireplace framed by custom built-ins add warmth and character. Wood-look tile flooring adds continuity through the entry, kitchen, and dining areas. A secluded downstairs bedroom and full bathroom offer a convenient setup for guests, extended stays, or a home office.
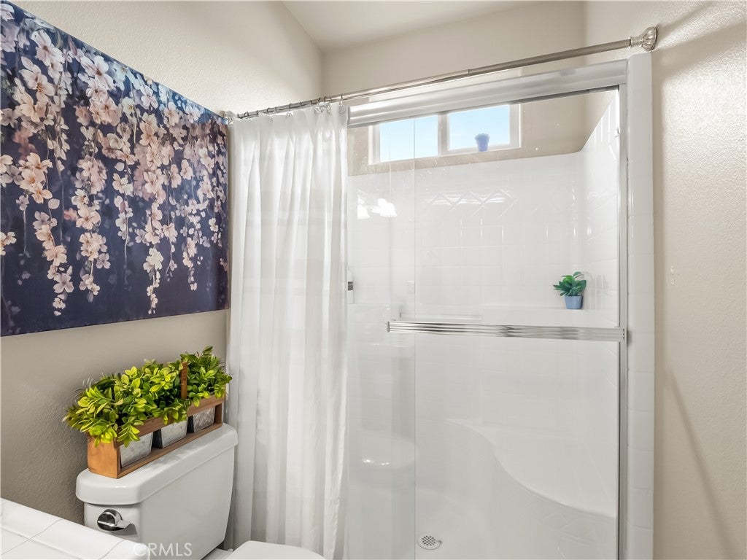
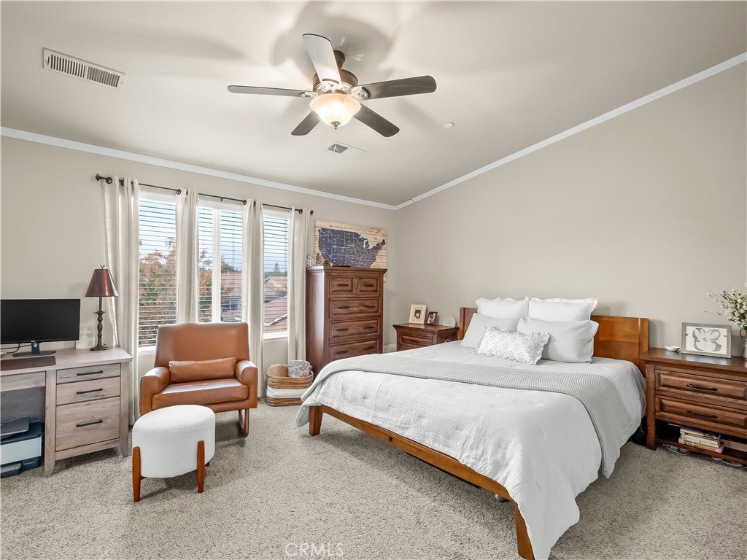
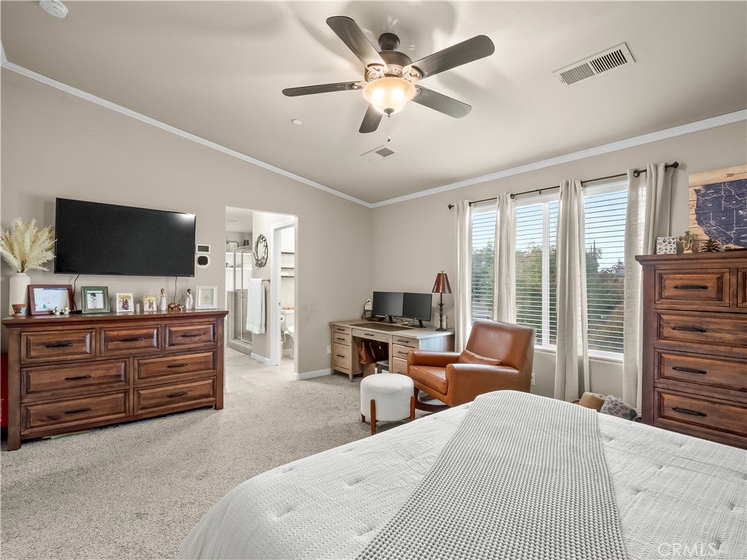
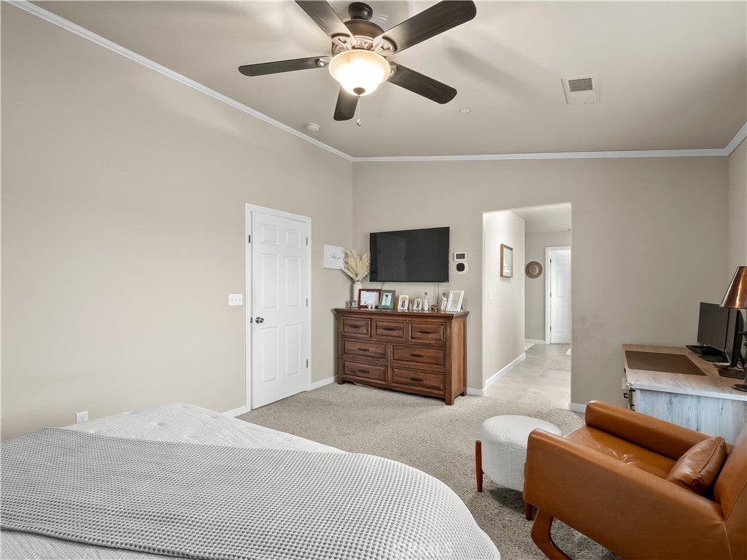
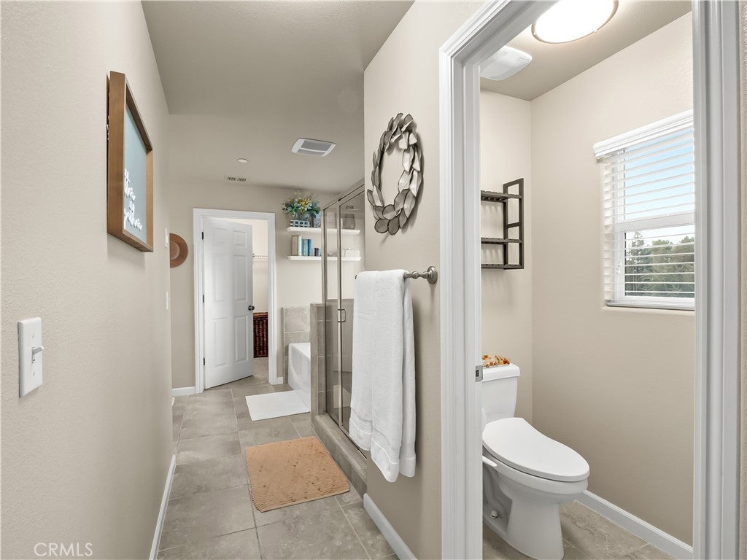
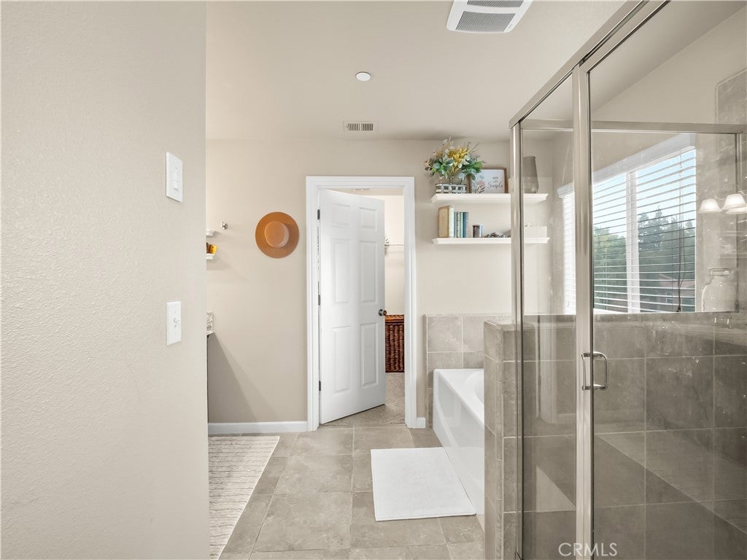
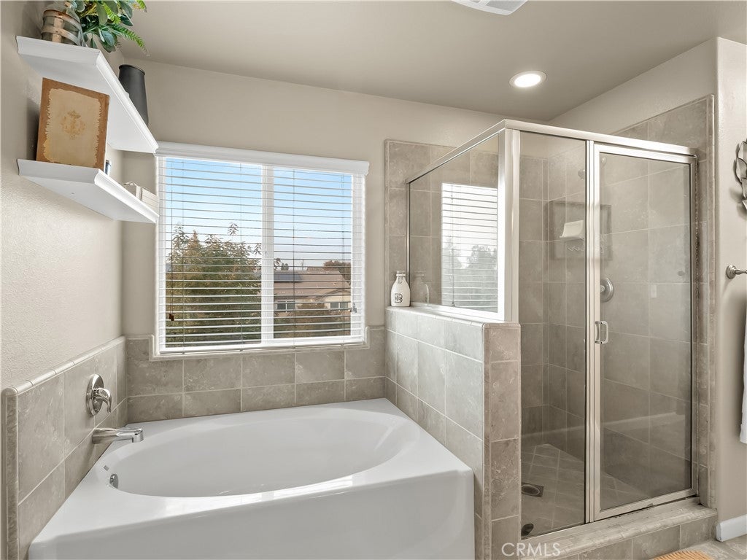
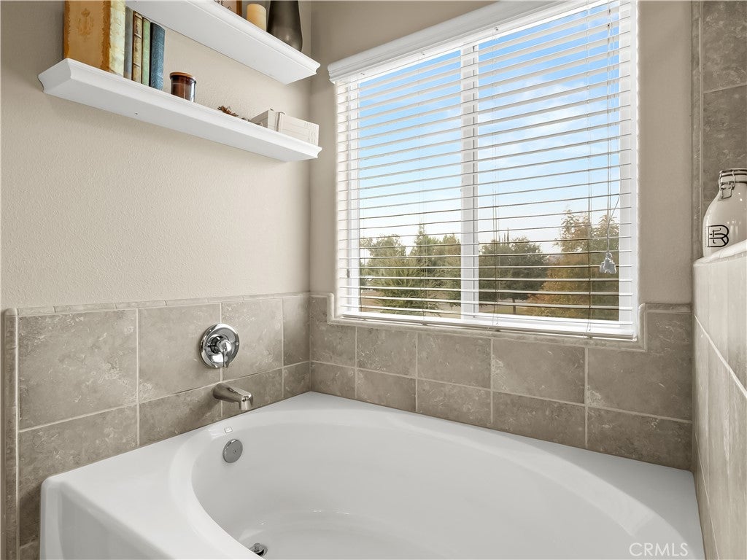
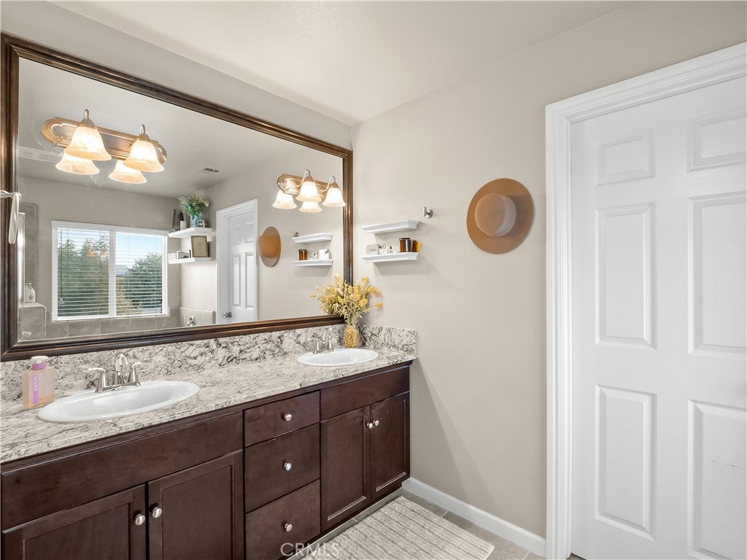
The spacious primary suite provides a comfortable retreat with dual sinks, a soaking tub, a separate glass-enclosed shower, and a large walk-in closet.
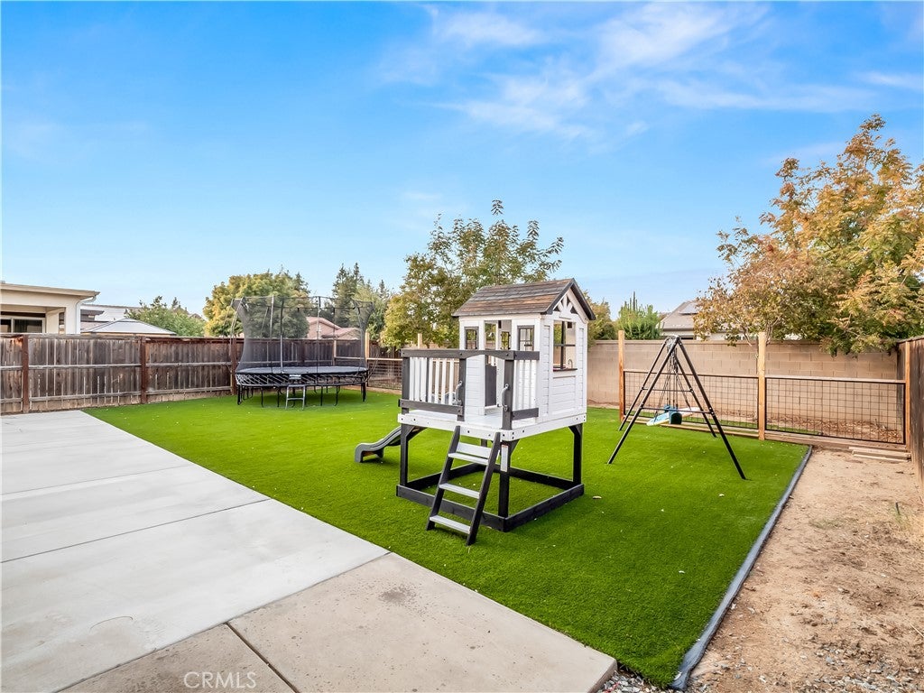
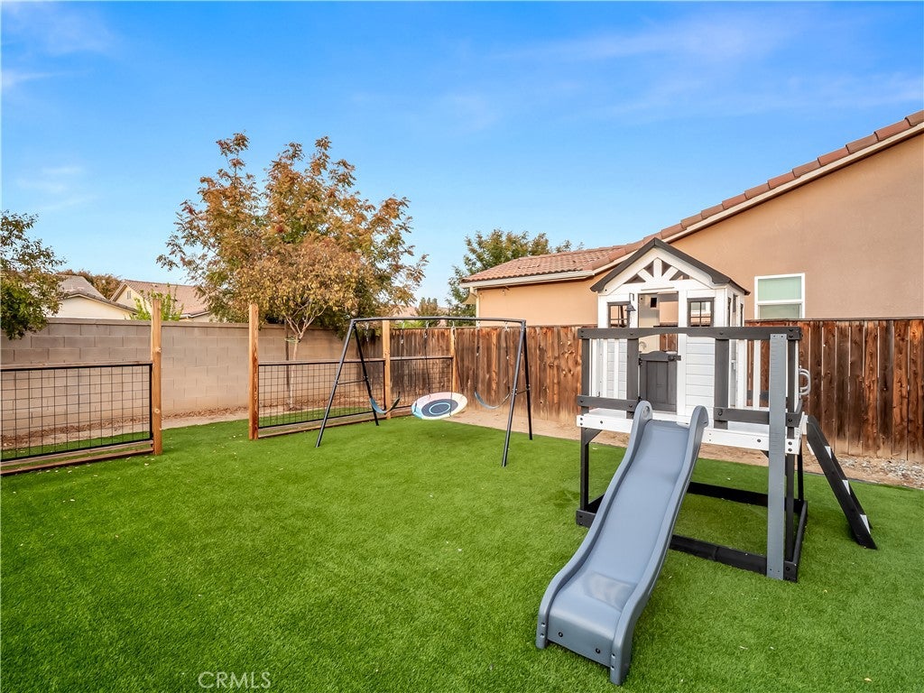
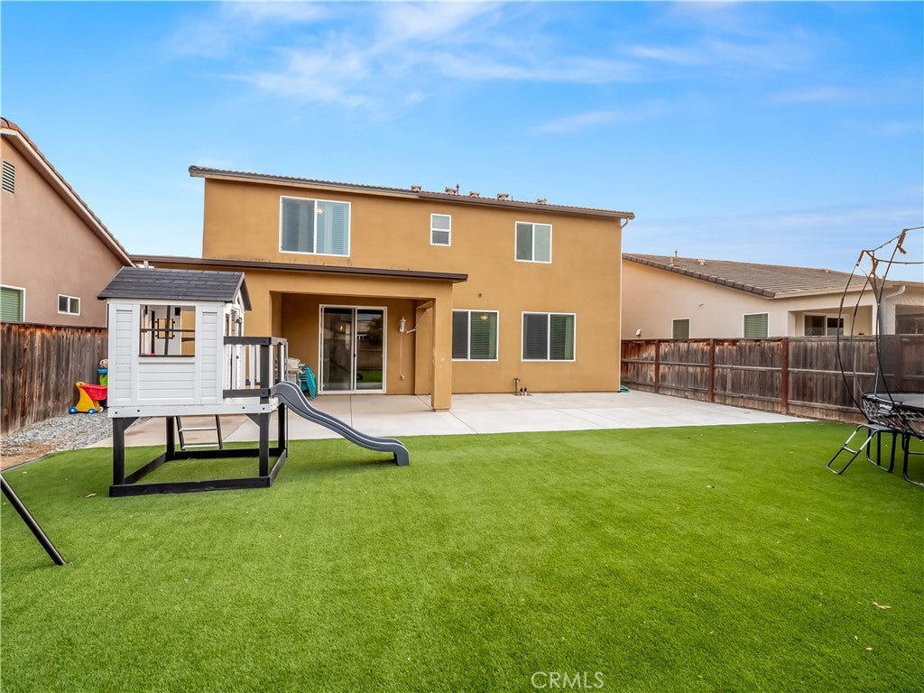
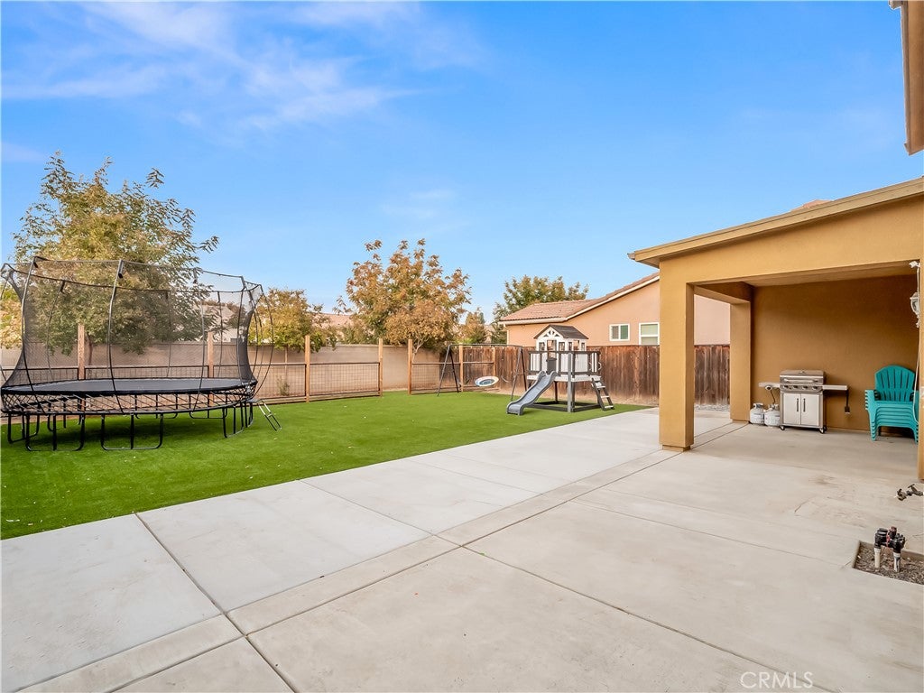
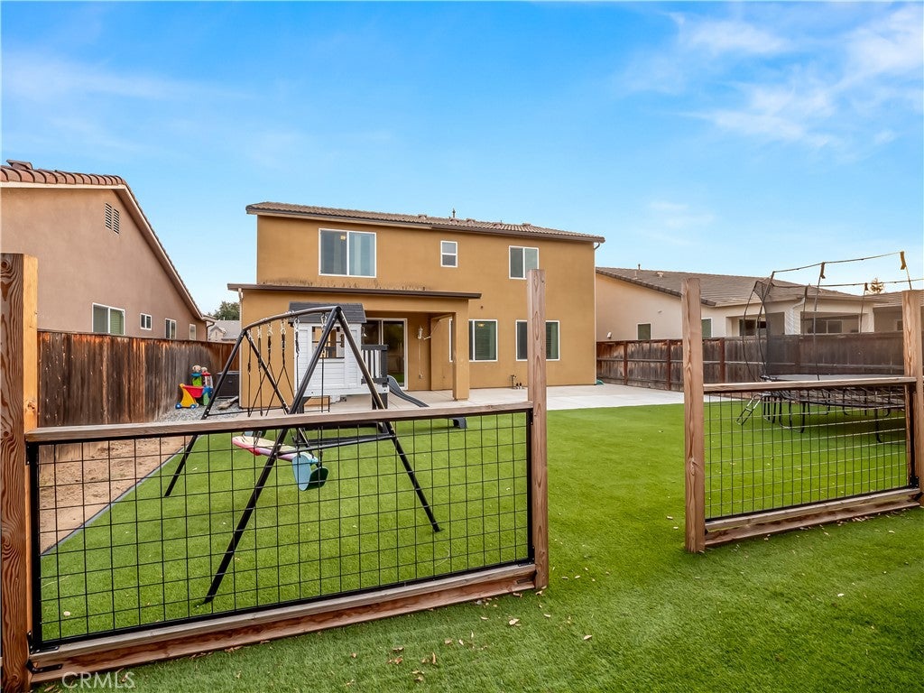
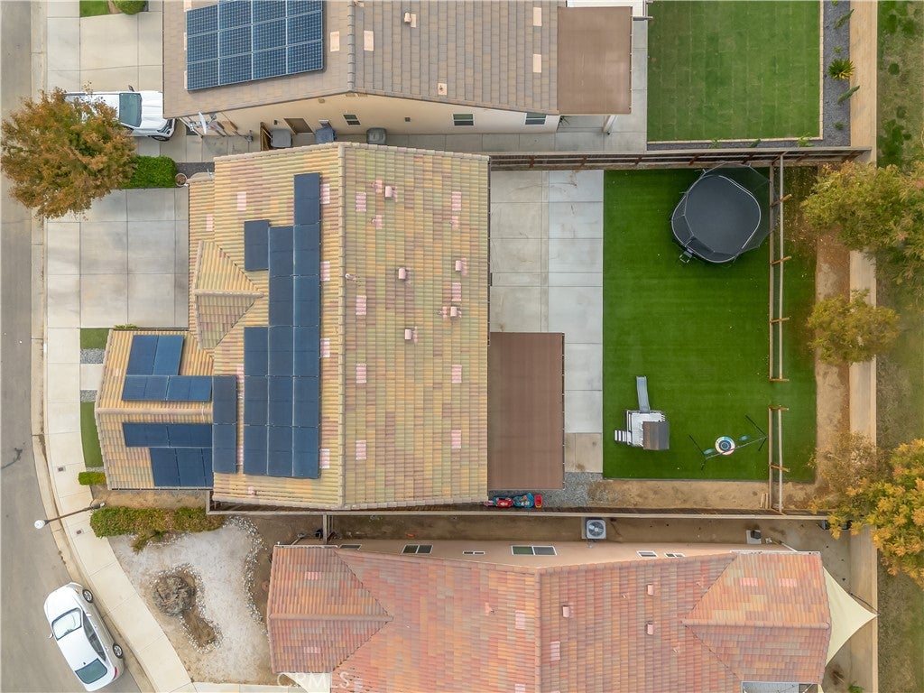
Outside, the finished backyard extends your living space with a covered patio, expanded concrete, and synthetic grassready for weekend gatherings, outdoor dining, and everyday play. Owned solar adds practical value, while nearby walking paths, neighborhood green space, and Pasa Tiempo Park bring even more to enjoy close to home.
Hi there — ask anything about this property or the area and the team will get right back to you.

Local real estate advisory services provided by agent with ΓEA⅃ Broker
Listed by James Liang with Real Brokerage Technologies · Cell: 559-696-6888
Based on information from California Regional Multiple Listing Service, Inc. as of 2026 and/or other sources. All data, including all measurements and calculations of area, is obtained from various sources and has not been, and will not be, verified by broker or MLS. All information should be independently reviewed and verified for accuracy. Properties may or may not be listed by the office/agent presenting the information.
You agree to ΓEA⅃ Broker Terms of Use and Privacy Policy. By choosing to contact a property, you also agree that ΓEA⅃ Broker and its associates may call, text, or email you regarding any inquiries or activities you submit through our website. This may involve the use of automated means and prerecorded or artificial voices.
Step 1 of 2
Create a free account to view all listings, save searches, and get alerts when new homes match.
Step 2 of 2
Tell us how to reach you about homes you like.
Enter your password to sign in as
Create a free account to view all listings, save searches, and get alerts when new homes match.
Already have an account? Sign in
Sign in to your account.
New here? Create an account