Price cut: $30K (11/10)
$849,000

3141 Serena, Clovis, CA 93619

4beds
3.75baths3 full baths + 1 half bath
3,832sqft
Quick facts
Single Family Residence 65 Days on Market Built in 2004 $221.56/sqft 9,471 sq ft

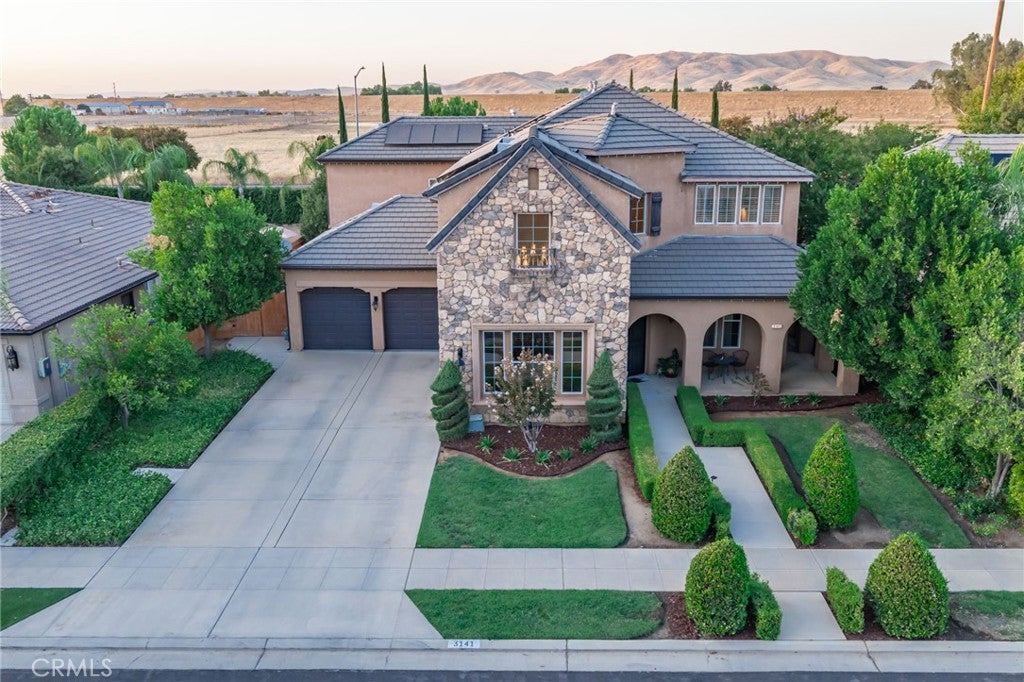
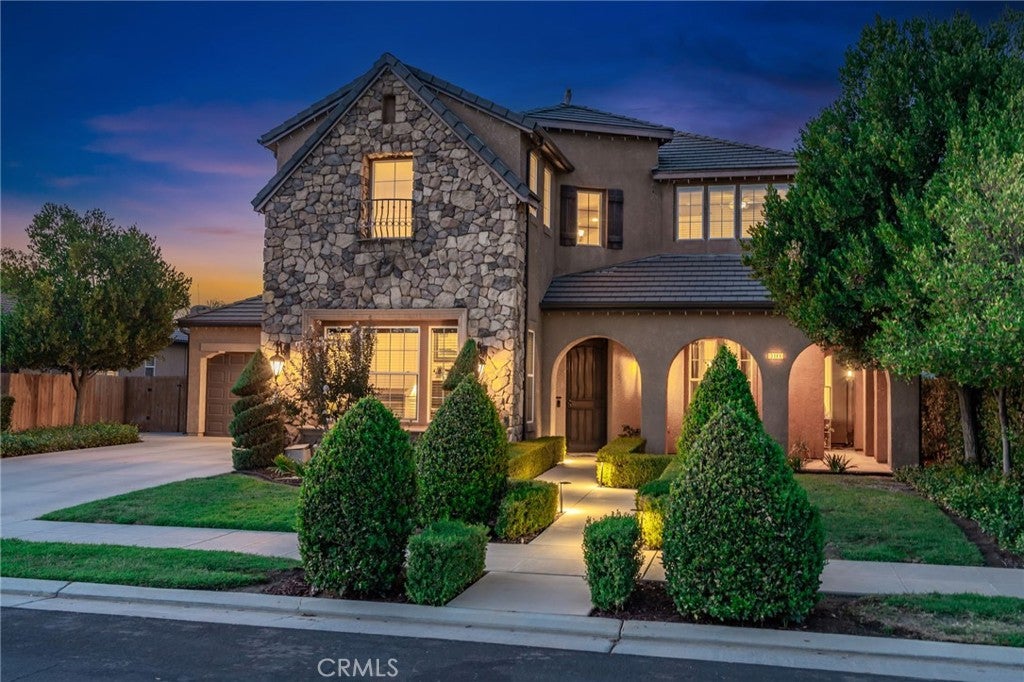
Stunning Harlan Ranch Home with Breathtaking Foothill Views!

Welcome to Leo Wilson’s Monet Model in the highly desirable Harlan Ranch community! This exceptional home combines elegant design, spacious living, and breathtaking views of the foothills. Enjoy the convenience of an east-side location with an easy commute to the foothills and Shaver Lake, nearby shopping, and access to the award-winning Clovis Unified School District.

Beautifully appointed throughout, the home features designer touches, two-tone paint, elegant crown molding, gorgeous 5-inch plank flooring throughout most of the main floor, custom cabinetry, and exquisite interior and exterior lighting.

The gourmet kitchen is a chef’s dream, featuring granite countertops, a breakfast bar, center island with vegetable sink, brand-new stainless steel appliances, double ovens, and a five-burner gas cooktop—perfect for entertaining and everyday living.

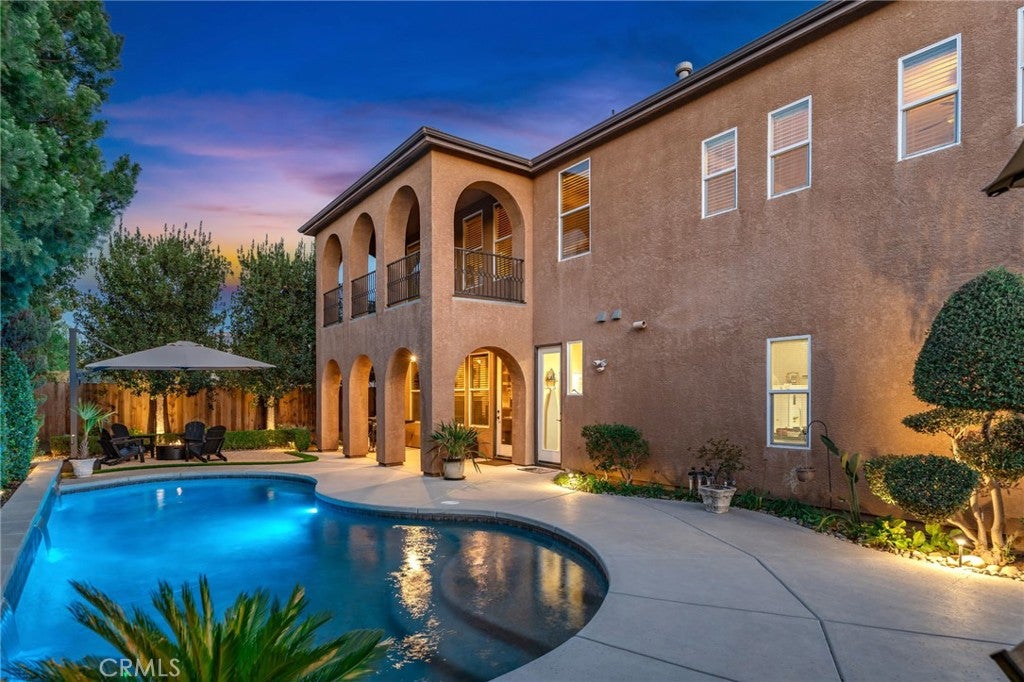
The spectacular 30' x 18' primary suite offers a private retreat with a fireplace, sitting area, and French doors leading to a covered deck showcasing gorgeous foothill views. The luxurious, oversized bathroom features dual sinks, an oval jetted tub, dedicated makeup area, private toilet area, and an enormous walk-in closet.

Upstairs, the spacious 24' x 17' game room offers endless possibilities for a media room, game room, home office, or additional gathering space. A four-car garage provides exceptional room for vehicles, storage, and hobbies.

The community common area offers a relaxing, coastal-inspired retreat, adding to the appeal of this wonderful neighborhood.

Experience the beauty, space, and lifestyle of Harlan Ranch—where foothill views, convenient shopping, and outdoor adventure are right at your doorstep!

Location of 3141 Serena

Map showing 3141 Serena, Clovis, CA 93619 $849,000
See more listings in Clovis

3141 Serena property details

Interior

Bedrooms & Bathrooms

  • Bedrooms: 4
  • Bathrooms: 4
  • Full Bathrooms: 3
  • Main Level Bedrooms: 1
  • Main Level Bathrooms: 1

Appliances

  • Included: Built-In Range, Dishwasher, Electric Oven, Gas Cooktop, Disposal
  • Laundry: Laundry Room

Heating

  • Heating: Central

Cooling

  • Cooling: Central Air

Features

  • Interior Features: Ceiling Fan(s), Crown Molding, Granite Counters, High Ceilings, Entrance Foyer, Walk-In Closet(s)
  • Flooring: Wood
  • Fireplace: Yes
  • Fireplace Features: Family Room, Gas, Recreation Room, Master Bedroom

Interior Area

  • Total Living Area: 3832
  • Unit: Square Feet
  • Source: Appraiser

Video & Virtual Tour

Rooms & Dimensions

Foyer

  • Level: Unknown

Kitchen

  • Level: Unknown

Family Room

  • Level: Unknown

Bathroom

  • Level: Unknown

Utility Room

  • Level: Unknown

EntryFoyer

  • Level: Unknown

Other

  • Level: Unknown
  • Features: Walk-In Closet(s)

Living Room

  • Level: Unknown

Kitchen

  • Level: Unknown
  • Features: Granite Counters, Kitchen Island

Bonus Room

  • Level: Unknown

Master Bedroom

  • Level: Unknown

Loft

  • Level: Unknown

Property

Features

  • Patio & Porch: Covered
  • Has Private Pool: Yes
  • Pool Features: Private, Fenced
  • Has Spa: No
  • Spa Features: None
  • Fencing: Wood
  • Horses: No

View

  • Has View: Yes
  • View: Mountain(s)

Lot

  • Size: 9,471 sq ft
  • Acres: 0.2174

Accessibility

  • Levels: Two
  • Entry Level: 1
  • Entry Location: Front
  • Stories: 2

Parking

  • Garage: Yes
  • Total Spaces: 4
  • Parking Features: Attached
  • Carport: No
  • Open Parking: No

Waterfront

  • Has Waterfront: No

Basement

  • Basement: No

Mobile Home

  • Mobile Home Remains: No

Construction

Type & Style

  • Home Type: Residential
  • Property Sub Type: Single Family Residence
  • Structure Type: House

Materials

  • Construction Materials: Stucco
  • Foundation: Combination
  • Roof: Tile

Builder / Condition

  • Year Built: 2004
  • New Construction: No

Building

  • Building Exposure: South

Utilities & Green Energy

Utilities

  • Electric on Property: No
  • Electric: Photovoltaics Seller Owned
  • Water: Public
  • Sewer: Public Sewer
  • Utilities: Cable Connected, Electricity Connected, Natural Gas Connected, Sewer Connected, Water Connected
  • Road Surface Type: Paved

Green Energy

  • Energy Efficient: No

Community & HOA

Community

  • Zip/Postal Code: 93619
  • City/Town: Clovis
  • City/Region: Clovis-Fresno
  • County/Parish: Fresno
  • State/Province: CA
  • Country Region: US-CA
  • Features: Curbs

HOA

  • Has HOA: No
  • Senior Community: No

Pets

  • Pets Allowed: No

Location

  • Longitude: -119.65377
  • Latitude: 36.866094
  • Directions: Shepard to Locan south to Serena east

Land Lease

  • Land Lease: No

School

Highschool

Tax, Financial & Listing Details

Listing Details

  • List Price: $849,000
  • Price Per Square Foot: $221.56
  • Date on Market:
  • Listing Terms: Conventional
  • Home Warranty: No
  • Rent Control: No
  • Status: Active

MLS Details

  • MLS: CRMLS
  • Listing ID: FR26203706

Tax Details

  • Universal Property ID: US-06019-N-55807113-R-N

Ask a question about 3141 Serena

Hi there — ask anything about this property or the area and the team will get right back to you.

Last checked Source: CRMLSMLS# FR26203706

Local real estate advisory services provided by agent with ΓEA⅃ Broker

Listed by Diana Hovde with Dallas Legacy Group Inc

Based on information from California Regional Multiple Listing Service, Inc. as of 2026 and/or other sources. All data, including all measurements and calculations of area, is obtained from various sources and has not been, and will not be, verified by broker or MLS. All information should be independently reviewed and verified for accuracy. Properties may or may not be listed by the office/agent presenting the information.

You agree to ΓEA⅃ Broker Terms of Use and Privacy Policy. By choosing to contact a property, you also agree that ΓEA⅃ Broker and its associates may call, text, or email you regarding any inquiries or activities you submit through our website. This may involve the use of automated means and prerecorded or artificial voices.

Listings near 3141 Serena