$432,500

30535 Titan Drive, Coarsegold, CA 93614

3beds
2baths
2,079sqft
Quick facts
Single Family Residence 86 Days on Market Built in 1993 $208.03/sqft 46,174 sq ft $155 HOA Dues

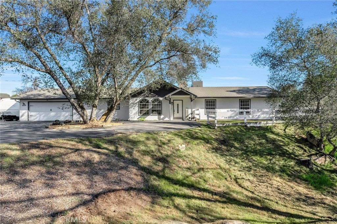
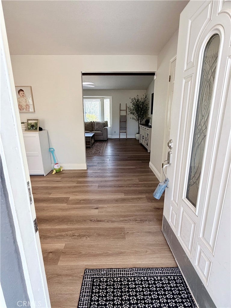
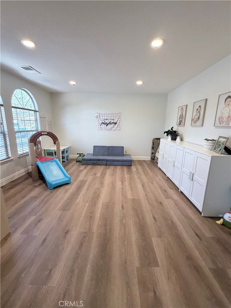
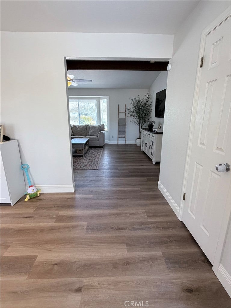
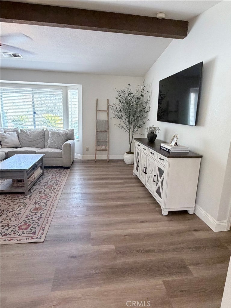
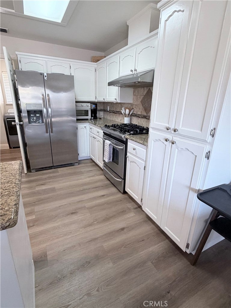
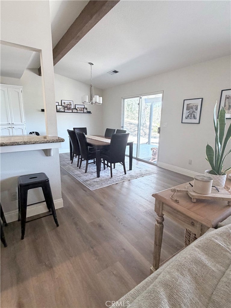
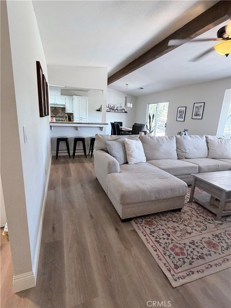
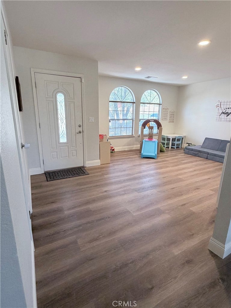
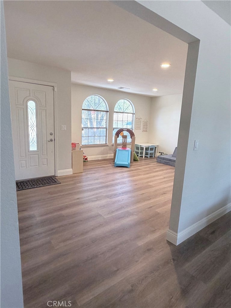
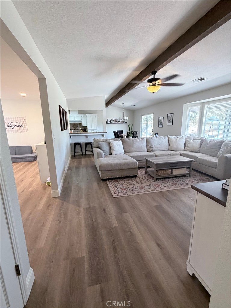
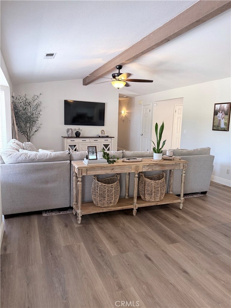
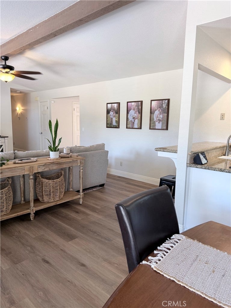
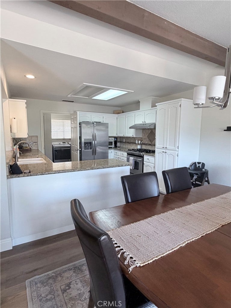
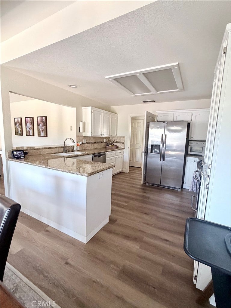
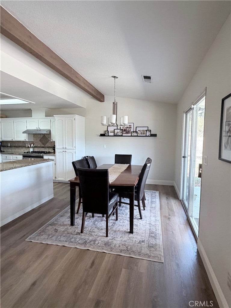
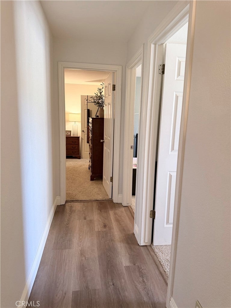
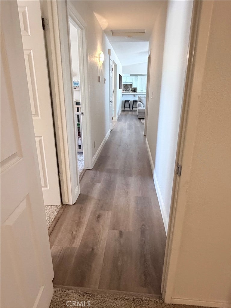
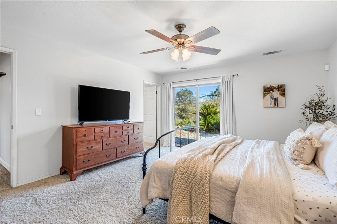
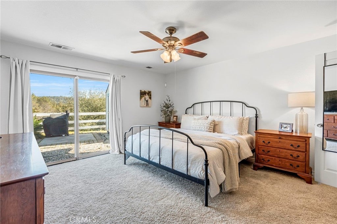
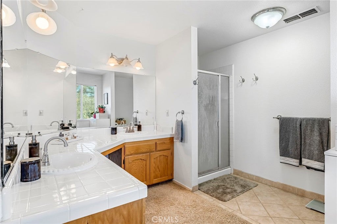
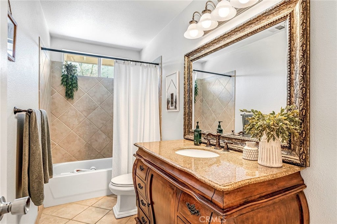
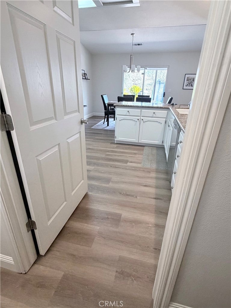
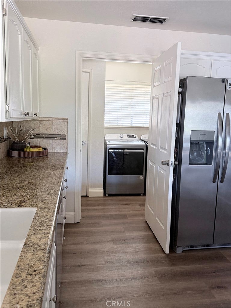
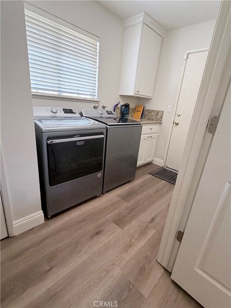
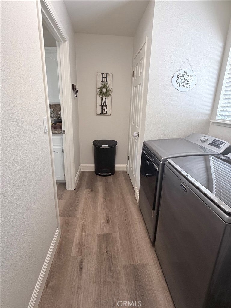
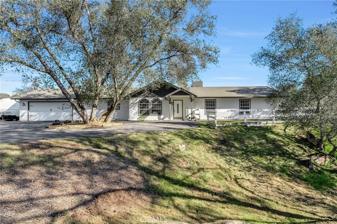
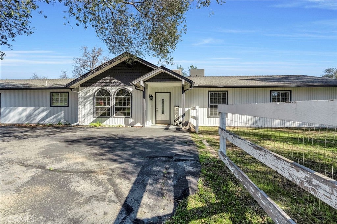
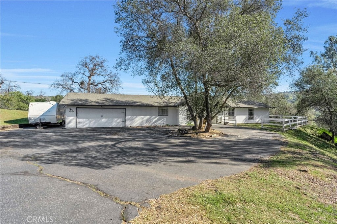
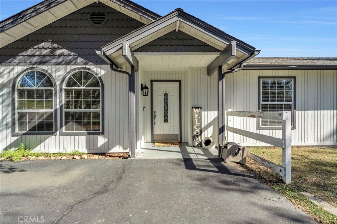
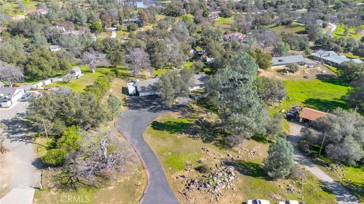
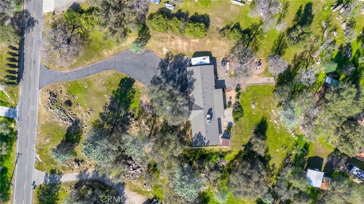
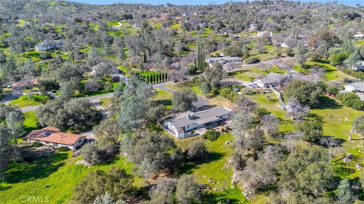
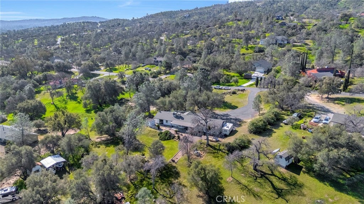
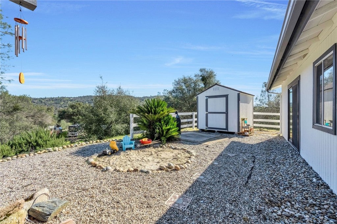
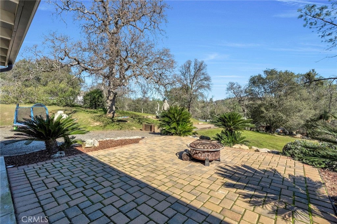
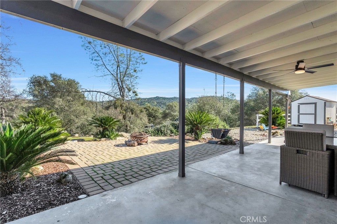
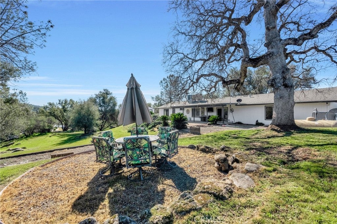
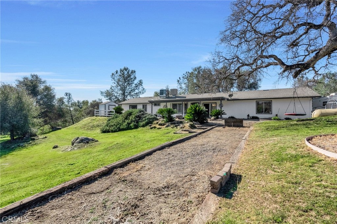
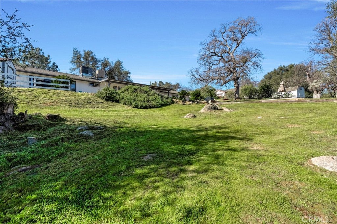
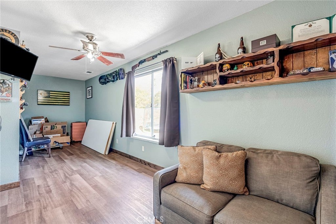
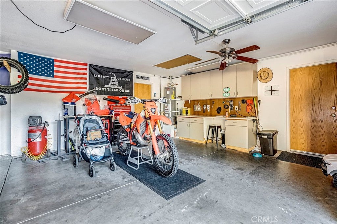
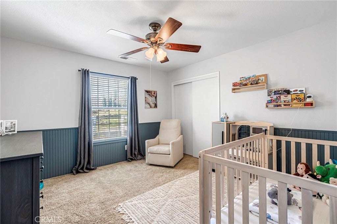
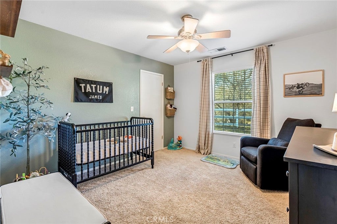
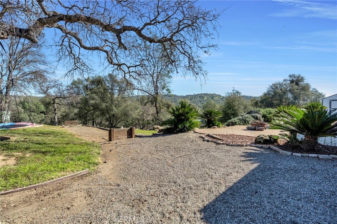
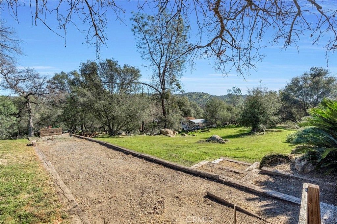
Priced to SELLl! This beautiful Yosemite Lakes Home is stunning and looking better than ever, with brand new luxury vinyl plank flooring and new 5 inch baseboards, with cozy carpet remaining in the bedrooms. The fresh flooring gives the home a beautiful, updated look you'll love. Inside, you will find granite countertops, stainless steel appliances and a welcoming layout. With 2 main living areas for versitility, this property is wonderful for comfortable living and entertaining.Set back from the road, you'll find a peaceful setting with gorgeous views from the rear patio areas. One of the homes standout features is the flexible bonus room located at the rear of the garage. It has been freshly updated with new vinyl flooring and paint. There is a closet as well, making it a perfect guest space, home office, craft room, or whatever best fits your lifestyle. Step outside and enjoy the spacious covered patio and multiple entertaining areas for hosting friends and family, or just taking in the serene surroundings. With it's freshly painted exterior, new A/C, and updates on the inside, versatile bonus space, peaceful setting, and inviting outdoor areas, this home is ready to impress! Oh, and let's not forget all of the amenities YLP has to offer; the pool, clubhouse, restaurant, lake with fishing, trails and tennis courts! This home truly has it all, and is priced to sell! Call for your private showing today!

Location of 30535 Titan Drive

Map showing 30535 Titan Drive, Coarsegold, CA 93614 $432,500
See more listings in Coarsegold

30535 Titan Drive property details

Interior

Bedrooms & Bathrooms

  • Bedrooms: 3
  • Bathrooms: 2
  • Full Bathrooms: 2
  • Main Level Bedrooms: 3
  • Main Level Bathrooms: 2

Appliances

  • Included: Dishwasher, Free-Standing Range, Self Cleaning Oven, Oven, Range
  • Laundry: Washer Hookup, Inside, Laundry Room

Heating

  • Heating: Central

Cooling

  • Cooling: Central Air, Evaporative Cooling

Features

  • Interior Features: Beamed Ceilings, Breakfast Bar, Ceiling Fan(s), Cathedral Ceiling(s), Granite Counters, Open Floorplan, Pantry, Tile Counters, Entrance Foyer, Walk-In Closet(s)
  • Window Features: Blinds, Double Pane Windows, Screens
  • Flooring: Carpet, Laminate, Tile
  • Fireplace: No
  • Fireplace Features: None

Interior Area

  • Total Living Area: 2079
  • Unit: Square Feet
  • Source: Assessor

Rooms & Dimensions

Family Room

  • Level: Unknown

Dining Room

  • Level: Unknown

Laundry

  • Level: Unknown

Bathroom

  • Level: Unknown
  • Features: Tile Counters

Living Room

  • Level: Unknown

Other

  • Level: Unknown
  • Features: Walk-In Closet(s)

Foyer

  • Level: Unknown

Bonus Room

  • Level: Unknown

Bedroom

  • Level: Unknown

Kitchen

  • Level: Unknown

Kitchen

  • Level: Unknown
  • Features: Granite Counters

Property

Features

  • Security Features: Security System, Smoke Detector(s)
  • Has Private Pool: No
  • Pool Features: Community, Gunite, In Ground, Association
  • Has Spa: No
  • Fencing: None
  • Horses: No
  • Horse Amenities: Riding Trail

View

  • Has View: Yes
  • View: Hills

Lot

  • Size: 46,174 sq ft
  • Acres: 1.06
  • Features: Back Yard, Front Yard, Irregular Lot, Level

Accessibility

  • Levels: One
  • Entry Level: 1
  • Entry Location: Front of house
  • Stories: 1
  • Accessibility Features: Safe Emergency Egress from Home, Accessible Doors

Parking

  • Garage: Yes
  • Total Spaces: 2
  • Parking Features: Attached, Circular Driveway, Direct Access, Driveway, Garage Faces Front, Garage, RV Access/Parking
  • Carport: No
  • Open Parking: No

Waterfront

  • Has Waterfront: No
  • Waterfront Features: Lake

Basement

  • Basement: No

Mobile Home

  • Mobile Home Remains: No

Construction

Type & Style

  • Home Type: Residential
  • Property Sub Type: Single Family Residence
  • Structure Type: House

Materials

  • Construction Materials: Wood Siding
  • Foundation: Slab
  • Roof: Composition

Builder / Condition

  • Year Built: 1993
  • Condition: Updated/Remodeled
  • New Construction: No

Utilities & Green Energy

Utilities

  • Electric on Property: No
  • Water: Shared Well
  • Sewer: Shared Septic, Septic Tank
  • Utilities: Electricity Available, Propane

Green Energy

  • Energy Efficient: No

Community & HOA

Community

  • Zip/Postal Code: 93614
  • City/Town: Coarsegold
  • City/Region: Coarsegold-Madera
  • County/Parish: Madera
  • State/Province: CA
  • Country Region: US-CA
  • Features: Fishing, Golf, Lake, Pool

HOA

  • Has HOA: Yes
  • Amenities: Fitness Center, Golf Course, Picnic Area, Playground, Pool, Spa/Hot Tub, Tennis Court(s), Water
  • Fee: $155
  • Frequency: Monthly
  • Fee Includes: Sewer
  • Senior Community: No

Pets

  • Pets Allowed: No

Location

  • Longitude: -119.774911
  • Latitude: 37.19265
  • Directions: Yosemite Lakes Park to Corral left to Stetson right to Tian left

Land Lease

  • Land Lease: No

School

Elementary

Middle or Junior

Highschool

Tax, Financial & Listing Details

Listing Details

  • List Price: $432,500
  • Price Per Square Foot: $208.03
  • Date on Market:
  • Listing Terms: Conventional, FHA, VA Loan
  • Inclusions: Shed in rear yard
  • Furnished: Unfurnished
  • Home Warranty: No
  • Rent Control: No
  • Status: Active

MLS Details

  • MLS: CRMLS
  • Listing ID: FR26187163

Tax Details

  • Tax Lot: 1132
  • Universal Property ID: US-06039-N-092270020-R-N

Ask a question about 30535 Titan Drive

Hi there — ask anything about this property or the area and the team will get right back to you.

Last checked Source: CRMLSMLS# FR26187163

Local real estate advisory services provided by agent with ΓEA⅃ Broker
Listed by Rhonda Gilmore with Realty Concepts, Ltd. · Cell: 559-367-7270

Based on information from California Regional Multiple Listing Service, Inc. as of 2026 and/or other sources. All data, including all measurements and calculations of area, is obtained from various sources and has not been, and will not be, verified by broker or MLS. All information should be independently reviewed and verified for accuracy. Properties may or may not be listed by the office/agent presenting the information.
You agree to ΓEA⅃ Broker Terms of Use and Privacy Policy. By choosing to contact a property, you also agree that ΓEA⅃ Broker and its associates may call, text, or email you regarding any inquiries or activities you submit through our website. This may involve the use of automated means and prerecorded or artificial voices.

Listings near 30535 Titan Drive