$499,900

46514 Longview Lane W, Coarsegold, CA 93614

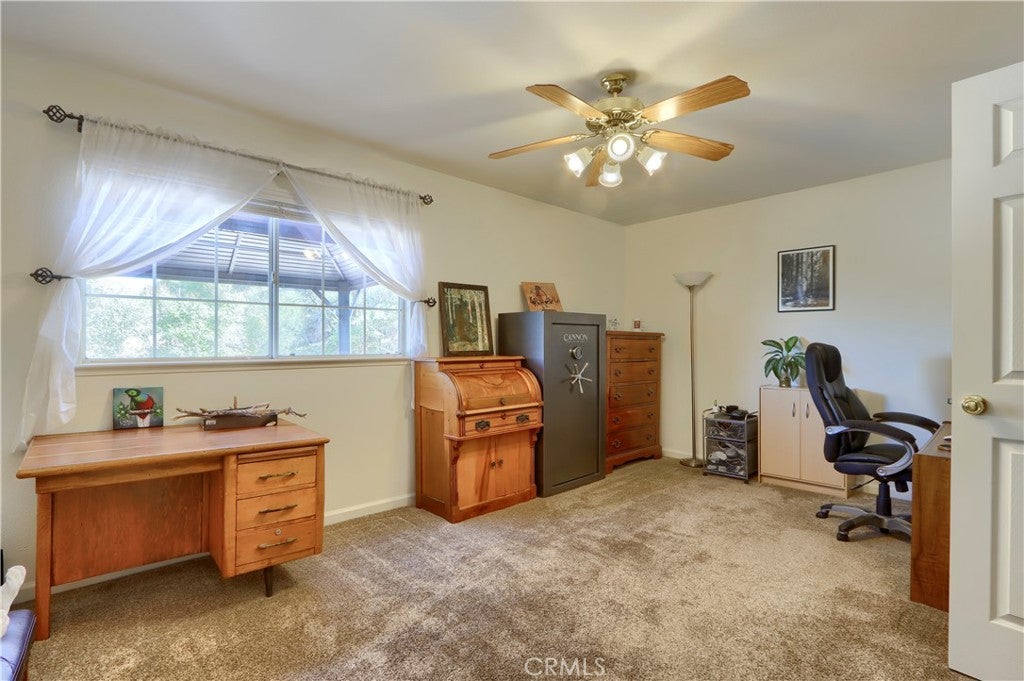
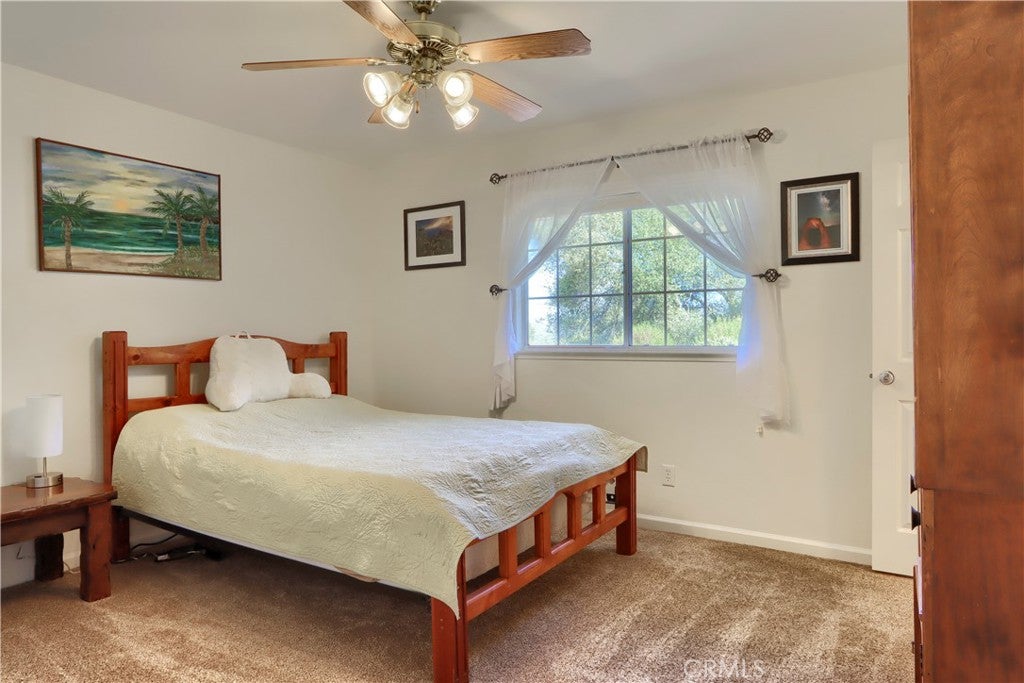
4beds
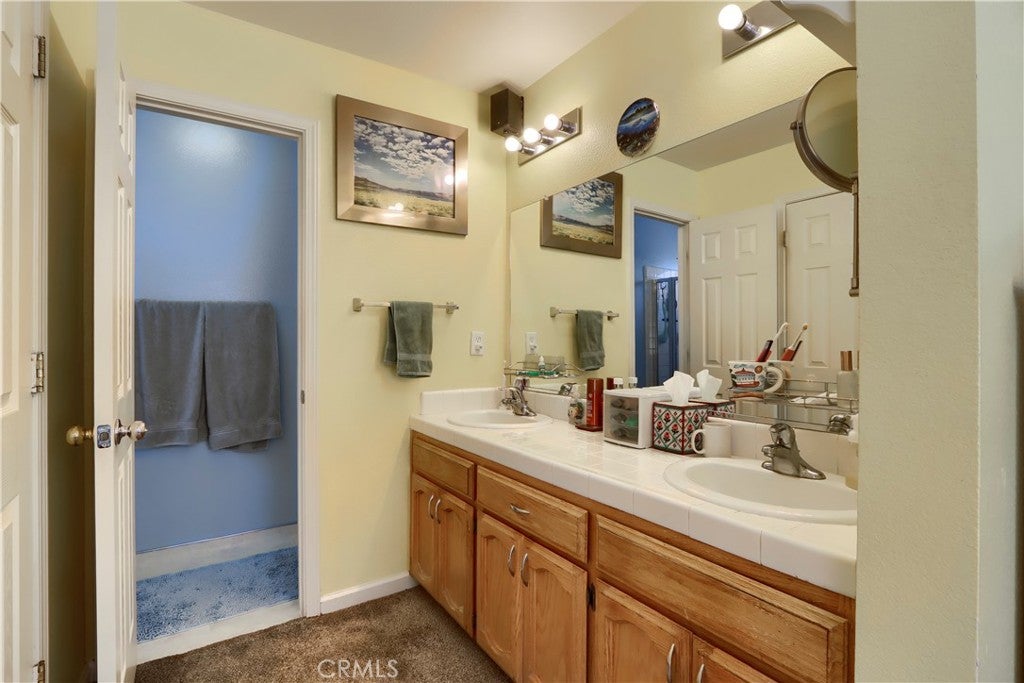
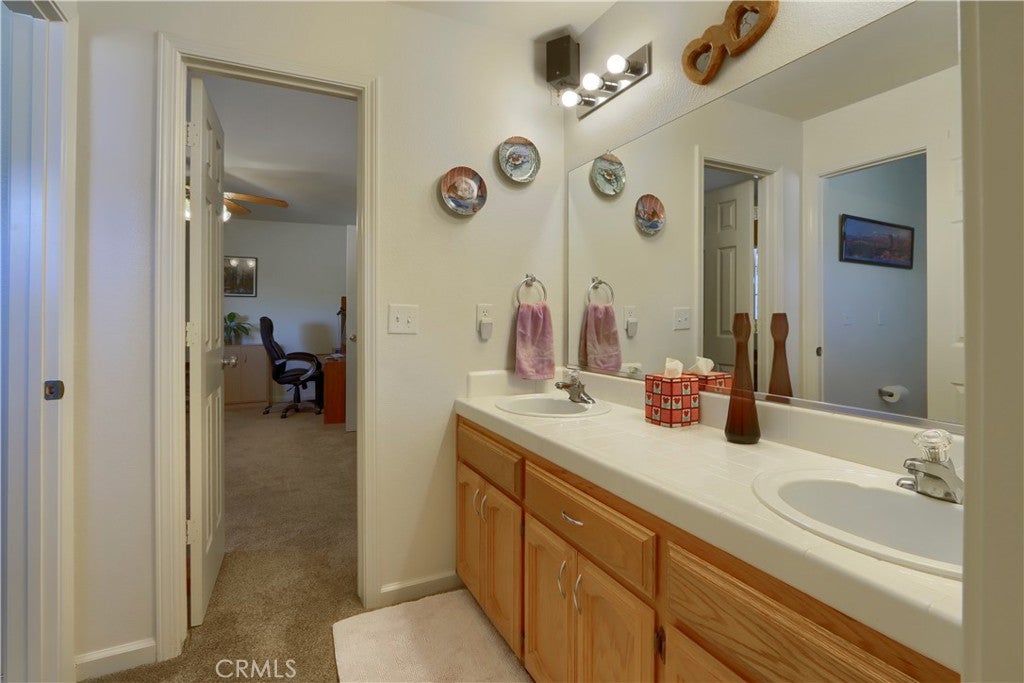
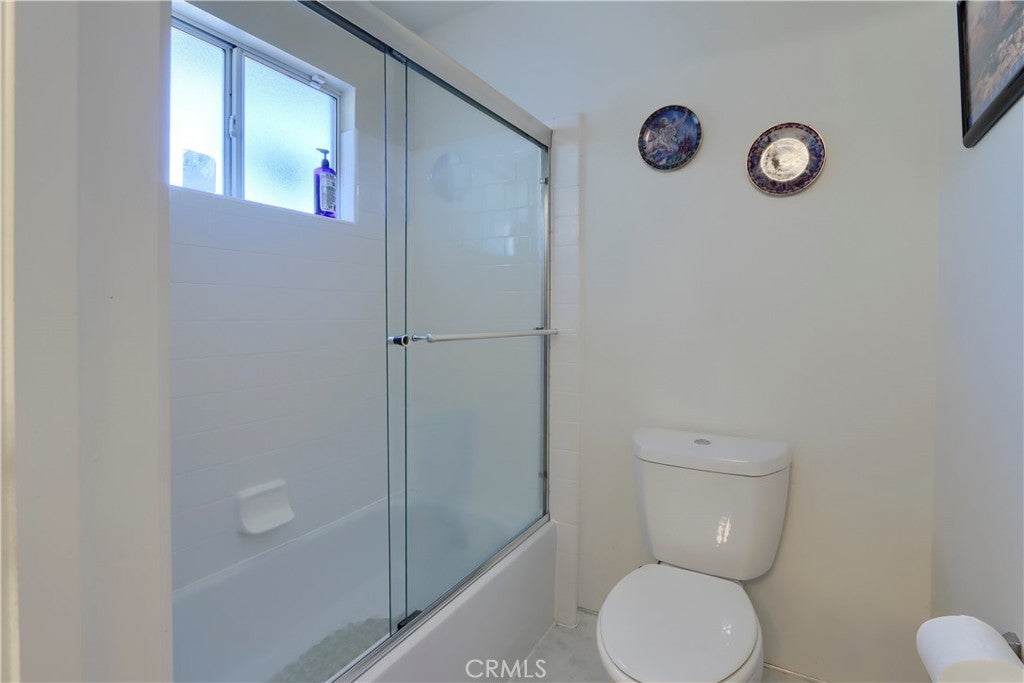
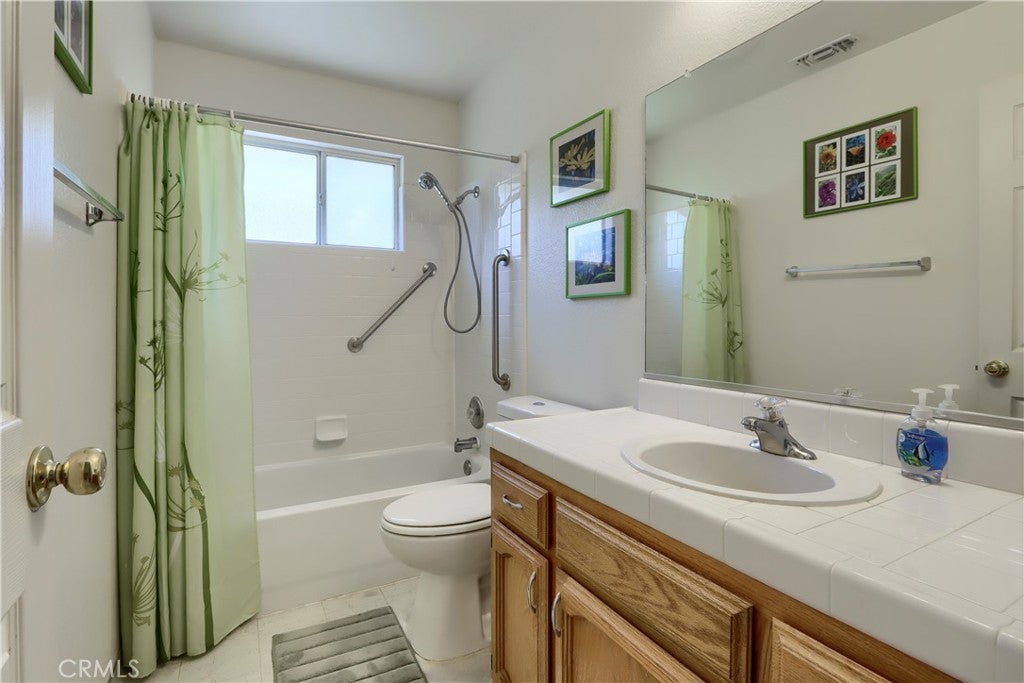
3baths
2,183sqft
Quick facts
Single Family Residence 61 Days on Market Built in 2005 $229.00/sqft 118,919 sq ft

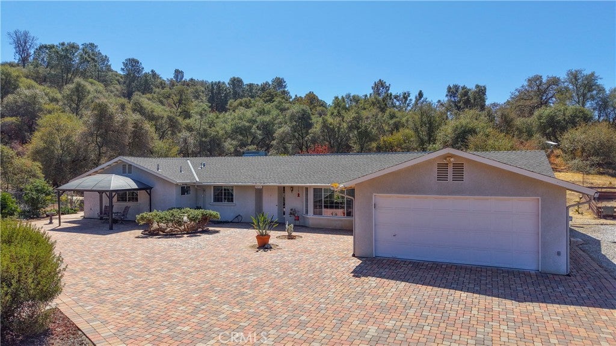
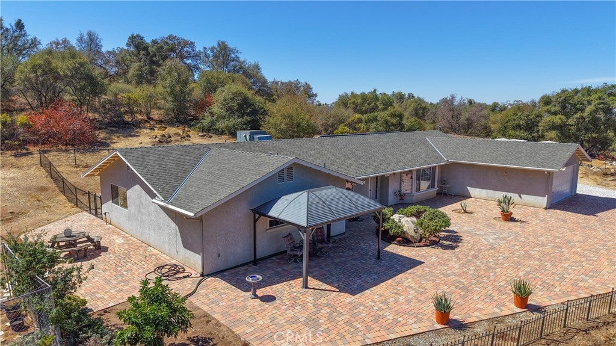
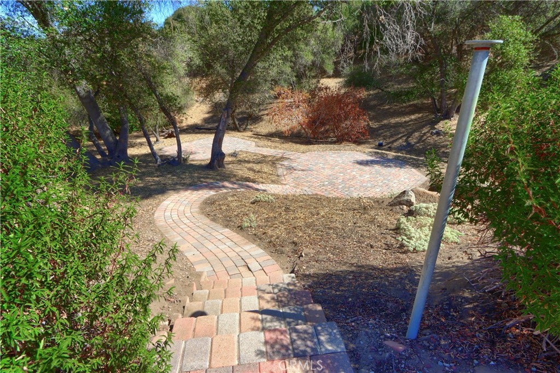
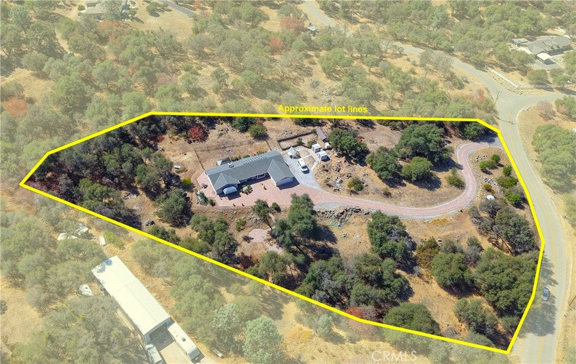
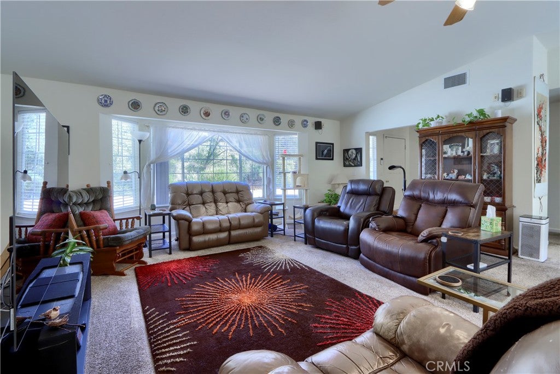
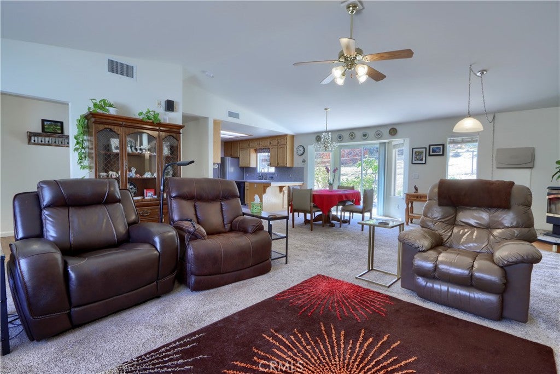
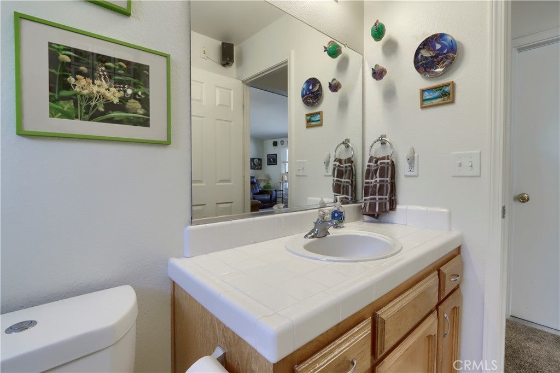
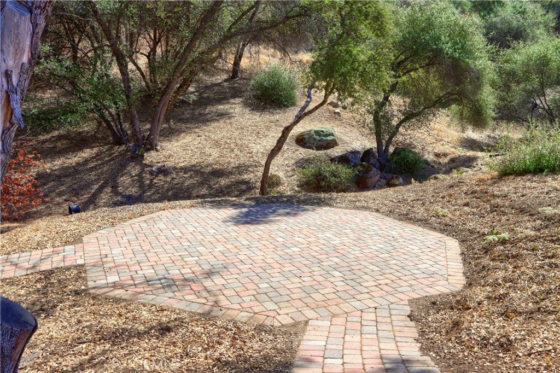
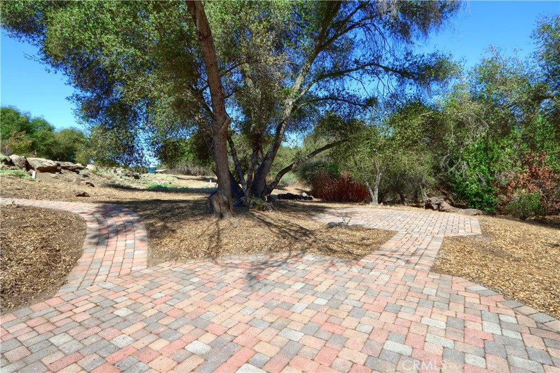
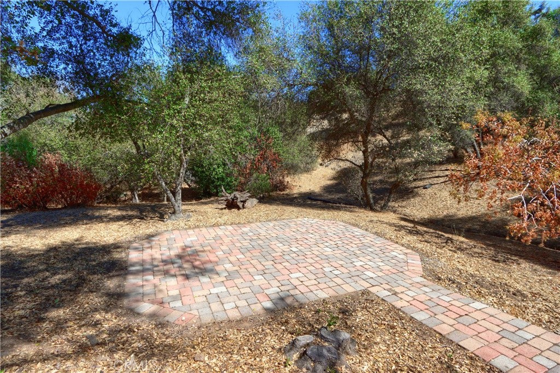
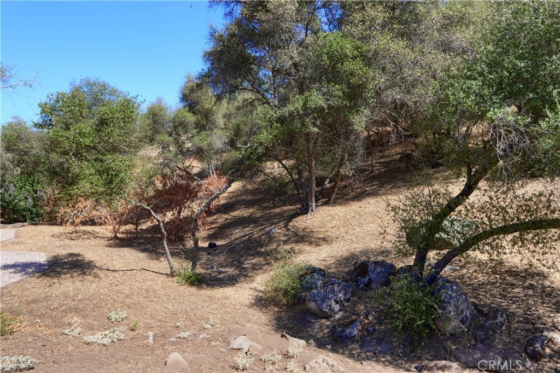
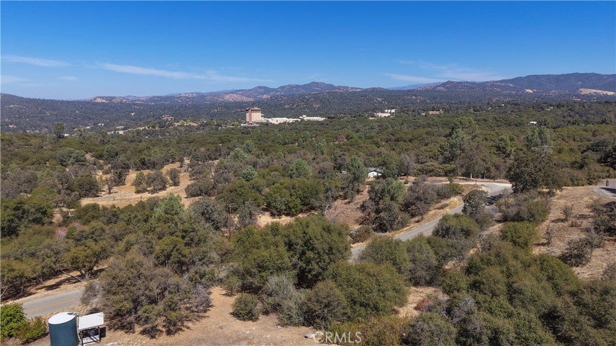
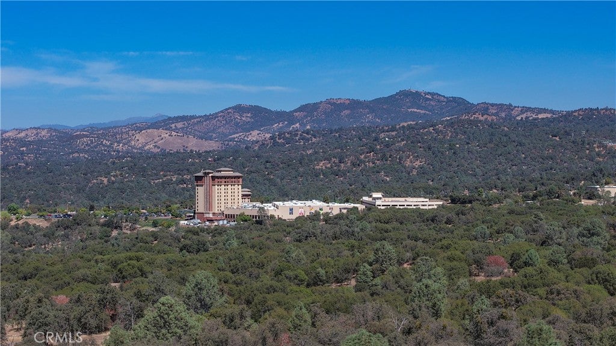
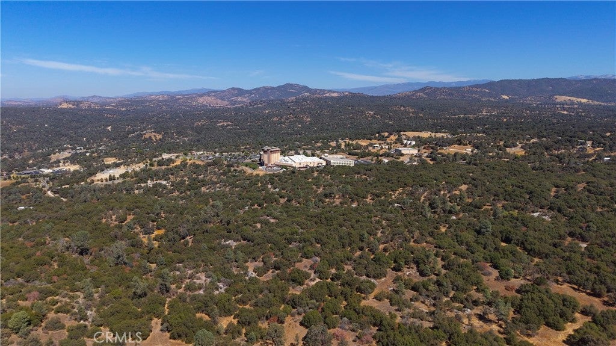
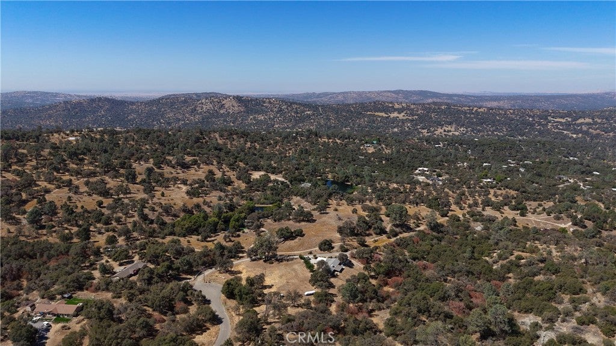
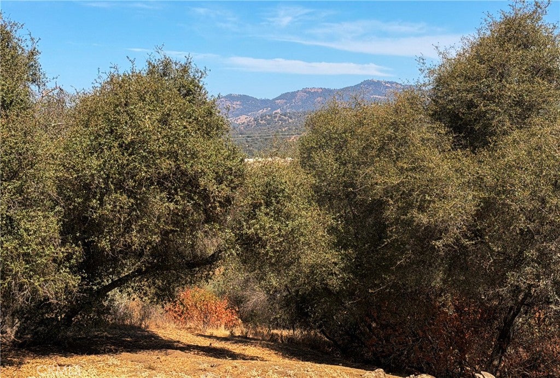
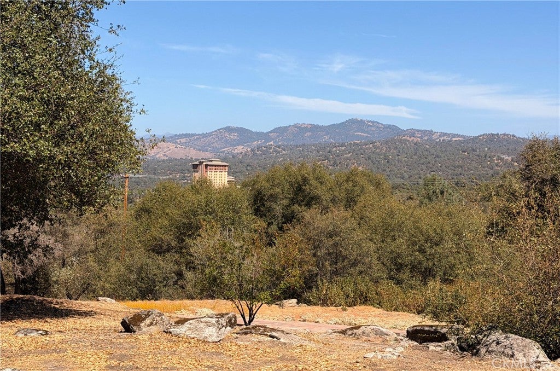
Your Foothill Escape Is Waiting! Imagine waking up to beautiful views, enjoying the privacy of 2.73 acres, and having Yosemite National Park and Bass Lake practically in your backyard. This 4-bedroom, 3-bath home offers 2,183 sq. ft. of comfortable living space, thoughtful design, and features that make mountain living easier, more efficient, and more enjoyable.

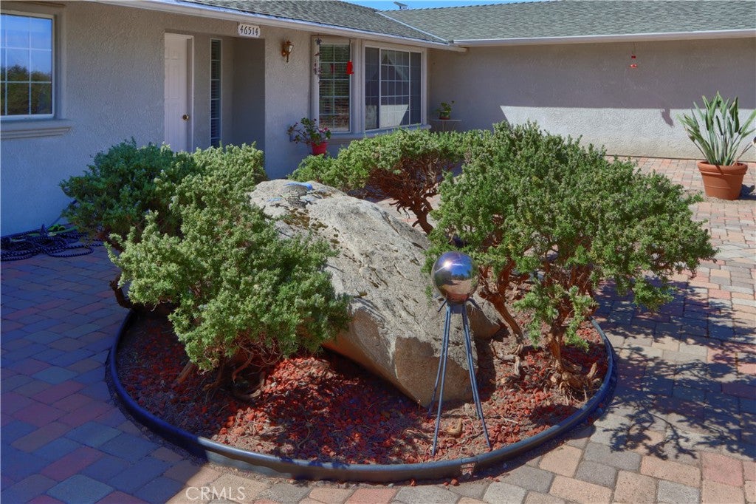
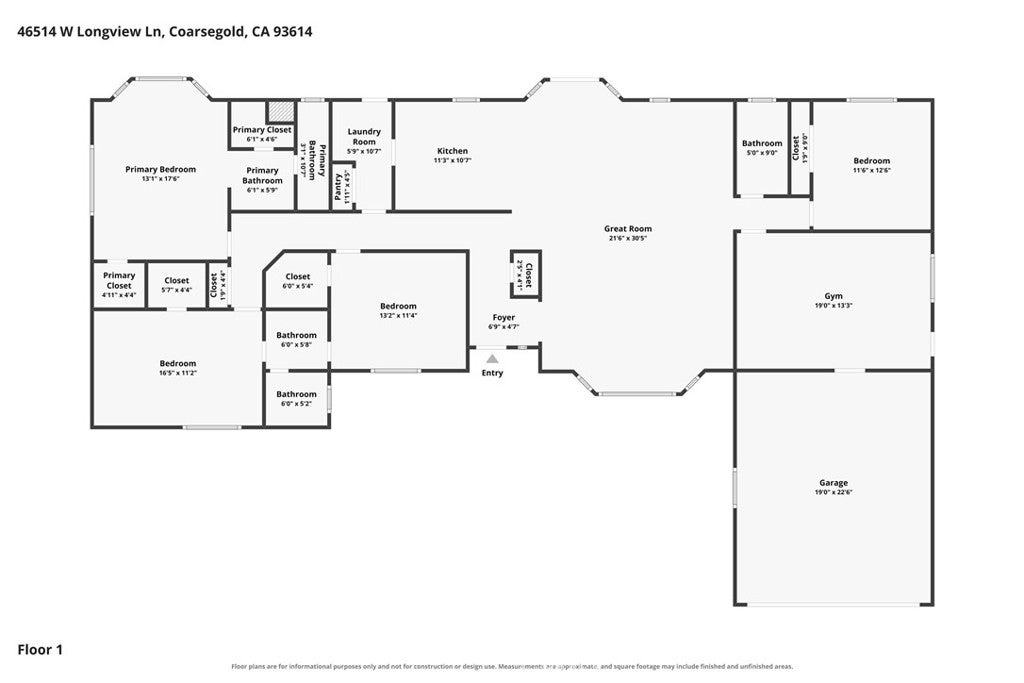
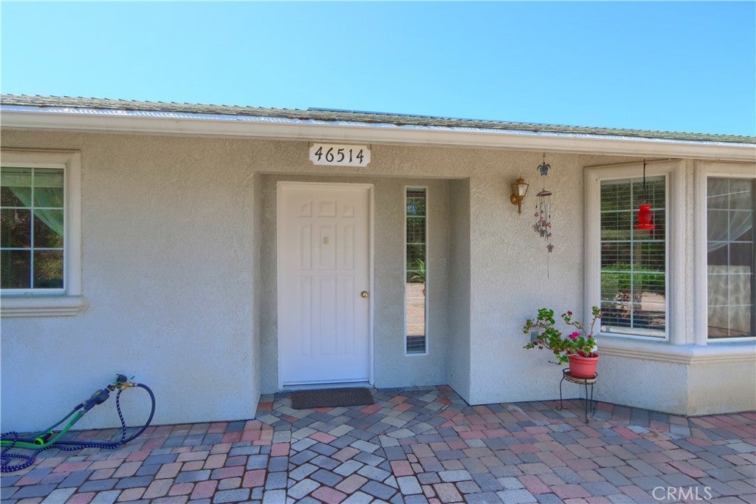
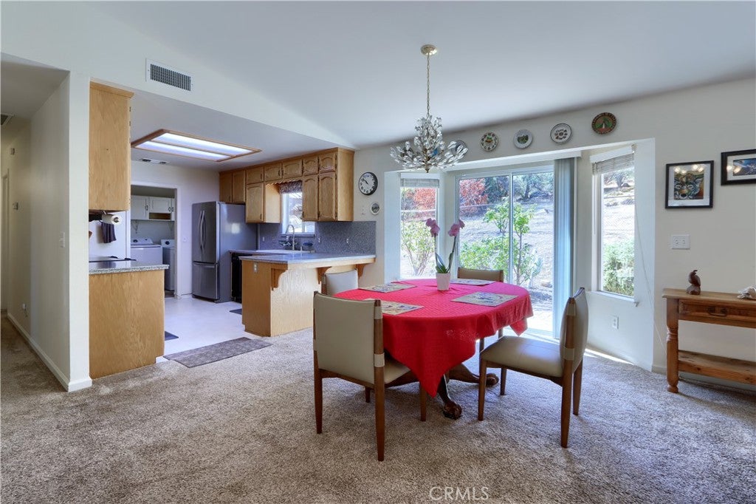
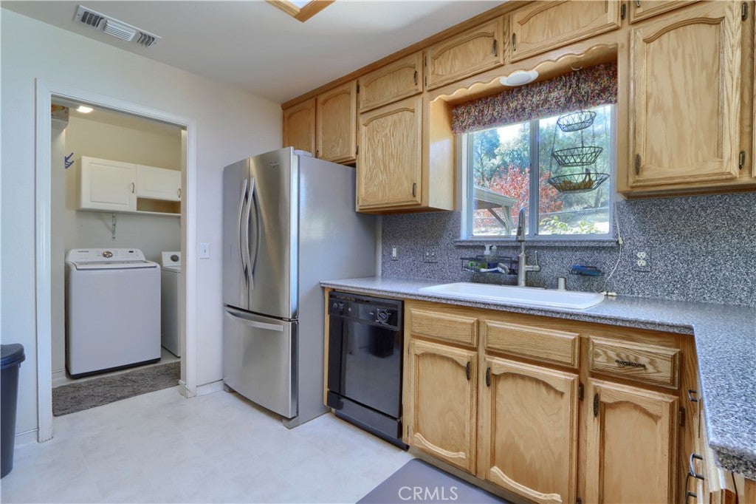
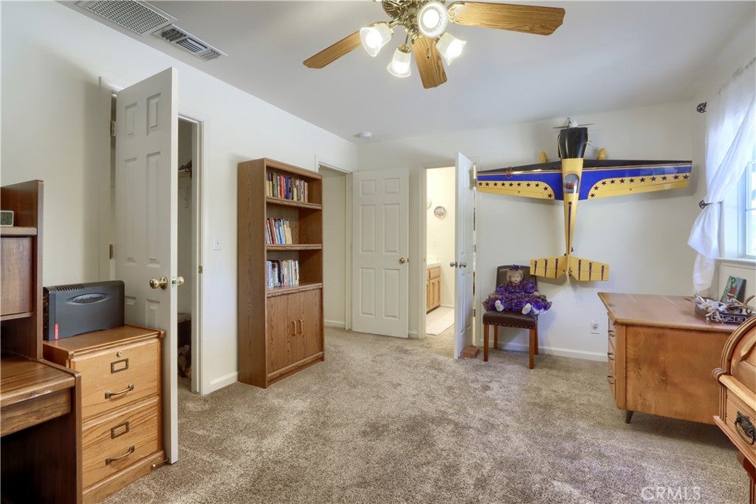
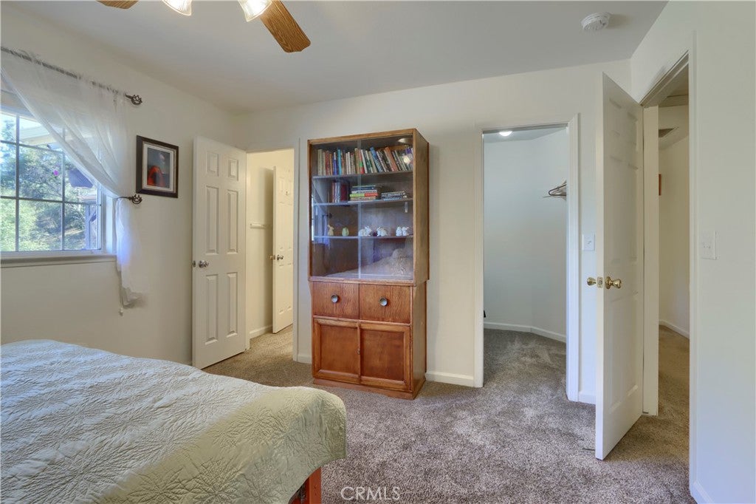
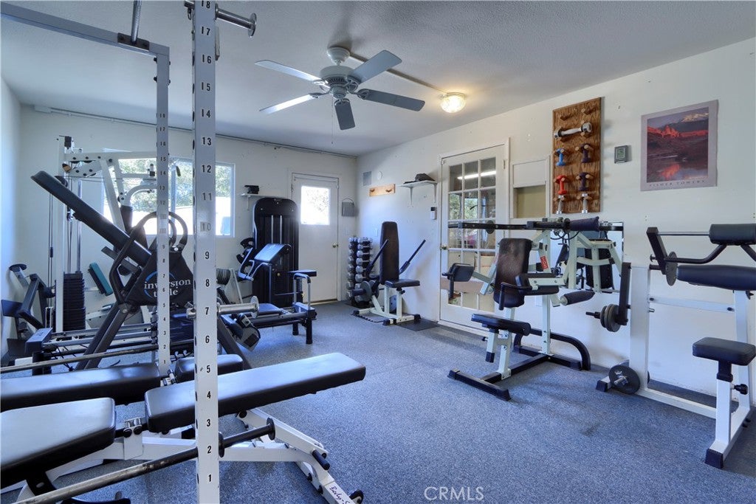
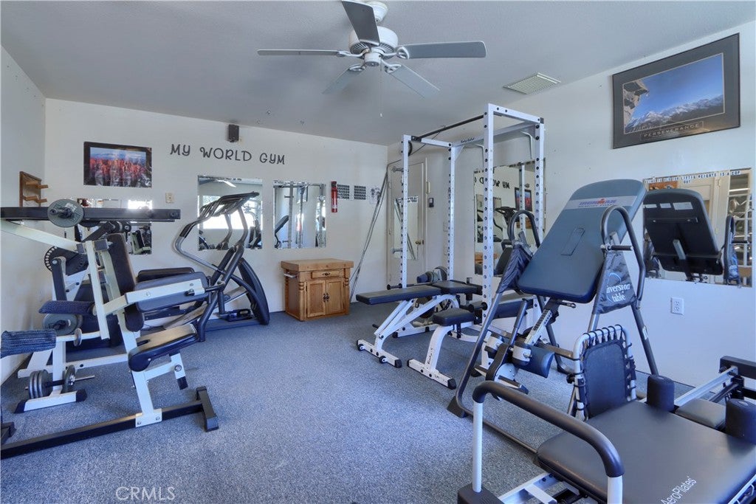
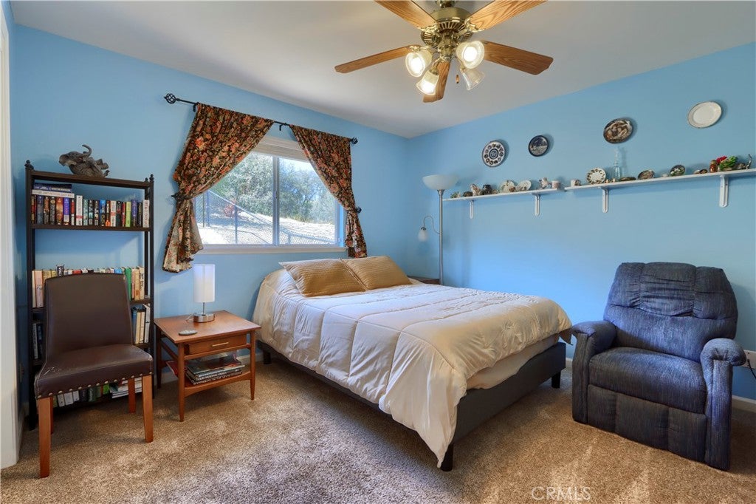
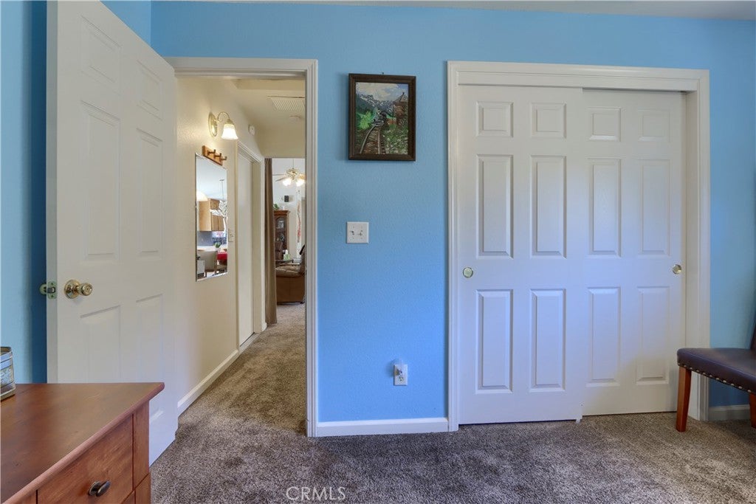
A beautiful paver driveway welcomes you home. Inside, the flexible floor plan includes a private bedroom separated from the others perfect for guests, extended family, a home office, or your own quiet retreat. Four walk-in closets, pantry, and a dedicated home gym/workout room provide the space and storage buyers are looking for.

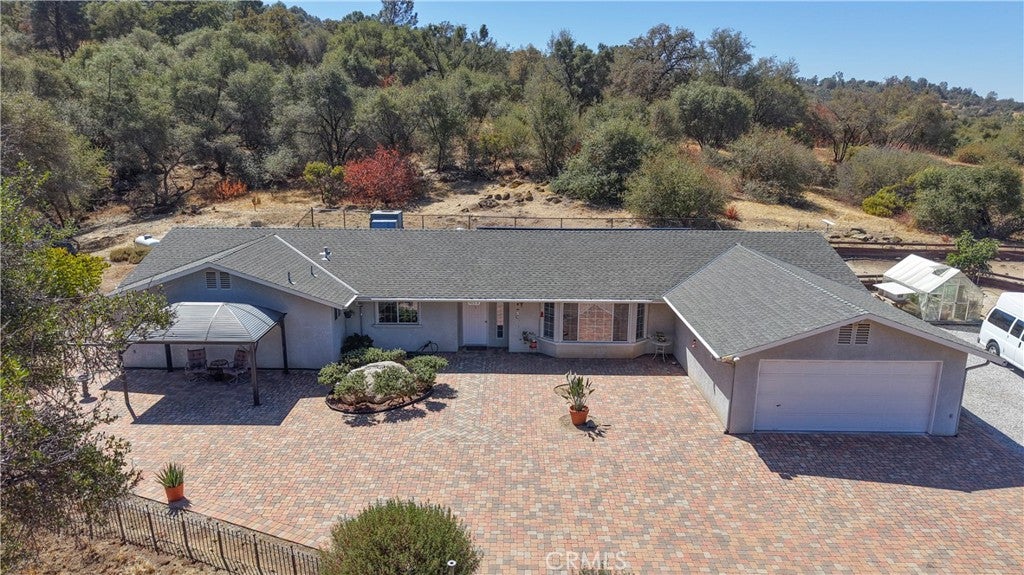
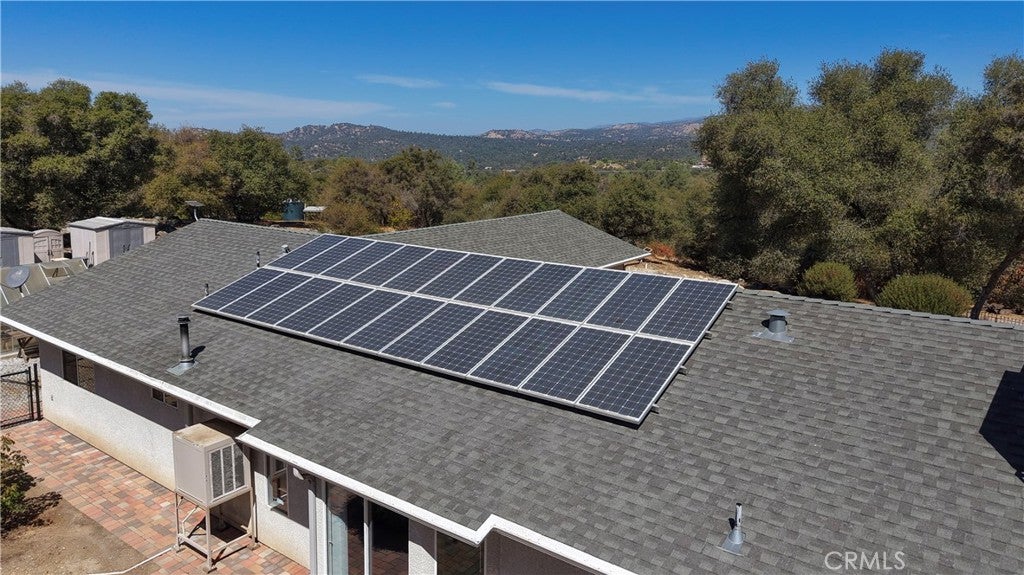
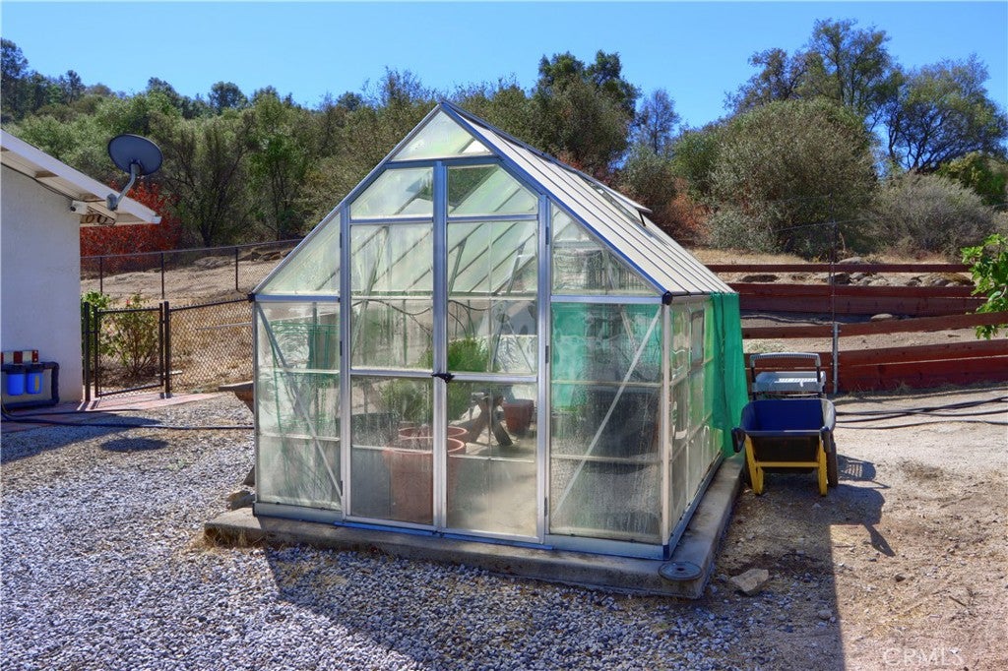
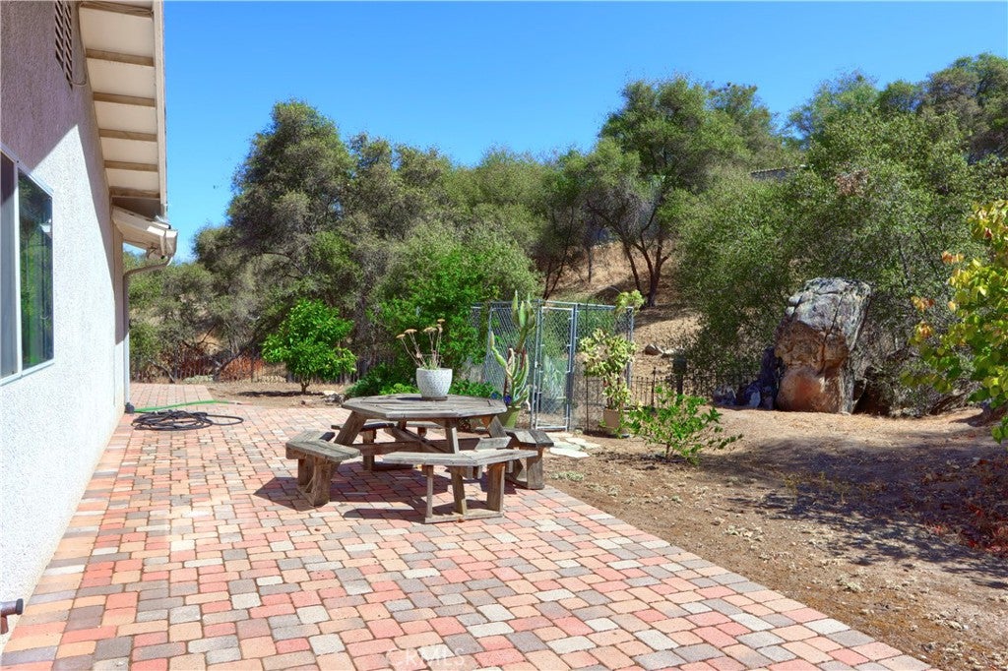
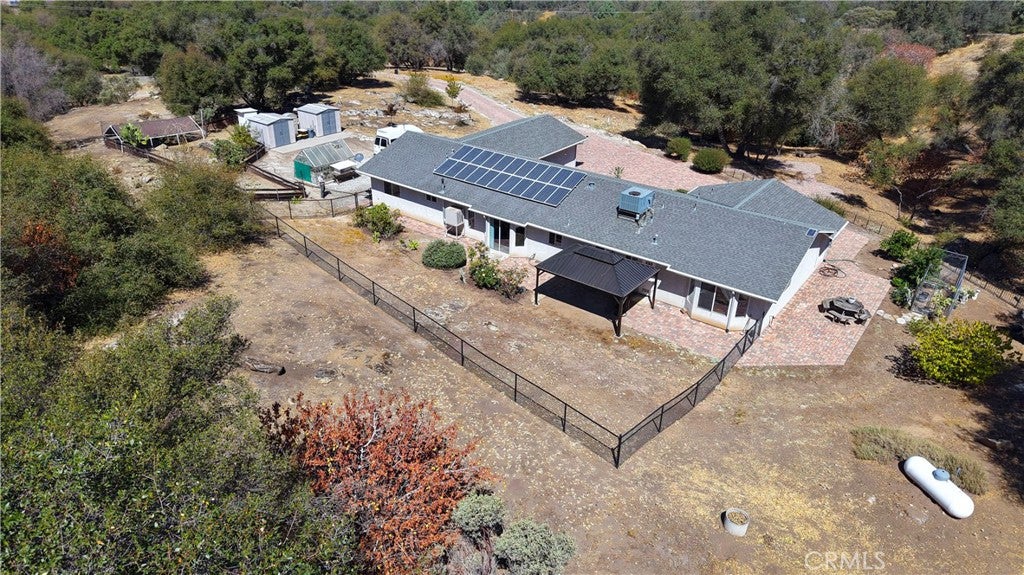
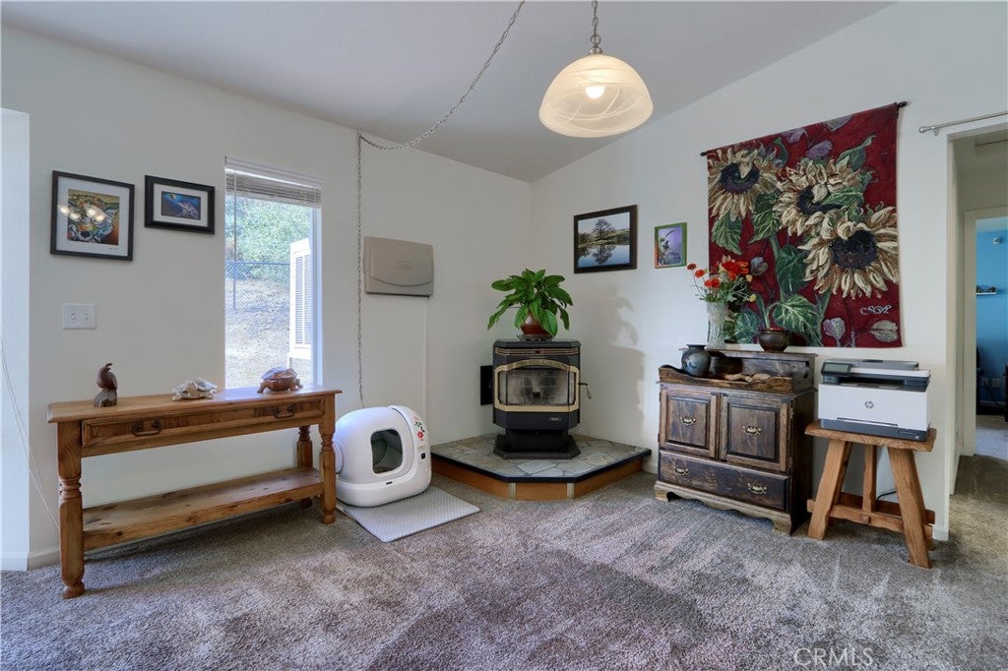
The upgrades and preparation are impressive: PAID SOLAR, 2025 MINI-SPLIT HEAT PUMP, pellet stove, whole-house fan, attic fan, Starlink internet if desired, owner-owned alarm system, outdoor surveillance, and an electrical panel wired for a generator. A private well, fenced backyard, and a greenhouse add even more practicality.

And here's something you don't see every day a seller who has already invested in helping provide peace of mind for the next owner, with a 2-year roof certification, certified home inspection report, and Cal Fire-approved inspection.

Whether you're looking for a full-time residence, a weekend getaway, or simply a place where you can spread out and enjoy the foothills, this property delivers the combination of land, views, privacy, comfort, and location that makes mountain living special.

Come see it. You may discover this is exactly where you've been waiting to be.

Location of 46514 Longview Lane W

Map showing 46514 Longview Lane W, Coarsegold, CA 93614 $499,900
See more listings in Coarsegold

46514 Longview Lane W property details

Interior

Bedrooms & Bathrooms

  • Bedrooms: 4
  • Bathrooms: 3
  • Full Bathrooms: 3
  • Main Level Bedrooms: 4
  • Main Level Bathrooms: 3

Appliances

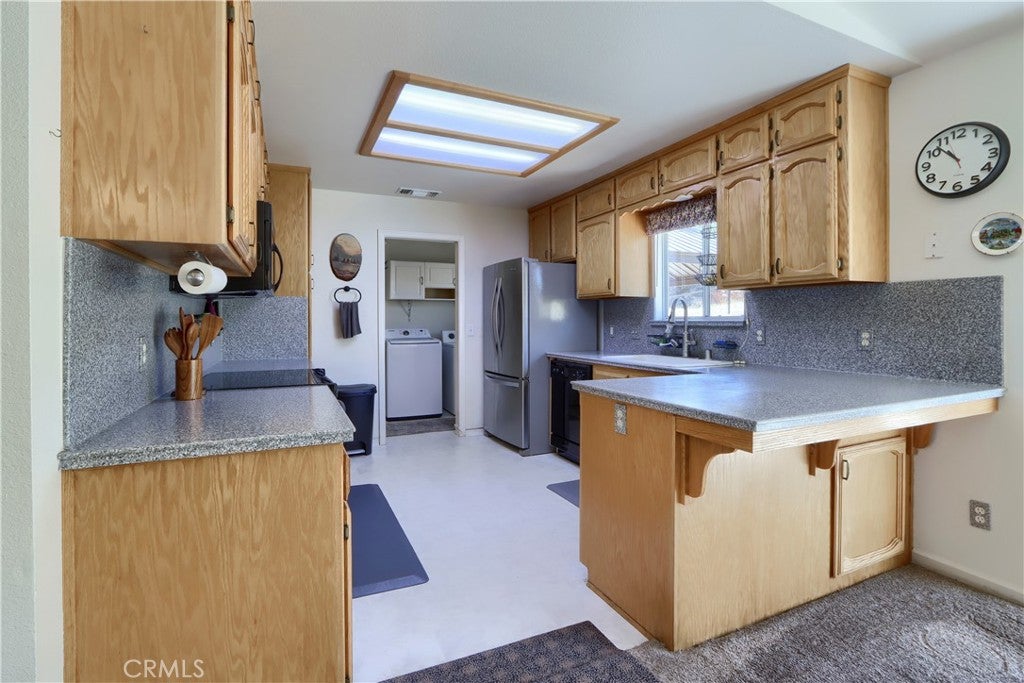
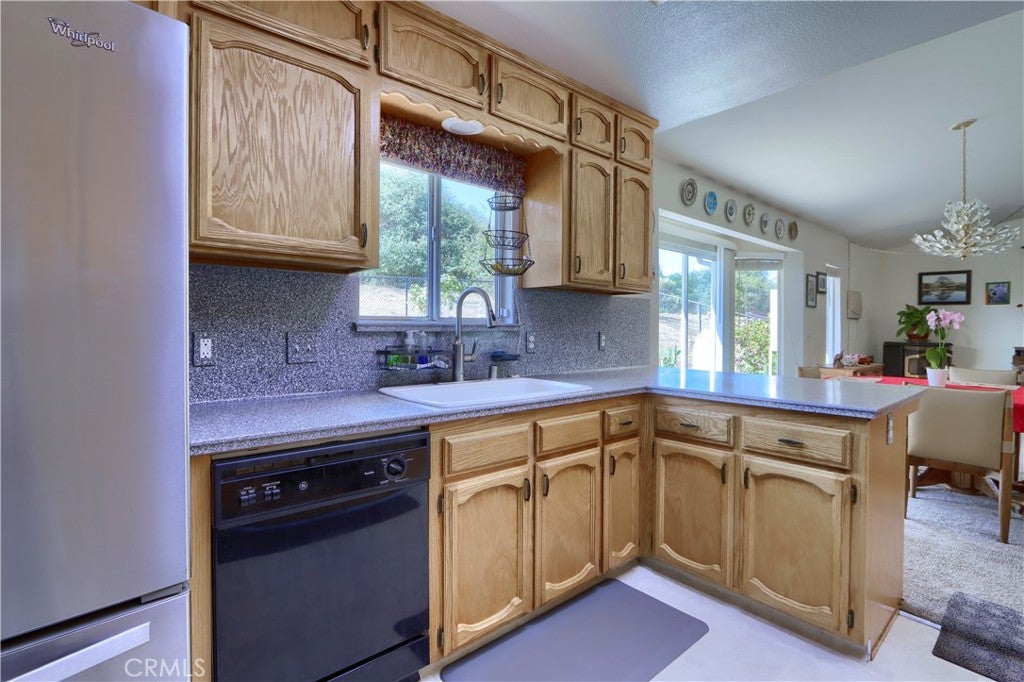
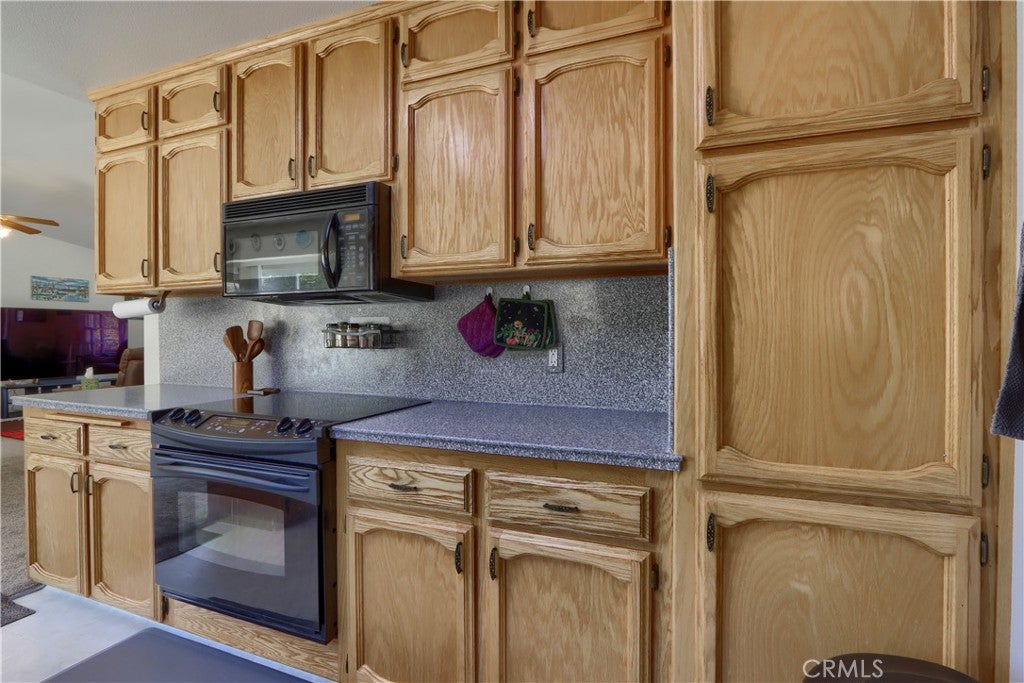
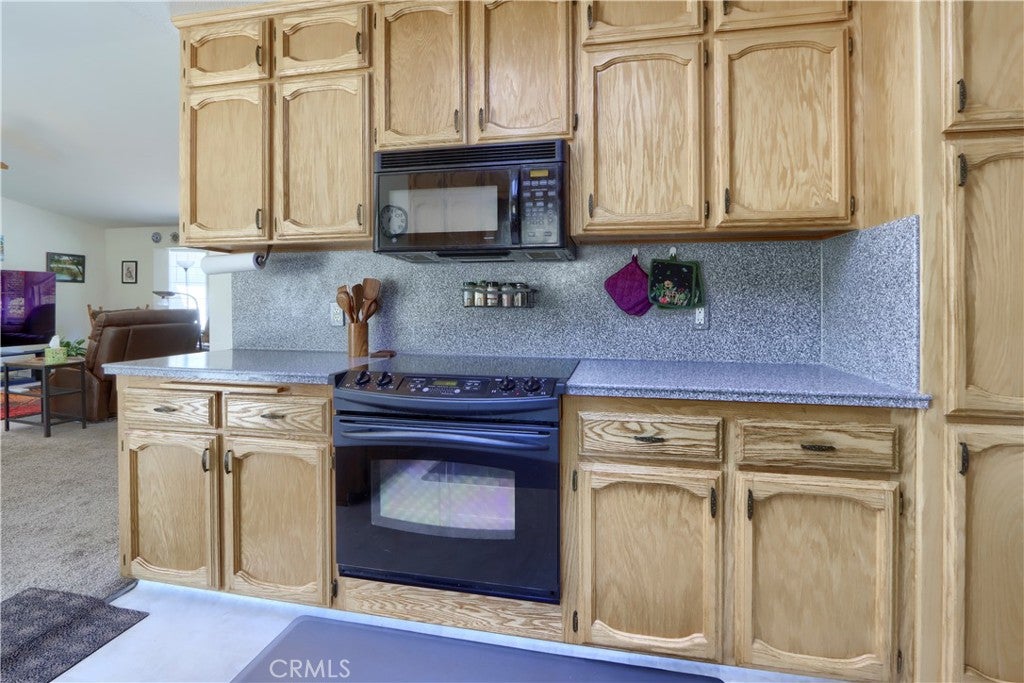
  • Included: Dishwasher, Electric Range, Free-Standing Range, Disposal, Microwave, Gas Water Heater
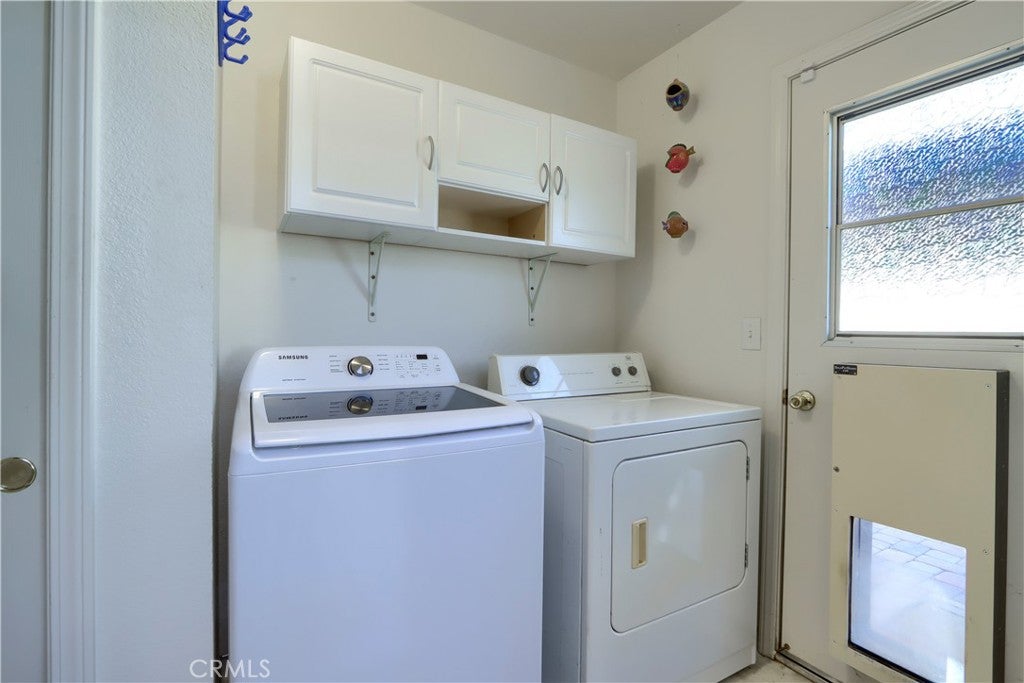
  • Laundry: Inside

Heating

  • Heating: Central, Pellet Stove

Cooling

  • Cooling: Central Air, Whole House Fan

Features

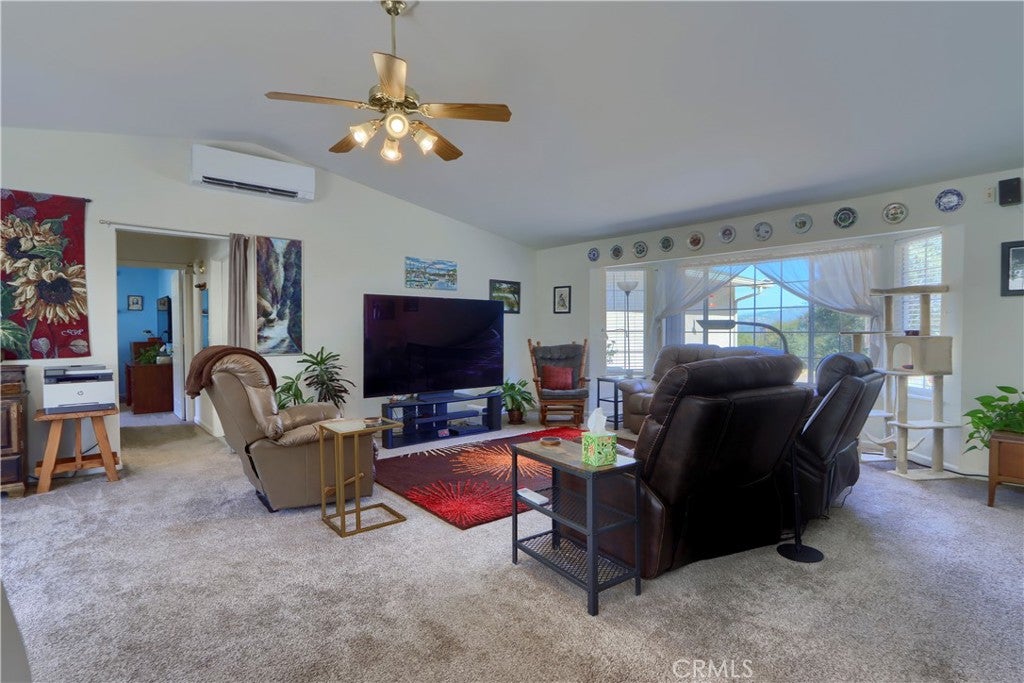
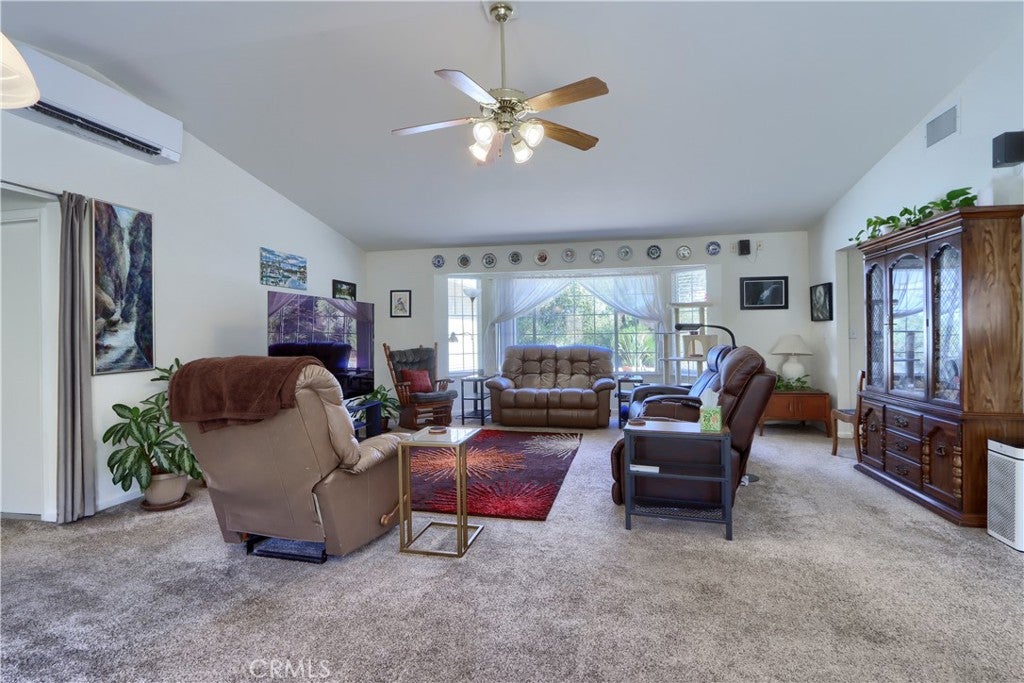
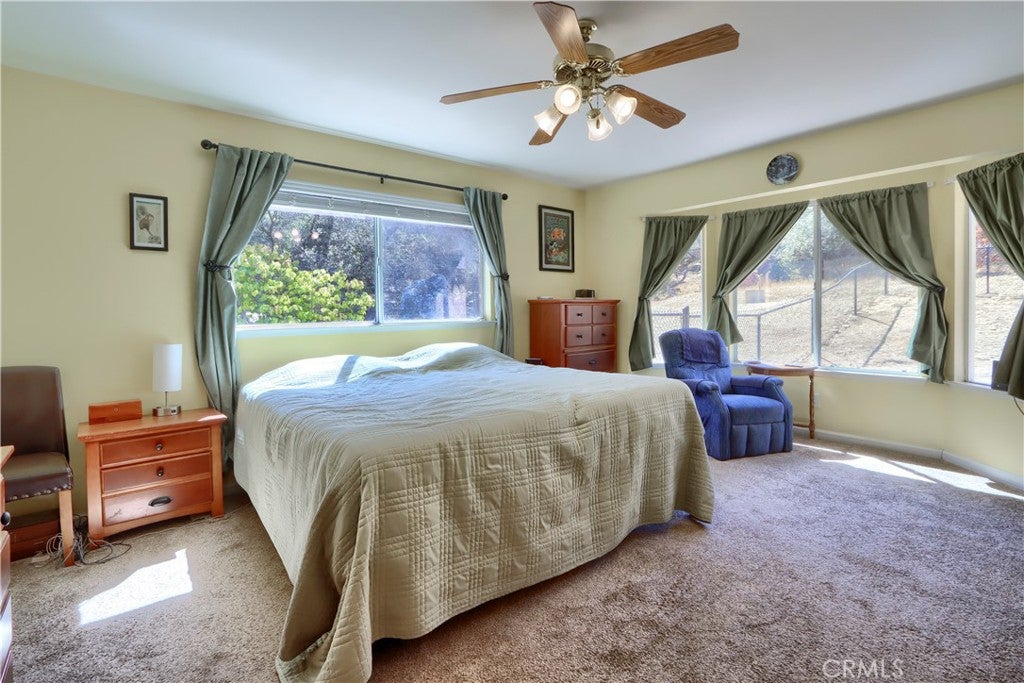
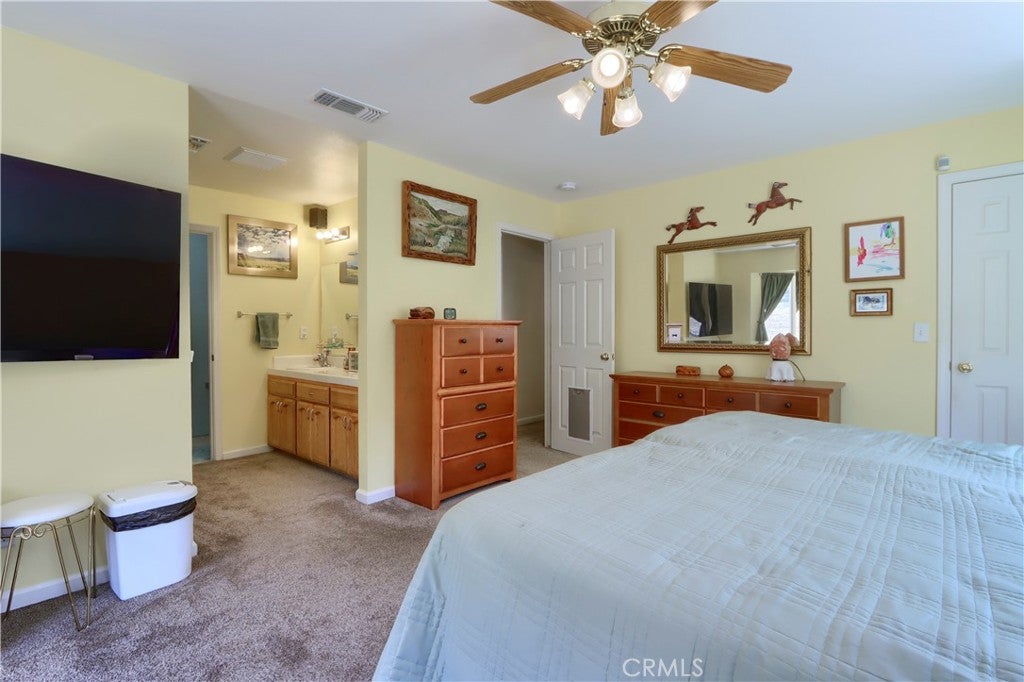
  • Interior Features: Ceiling Fan(s), Walk-In Closet(s)
  • Window Features: Blinds, Double Pane Windows
  • Flooring: Carpet, Vinyl
  • Fireplace: Yes
  • Fireplace Features: Pellet Stove

Interior Area

  • Total Living Area: 2183
  • Unit: Square Feet
  • Source: Public Records

Video & Virtual Tour

Rooms & Dimensions

Kitchen

  • Level: Unknown

Other

  • Level: Unknown
  • Features: Walk-In Closet(s)

Exercise Room

  • Level: Unknown

Kitchen

  • Level: Unknown

Master Bathroom

  • Level: Unknown

Laundry

  • Level: Unknown

Living Room

  • Level: Unknown

Bathroom

  • Level: Unknown

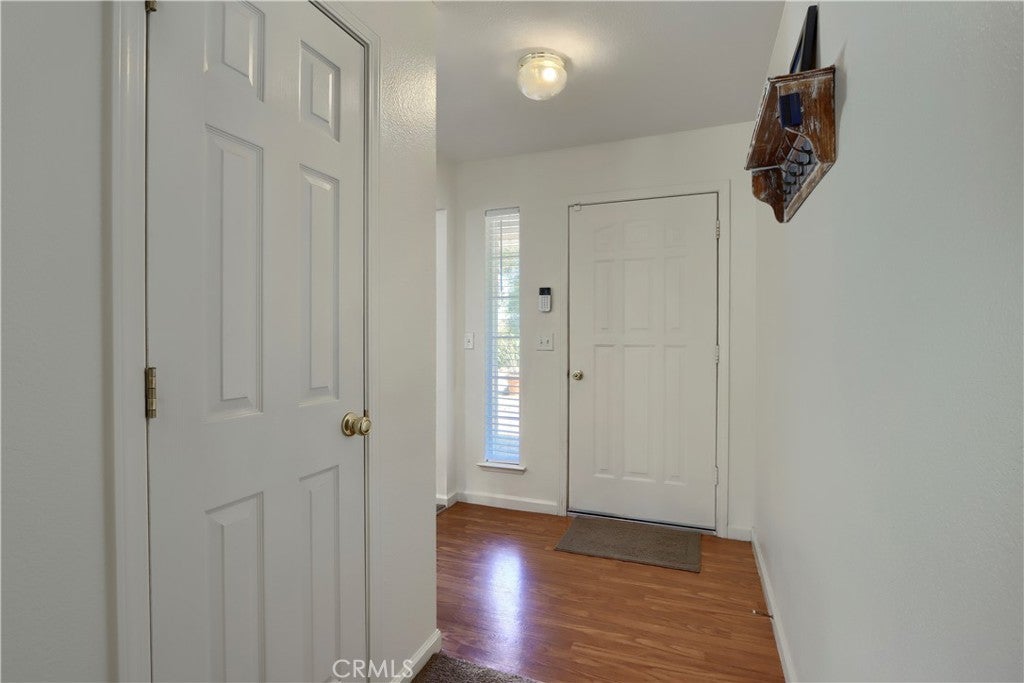
EntryFoyer

  • Level: Unknown

Bathroom

  • Level: Unknown

Master Bedroom

  • Level: Unknown

Property

Features

  • Exterior Features: Rain Gutters
  • Patio & Porch: Covered
  • Security Features: Carbon Monoxide Detector(s), Smoke Detector(s)
  • Has Private Pool: No
  • Pool Features: None
  • Has Spa: No
  • Spa Features: None
  • Fencing: Chain Link
  • Horses: No

View

  • Has View: Yes
  • View: Hills, Mountain(s)

Lot

  • Size: 118,919 sq ft
  • Acres: 2.73
  • Features: Back Yard

Accessibility

  • Levels: One
  • Entry Level: 1
  • Entry Location: 1
  • Stories: 1

Parking

  • Garage: Yes
  • Total Spaces: 2
  • Parking Features: Attached, Garage Faces Front, Garage
  • Carport: No
  • Open Parking: No
  • Open Parking Spaces: 6

Waterfront

  • Has Waterfront: No

Basement

  • Basement: No

Mobile Home

  • Mobile Home Remains: No

Construction

Type & Style

  • Home Type: Residential
  • Property Sub Type: Single Family Residence
  • Structure Type: House

Materials

  • Construction Materials: Frame, Glass, Concrete, Stucco
  • Foundation: Slab
  • Roof: Composition

Builder / Condition

  • Year Built: 2005
  • New Construction: No

Building

  • Building Exposure: North

Utilities & Green Energy

Utilities

  • Electric on Property: No
  • Electric: 220 Volts in Laundry
  • Water: Private
  • Sewer: Septic Tank
  • Utilities: Electricity Connected, Propane, Water Connected
  • Road Surface Type: Paved

Green Energy

  • Energy Efficient: No

Community & HOA

Community

  • Zip/Postal Code: 93614
  • City/Town: Coarsegold
  • City/Region: Coarsegold-Madera
  • County/Parish: Madera
  • State/Province: CA
  • Country Region: US-CA

HOA

  • Has HOA: No
  • Senior Community: No

Pets

  • Pets Allowed: No

Location

  • Longitude: -119.699492
  • Latitude: 37.201554
  • Directions: Rd 417, Rt on Quartz Mountain Rd, Rt on Longview Lane W to sign and address on left

Land Lease

  • Land Lease: No

School

Elementary

Middle or Junior

Highschool

Tax, Financial & Listing Details

Listing Details

  • List Price: $499,900
  • Price Per Square Foot: $229.00
  • Date on Market:
  • Listing Terms: Cash, Conventional
  • Home Warranty: No
  • Rent Control: No
  • Status: Active

MLS Details

  • MLS: CRMLS
  • Listing ID: FR26203976

Tax Details

  • Tax Lot: 18
  • Universal Property ID: US-06039-N-054330066-R-N

Ask a question about 46514 Longview Lane W

Hi there — ask anything about this property or the area and the team will get right back to you.

Last checked Source: CRMLSMLS# FR26203976

Local real estate advisory services provided by agent with ΓEA⅃ Broker
Listed by Rick Jackson with Century 21 Select Real Estate · Cell: 559-760-2789
Based on information from California Regional Multiple Listing Service, Inc. as of 2026 and/or other sources. All data, including all measurements and calculations of area, is obtained from various sources and has not been, and will not be, verified by broker or MLS. All information should be independently reviewed and verified for accuracy. Properties may or may not be listed by the office/agent presenting the information.

You agree to ΓEA⅃ Broker Terms of Use and Privacy Policy. By choosing to contact a property, you also agree that ΓEA⅃ Broker and its associates may call, text, or email you regarding any inquiries or activities you submit through our website. This may involve the use of automated means and prerecorded or artificial voices.

Listings near 46514 Longview Lane W