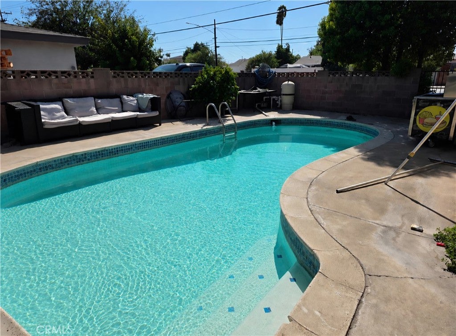
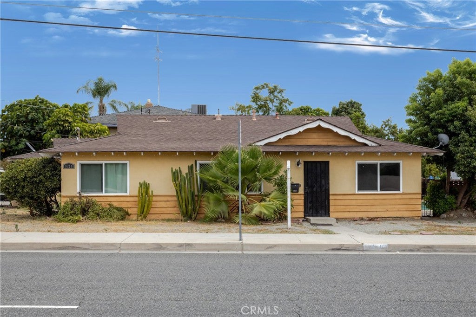
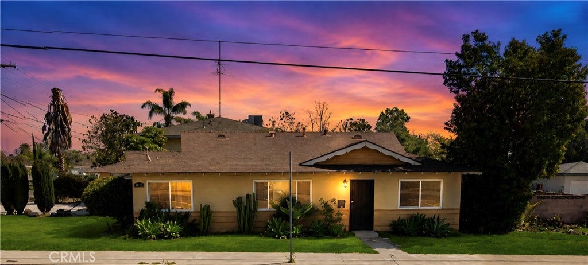
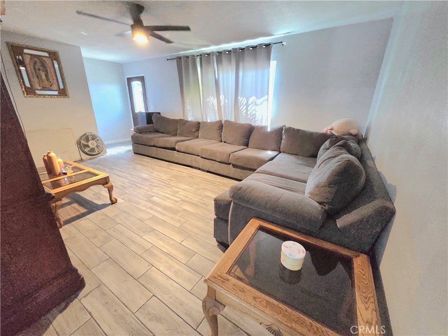
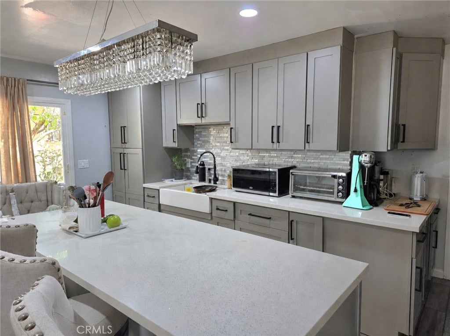
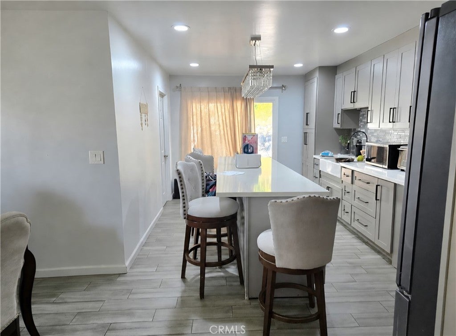
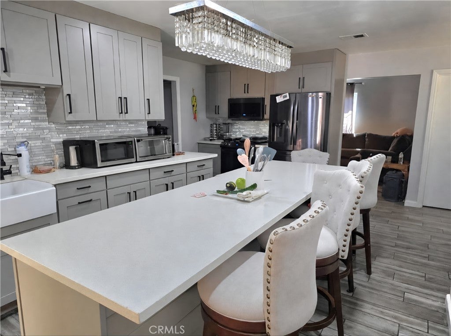
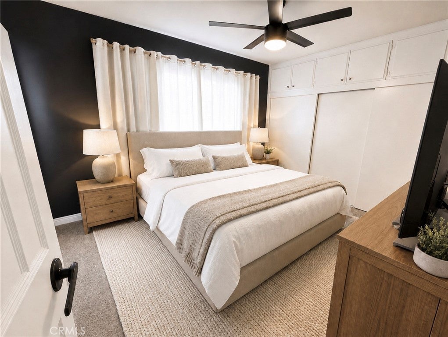
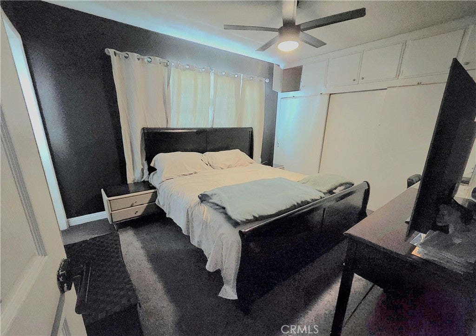
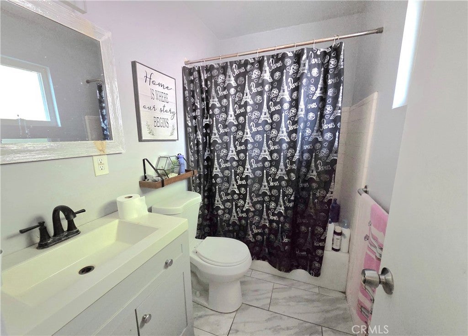
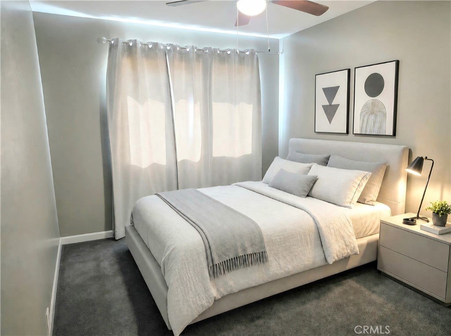
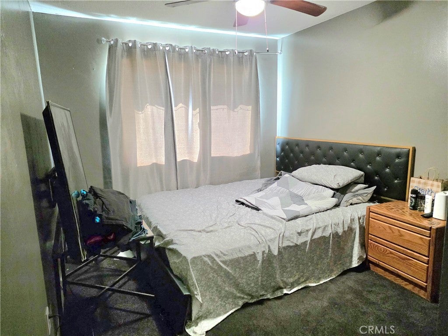
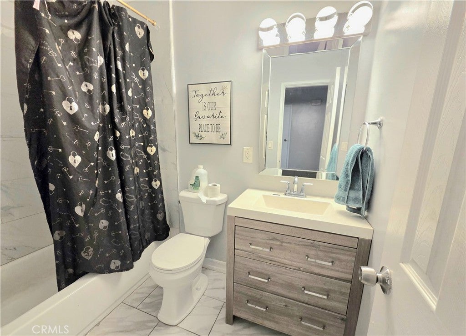
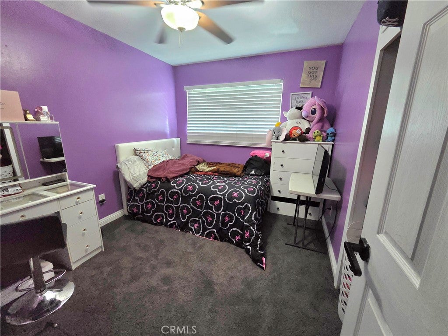
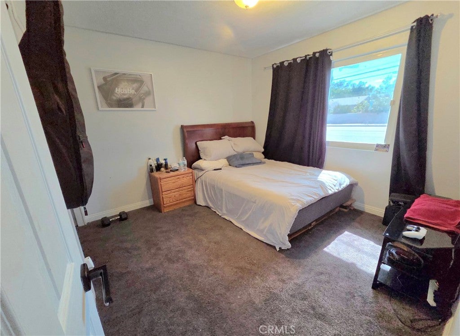
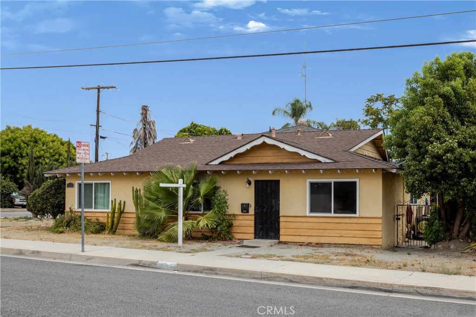
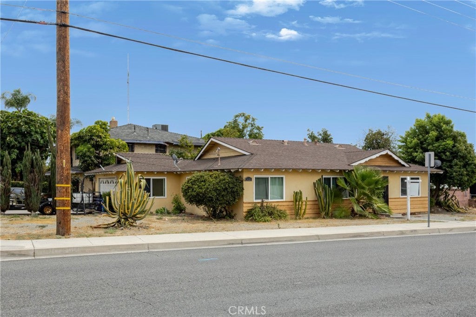
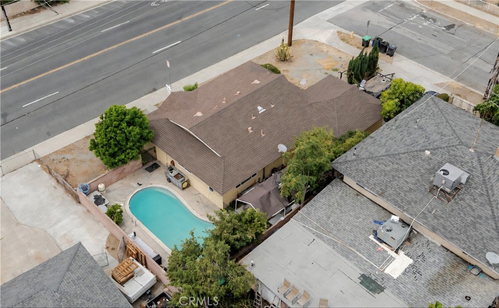
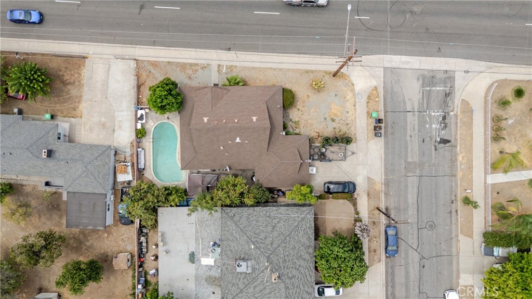
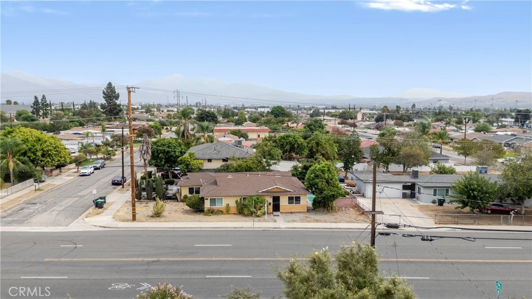
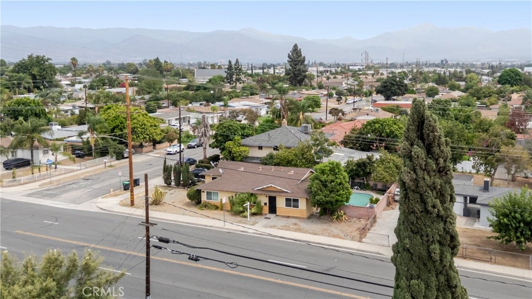
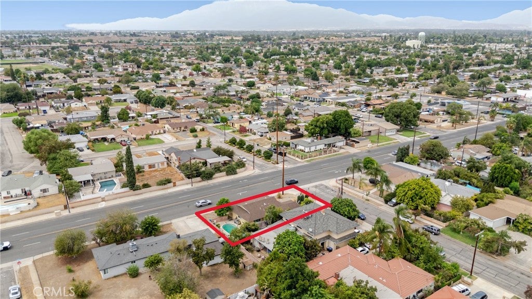
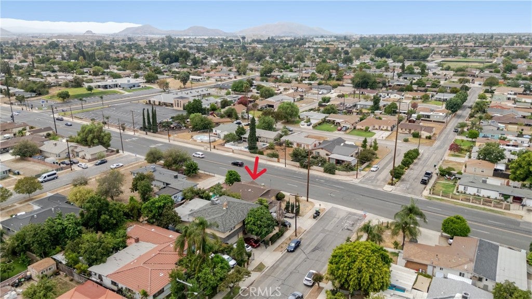
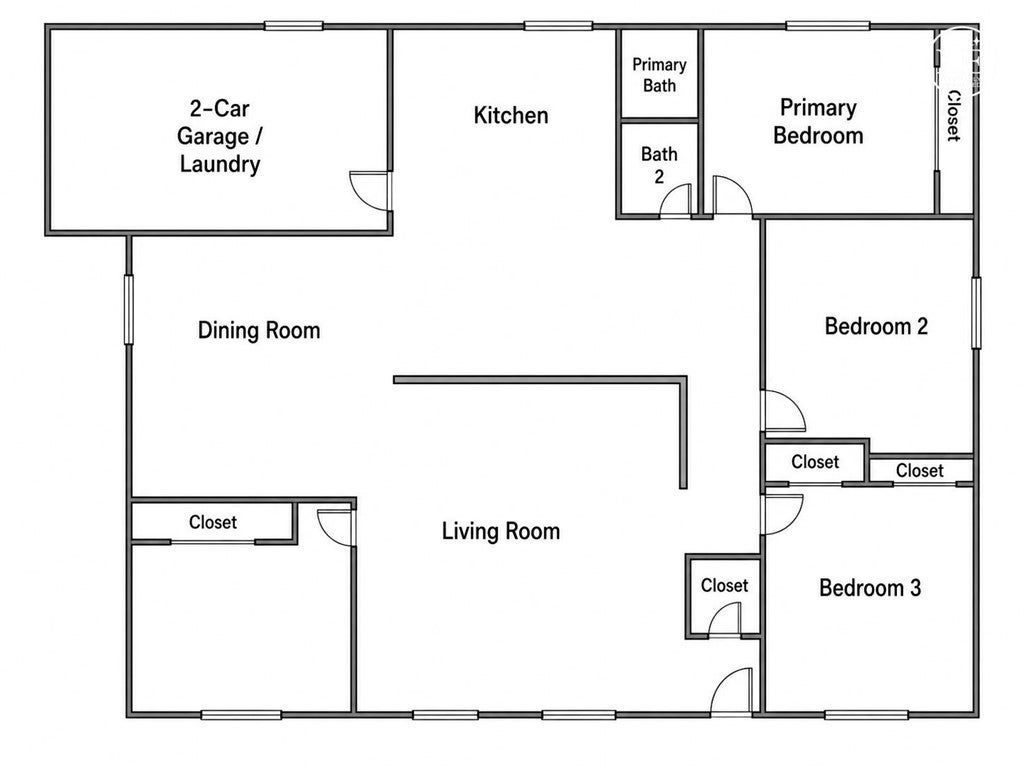
Pool Home!! Welcome to your own private summer retreat in Colton! This charming single-story ranch-style home offers 4 bedrooms, 2 bathrooms, a beautifully updated kitchen, sparkling private pool, and a 2-car attached garage, all situated on a desirable corner lot with a spacious front yard and low maintenance landscaping.
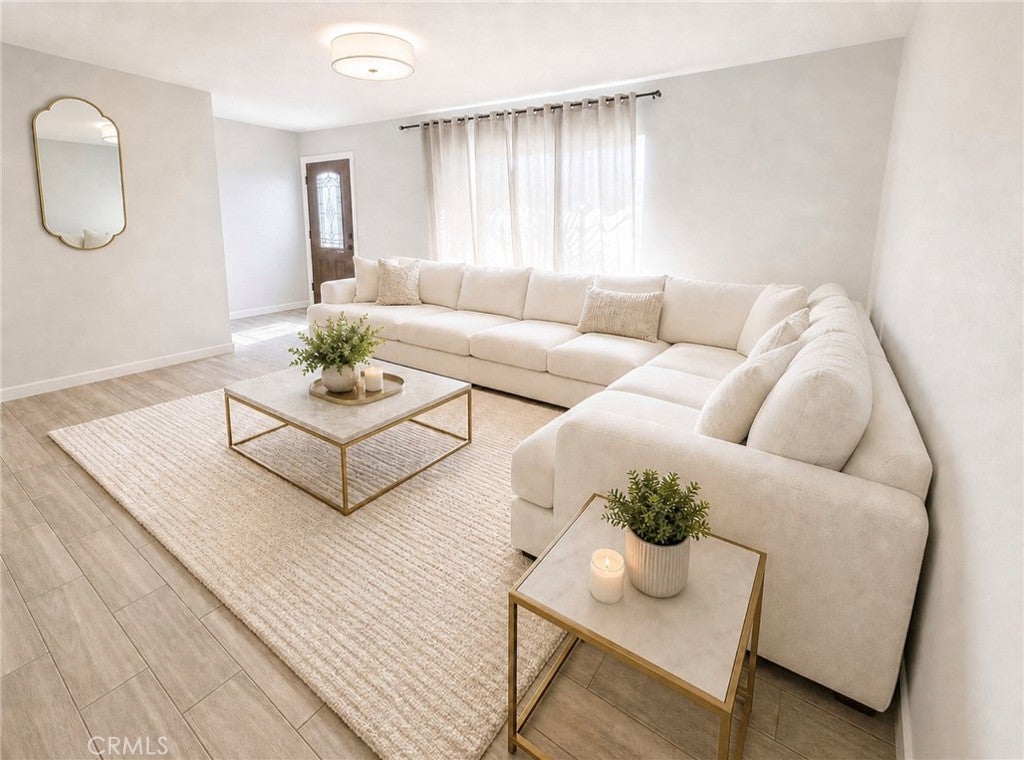
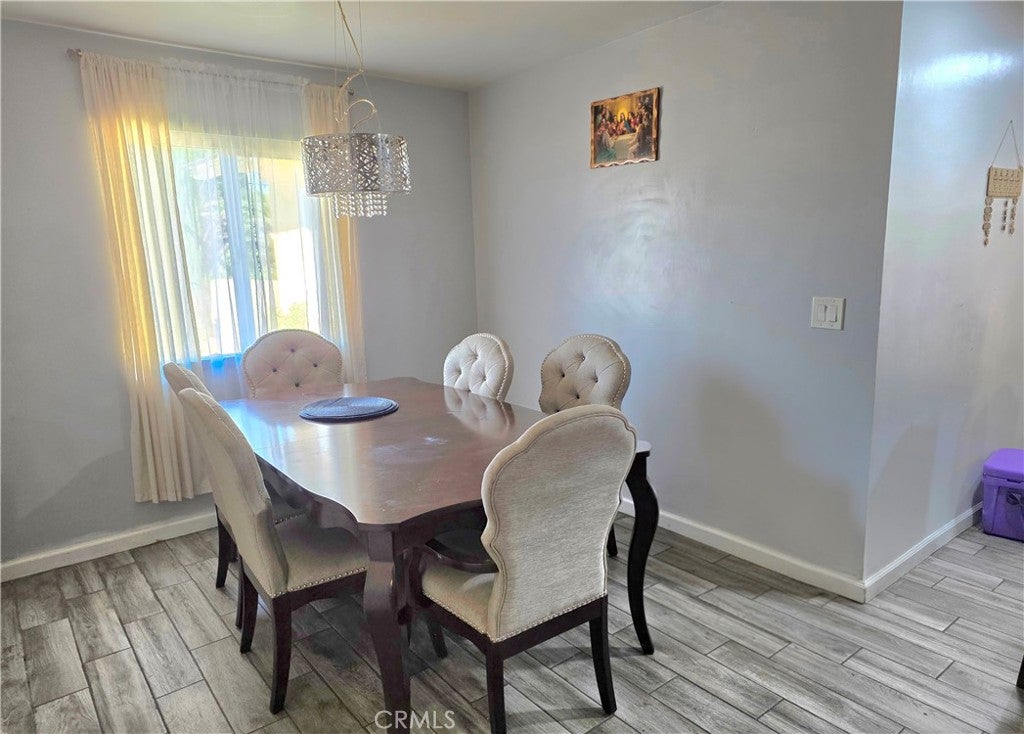
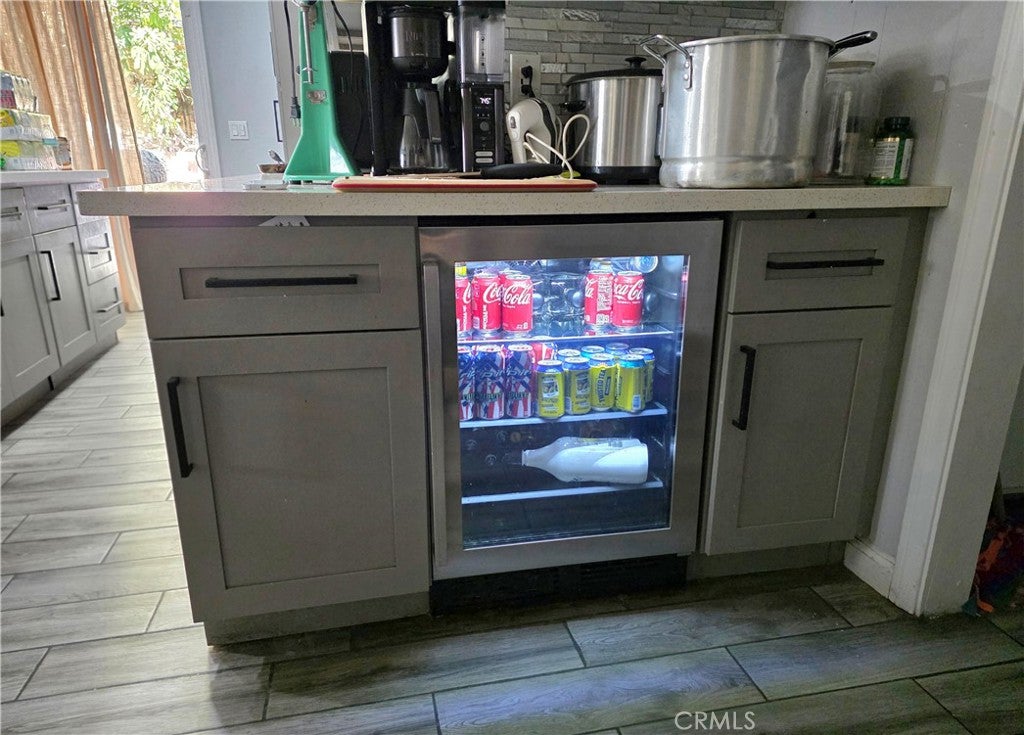
Inside, you'll find a comfortable and inviting floor plan designed for everyday living and entertaining. The updated kitchen is a true highlight, featuring a large center island with ample workspace and seating, along with a convenient wine fridge. Whether you're preparing a family meal, enjoying your morning coffee, or entertaining guests, this kitchen is sure to be a favorite gathering space.
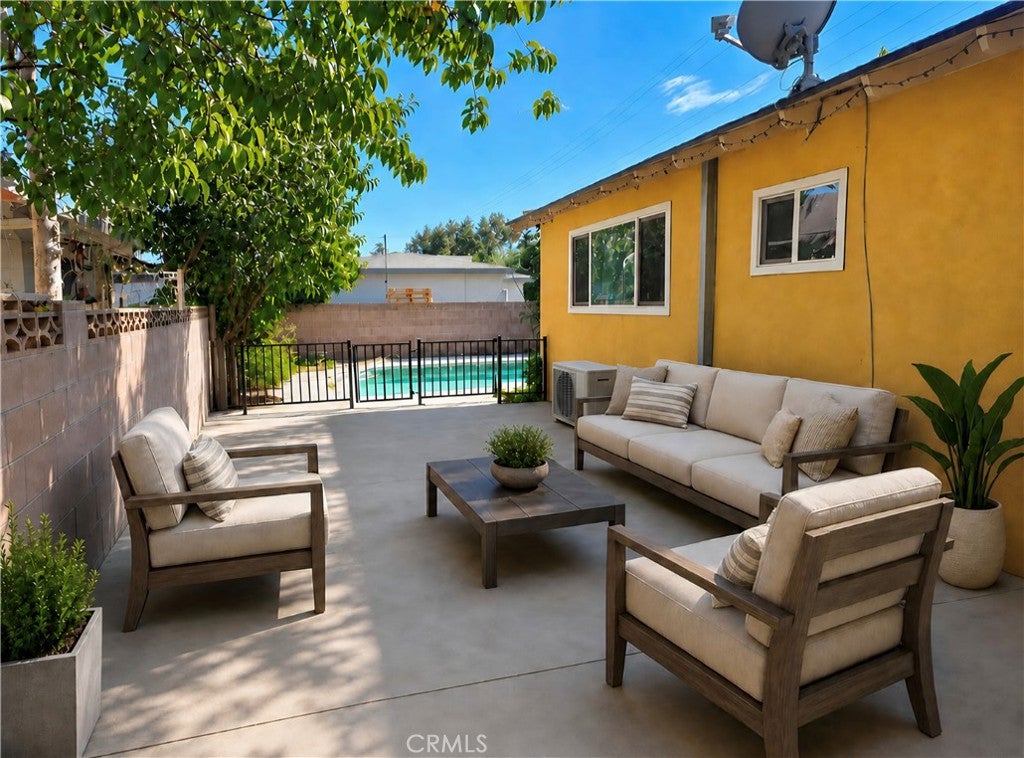
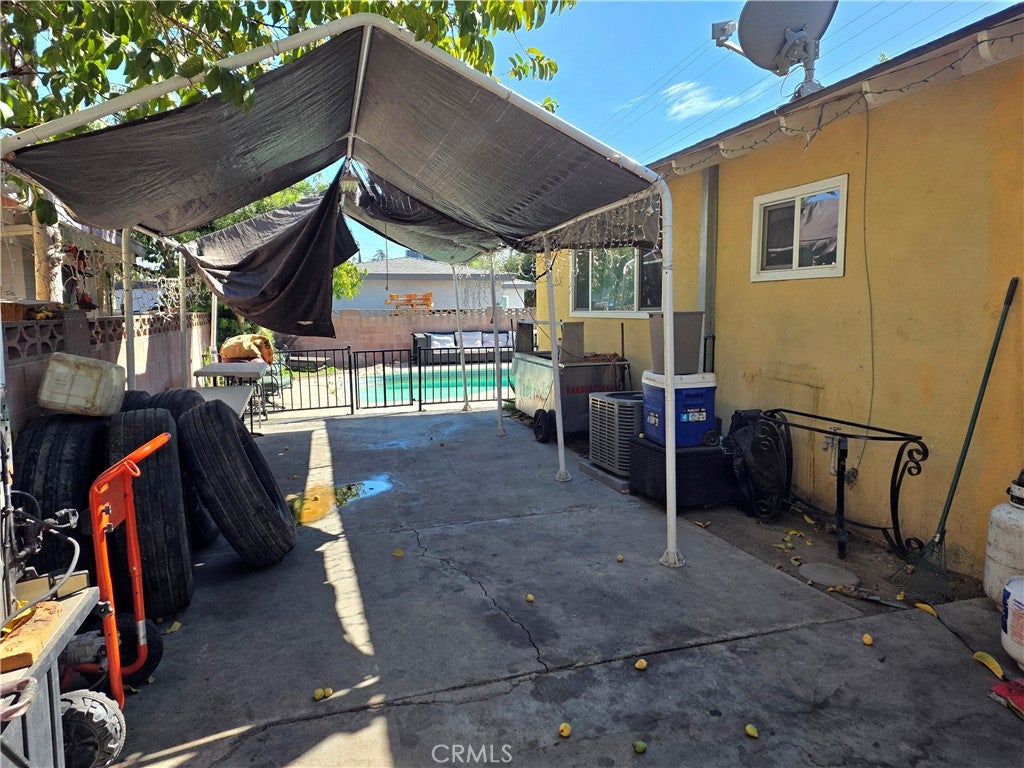
Step outside and discover the backyard oasis you've been waiting for. The sparkling private pool provides the perfect setting for cooling off on warm California days, hosting summer gatherings, or simply relaxing at home. Imagine enjoying your own backyard retreat without ever having to leave.
The corner-lot location provides a wonderful sense of space, while the mature landscaping and generous front yard add to the home's inviting curb appeal. The attached 2-car garage provides convenient parking and additional storage.
Location adds even more appeal, with local schools and Elizabeth Davis Park within walking distance, offering convenient access to recreation, outdoor activities, and neighborhood amenities.
If you've been looking for a home that combines space, comfort, entertaining potential, and the quintessential Southern California pool lifestyle, this Colton home is one you won't want to miss. Come see it for yourself and discover everything this home has to offer.
Hi there — ask anything about this property or the area and the team will get right back to you.

Local real estate advisory services provided by agent with ΓEA⅃ Broker
Listed by Johnnie Robertson with Coldwell Banker Kivett-teeters · Cell: 951-845-5520
Based on information from California Regional Multiple Listing Service, Inc. as of 2026 and/or other sources. All data, including all measurements and calculations of area, is obtained from various sources and has not been, and will not be, verified by broker or MLS. All information should be independently reviewed and verified for accuracy. Properties may or may not be listed by the office/agent presenting the information.
You agree to ΓEA⅃ Broker Terms of Use and Privacy Policy. By choosing to contact a property, you also agree that ΓEA⅃ Broker and its associates may call, text, or email you regarding any inquiries or activities you submit through our website. This may involve the use of automated means and prerecorded or artificial voices.
Step 1 of 2
Create a free account to view all listings, save searches, and get alerts when new homes match.
Step 2 of 2
Tell us how to reach you about homes you like.
Enter your password to sign in as
Create a free account to view all listings, save searches, and get alerts when new homes match.
Already have an account? Sign in
Sign in to your account.
New here? Create an account