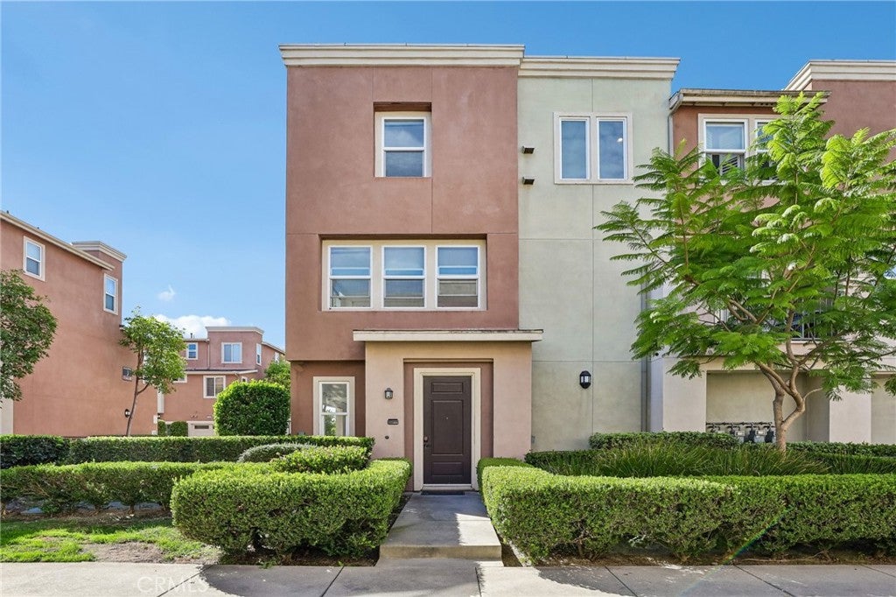
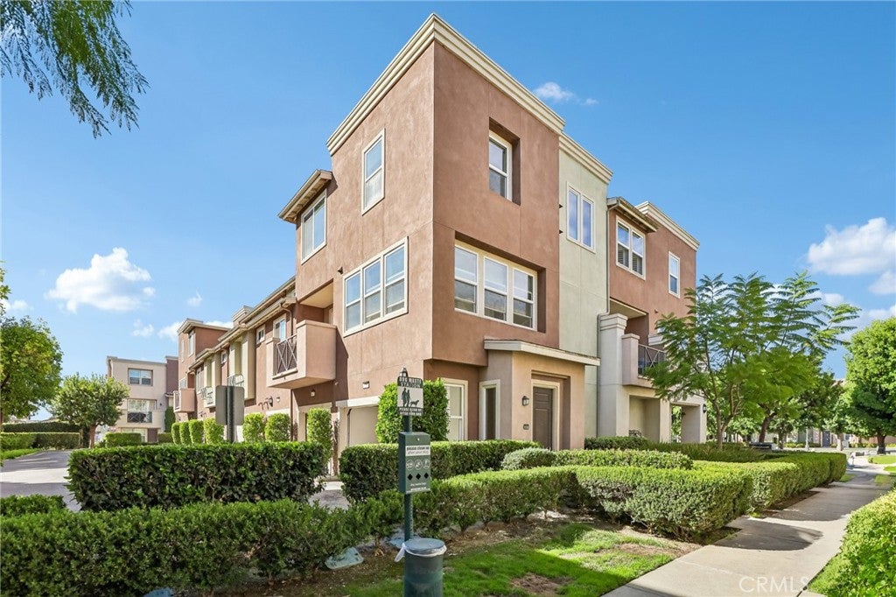
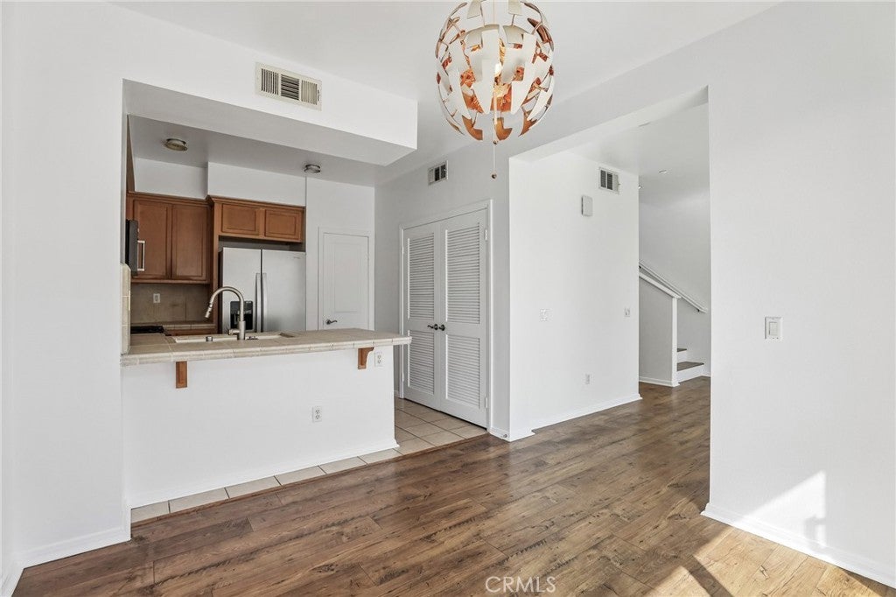
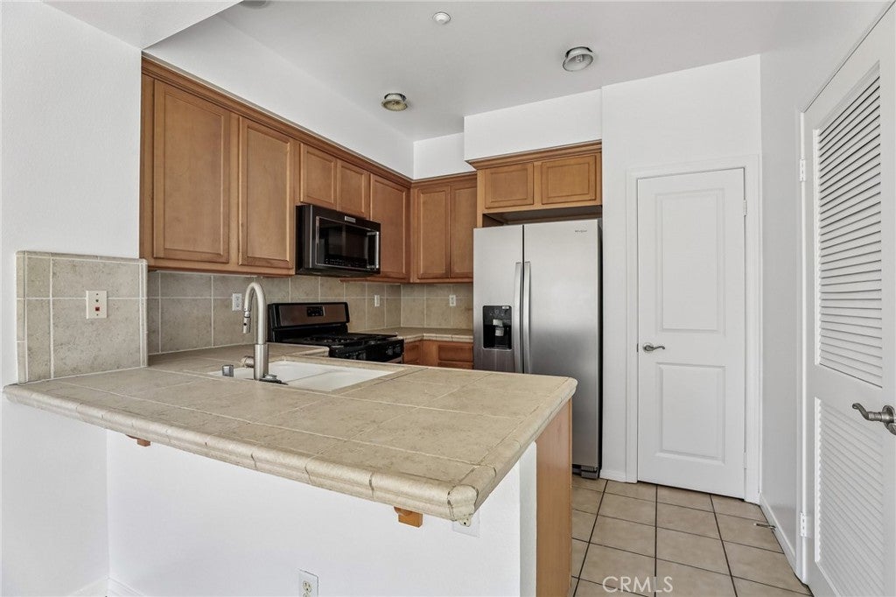
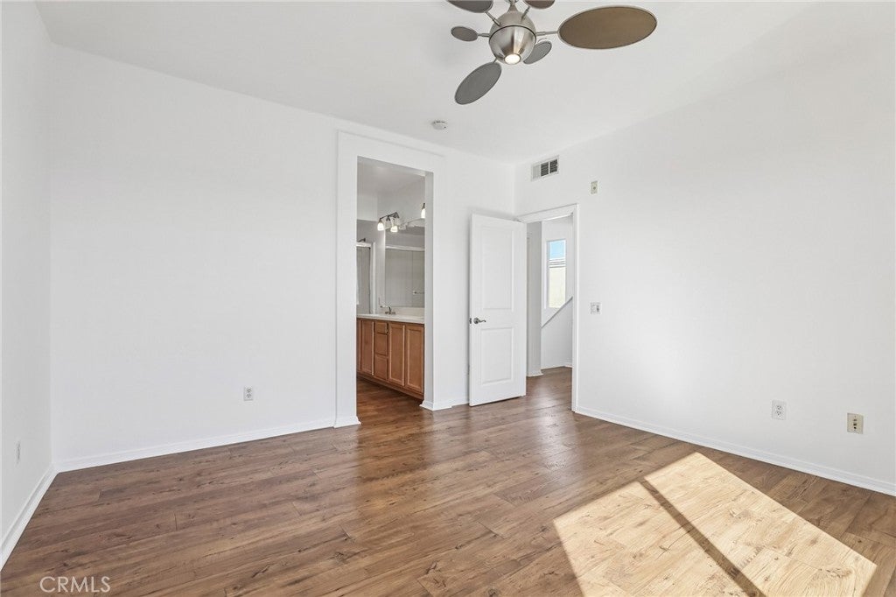
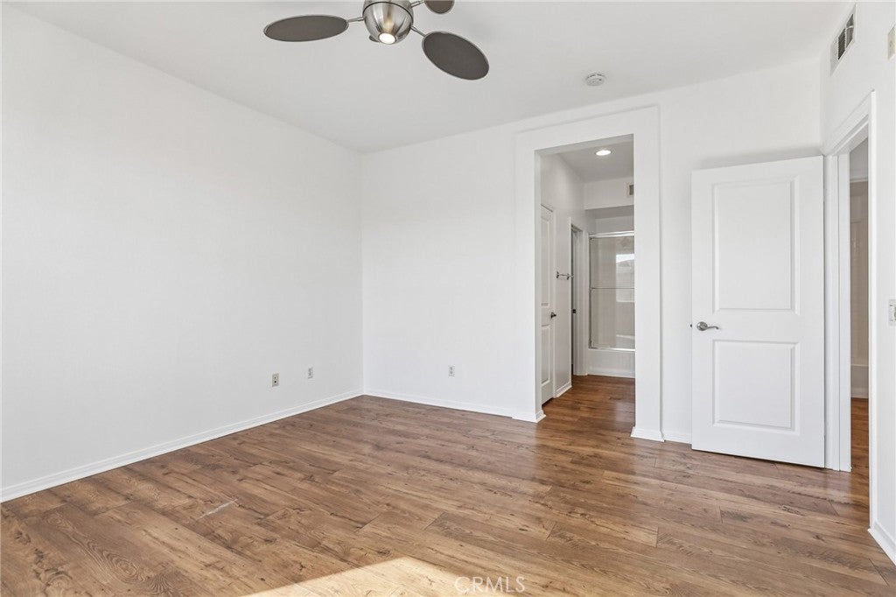
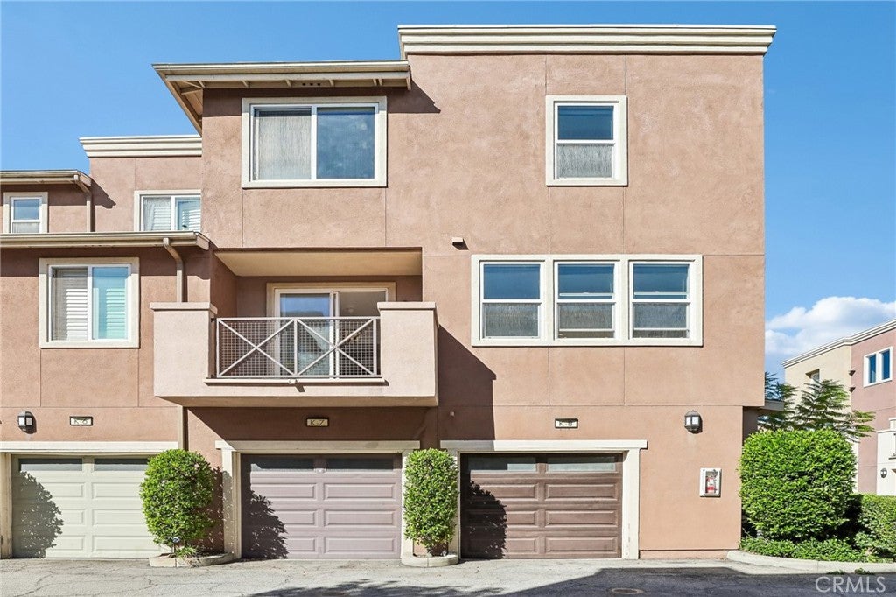
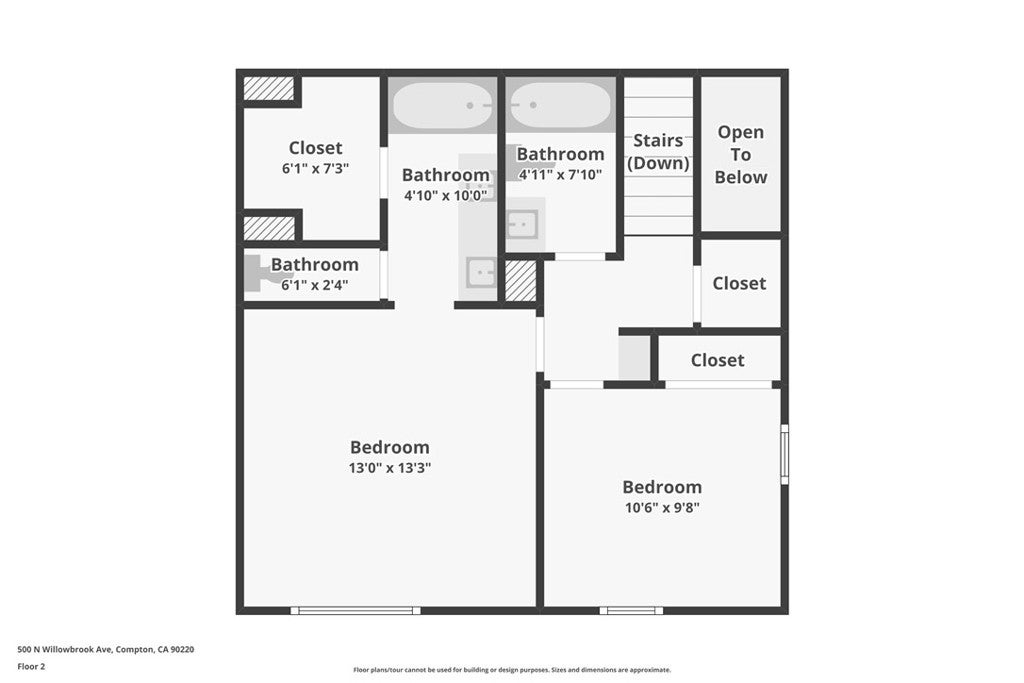
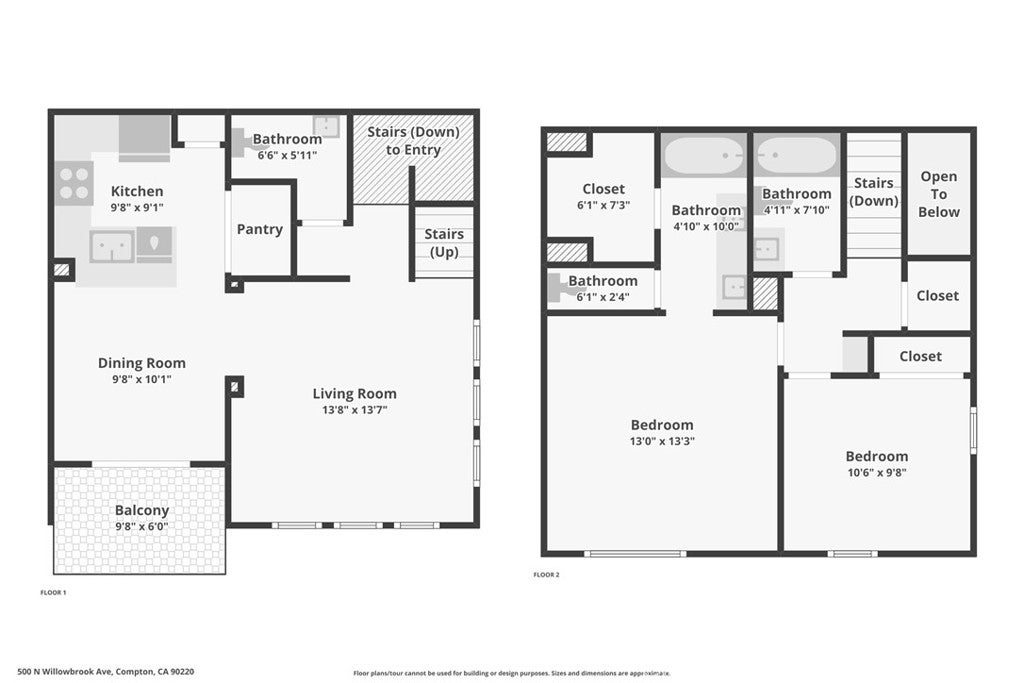
Welcome to Willow Walk! This well-maintained 3-story condo offers 2 bedrooms, 2.5 bathrooms, an attached 2-car garage, private balcony, and a convenient location within a gated community.
Built in 2009, the home features a functional multi-level floor plan designed for comfortable everyday living. The first floor provides direct access to the 2-car garage, a separate storage room, and entry to the upper levels.
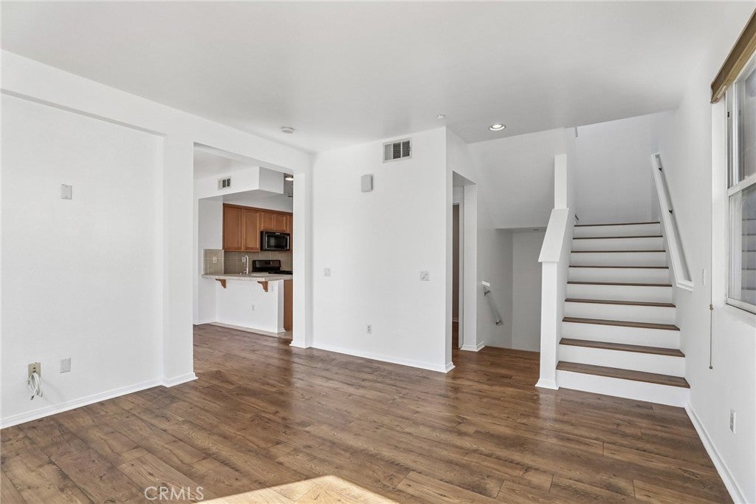
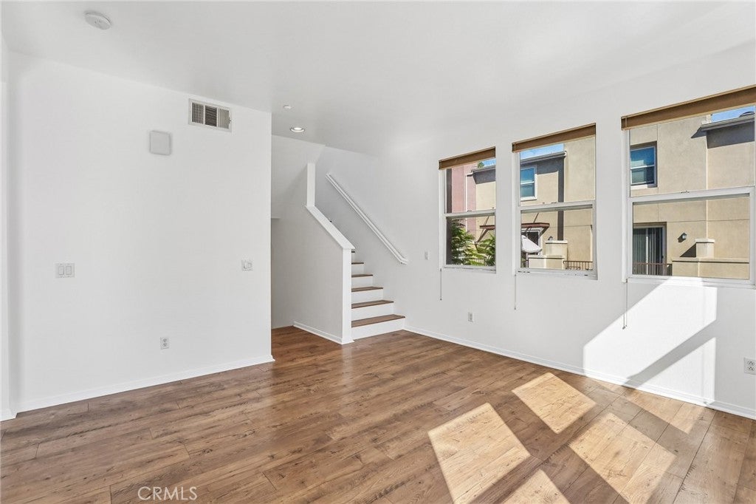
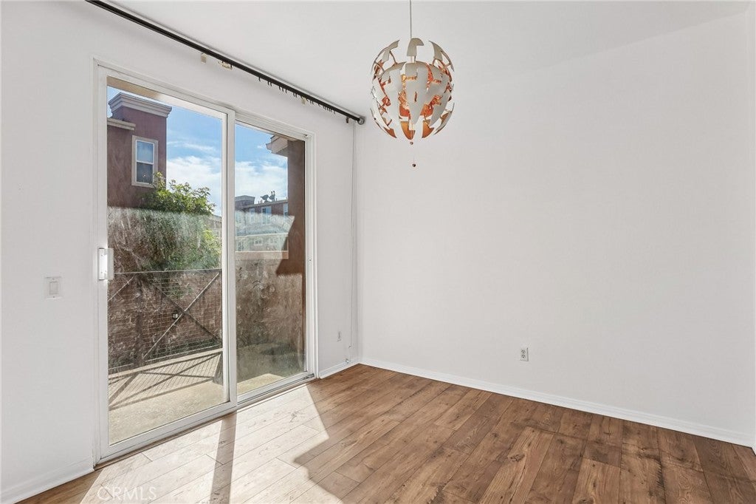
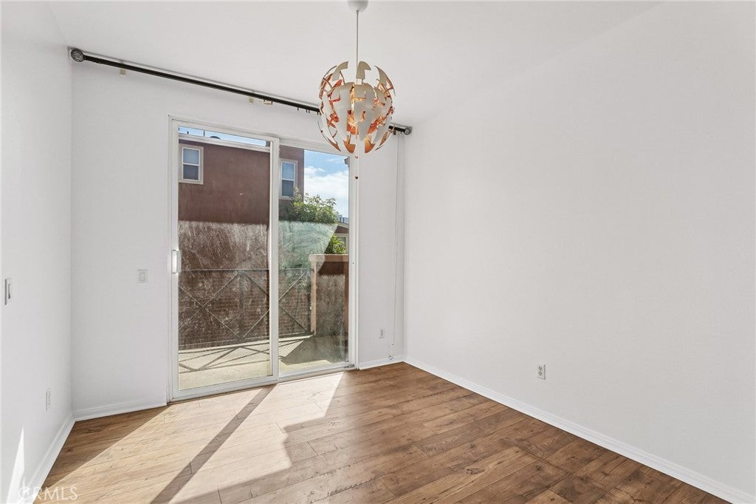
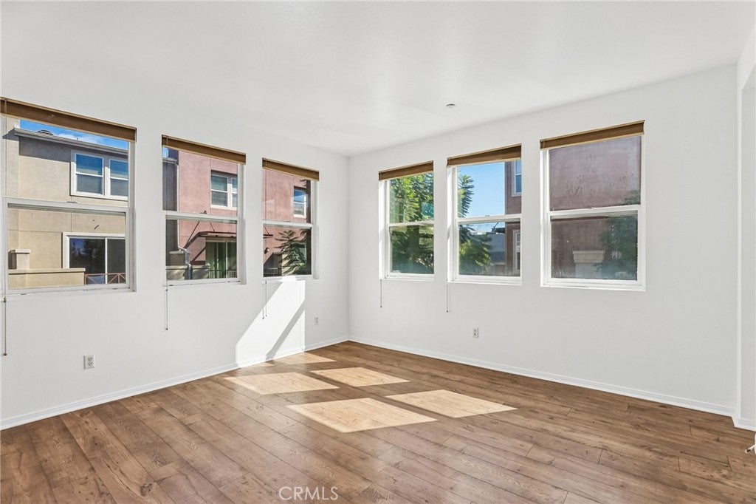
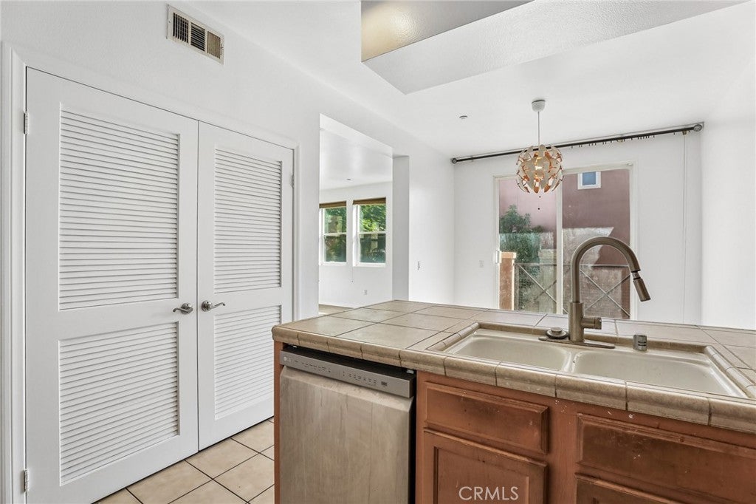
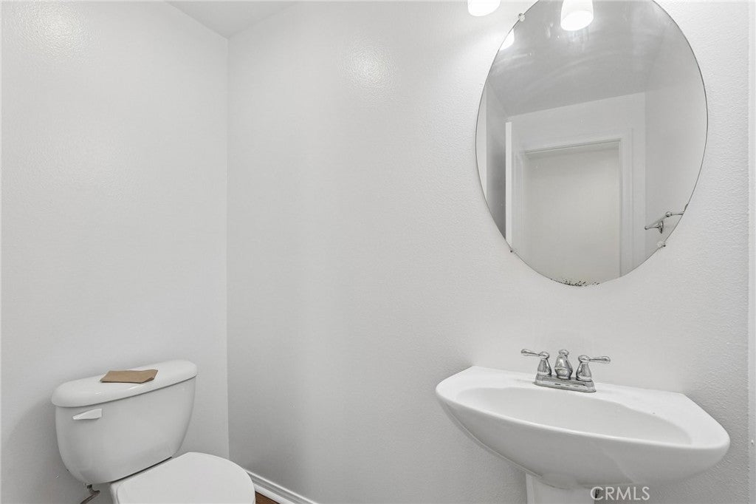
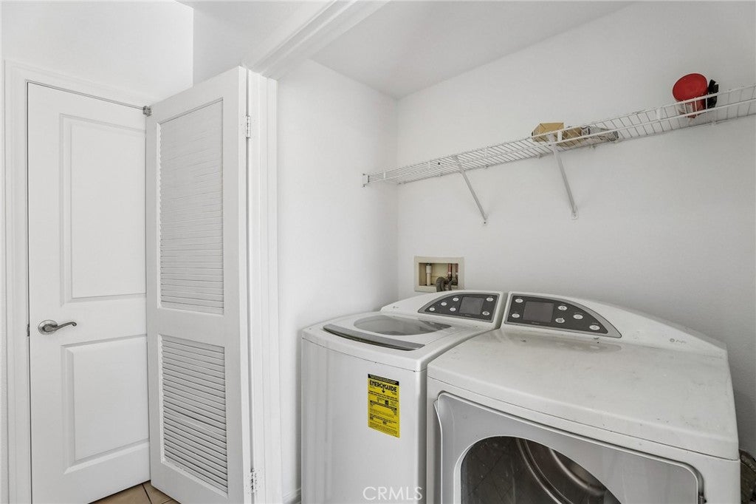
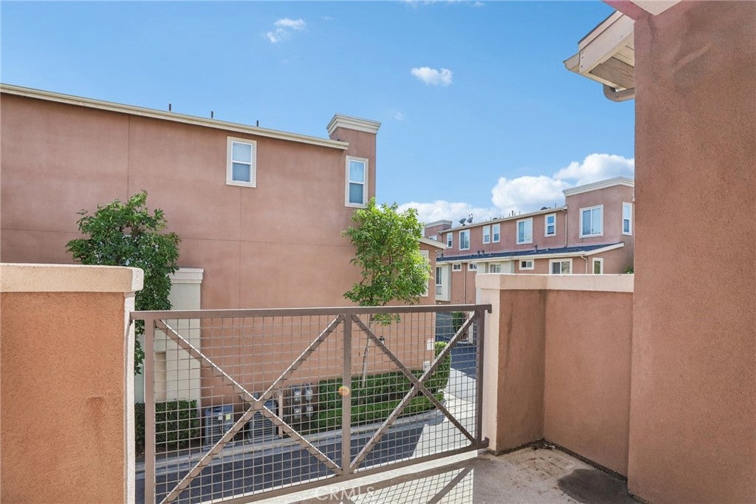
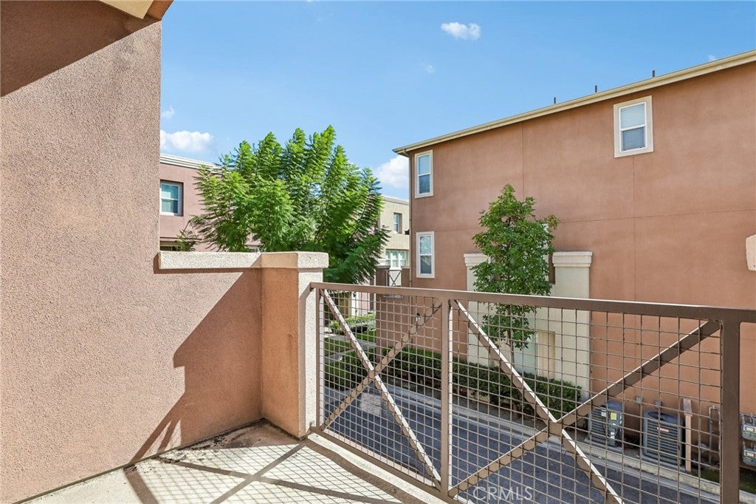
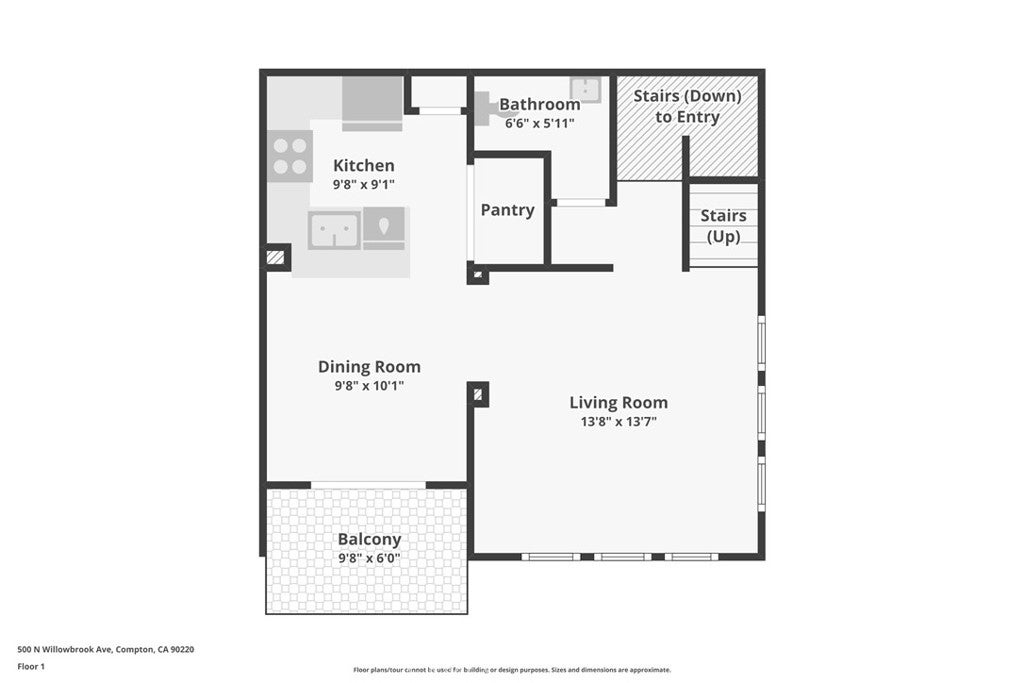
The main living level features a spacious living room and dining area, kitchen with pantry, laundry area with washer and dryer hookups, convenient half bath, and access to a private outdoor patio—perfect for relaxing or enjoying your morning coffee.
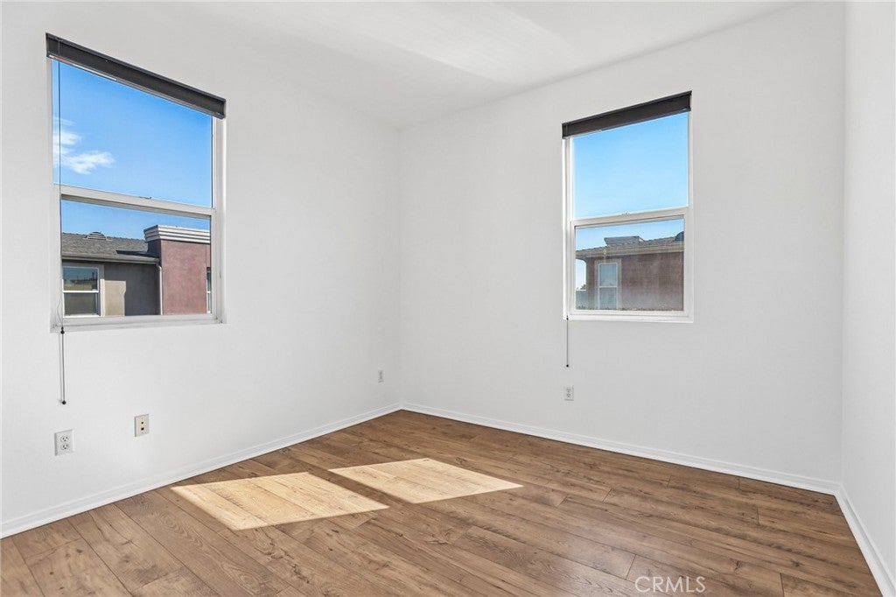
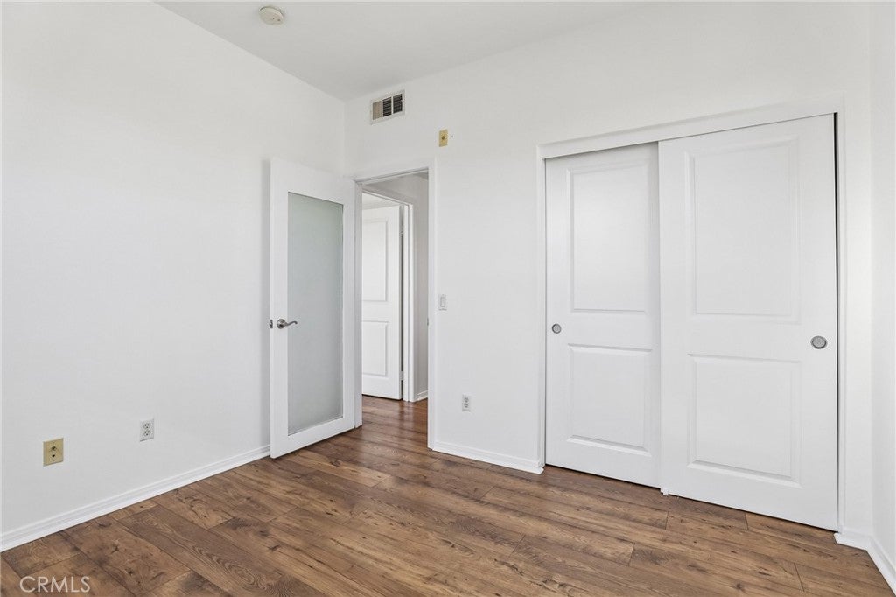
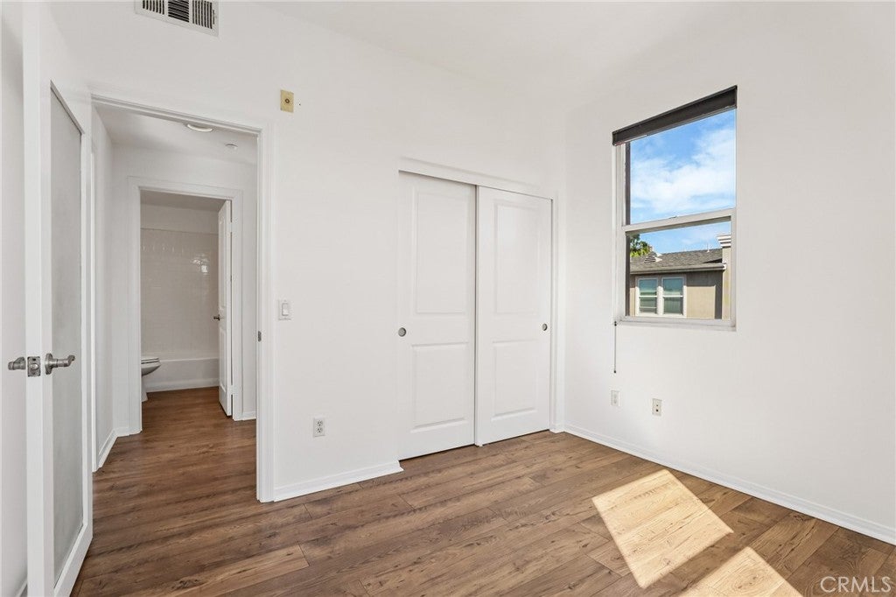
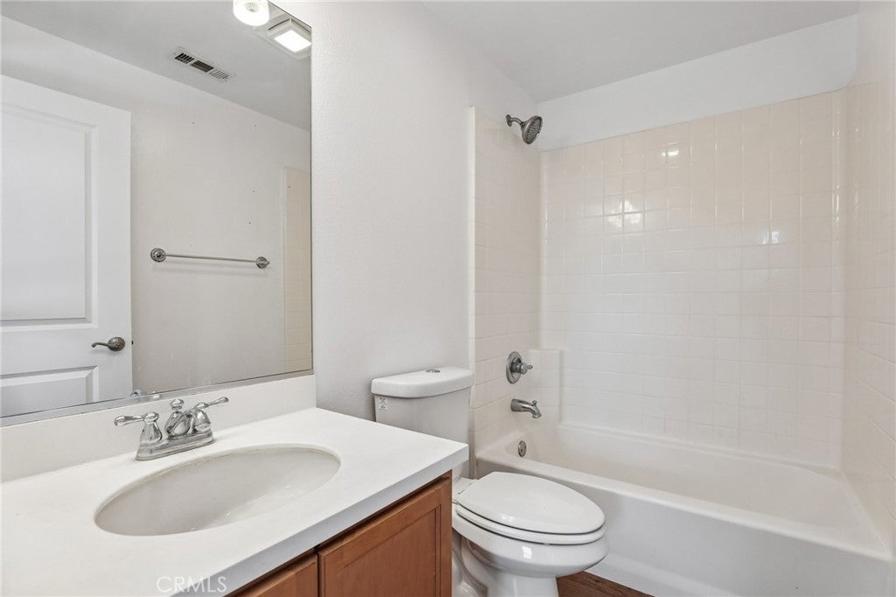
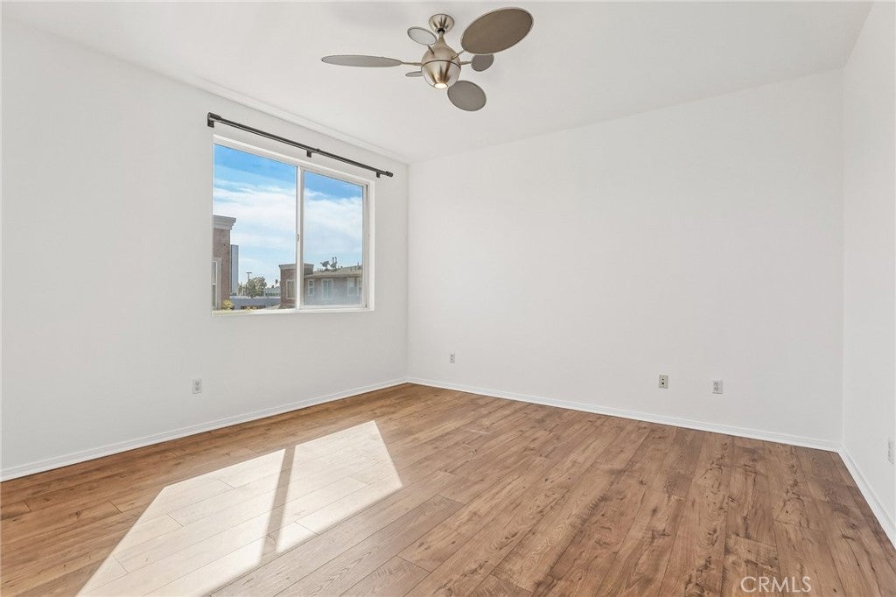
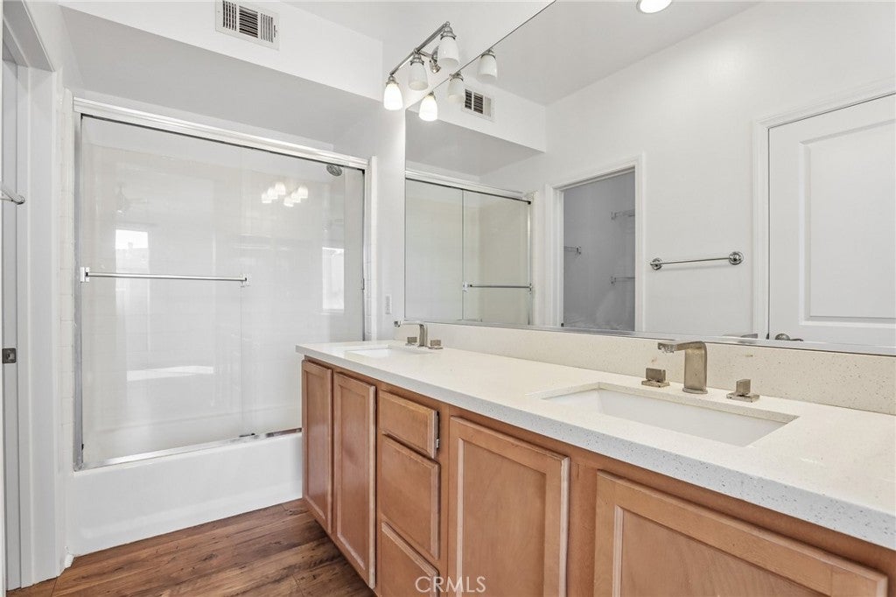
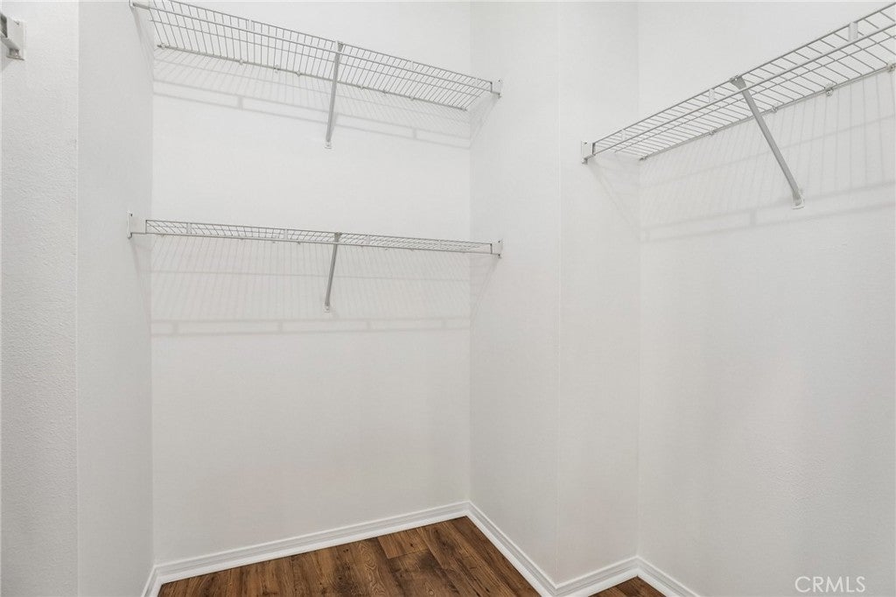
The third floor offers two bedrooms and two full bathrooms, including a primary bedroom with its own private bath. The second bedroom has convenient access to a separate full bathroom.
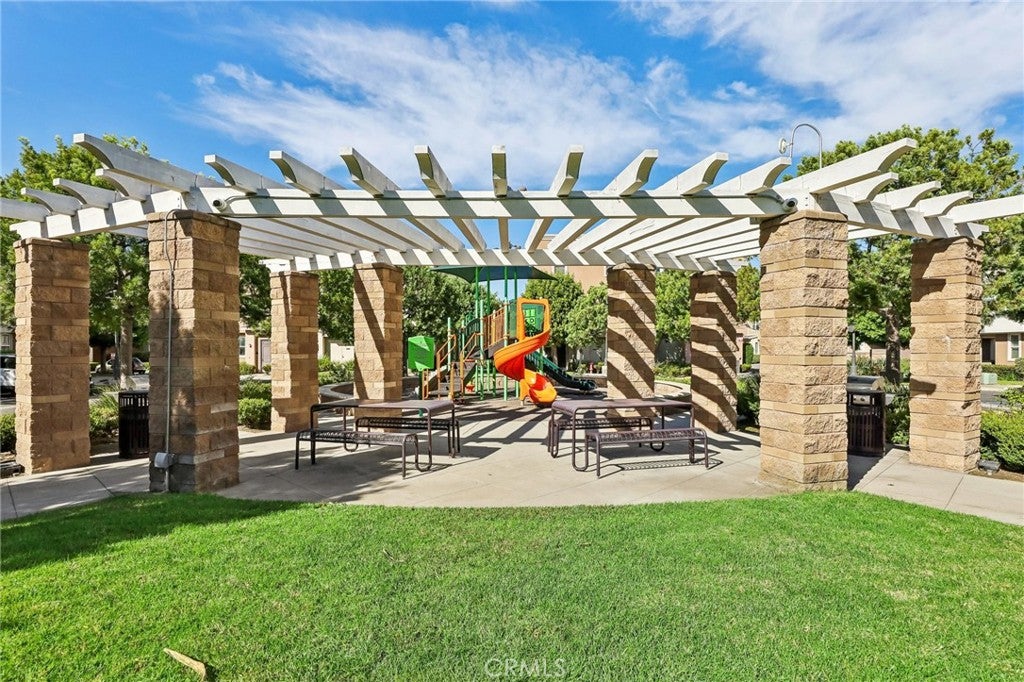
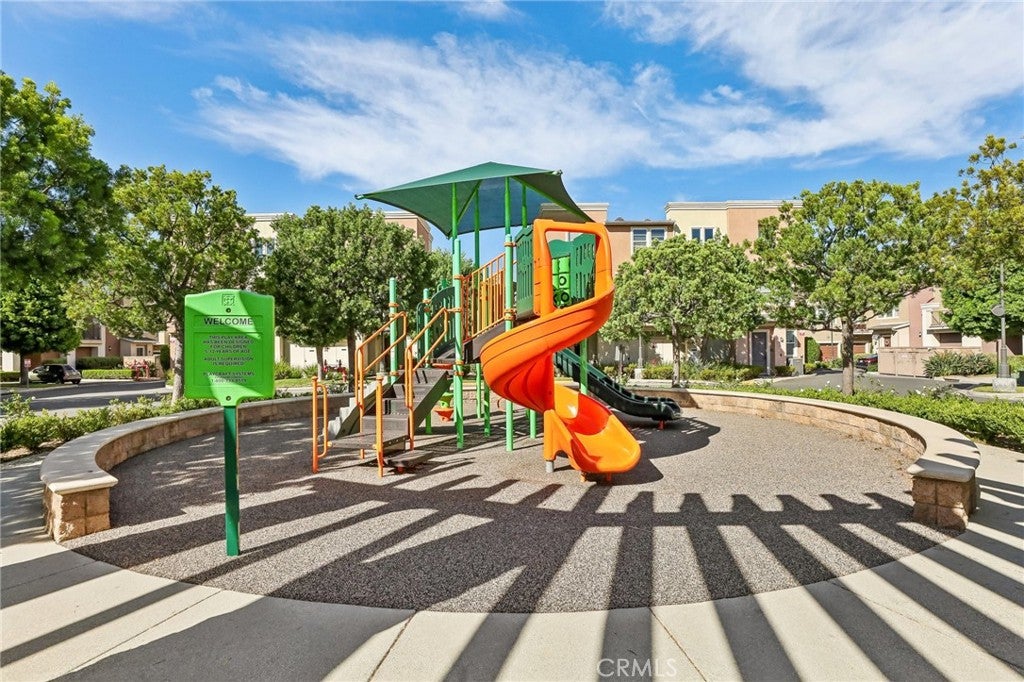
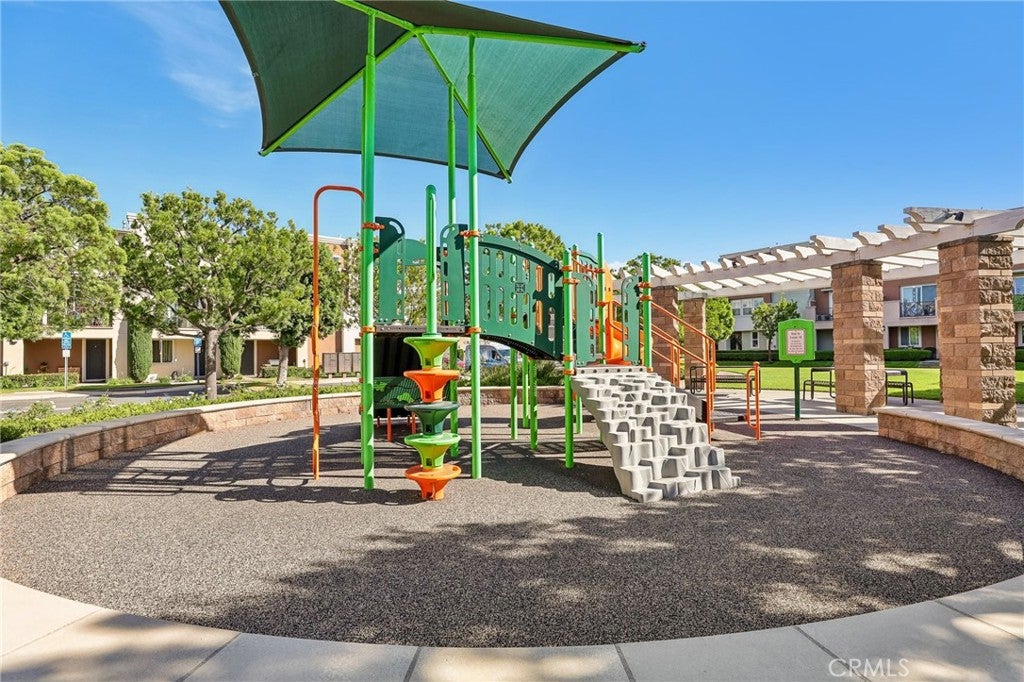
Willow Walk is a gated community featuring a children's play area, BBQ area, and picnic area. The property is conveniently located near restaurants, grocery stores, shopping, and a nearby rail station for easy access to public transportation. This move-in-ready condo offers an excellent combination of comfort, functionality, and value. Don't miss the opportunity to make it yours!
Thursday, November 19 · 2–5pm
In person · no appointment needed
Friday, November 20 · 2–5pm
In person · no appointment needed
Hi there — ask anything about this property or the area and the team will get right back to you.

Local real estate advisory services provided by agent with ΓEA⅃ Broker
Listed by Brandy Adair with Keller Williams Coastal Prop. · Cell: 714-852-9477
Based on information from California Regional Multiple Listing Service, Inc. as of 2026 and/or other sources. All data, including all measurements and calculations of area, is obtained from various sources and has not been, and will not be, verified by broker or MLS. All information should be independently reviewed and verified for accuracy. Properties may or may not be listed by the office/agent presenting the information.
You agree to ΓEA⅃ Broker Terms of Use and Privacy Policy. By choosing to contact a property, you also agree that ΓEA⅃ Broker and its associates may call, text, or email you regarding any inquiries or activities you submit through our website. This may involve the use of automated means and prerecorded or artificial voices.
Step 1 of 2
Create a free account to view all listings, save searches, and get alerts when new homes match.
Step 2 of 2
Tell us how to reach you about homes you like.
Enter your password to sign in as
Create a free account to view all listings, save searches, and get alerts when new homes match.
Already have an account? Sign in
Sign in to your account.
New here? Create an account