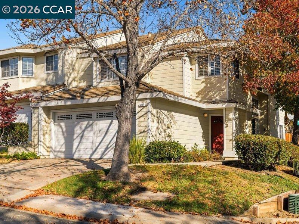
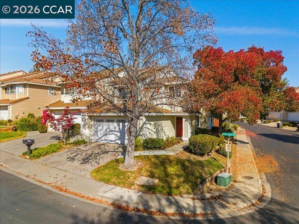
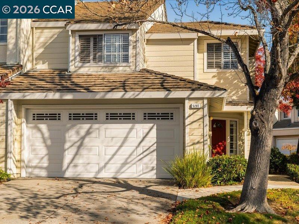
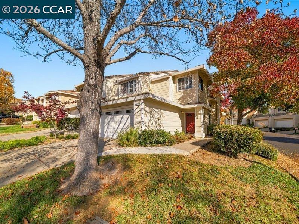
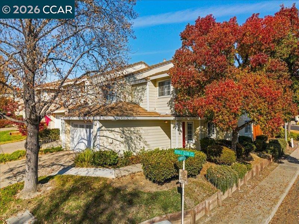
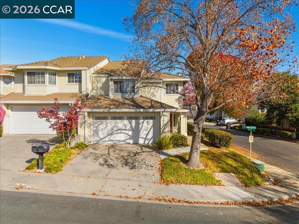
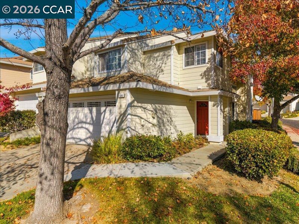
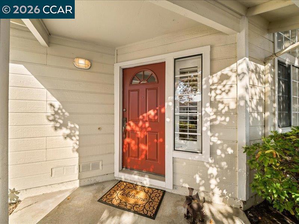
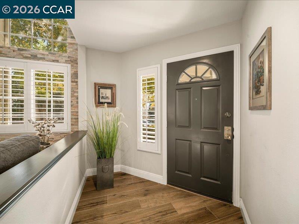
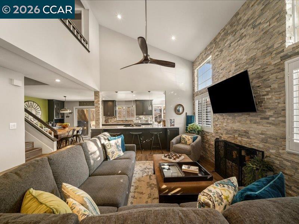
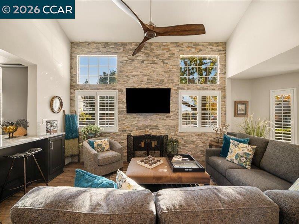
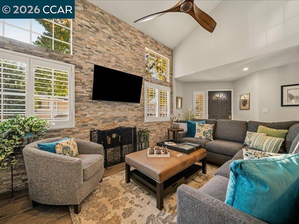
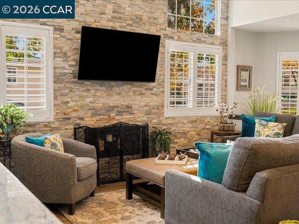
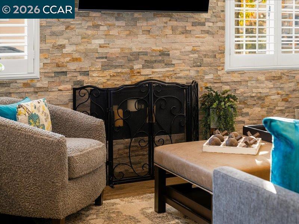
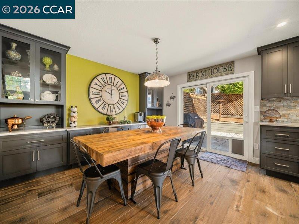
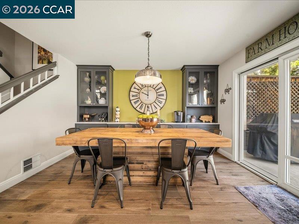
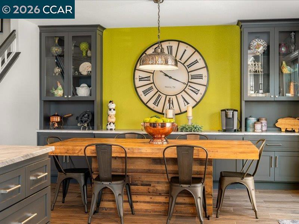
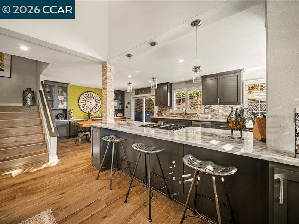
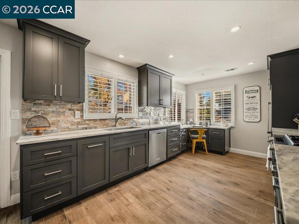
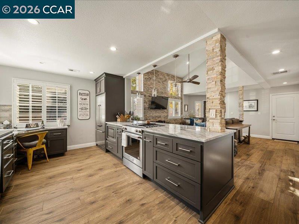
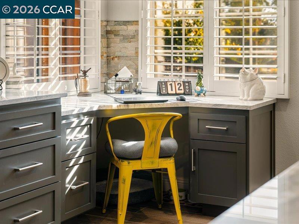
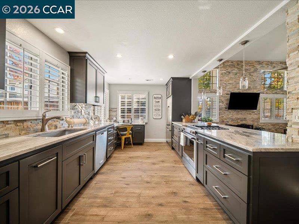
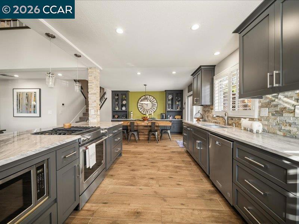
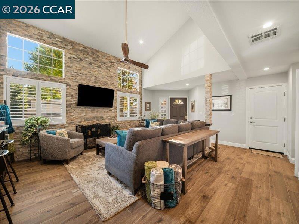
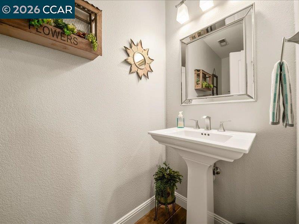
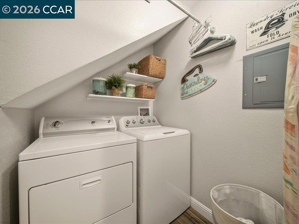
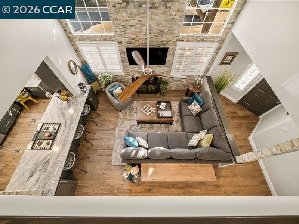
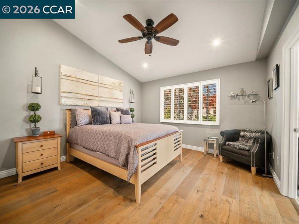
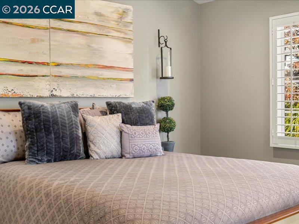
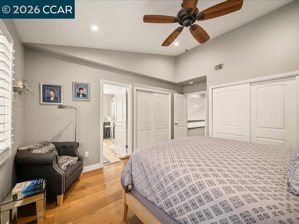
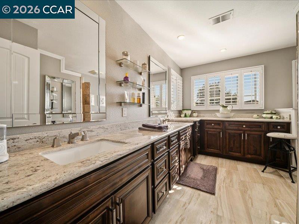
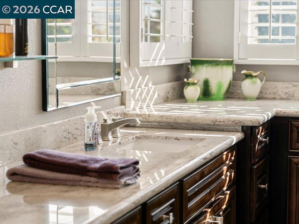
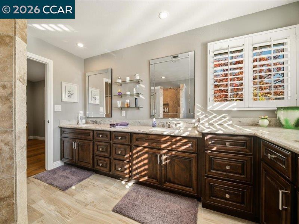
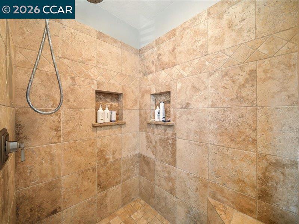
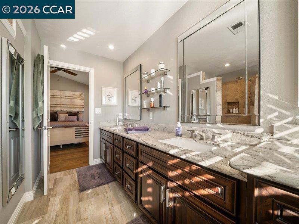
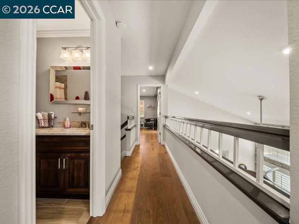
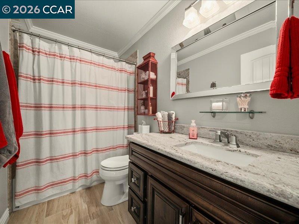
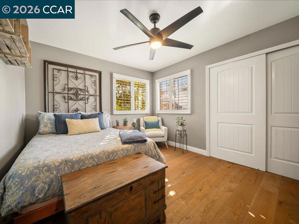
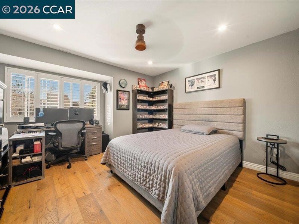
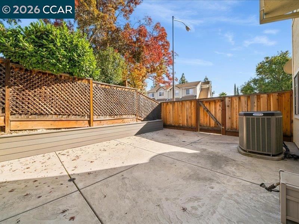
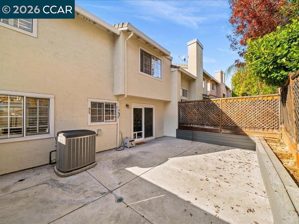
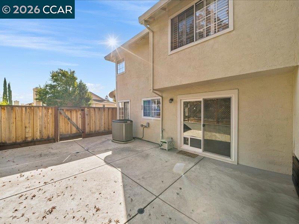
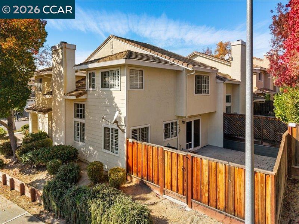
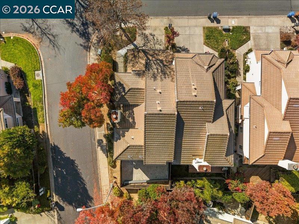
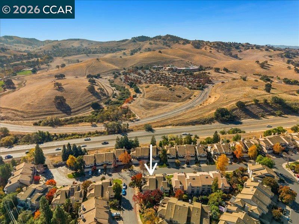
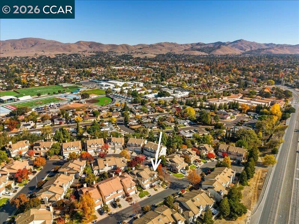
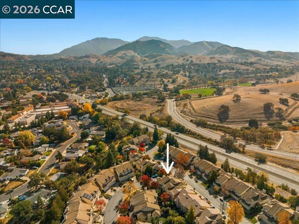
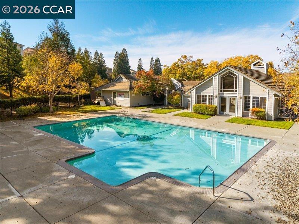
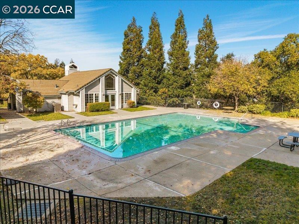
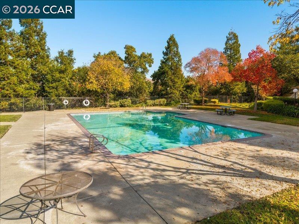
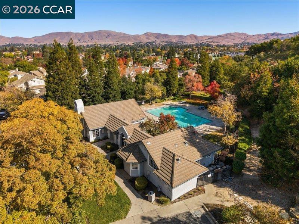
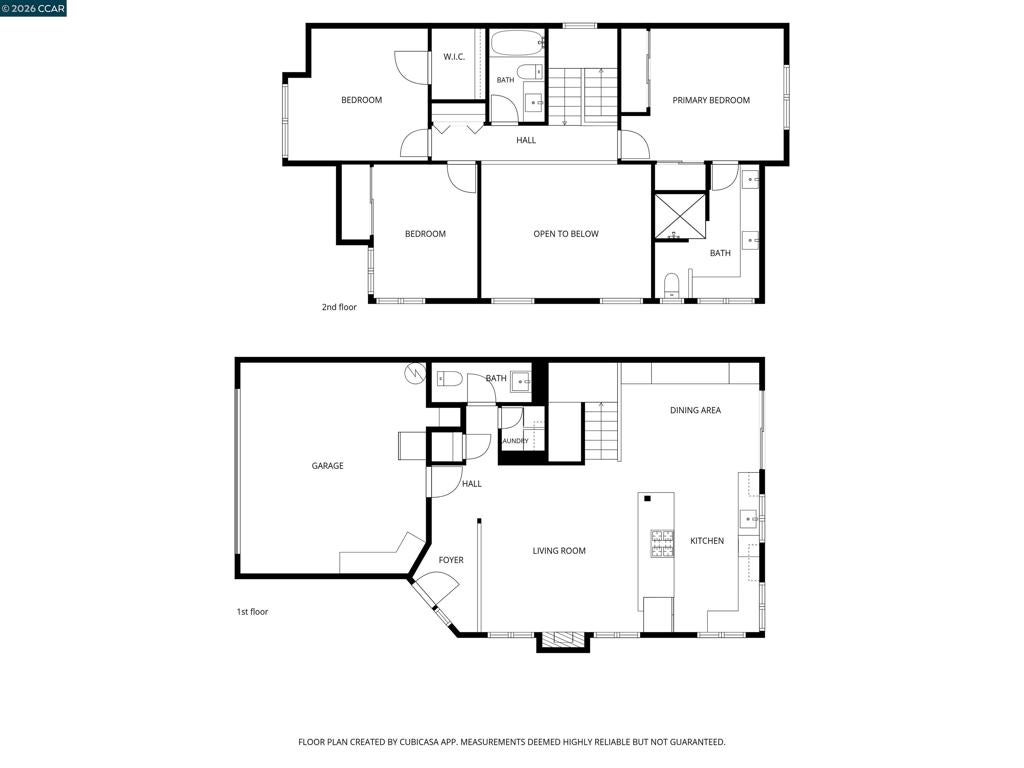
TWILIGHT TOUR TODAY, 11/20, 5PM-7PM! OPEN 11/21 & 11/22, 1PM-4PM! Welcome to this end unit in the Live Oak community of Concord, near the Clayton border. The home is tastefully updated throughout, with high ceilings and an open flow from the kitchen to the dining area and family room. The kitchen has a large island, plenty of cabinets, high end appliances, beautiful countertops, and new lighting. Downstairs has wood look tile flooring throughout, an updated powder room, and a custom fireplace with a decorative tile wall. Upstairs has hardwood flooring, and both bathrooms have been renovated. The primary bath has plenty of cabinets and counter space, an oversized walk in shower, and upgraded counters, flooring, and lighting. Custom shutters and lots of natural light make the home bright and comfortable. Newer heating and air conditioning keep the home comfortable year round. The back patio has been recemented. The community offers a pool, a clubhouse, kids play areas, and more. Schedule your private tour today.
Friday, November 20 · 5–7pm
In person · no appointment needed
Saturday, November 21 · 1–4pm
In person · no appointment needed
Sunday, November 22 · 1–4pm
In person · no appointment needed
Hi there — ask anything about this property or the area and the team will get right back to you.

Local real estate advisory services provided by agent with ΓEA⅃ Broker
Listed by Lisa Doyle with Christie's Intl Re Sereno
Based on information from California Regional Multiple Listing Service, Inc. as of 2026 and/or other sources. All data, including all measurements and calculations of area, is obtained from various sources and has not been, and will not be, verified by broker or MLS. All information should be independently reviewed and verified for accuracy. Properties may or may not be listed by the office/agent presenting the information.
You agree to ΓEA⅃ Broker Terms of Use and Privacy Policy. By choosing to contact a property, you also agree that ΓEA⅃ Broker and its associates may call, text, or email you regarding any inquiries or activities you submit through our website. This may involve the use of automated means and prerecorded or artificial voices.
Step 1 of 2
Create a free account to view all listings, save searches, and get alerts when new homes match.
Step 2 of 2
Tell us how to reach you about homes you like.
Enter your password to sign in as
Create a free account to view all listings, save searches, and get alerts when new homes match.
Already have an account? Sign in
Sign in to your account.
New here? Create an account