Open: Sat 1-4pm (11/21)
$3,575,000

11 Curl Drive, Corona Del Mar, CA 92625

3beds
2.5baths2 full baths + 1 half bath
2,428sqft
Quick facts
Single Family Residence 5 Days on Market Built in 1977 $1472.41/sqft 5,384 sq ft $1,260 HOA Dues

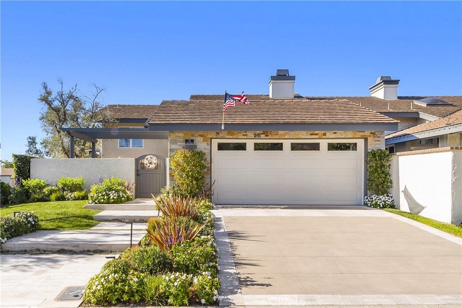
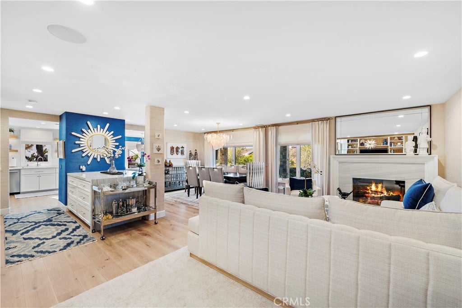
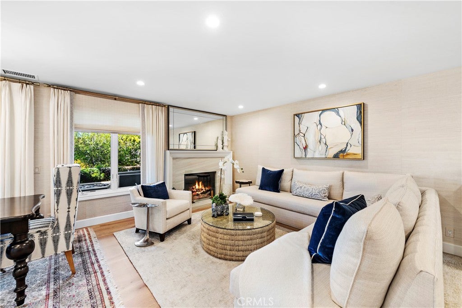
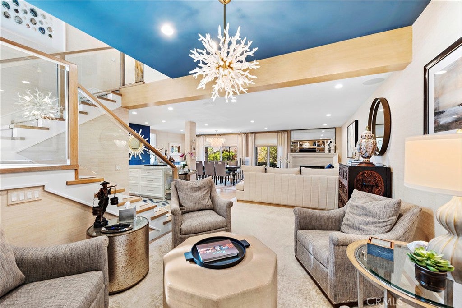
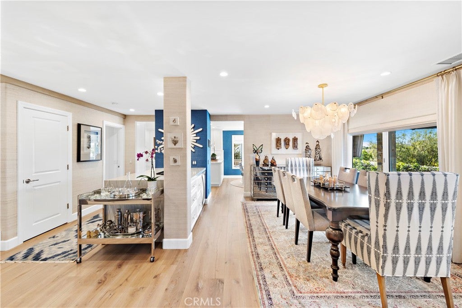
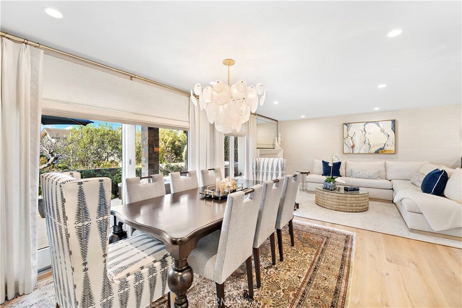
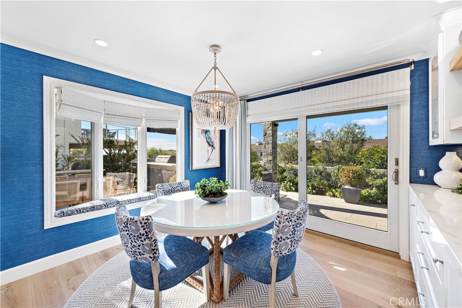
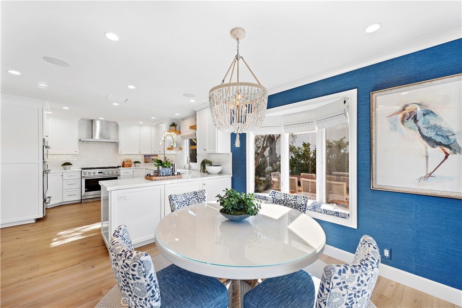
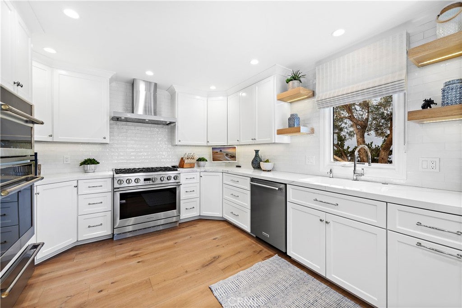
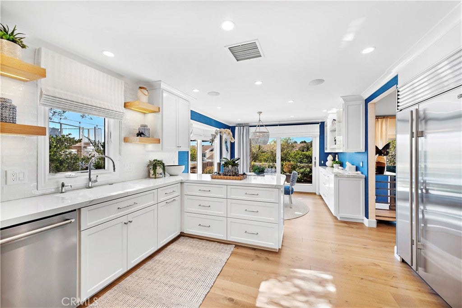
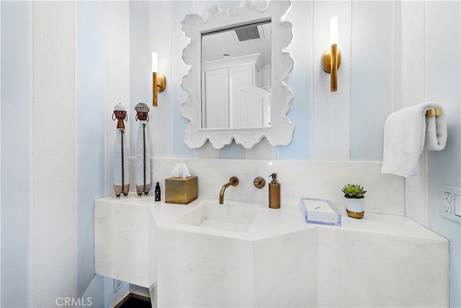
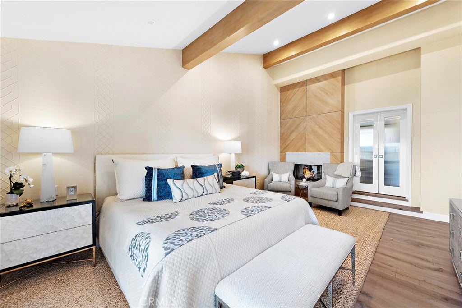
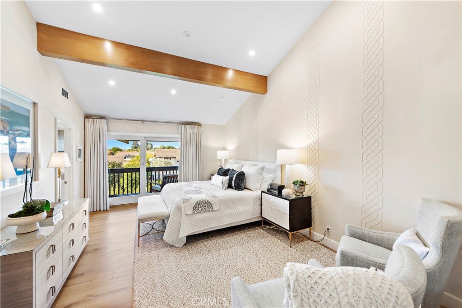
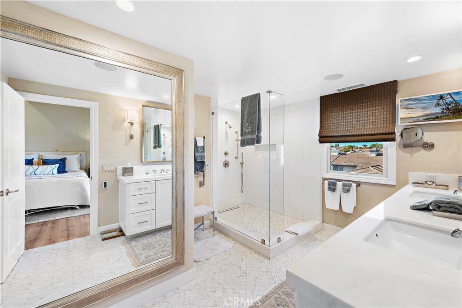
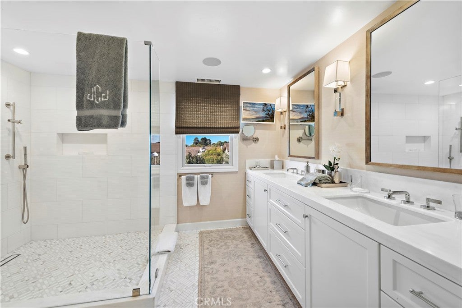
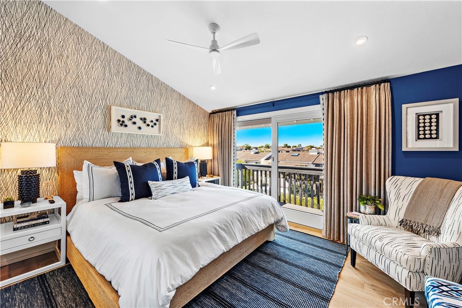
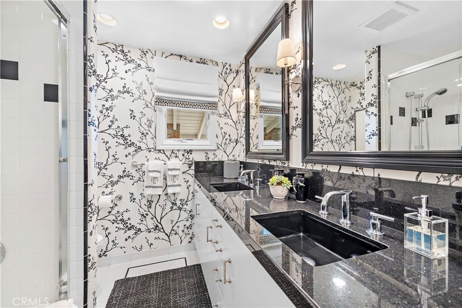
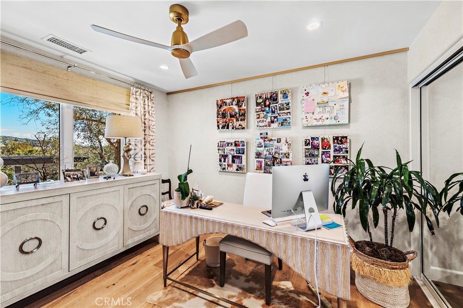
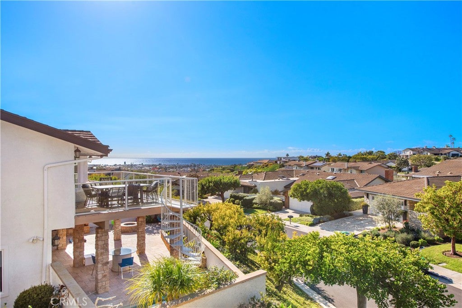
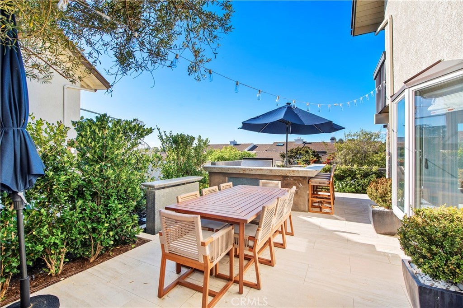
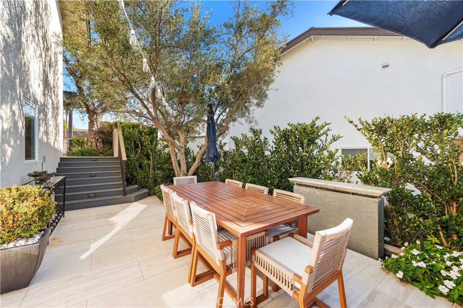
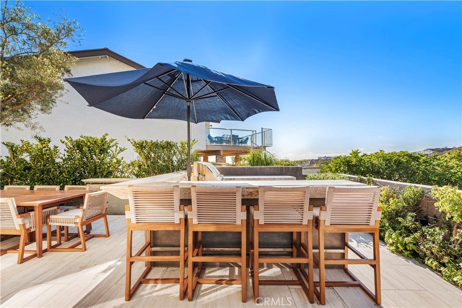
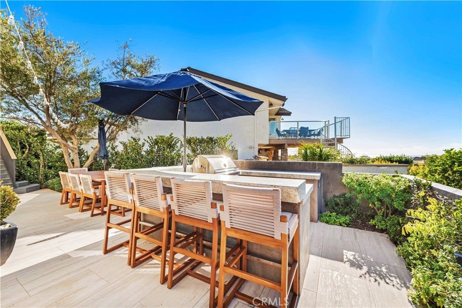
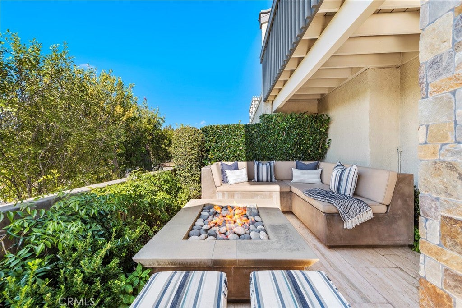
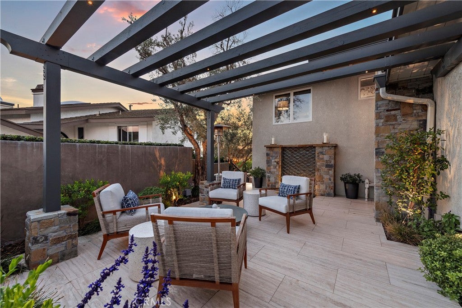
Come home to enchanted living at this beautiful property nestled within a private gated community in the heart of Corona del Mar. Thoughtful updates throughout this 3-bedroom, 3-bath home create a fresh, modern interior you'll enjoy every day! Nearly every room has been enhanced, featuring a gourmet kitchen with a Sub-Zero refrigerator, high-end appliances, custom built-ins, wood floors, stylish window coverings, and speakers throughout that can be controlled from your device. The beautiful primary suite offers a luxurious retreat with two generously sized walk-in closets. Step outside to a wraparound outdoor oasis surrounded by lush landscaping, where multiple inviting spaces provide the perfect setting for relaxing or entertaining. Enjoy a charming front courtyard with a tranquil waterfall, an outdoor dining area, a built-in Lynx BBQ and entertainment bar, and a cozy lounge area with a fire pit where you can take in ocean views. Ideally located within walking distance of Fashion Island, beautiful beaches, and the wonderful shops and restaurants that Corona del Mar has to offer, this home truly captures the best of coastal living. This is a home you'll want to call your own.

Open houses at 11 Curl Drive

Saturday, November 21 · 1–4pm

In person · no appointment needed

Sunday, November 22 · 1–4pm

In person · no appointment needed

Location of 11 Curl Drive

Map showing 11 Curl Drive, Corona Del Mar, CA 92625 $3,575,000
See more listings in Corona Del Mar

11 Curl Drive property details

Interior

Bedrooms & Bathrooms

  • Bedrooms: 3
  • Bathrooms: 3
  • Full Bathrooms: 2
  • Main Level Bathrooms: 1

Appliances

  • Included: Double Oven, Microwave, Tankless Water Heater, Water Purifier
  • Laundry: In Garage

Heating

  • Heating: Central, Forced Air, Fireplace(s)

Cooling

  • Cooling: Central Air

Features

  • Interior Features: Built-in Features, Ceiling Fan(s), Crown Molding, Eat-in Kitchen, Granite Counters, Recessed Lighting, Wired for Sound, Entrance Foyer, Walk-In Closet(s)
  • Flooring: See Remarks, Tile, Wood
  • Fireplace: Yes
  • Fireplace Features: Family Room, Master Bedroom

Interior Area

  • Total Living Area: 2428
  • Unit: Square Feet
  • Source: Assessor

Rooms & Dimensions

Kitchen

  • Level: Unknown
  • Features: Stone Counters

Foyer

  • Level: Unknown

Dining Room

  • Level: Unknown

Bedroom

  • Level: Unknown

Other

  • Level: Unknown
  • Features: Walk-In Closet(s)

Den

  • Level: Unknown

Family Room

  • Level: Unknown

Property

Features

  • Exterior Features: Barbecue, Balcony, Fire Pit
  • Patio & Porch: Rear Porch, Covered, Front Porch, Patio, Wrap Around
  • Security Features: Security System, Carbon Monoxide Detector(s), Gated with Guard, Smoke Detector(s)
  • Has Private Pool: No
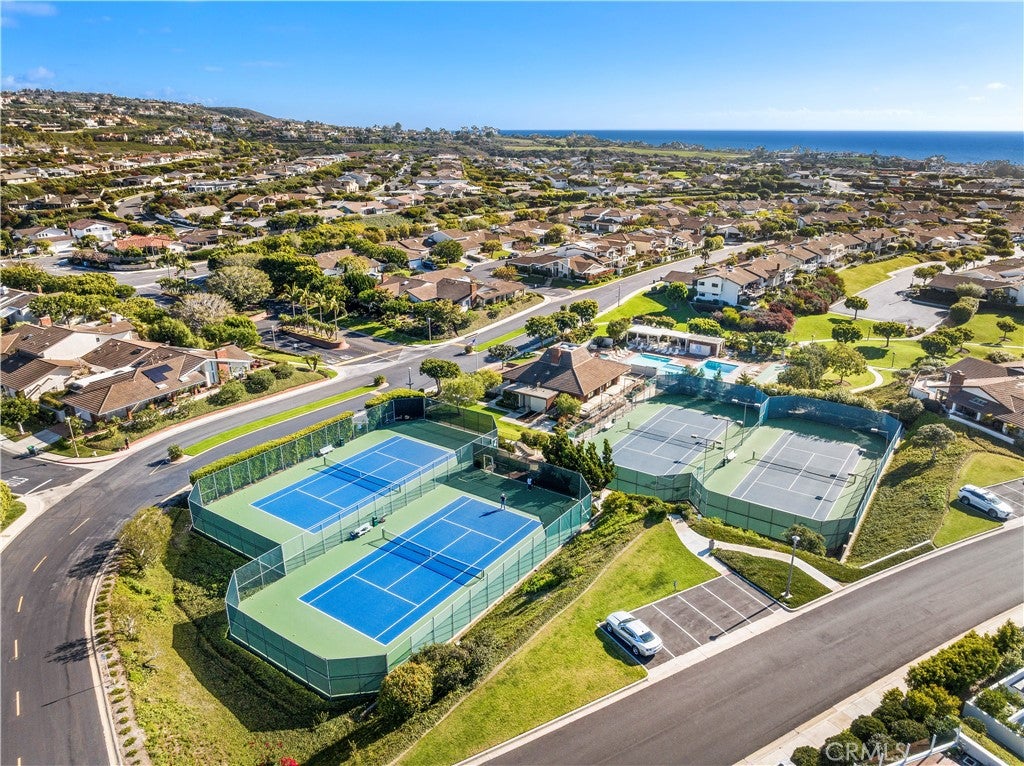
  • Pool Features: Community, Association
  • Has Spa: Yes
  • Spa Features: Community
  • Horses: No

View

  • Has View: Yes
  • View: Neighborhood, Ocean

Lot

  • Size: 5,384 sq ft
  • Acres: 0.1236
  • Features: Rectangular Lot

Accessibility

  • Levels: Two
  • Entry Level: 1
  • Entry Location: Front
  • Stories: 2

Parking

  • Garage: Yes
  • Total Spaces: 2
  • Parking Features: Attached, Driveway, Garage, Storage
  • Carport: No
  • Open Parking: No

Waterfront

  • Has Waterfront: No

Basement

  • Basement: No

Mobile Home

  • Mobile Home Remains: No

Construction

Type & Style

  • Home Type: Residential
  • Property Sub Type: Single Family Residence
  • Structure Type: House

Builder / Condition

  • Year Built: 1977
  • Condition: Updated/Remodeled
  • New Construction: No
  • Builder: Jasmine Creek

Utilities & Green Energy

Utilities

  • Electric on Property: No
  • Water: Public
  • Sewer: Public Sewer

Green Energy

  • Energy Efficient: No

Community & HOA

Community

HOA

  • Has HOA: Yes
  • Amenities: Clubhouse, Maintenance Grounds, Meeting Room, Pool, Recreation Room, Spa/Hot Tub, Security, Tennis Court(s)
  • Fee: $1,260
  • Frequency: Monthly
  • Senior Community: No

Pets

  • Pets Allowed: No

Location

  • Longitude: -117.864024
  • Latitude: 33.606395
  • Directions: San Joaquin Hills Road, South on Marguerite.

Land Lease

  • Land Lease: No

School

Highschool

Tax, Financial & Listing Details

Listing Details

  • List Price: $3,575,000
  • Price Per Square Foot: $1472.41
  • Date on Market:
  • Listing Terms: Cash, Conventional
  • Home Warranty: No
  • Rent Control: No
  • Status: Active

MLS Details

  • MLS: CRMLS
  • Listing ID: NP26243546

Tax Details

  • Tax Lot: 23
  • Universal Property ID: US-06059-N-45838128-R-N

Ask a question about 11 Curl Drive

Hi there — ask anything about this property or the area and the team will get right back to you.

Last checked Source: CRMLSMLS# NP26243546

Local real estate advisory services provided by agent with ΓEA⅃ Broker

Listed by Janelle File with Compass · Cell: 949-466-5661

Based on information from California Regional Multiple Listing Service, Inc. as of 2026 and/or other sources. All data, including all measurements and calculations of area, is obtained from various sources and has not been, and will not be, verified by broker or MLS. All information should be independently reviewed and verified for accuracy. Properties may or may not be listed by the office/agent presenting the information.

You agree to ΓEA⅃ Broker Terms of Use and Privacy Policy. By choosing to contact a property, you also agree that ΓEA⅃ Broker and its associates may call, text, or email you regarding any inquiries or activities you submit through our website. This may involve the use of automated means and prerecorded or artificial voices.

Listings near 11 Curl Drive