$3,900,000

2 Maritime Drive, Corona Del Mar, CA 92625

2beds
2baths
1,911sqft
Quick facts
Single Family Residence 33 Days on Market Built in 1978 $2040.82/sqft 9,730 sq ft $1,260 HOA Dues

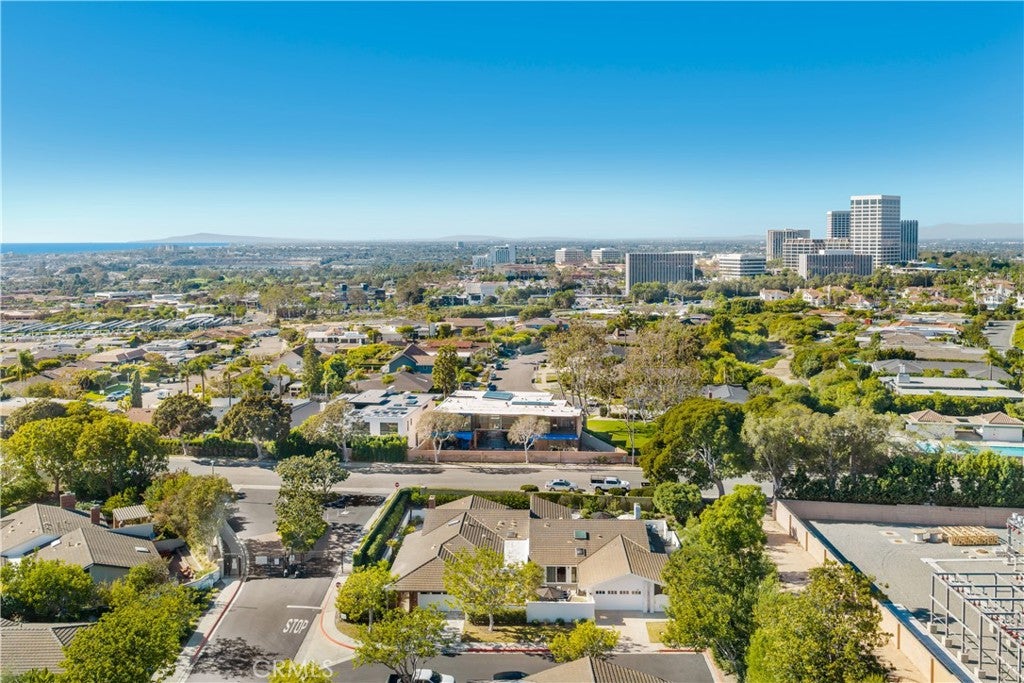
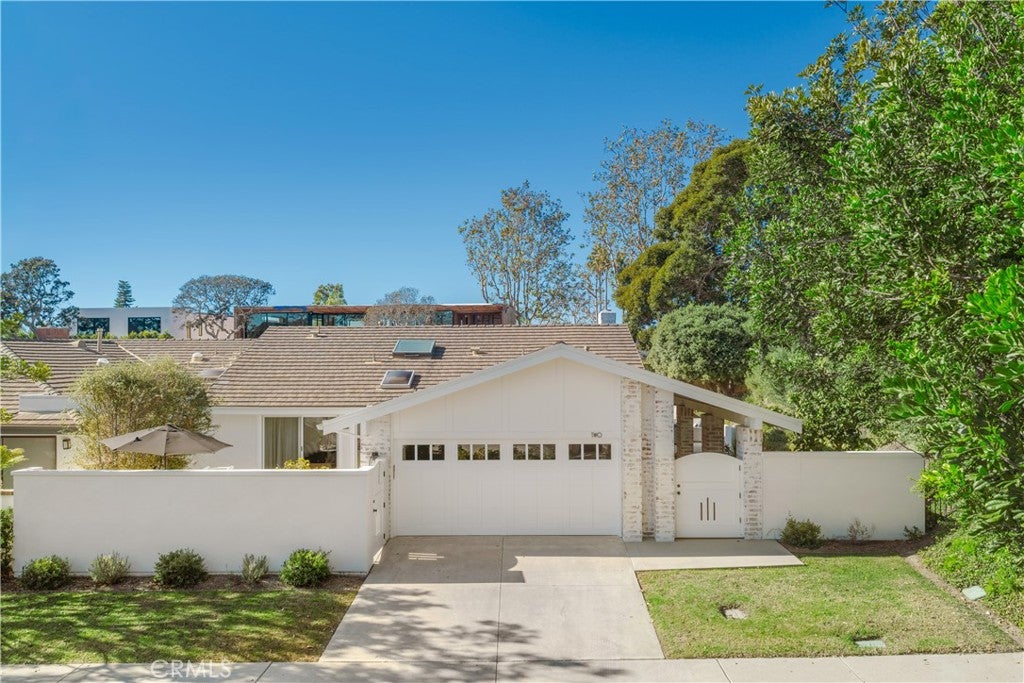
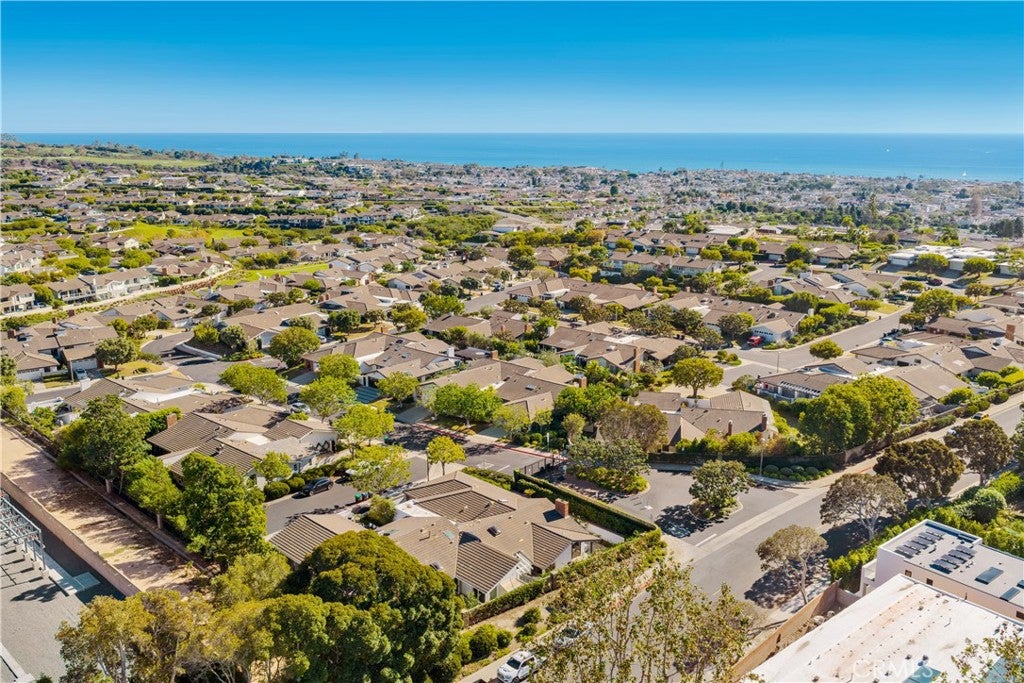
Situated on a premier corner lot at the end of a tranquil cul-de-sac within the prestigious, 24-hour guard-gated community of Jasmine Creek, this extraordinary single-level residence has been completely reimagined through an extensive, down-to-the-studs renovation.

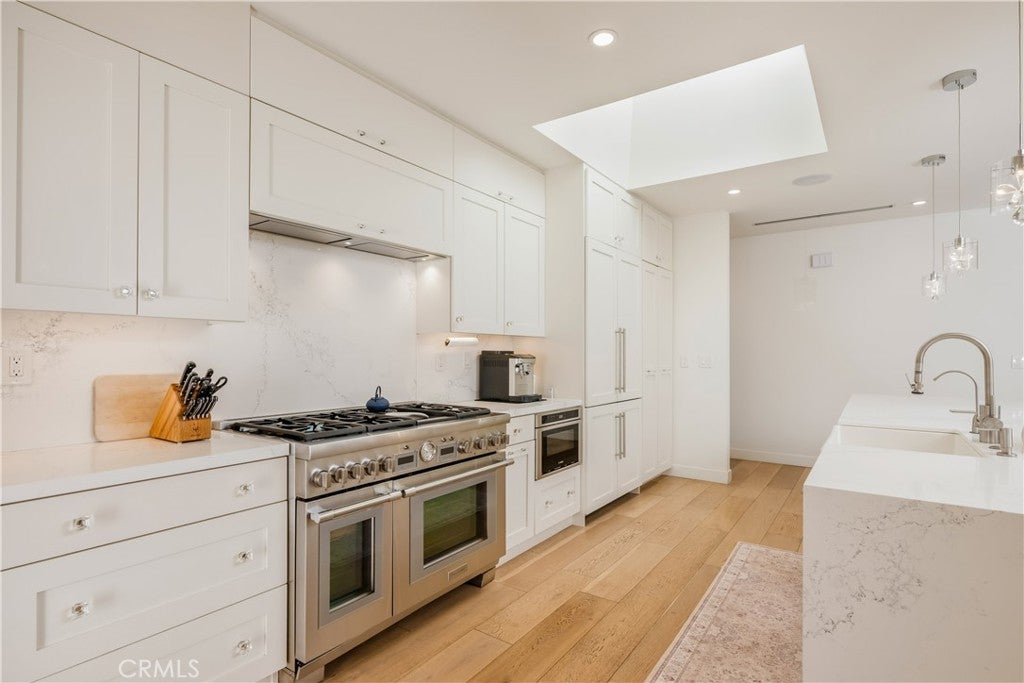
Thoughtfully redesigned with exceptional attention to detail, the transformation included updated plumbing, electrical, heating, and air conditioning systems, complemented by beautiful architectural finishes and sophisticated contemporary coastal design.

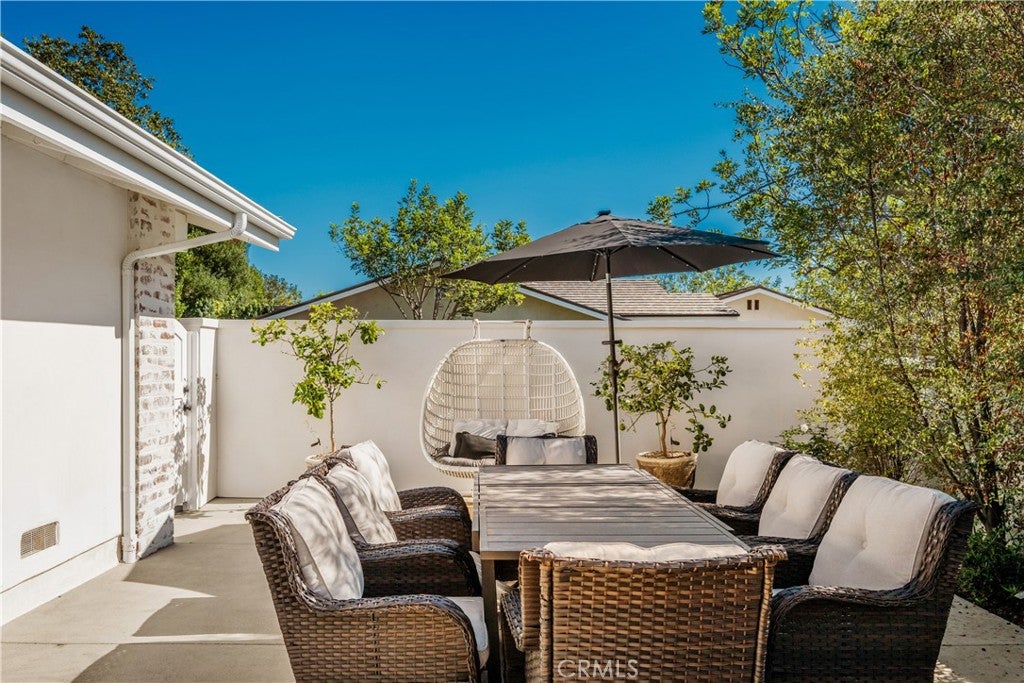
One of the property’s most distinctive features is its remarkable expansion of outdoor living space. Following a professional property survey, both the front patio and rear yard were expanded to nearly twice their original usable size, creating exceptionally generous outdoor entertaining and relaxation areas rarely found in comparable residences.

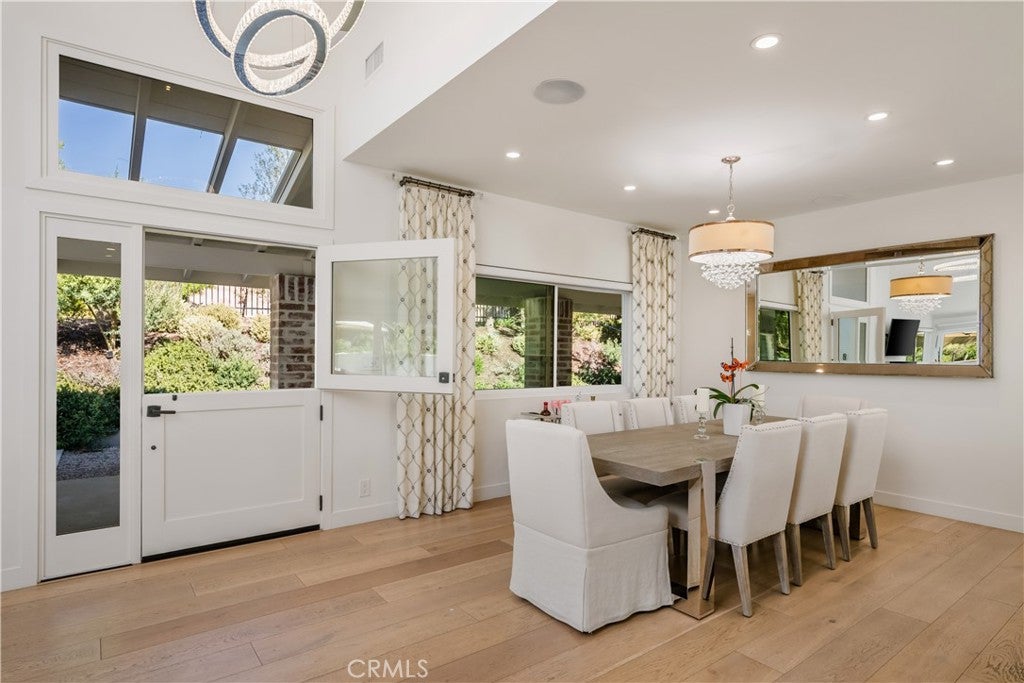
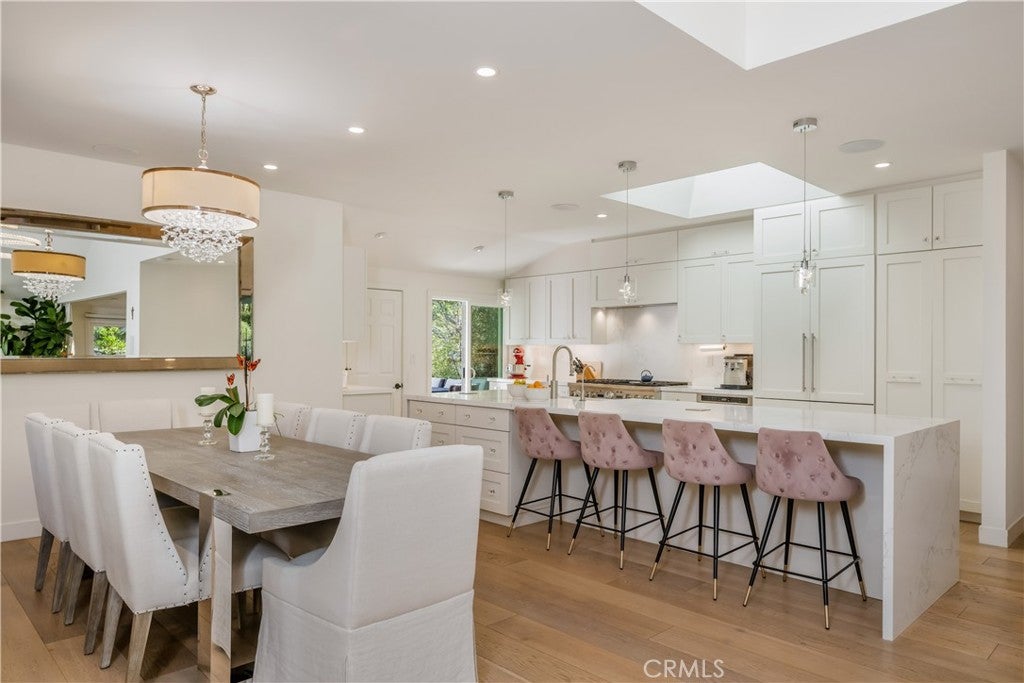
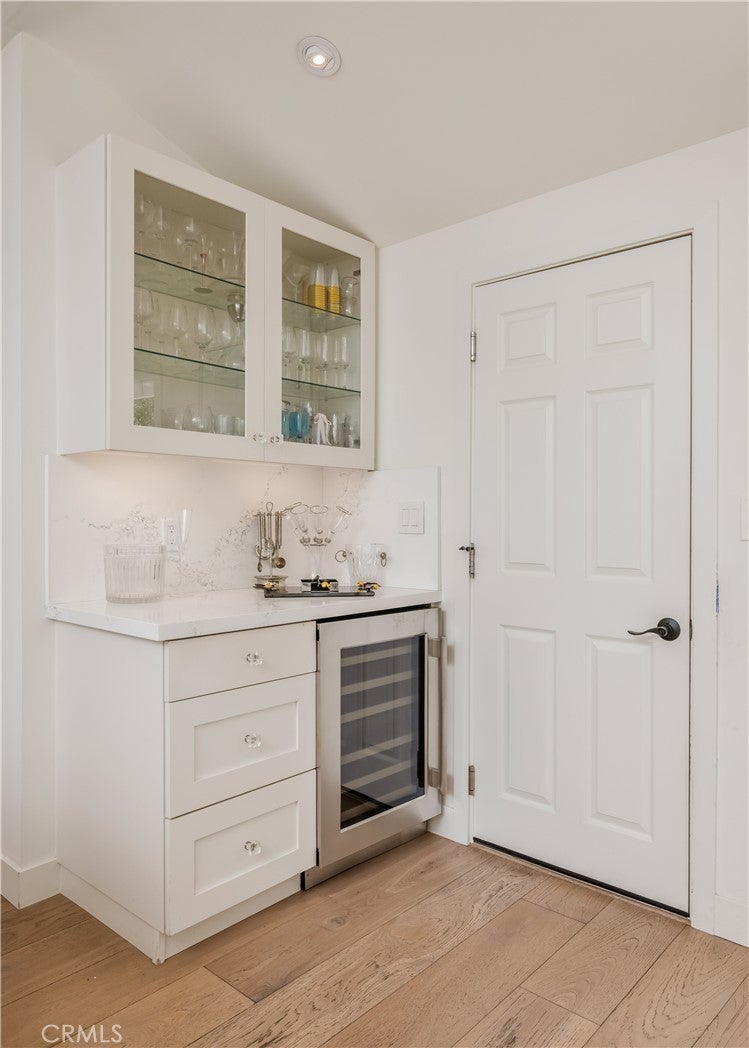
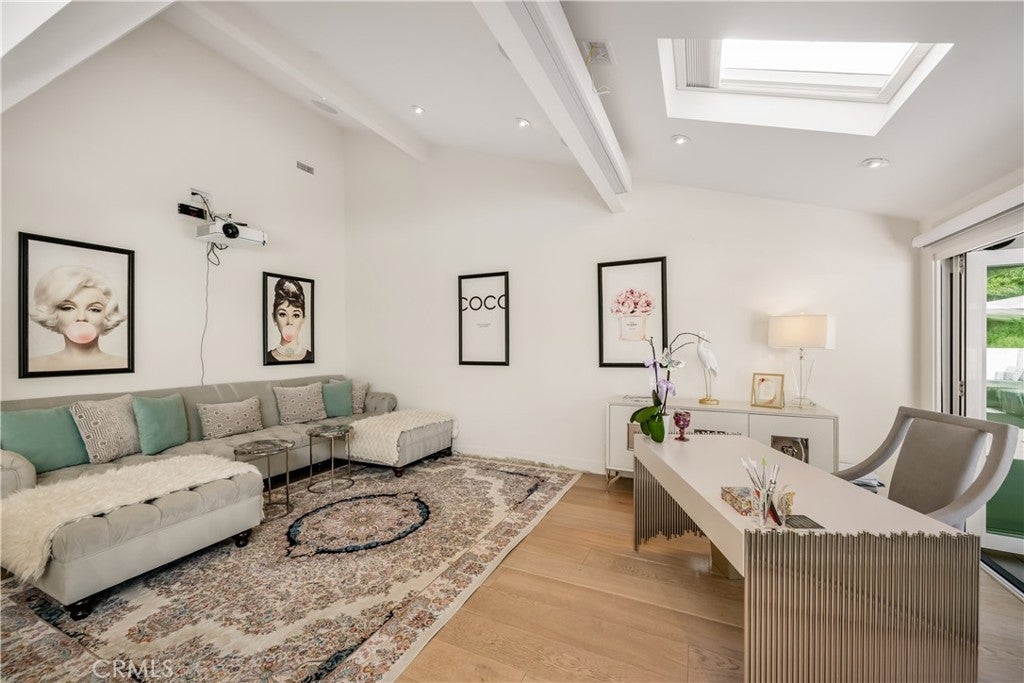
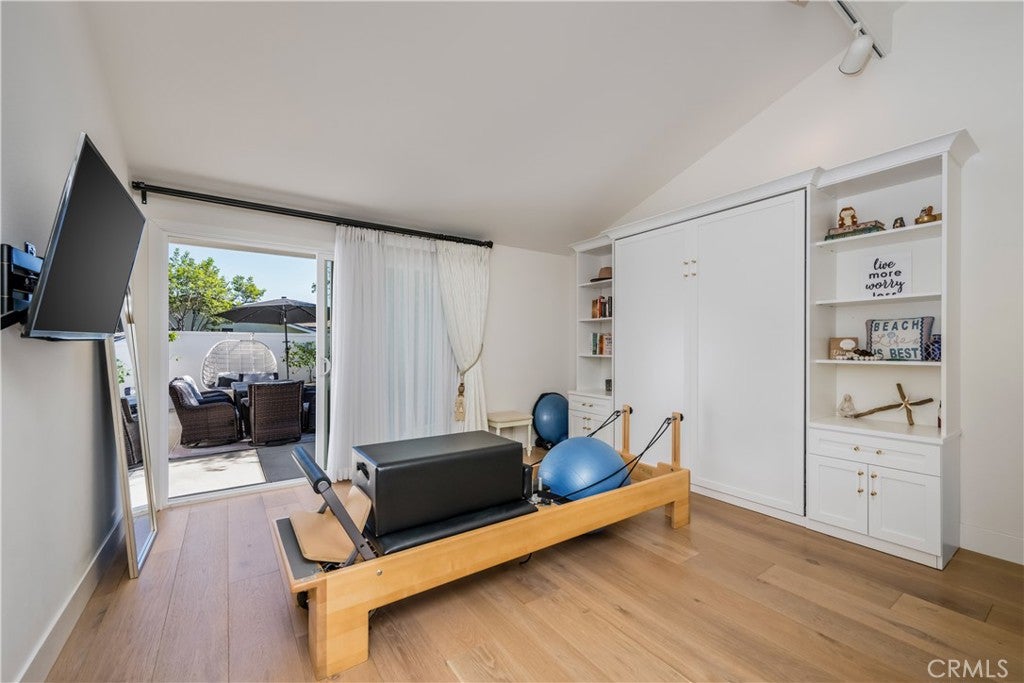
Inside, soaring vaulted ceilings, abundant skylights, wide-plank white oak flooring, and an open-concept floor plan create an atmosphere of effortless elegance. The stunning chef’s kitchen features custom cabinetry, quartz countertops, an expansive waterfall island, and premium Thermador appliances, seamlessly connecting indoor living with the home’s beautifully landscaped outdoor spaces.

Location of 2 Maritime Drive

Map showing 2 Maritime Drive, Corona Del Mar, CA 92625 $3,900,000
See more listings in Corona Del Mar

2 Maritime Drive property details

Interior

Bedrooms & Bathrooms

  • Bedrooms: 2
  • Bathrooms: 2
  • Full Bathrooms: 2
  • Main Level Bedrooms: 2
  • Main Level Bathrooms: 2

Appliances

  • Included: Double Oven, Freezer, Gas Oven, Gas Range, Microwave, Refrigerator, Range Hood
  • Laundry: In Garage

Heating

  • Heating: Central

Cooling

  • Cooling: Central Air

Features

  • Interior Features: Beamed Ceilings, Breakfast Bar, Built-in Features, Eat-in Kitchen, High Ceilings, Open Floorplan, Stone Counters, Recessed Lighting, Storage, Walk-In Closet(s), Master Downstairs
  • Flooring: Tile, Wood
  • Fireplace: Yes
  • Fireplace Features: Living Room

Interior Area

  • Total Living Area: 1911
  • Unit: Square Feet
  • Source: Assessor

Video & Virtual Tour

Rooms & Dimensions

Other

  • Level: Unknown
  • Features: Walk-In Closet(s)

Office

  • Level: Unknown

Bonus Room

  • Level: Unknown

Living Room

  • Level: Unknown

Kitchen

  • Level: Unknown
  • Features: Kitchen Island, Stone Counters

Family Room

  • Level: Unknown

Great Room

  • Level: Unknown

Master Bedroom

  • Level: Unknown

Bedroom

  • Level: Unknown

Bedroom

  • Level: Unknown

Master Bedroom

  • Level: Unknown

Bathroom

  • Level: Unknown
  • Features: Stone Counters

Property

Features

  • Patio & Porch: Wrap Around
  • Security Features: Gated with Guard, 24 Hour Security
  • Has Private Pool: No
  • Pool Features: Community, Association
  • Has Spa: Yes
  • Spa Features: Community
  • Horses: No

View

  • Has View: Yes
  • View: Neighborhood

Lot

  • Size: 9,730 sq ft
  • Acres: 0.2234
  • Features: Corner Lot, Cul-De-Sac

Accessibility

  • Levels: One
  • Entry Level: 1
  • Entry Location: 1
  • Stories: 1

Parking

  • Garage: Yes
  • Total Spaces: 2
  • Parking Features: Attached, Driveway, Garage Faces Front, Garage
  • Carport: No
  • Open Parking: No
  • Open Parking Spaces: 2

Waterfront

  • Has Waterfront: No

Basement

  • Basement: No

Mobile Home

  • Mobile Home Remains: No

Construction

Type & Style

  • Home Type: Residential
  • Property Sub Type: Single Family Residence
  • Structure Type: House

Builder / Condition

  • Year Built: 1978
  • Condition: Updated/Remodeled
  • New Construction: No

Utilities & Green Energy

Utilities

  • Electric on Property: No
  • Water: Public
  • Sewer: Public Sewer
  • Utilities: Electricity Connected, Natural Gas Connected, Sewer Connected, Water Connected

Green Energy

  • Energy Efficient: No

Community & HOA

Community

HOA

  • Has HOA: Yes
  • Amenities: Clubhouse, Management, Pool, Spa/Hot Tub, Security
  • Fee: $1,260
  • Frequency: Monthly
  • Senior Community: No

Pets

  • Pets Allowed: No

Location

  • Longitude: -117.865994
  • Latitude: 33.607995
  • Directions: Marguerite to Jasmine Creek.

Land Lease

  • Land Lease: No

School

Highschool

Tax, Financial & Listing Details

Listing Details

  • List Price: $3,900,000
  • Price Per Square Foot: $2040.82
  • Date on Market:
  • Listing Terms: Cash, Conventional
  • Home Warranty: No
  • Rent Control: No
  • Status: Active

MLS Details

  • MLS: CRMLS
  • Listing ID: LG26224399

Tax Details

  • Tax Lot: 77
  • Universal Property ID: US-06059-N-45838137-R-N

Ask a question about 2 Maritime Drive

Hi there — ask anything about this property or the area and the team will get right back to you.

Last checked Source: CRMLSMLS# LG26224399

Local real estate advisory services provided by agent with ΓEA⅃ Broker

Listed by John Stanaland with The Agency · Cell: 949-689-9047

Based on information from California Regional Multiple Listing Service, Inc. as of 2026 and/or other sources. All data, including all measurements and calculations of area, is obtained from various sources and has not been, and will not be, verified by broker or MLS. All information should be independently reviewed and verified for accuracy. Properties may or may not be listed by the office/agent presenting the information.

You agree to ΓEA⅃ Broker Terms of Use and Privacy Policy. By choosing to contact a property, you also agree that ΓEA⅃ Broker and its associates may call, text, or email you regarding any inquiries or activities you submit through our website. This may involve the use of automated means and prerecorded or artificial voices.

Listings near 2 Maritime Drive