Open: Sun 1-4pm (11/22)
$17,995,000

2707 Lighthouse, Corona Del Mar, CA 92625

4beds
4.5baths4 full baths + 1 half bath
4,216sqft
Quick facts
Single Family Residence 2 Days on Market Built in 2024 $4268.26/sqft 10,773 sq ft $385 HOA Dues

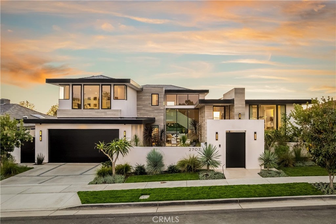
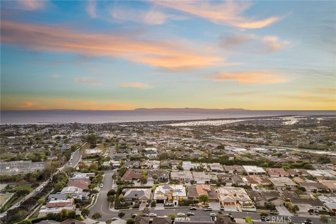
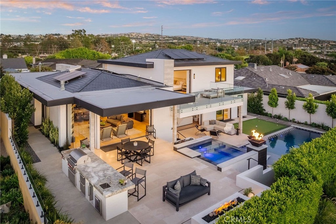
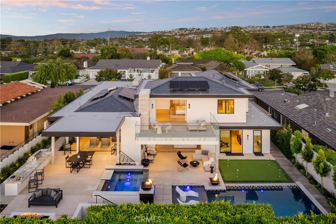
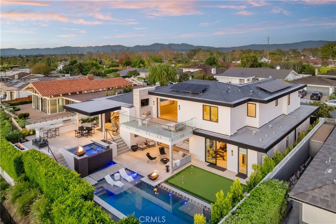
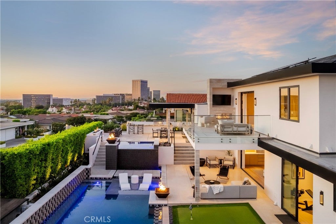
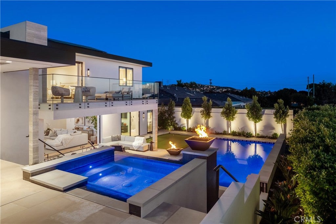
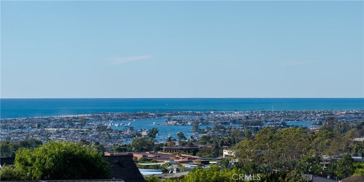
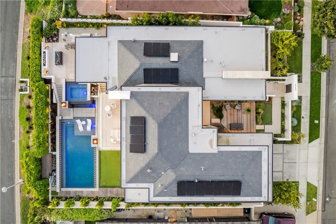
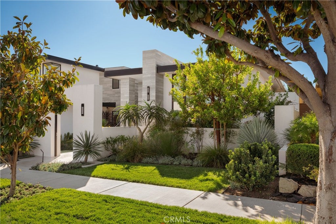
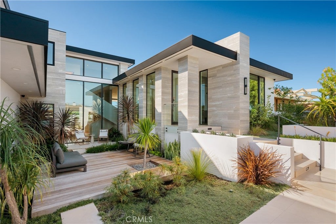
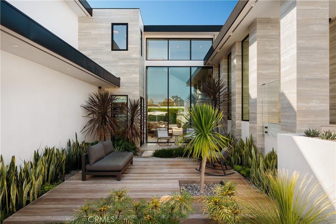
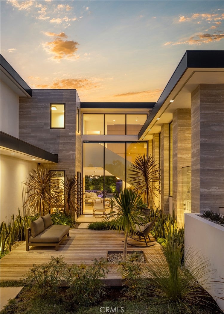
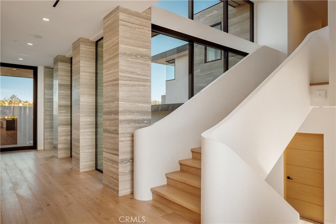
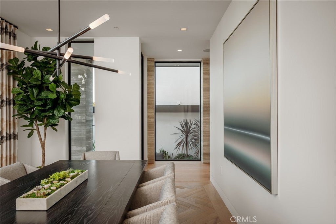
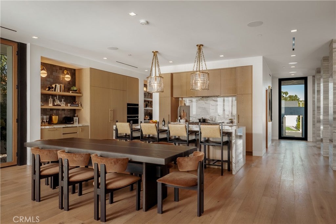
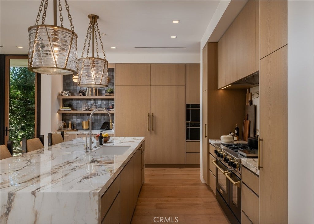
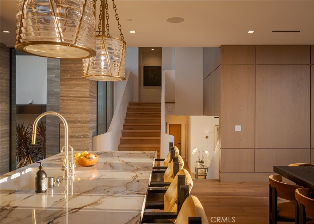
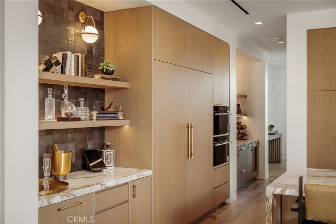
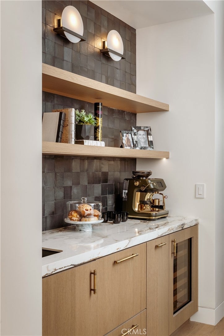
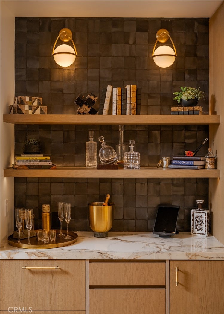
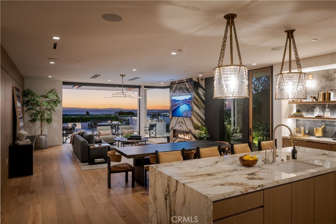
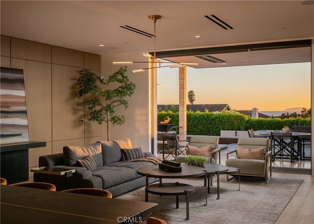
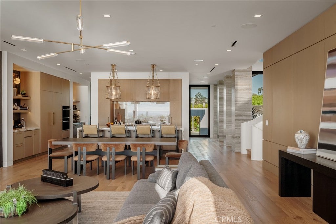
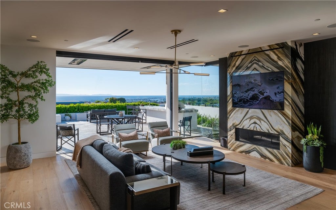
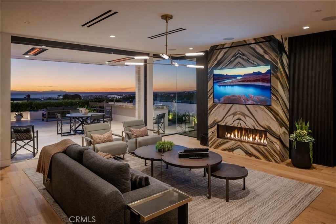
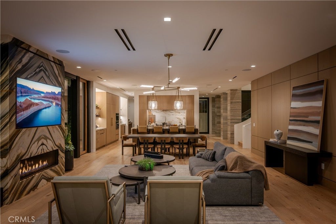
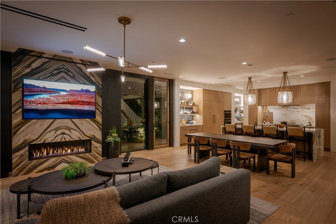
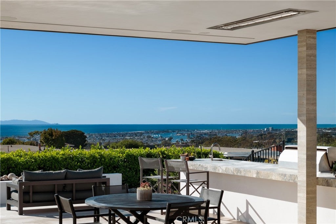
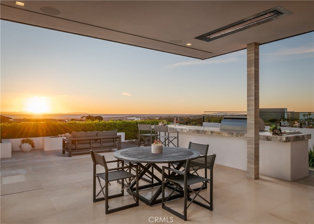
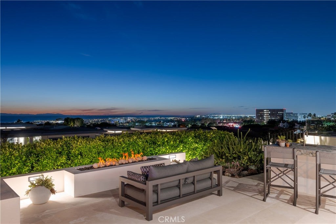
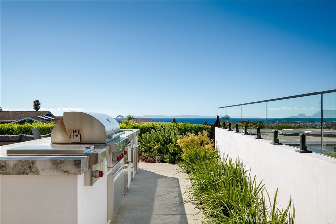
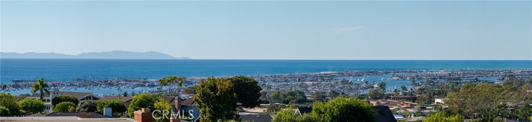
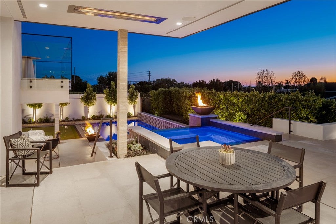
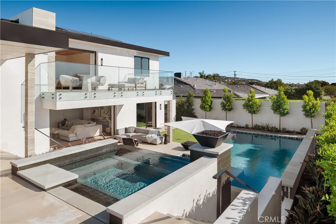
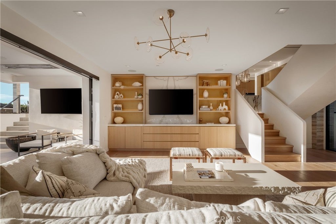
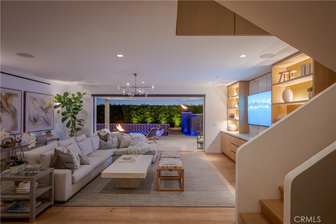
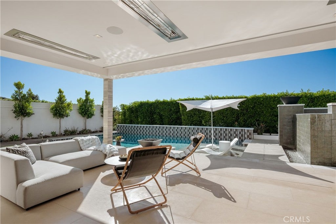
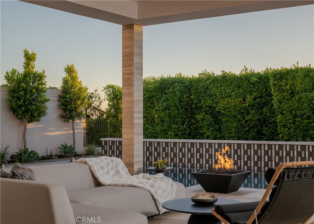
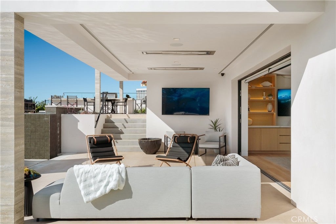
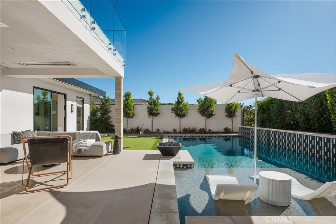
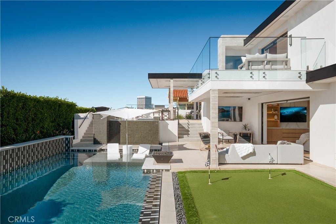
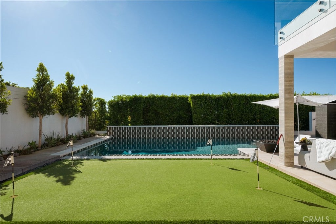
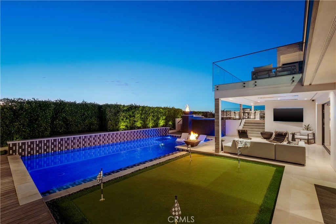
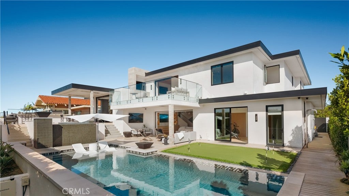
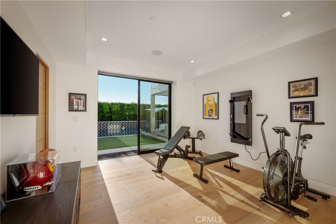
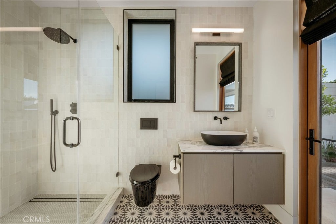
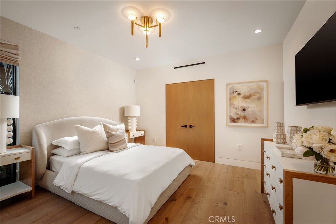
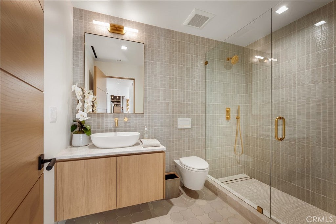
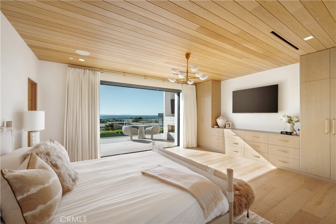
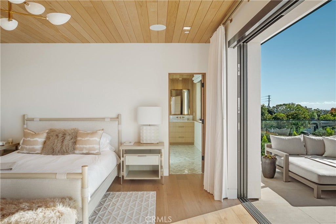
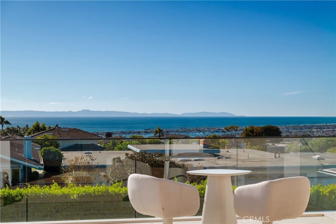
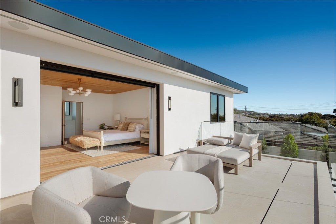
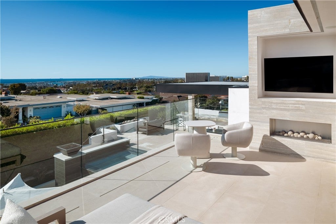
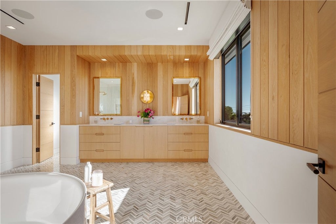
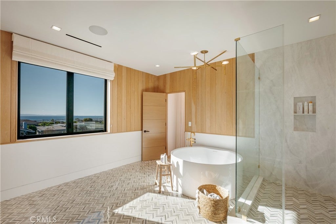
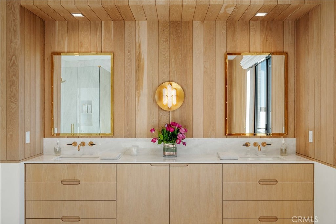
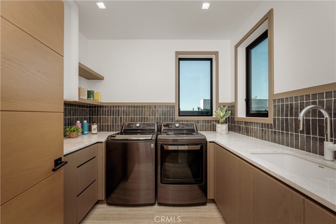
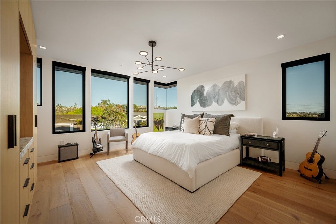
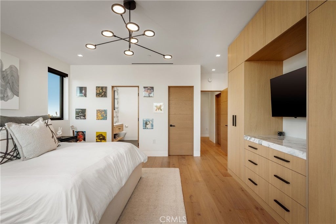
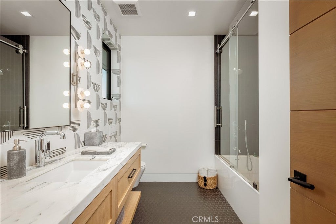
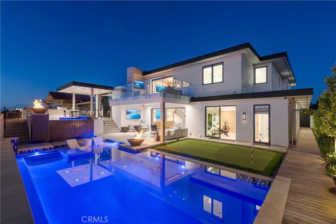
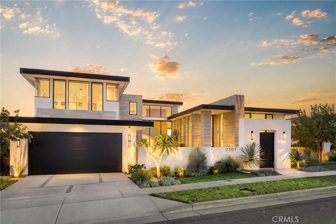
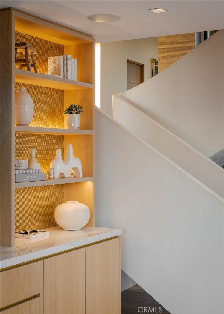
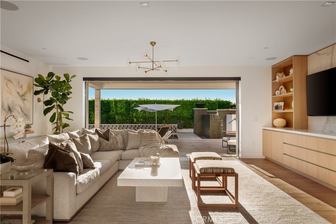
This new construction residence was featured on the 2025 Corona del Mar Home Tour. Designed by C.J. Light Associates, built by Riviera Building & Development, and featuring interiors by Erica Bryen Design, this custom-built home captures breathtaking panoramic views spanning Catalina Island, Newport Harbor, Fashion Island, Palos Verdes, Long Beach, and glimpses of Los Angeles. A private courtyard creates a welcoming arrival, while silver travertine columns and expansive dark-framed windows introduce the home’s sophisticated architectural style. Inside, 9'9" ceilings, wide-plank white oak floors, and a sculptural staircase with curved Veneziano plaster set an elegant tone. The formal dining room features herringbone wood floors and full-height windows, while the chef’s kitchen showcases an ocean-view porcelain waterfall island, custom Ziething cabinetry, a 36-inch Sub-Zero refrigerator and freezer, BlueStar range, Wolf appliances, and a Zip water system. A walk-in pantry with wine refrigeration and a separate entertaining bar complete the space. The living room features a bookmatched granite fireplace and pocketing glass doors that open to a limestone terrace with covered dining, an outdoor kitchen, built-in barbecue, and ocean-view fire pit. The resort-inspired backyard offers a raised spa flowing into a zero-edge pool finished in Ann Sacks tile, along with a putting green. The lower level includes a spacious family room, covered outdoor TV lounge with infrared heaters, and additional guest accommodations. One guest bedroom, currently configured as a gym, features an en-suite bath and direct pool access. Upstairs, the ocean-view primary suite features a white oak plank ceiling, custom walk-in closet, and spa-inspired bath with a freestanding soaking tub and marble slab shower. A junior suite enjoys views toward Spyglass Hill and the mountains. Additional highlights include laundry rooms on both levels, app-controlled home automation, motorized shades, climate and security systems, pool and spa controls, and Sonos audio.

Open houses at 2707 Lighthouse

Sunday, November 22 · 1–4pm

In person · no appointment needed

Location of 2707 Lighthouse

Map showing 2707 Lighthouse, Corona Del Mar, CA 92625 $17,995,000
See more listings in Corona Del Mar

2707 Lighthouse property details

Interior

Bedrooms & Bathrooms

  • Bedrooms: 4
  • Bathrooms: 5
  • Full Bathrooms: 4
  • Main Level Bedrooms: 2
  • Main Level Bathrooms: 3

Appliances

  • Included: Built-In Range, Dishwasher, Freezer, Disposal, Gas Oven, Gas Range, Ice Maker, Microwave, Refrigerator, Range Hood, Self Cleaning Oven, Water Softener, Water Heater, Water Purifier, Dryer, Washer, Washer/Dryer Stacked, Instant Hot Water
  • Laundry: Washer Hookup, Electric Dryer Hookup, Gas Dryer Hookup, Laundry Closet, Upper Level

Heating

  • Heating: Central, Forced Air, Fireplace(s), Natural Gas, Zoned

Cooling

  • Cooling: Central Air, Electric, Zoned

Features

  • Interior Features: Built-in Features, High Ceilings, Open Floorplan, Pantry, Stone Counters, Recessed Lighting, Storage, Smart Home, Wired for Data, Bar, Wired for Sound, Entrance Foyer, Walk-In Closet(s), Master Downstairs
  • Window Features: Double Pane Windows
  • Flooring: Stone, Tile, Wood
  • Fireplace: Yes
  • Fireplace Features: Gas, Living Room, Outside, Master Bedroom

Interior Area

  • Total Living Area: 4216
  • Unit: Square Feet
  • Source: Assessor

Rooms & Dimensions

Master Bedroom

  • Level: Unknown

Bedroom

  • Level: Unknown

Master Bathroom

  • Level: Unknown

Foyer

  • Level: Unknown

Master Bedroom

  • Level: Unknown

Pantry

  • Level: Unknown

Bonus Room

  • Level: Unknown

Laundry

  • Level: Unknown

Master Bedroom

  • Level: Unknown

Bathroom

  • Level: Unknown
  • Features: Stone Counters, Soaking Tub

Living Room

  • Level: Unknown

Property

Features

  • Exterior Features: Barbecue, Garden, Balcony, Lighting, Fire Pit
  • Patio & Porch: Covered, Deck, Enclosed, Patio, Terrace
  • Security Features: Security System, Smoke Detector(s)
  • Has Private Pool: Yes
  • Pool Features: Private, Waterfall, Association
  • Has Spa: Yes
  • Spa Features: In Ground, Private
  • Fencing: Block, Privacy, Security
  • Horses: No

View

  • Has View: Yes
  • View: City Lights, Golf Course, Harbor, Mountain(s), Ocean, Panoramic, Water

Lot

  • Size: 10,773 sq ft
  • Acres: 0.2473
  • Dimensions: 10789
  • Features: Back Yard, Garden

Accessibility

  • Levels: Three Or More
  • Entry Level: 1
  • Entry Location: Entry is on ground
  • Stories: 3

Parking

  • Garage: Yes
  • Total Spaces: 3
  • Parking Features: Attached, Direct Access, Driveway, Garage Faces Front, Garage
  • Carport: No
  • Open Parking: No
  • Open Parking Spaces: 2

Waterfront

  • Has Waterfront: No

Basement

  • Basement: No

Mobile Home

  • Mobile Home Remains: No

Construction

Type & Style

  • Home Type: Residential
  • Architectural Style: Custom
  • Property Sub Type: Single Family Residence
  • Structure Type: House

Materials

  • Construction Materials: Stone, Glass, Plaster, Stone Veneer, Stucco
  • Roof: Flat, Flat Tile, Membrane, Mixed, Rubber

Builder / Condition

  • Year Built: 2024
  • Condition: Updated/Remodeled, New Construction
  • New Construction: Yes
  • Builder: C.J. Light Associates & Riviera Building

Utilities & Green Energy

Utilities

  • Electric on Property: No
  • Water: Public
  • Sewer: Public Sewer
  • Utilities: Electricity Connected, Natural Gas Connected, Sewer Connected, Water Connected

Green Energy

  • Energy Efficient: No
  • Energy Generation: Solar

Community & HOA

Community

HOA

  • Has HOA: Yes
  • Amenities: Pool
  • Fee: $385
  • Frequency: Monthly
  • Senior Community: No

Pets

  • Pets Allowed: No

Location

  • Longitude: -117.865427
  • Latitude: 33.609982
  • Directions: Turn off San Joaquin Hills Rd onto Crown Dr N, then right on Lighthouse Ln.

Land Lease

  • Land Lease: No

School

Elementary

Middle or Junior

Highschool

Tax, Financial & Listing Details

Listing Details

  • List Price: $17,995,000
  • Price Per Square Foot: $4268.26
  • Date on Market:
  • Listing Terms: Cash, Conventional
  • Inclusions: Both washer/dryer sets and gym equipment
  • Home Warranty: No
  • Rent Control: No
  • Status: Active

MLS Details

  • MLS: CRMLS
  • Listing ID: LG26245776

Tax Details

  • Tax Lot: 23
  • Universal Property ID: US-06059-N-45807124-R-N

Ask a question about 2707 Lighthouse

Hi there — ask anything about this property or the area and the team will get right back to you.

Last checked Source: CRMLSMLS# LG26245776

Local real estate advisory services provided by agent with ΓEA⅃ Broker
Listed by John Stanaland with The Agency · Cell: 949-689-9047

Based on information from California Regional Multiple Listing Service, Inc. as of 2026 and/or other sources. All data, including all measurements and calculations of area, is obtained from various sources and has not been, and will not be, verified by broker or MLS. All information should be independently reviewed and verified for accuracy. Properties may or may not be listed by the office/agent presenting the information.
You agree to ΓEA⅃ Broker Terms of Use and Privacy Policy. By choosing to contact a property, you also agree that ΓEA⅃ Broker and its associates may call, text, or email you regarding any inquiries or activities you submit through our website. This may involve the use of automated means and prerecorded or artificial voices.

Listings near 2707 Lighthouse