$7,000,000

2712 Shell Street, Corona Del Mar, CA 92625

3beds
2.75baths2 full baths + 1 half bath
1,672sqft
Quick facts
Single Family Residence 115 Days on Market Built in 1962 $4186.60/sqft 1,800 sq ft

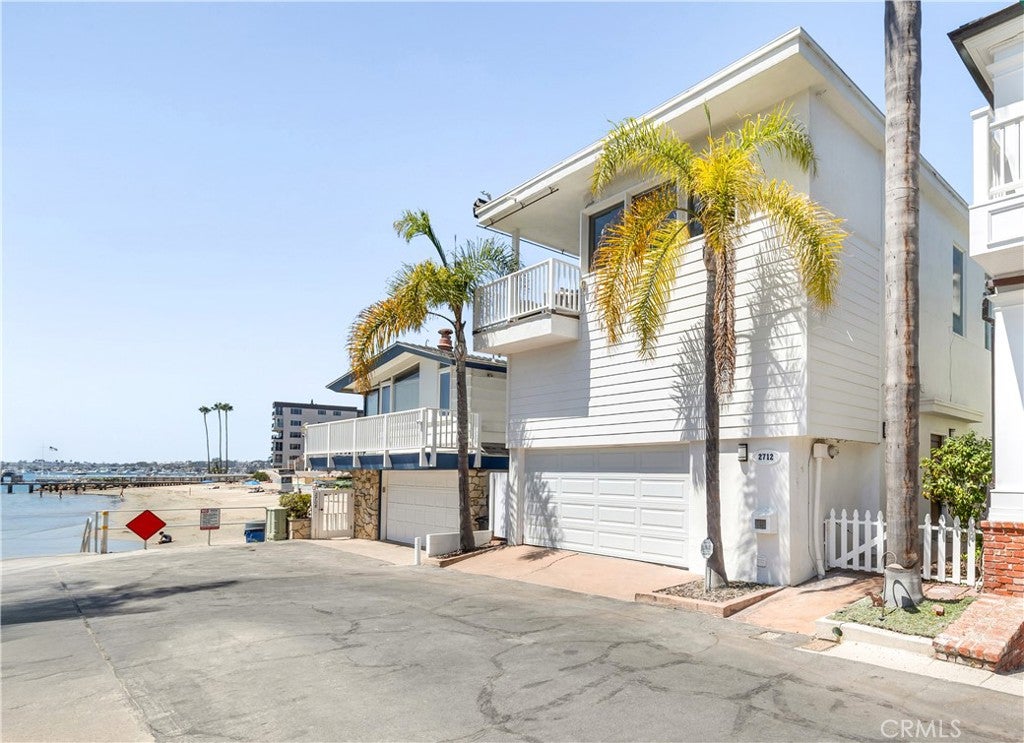
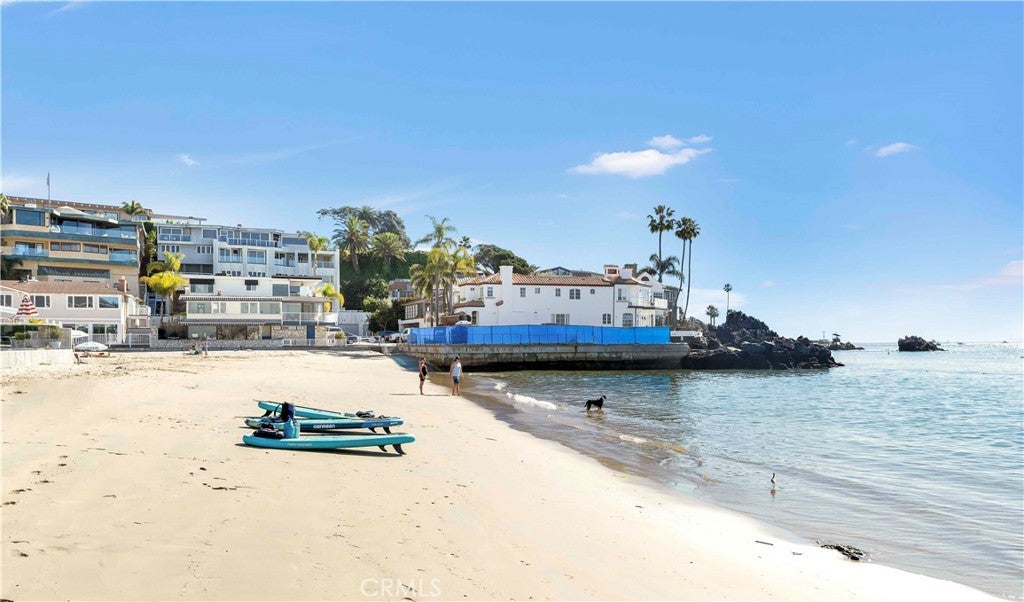
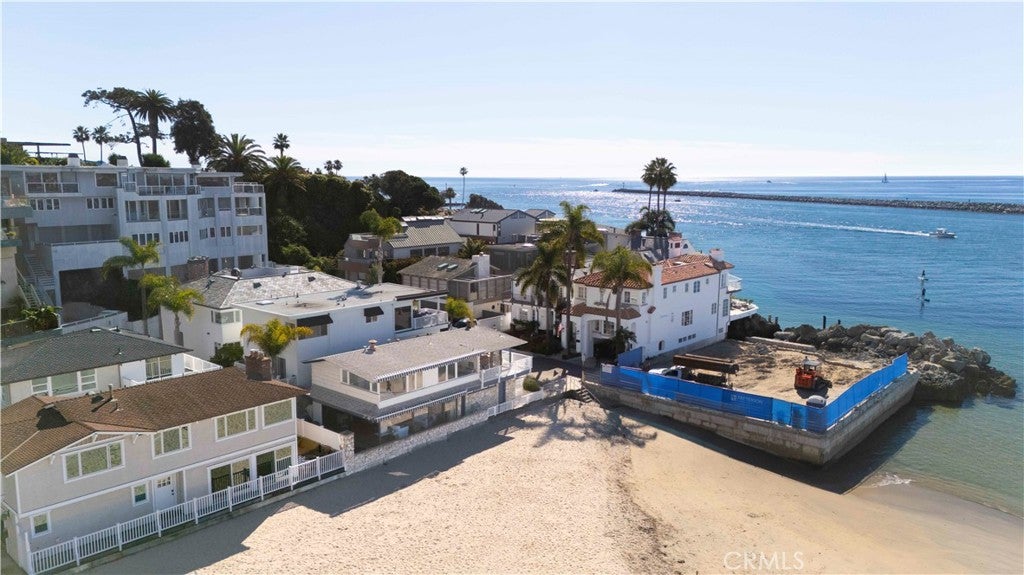
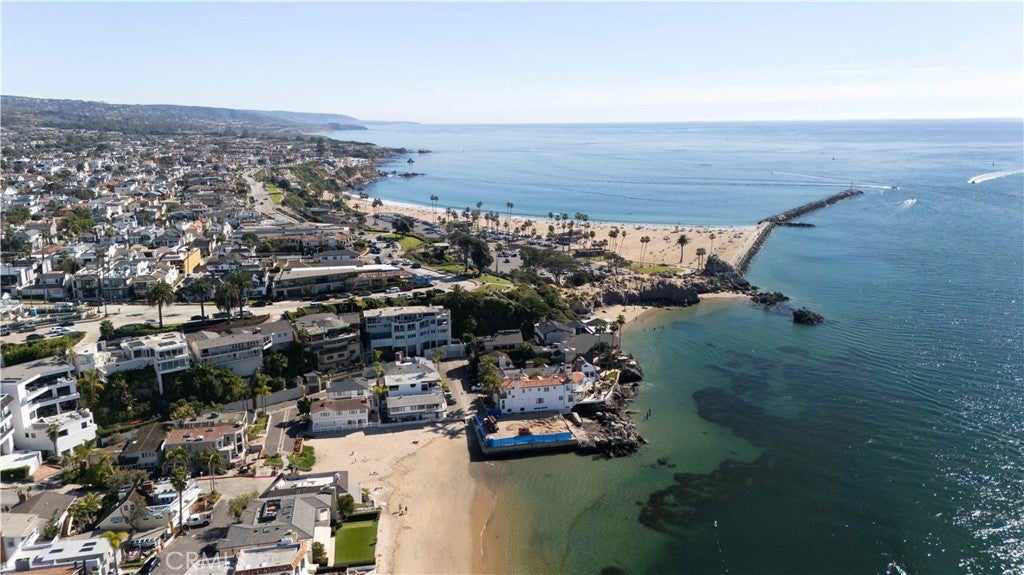
ust one home back from the beach, this 3-bedroom, 3-bath retreat offers nearly 1,700 square feet of living space.

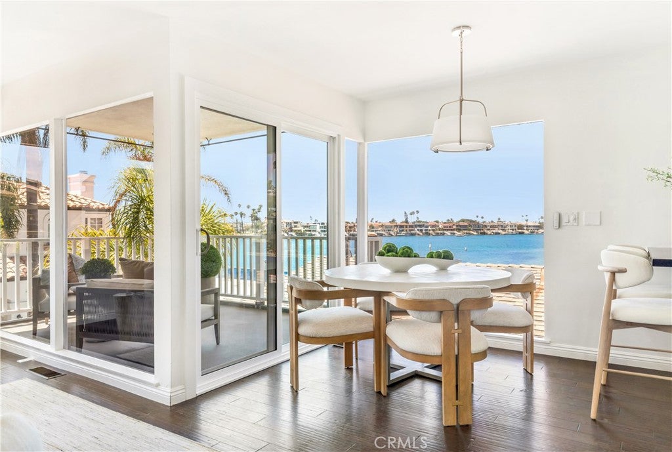
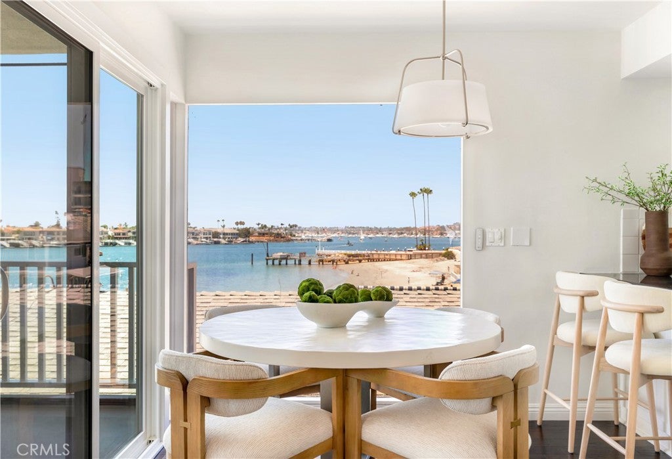
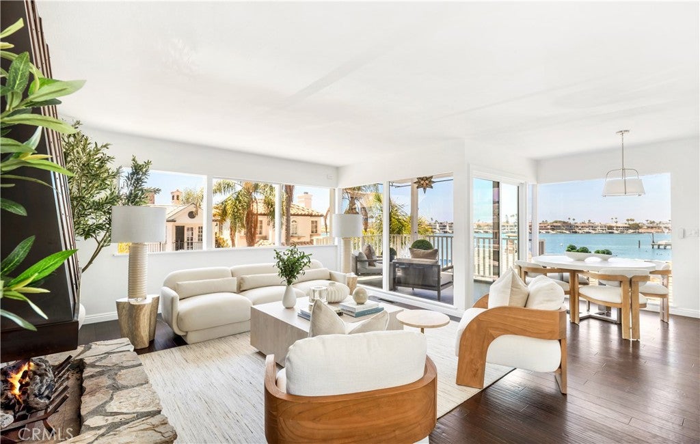
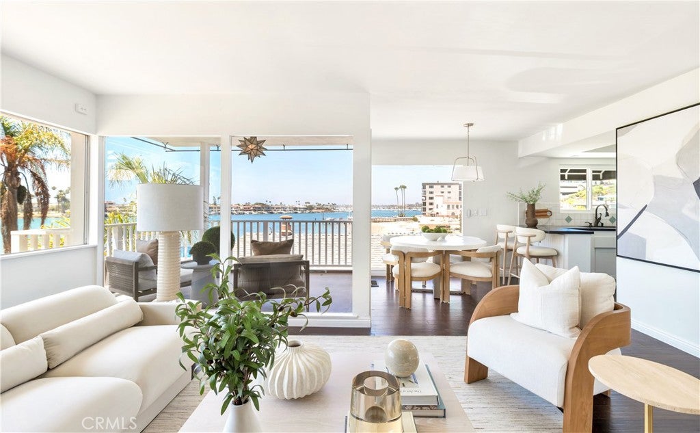
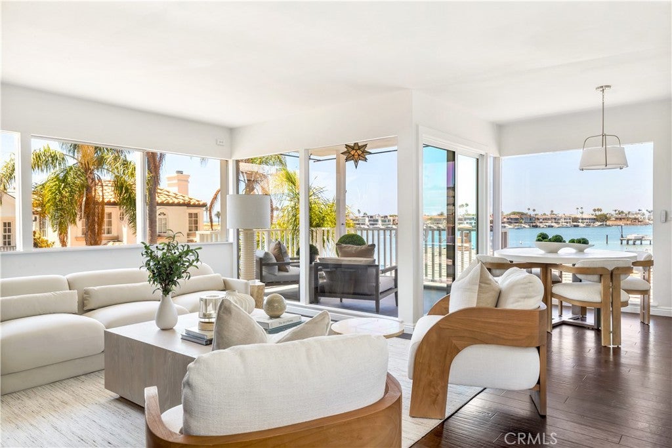
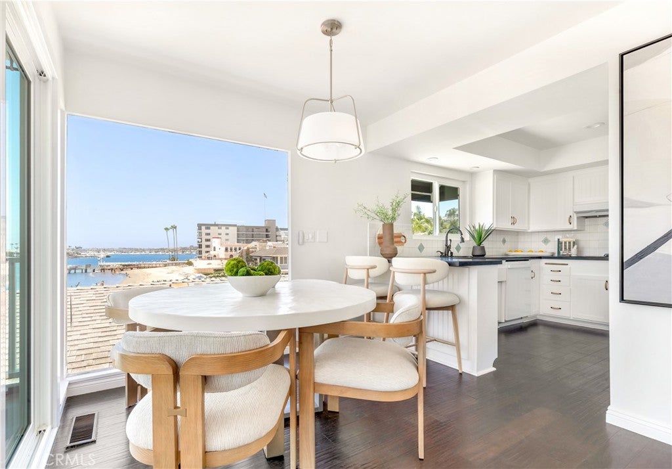
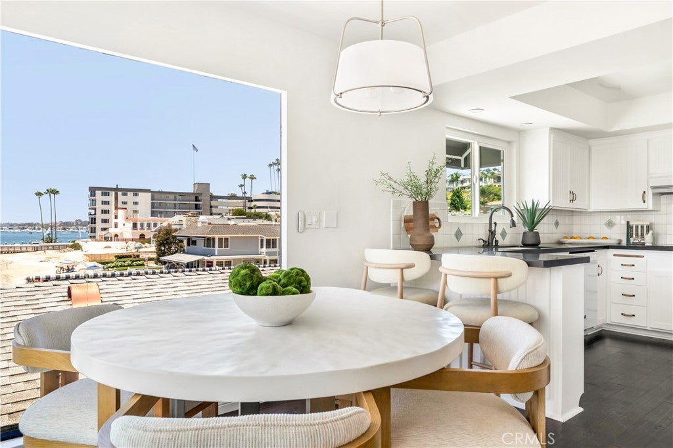
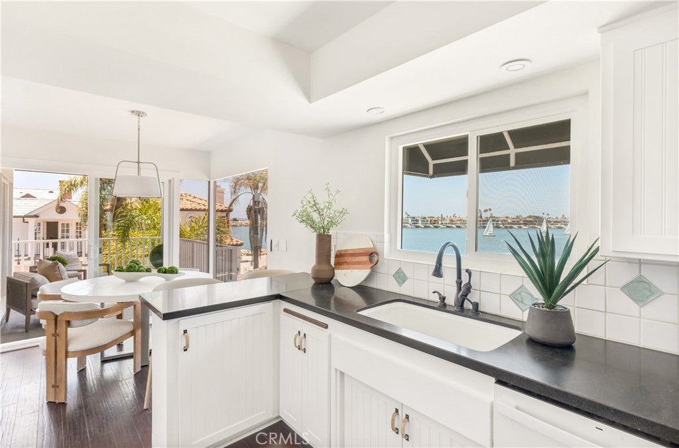
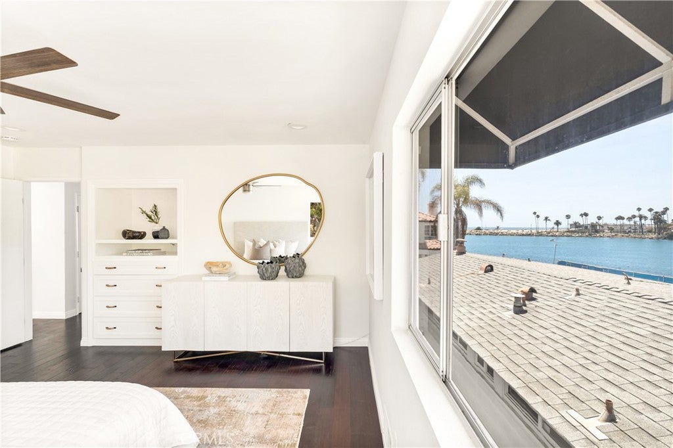
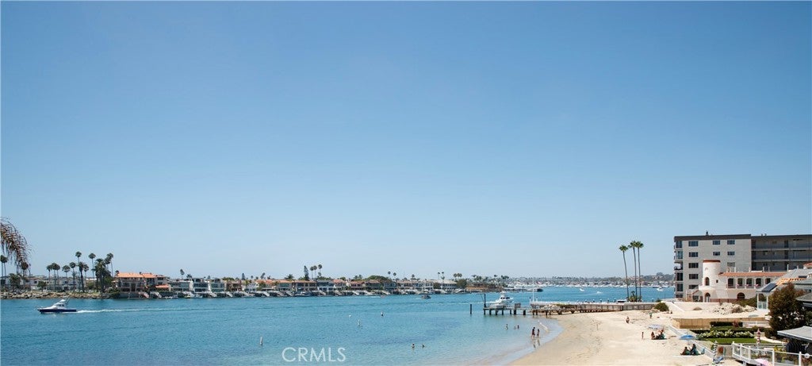
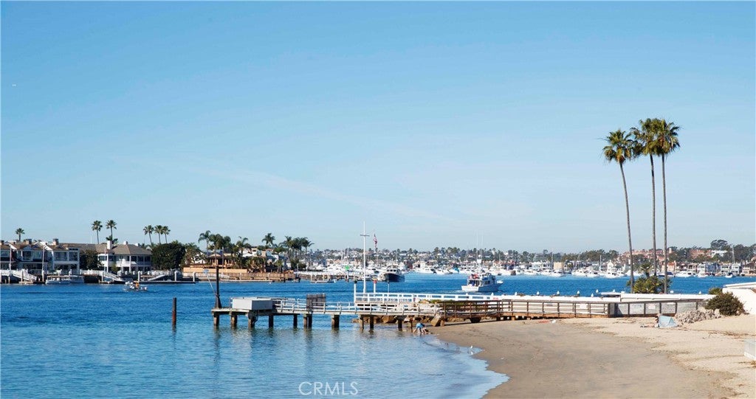
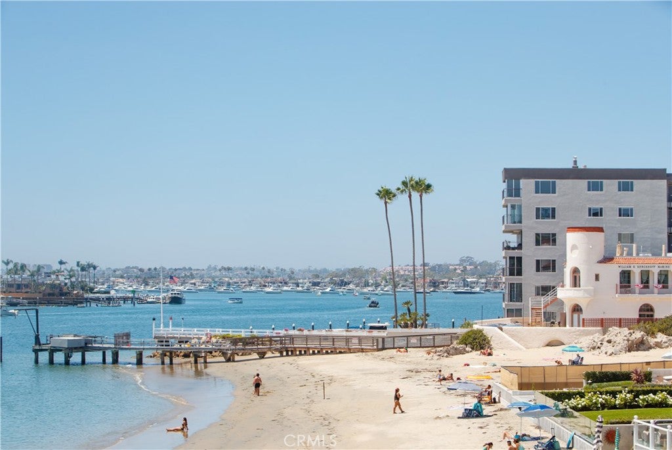
Harbor and ocean views stretch across the main living areas, kitchen, dining space, and primary suite. The water is never out of sight whether you're cooking dinner, hosting guests, or waking up to the coastline.

The primary suite complemented by dual sinks and abundant storage also captures views of the sand and harbor.

Downstairs, two secondary bedrooms share a hall bath and each opens directly to the back patio. This layout gives guests or family their own private access to the outdoors, ideal for morning coffee or an easy transition from bedroom to backyard.

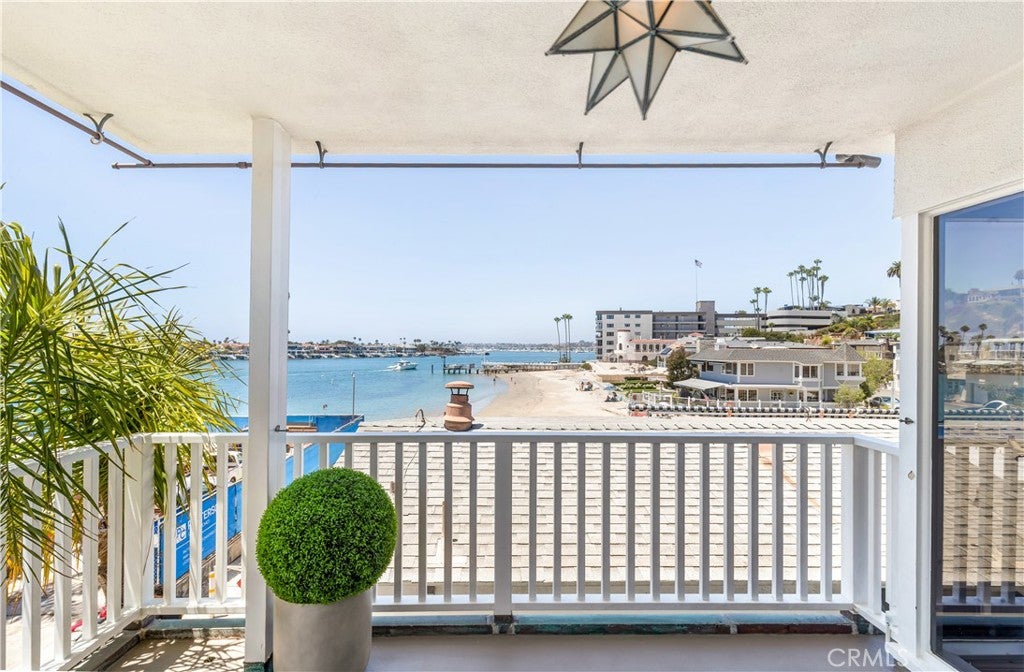
The main level is built for taking it all in: an open living room, kitchen, and dining space flows out to a viewing deck, made for watching the boats go by on the water. When it's time to unwind further, the back patio offers even more room to stretch out, with space to dine al fresco and enjoy the coastal air.

Whether you're after a laid-back beach getaway or a full-time coastal residence, 2712 Shell delivers the perfect location, the light, and the layout. The home is also elevator-ready, offering the flexibility to add one down the line.

Location of 2712 Shell Street

Map showing 2712 Shell Street, Corona Del Mar, CA 92625 $7,000,000
See more listings in Corona Del Mar

2712 Shell Street property details

Interior

Bedrooms & Bathrooms

  • Bedrooms: 3
  • Bathrooms: 4
  • Full Bathrooms: 2

Appliances

  • Included: Electric Cooktop, Refrigerator, Range Hood, Water Heater
  • Laundry: Laundry Closet

Heating

  • Heating: Central

Cooling

  • Cooling: Central Air

Features

  • Interior Features: Eat-in Kitchen, Granite Counters, Open Floorplan
  • Flooring: Tile, Vinyl, Wood
  • Fireplace: Yes
  • Fireplace Features: Living Room

Interior Area

  • Total Living Area: 1672
  • Unit: Square Feet
  • Source: Assessor

Rooms & Dimensions

Bedroom

  • Level: Unknown

Bathroom

  • Level: Unknown

Kitchen

  • Level: Unknown
  • Features: Granite Counters

Family Room

  • Level: Unknown

Property

Features

  • Exterior Features: Balcony, Awning(s)
  • Patio & Porch: Rear Porch, Covered
  • Has Private Pool: No
  • Pool Features: None
  • Has Spa: No
  • Spa Features: None
  • Fencing: Vinyl, Wood
  • Horses: No

View

  • Has View: Yes
  • View: Harbor, Marina, Neighborhood, Ocean

Lot

  • Size: 1,800 sq ft
  • Acres: 0.0413
  • Dimensions: 30 x 60
  • Features: Rectangular Lot

Accessibility

  • Levels: Three Or More
  • Entry Level: 1
  • Entry Location: 1
  • Stories: 3
  • Accessibility Features: Safe Emergency Egress from Home

Parking

  • Garage: Yes
  • Total Spaces: 2
  • Parking Features: Attached, Garage
  • Carport: No
  • Open Parking: No

Waterfront

  • Has Waterfront: No

Basement

  • Basement: No

Mobile Home

  • Mobile Home Remains: No

Construction

Type & Style

  • Home Type: Residential
  • Architectural Style: Cottage, Custom
  • Property Sub Type: Single Family Residence
  • Structure Type: House

Materials

  • Construction Materials: Stucco
  • Roof: Composition

Builder / Condition

  • Year Built: 1962
  • New Construction: No

Utilities & Green Energy

Utilities

  • Electric on Property: No
  • Water: Public
  • Utilities: Cable Available, Electricity Available, Phone Available, Sewer Connected, Water Available
  • Road Surface Type: Paved

Green Energy

  • Energy Efficient: No

Community & HOA

Community

HOA

  • Has HOA: No
  • Senior Community: No

Pets

  • Pets Allowed: No

Location

  • Longitude: -117.878236
  • Latitude: 33.596076
  • Directions: South on Bayside Dr. Keep right onto Fernleaf Ave.Turn right onto Ocean Blvd.Turn left onto Fernleaf Ave.Turn left onto Way Ln. Turn right onto Shell St.

Land Lease

  • Land Lease: No

School

Elementary

Middle or Junior

Highschool

Tax, Financial & Listing Details

Listing Details

  • List Price: $7,000,000
  • Price Per Square Foot: $4186.60
  • Date on Market:
  • Listing Terms: Cash, Conventional
  • Furnished: Unfurnished
  • Home Warranty: No
  • Rent Control: No
  • Status: Active

MLS Details

  • MLS: CRMLS
  • Listing ID: NP26152374

Tax Details

  • Tax Block: B33
  • Tax Lot: 3
  • Universal Property ID: US-06059-N-05204508-R-N

Ask a question about 2712 Shell Street

Hi there — ask anything about this property or the area and the team will get right back to you.

Last checked Source: CRMLSMLS# NP26152374

Local real estate advisory services provided by agent with ΓEA⅃ Broker

Listed by Stephanie Peterson with Arbor Real Estate · Cell: 949-400-1717

Based on information from California Regional Multiple Listing Service, Inc. as of 2026 and/or other sources. All data, including all measurements and calculations of area, is obtained from various sources and has not been, and will not be, verified by broker or MLS. All information should be independently reviewed and verified for accuracy. Properties may or may not be listed by the office/agent presenting the information.

You agree to ΓEA⅃ Broker Terms of Use and Privacy Policy. By choosing to contact a property, you also agree that ΓEA⅃ Broker and its associates may call, text, or email you regarding any inquiries or activities you submit through our website. This may involve the use of automated means and prerecorded or artificial voices.

Listings near 2712 Shell Street