$8,495,000

3410 Catamaran, Corona Del Mar, CA 92625

4beds
3.5baths3 full baths + 1 half bath
3,400sqft
Quick facts
Single Family Residence Built in 1969 $2498.53/sqft 10,573 sq ft $114 HOA Dues

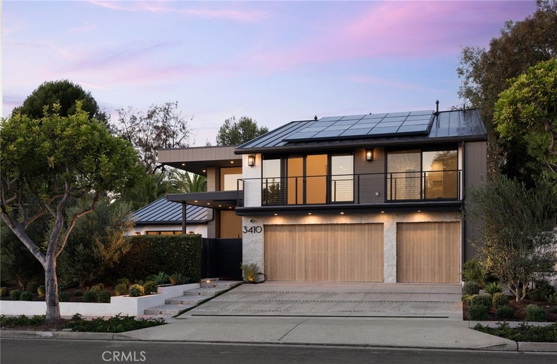
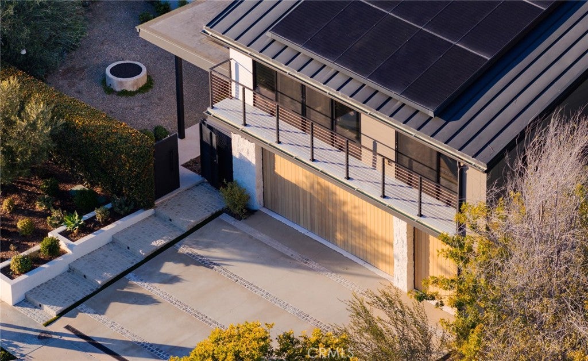
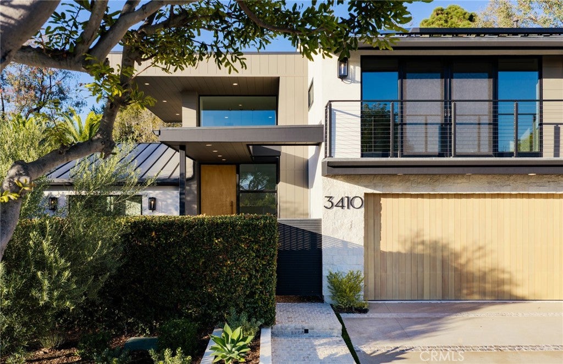
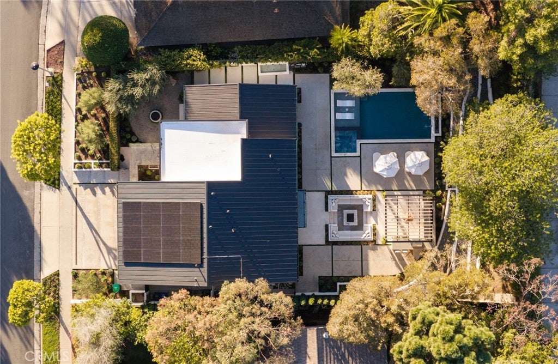
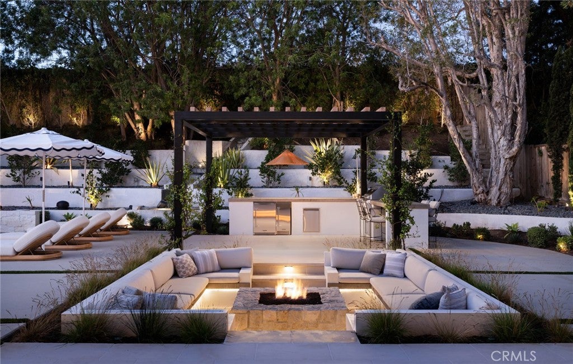
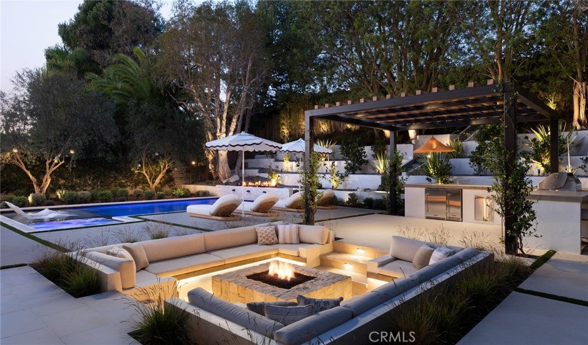
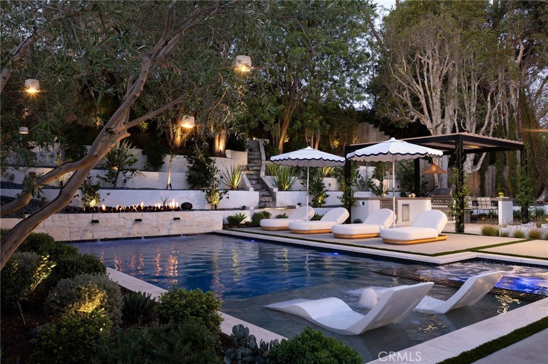
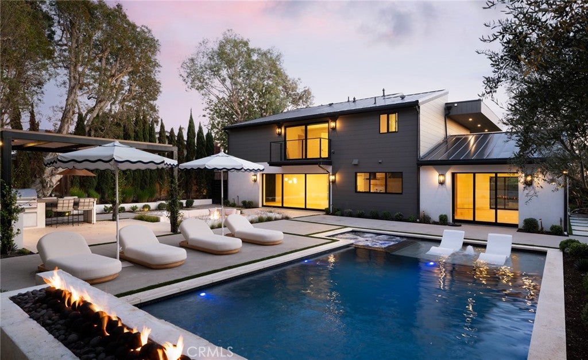
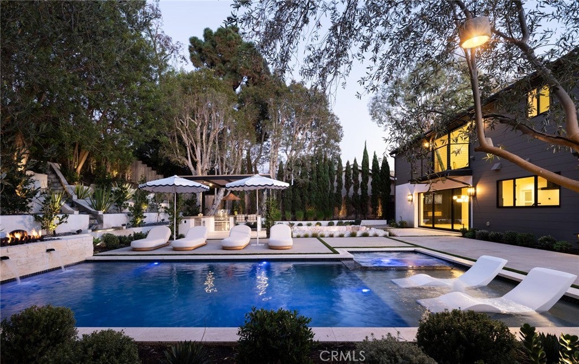
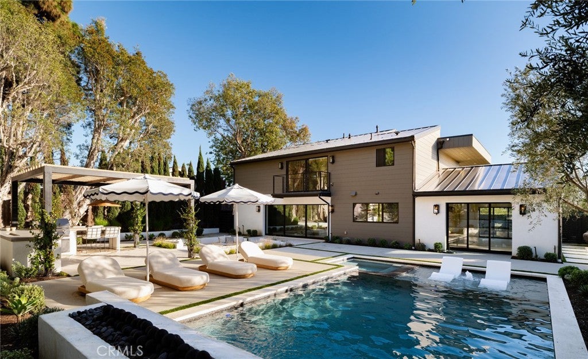
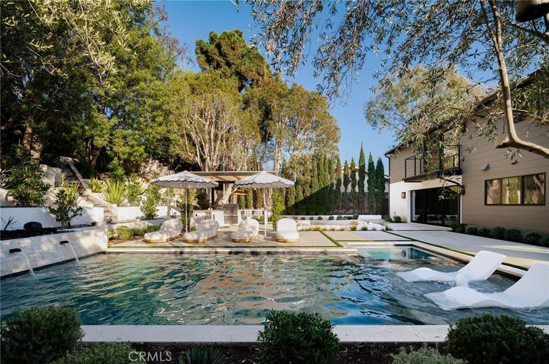
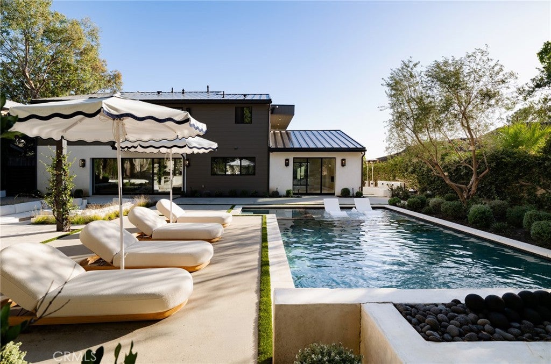
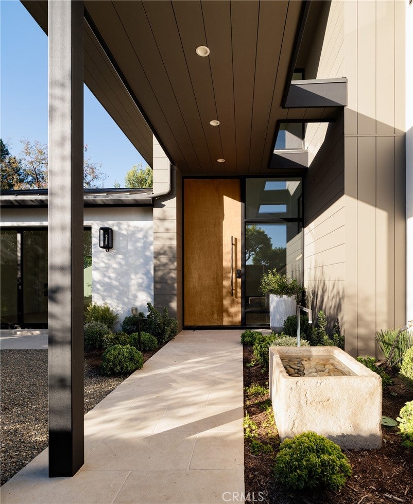
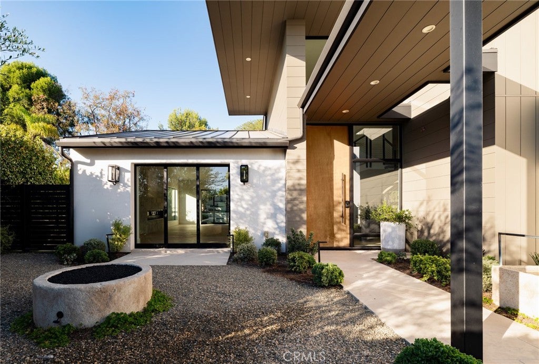
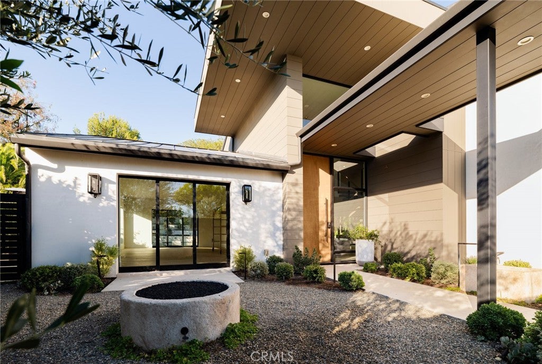
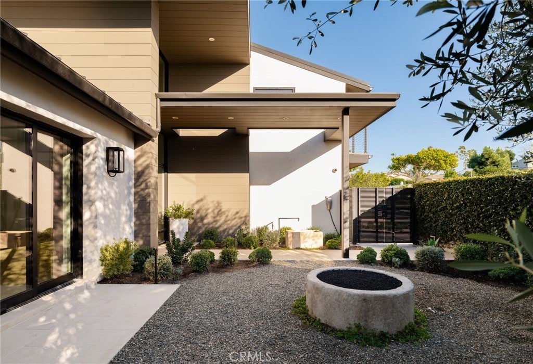
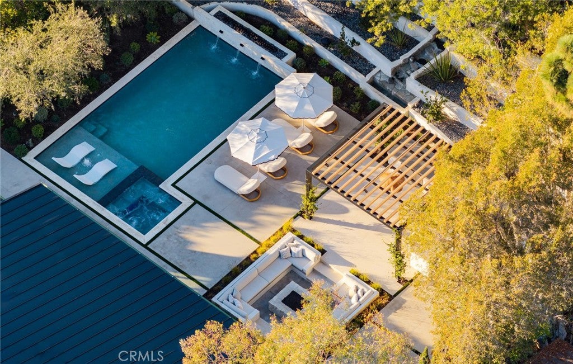
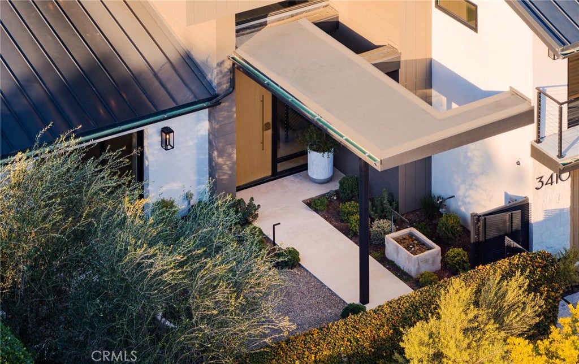
3410 Catamaran presents a thoughtfully reimagined contemporary residence featuring an extensive interior and exterior renovation completed in 2026 by Garden Studio and SkySail’s Visions Division. The transformation brings together refined architectural finishes, natural materials, and carefully designed outdoor living spaces to create a cohesive residential experience.The interior improvements feature marble flooring throughout the bathrooms, a marble fireplace, and updated finishes that complement the home’s contemporary architectural design.The exterior has been extensively redesigned with limestone finishes, terraced landscaping, mature trees, and integrated architectural lighting. A cascading water feature creates a focal point along the pool, while the surrounding landscape incorporates a variety of gathering and relaxation areas.The outdoor living spaces include a swimming pool and spa, a sunken seating area with a central fire feature, and a pergola-covered outdoor kitchen and entertaining area. Multiple lounging areas surround the pool, including an integrated shallow-water seating area. The landscape design incorporates layered plantings, natural stone finishes, and illuminated pathways to connect the various outdoor spaces.The home’s contemporary exterior features clean architectural lines, expansive windows, a second-level balcony, and a combination of natural stone and contrasting finishes. With its extensive 2026 improvements, coordinated interior and exterior design, and thoughtfully arranged outdoor amenities, 3410 Catamaran offers a distinctive approach to contemporary Southern California living.

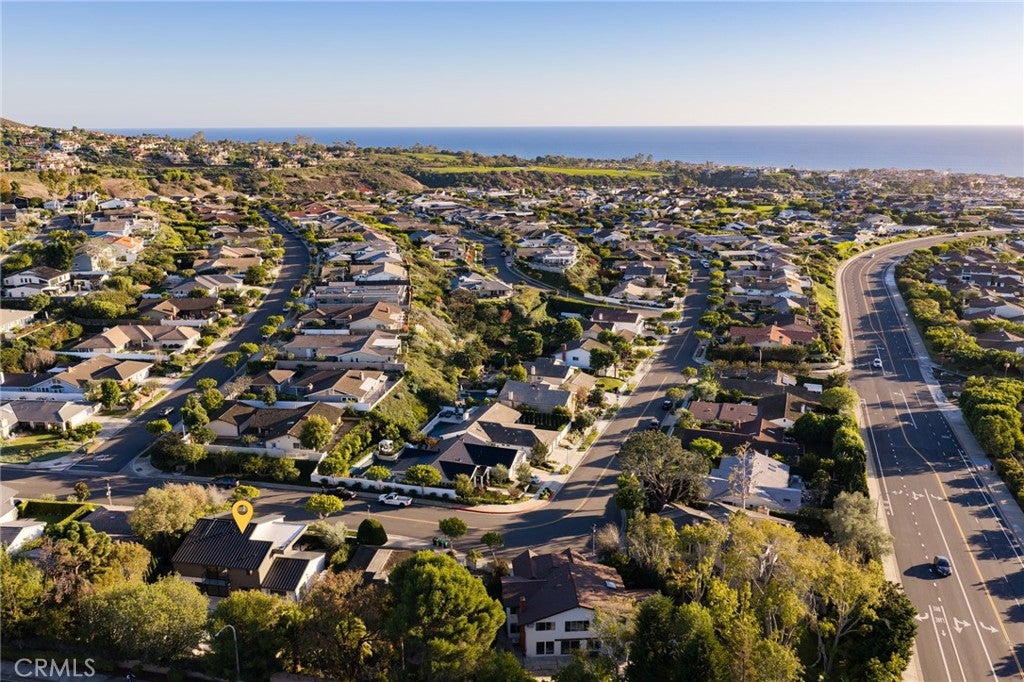
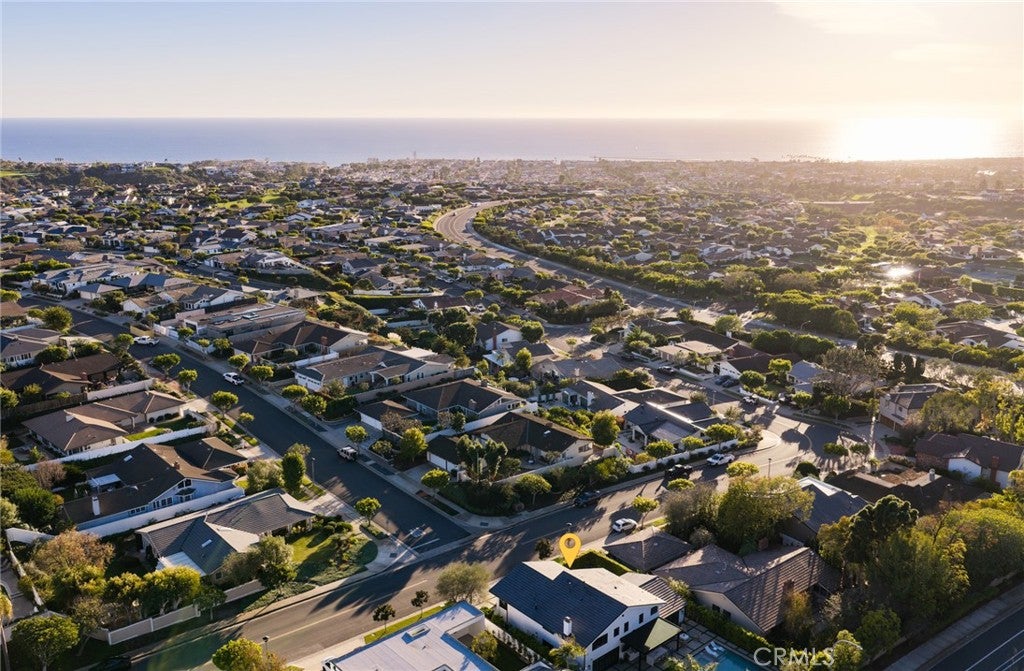
Location of 3410 Catamaran

Map showing 3410 Catamaran, Corona Del Mar, CA 92625 $8,495,000
See more listings in Corona Del Mar

3410 Catamaran property details

Interior

Bedrooms & Bathrooms

  • Bedrooms: 4
  • Bathrooms: 4
  • Full Bathrooms: 2
  • Main Level Bedrooms: 1
  • Main Level Bathrooms: 1

Appliances

  • Included: Dishwasher, Disposal, Gas Oven, Microwave, Water Heater
  • Laundry: Washer Hookup, Gas Dryer Hookup, Inside, Upper Level

Heating

  • Heating: Central, Forced Air

Cooling

  • Cooling: Central Air, Dual, Attic Fan

Features

  • Interior Features: Built-in Features, High Ceilings, In-Law Floorplan, Open Floorplan, Stone Counters, Recessed Lighting, Storage, Smart Home, Bar, Walk-In Closet(s)
  • Window Features: Double Pane Windows, Screens
  • Fireplace: No
  • Fireplace Features: None

Interior Area

  • Total Living Area: 3400
  • Unit: Square Feet
  • Source: Estimated

Rooms & Dimensions

Living Room

  • Level: Unknown

Bedroom

  • Level: Unknown

Other

  • Level: Unknown
  • Features: Walk-In Closet(s)

Bathroom

  • Level: Unknown
  • Features: Bidet, Stone Counters, Soaking Tub

Laundry

  • Level: Unknown

EntryFoyer

  • Level: Unknown

Master Bedroom

  • Level: Unknown

Family Room

  • Level: Unknown

Kitchen

  • Level: Unknown
  • Features: Kitchen Island

Bonus Room

  • Level: Unknown

Bathroom

  • Level: Unknown

Family Room

  • Level: Unknown

Property

Features

  • Exterior Features: Garden, Balcony, Lighting, Rain Gutters
  • Patio & Porch: Covered, Patio
  • Security Features: Carbon Monoxide Detector(s), Smoke Detector(s)
  • Has Private Pool: Yes
  • Pool Features: Private, In Ground
  • Has Spa: Yes
  • Spa Features: Private
  • Horses: No

View

  • Has View: Yes
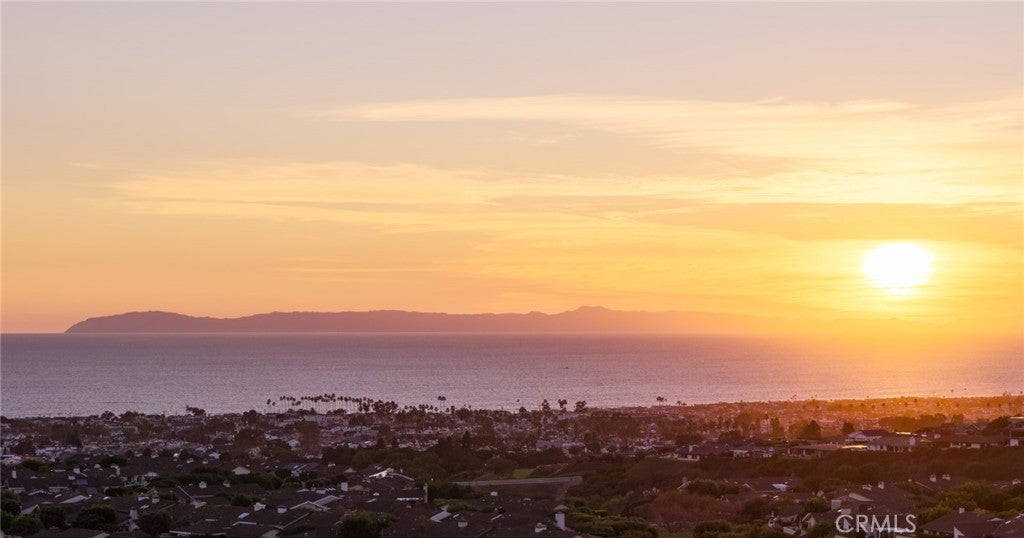
  • View: Neighborhood

Lot

  • Size: 10,573 sq ft
  • Acres: 0.2427
  • Features: Back Yard, Front Yard, Garden, Landscaped, Rectangular Lot

Accessibility

  • Levels: Two
  • Entry Level: 1
  • Entry Location: front
  • Stories: 2
  • Accessibility Features: Safe Emergency Egress from Home

Parking

  • Garage: Yes
  • Total Spaces: 3
  • Parking Features: Attached, Concrete, Direct Access, Driveway, Garage Faces Front, Garage, Garage Door Opener
  • Carport: No
  • Open Parking: No

Waterfront

  • Has Waterfront: No

Basement

  • Basement: No

Mobile Home

  • Mobile Home Remains: No

Construction

Type & Style

  • Home Type: Residential
  • Architectural Style: Modern
  • Property Sub Type: Single Family Residence
  • Structure Type: House

Materials

  • Construction Materials: Glass, Concrete
  • Roof: Metal

Builder / Condition

  • Year Built: 1969
  • New Construction: No

Utilities & Green Energy

Utilities

  • Electric on Property: No
  • Water: Public
  • Sewer: Public Sewer

Green Energy

  • Energy Efficient: No

Community & HOA

Community

HOA

  • Has HOA: Yes
  • Amenities: Picnic Area
  • Fee: $114
  • Frequency: Monthly
  • Senior Community: No

Pets

  • Pets Allowed: No

Location

  • Longitude: -117.858771
  • Latitude: 33.606924
  • Directions: East of Marguerite Avenue, South of San Joaquin Road

Land Lease

  • Land Lease: No

School

Elementary

Middle or Junior

Highschool

Tax, Financial & Listing Details

Listing Details

  • List Price: $8,495,000
  • Price Per Square Foot: $2498.53
  • Home Warranty: No
  • Rent Control: No
  • Status: Coming Soon

MLS Details

  • MLS: CRMLS
  • Listing ID: OC26237449

Tax Details

  • Tax Lot: 8
  • Universal Property ID: US-06059-N-45822108-R-N

Ask a question about 3410 Catamaran

Hi there — ask anything about this property or the area and the team will get right back to you.

Last checked Source: CRMLSMLS# OC26237449

Local real estate advisory services provided by agent with ΓEA⅃ Broker

Listed by Andrew RebulioD'Angelo with Kase Real Estate · Cell: 949-244-6754

Based on information from California Regional Multiple Listing Service, Inc. as of 2026 and/or other sources. All data, including all measurements and calculations of area, is obtained from various sources and has not been, and will not be, verified by broker or MLS. All information should be independently reviewed and verified for accuracy. Properties may or may not be listed by the office/agent presenting the information.

You agree to ΓEA⅃ Broker Terms of Use and Privacy Policy. By choosing to contact a property, you also agree that ΓEA⅃ Broker and its associates may call, text, or email you regarding any inquiries or activities you submit through our website. This may involve the use of automated means and prerecorded or artificial voices.

Listings near 3410 Catamaran