Open: Sat 1-4pm (11/21)
$2,595,000

502 Fernleaf Avenue 2, Corona Del Mar, CA 92625

3beds
3baths
1,569sqft
Quick facts
Condominium 29 Days on Market Built in 1993 $1653.92/sqft 3,541 sq ft

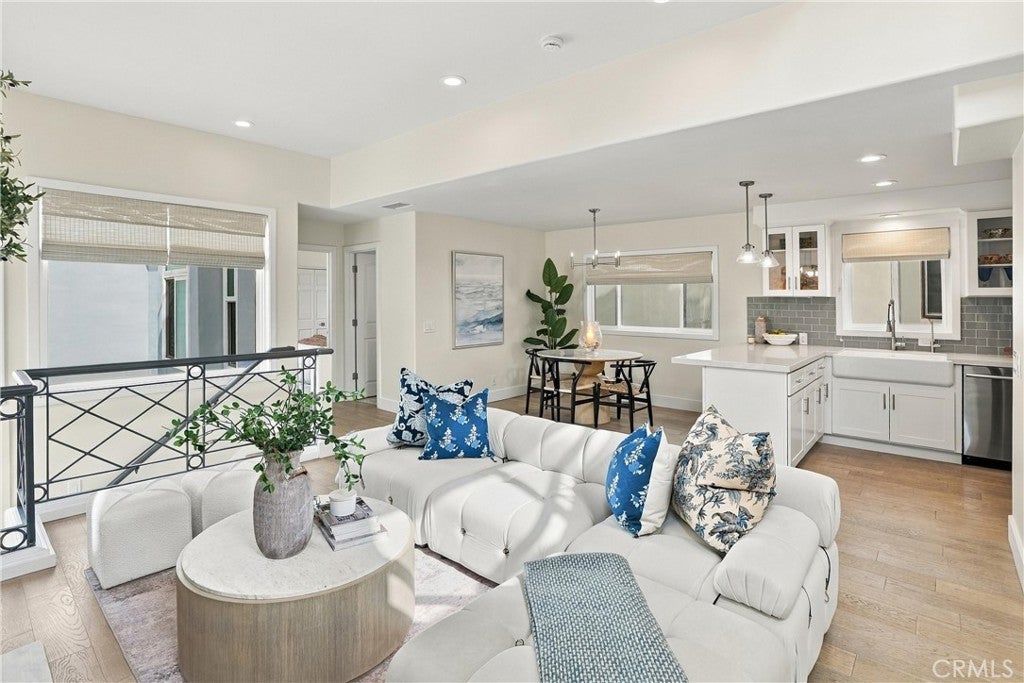
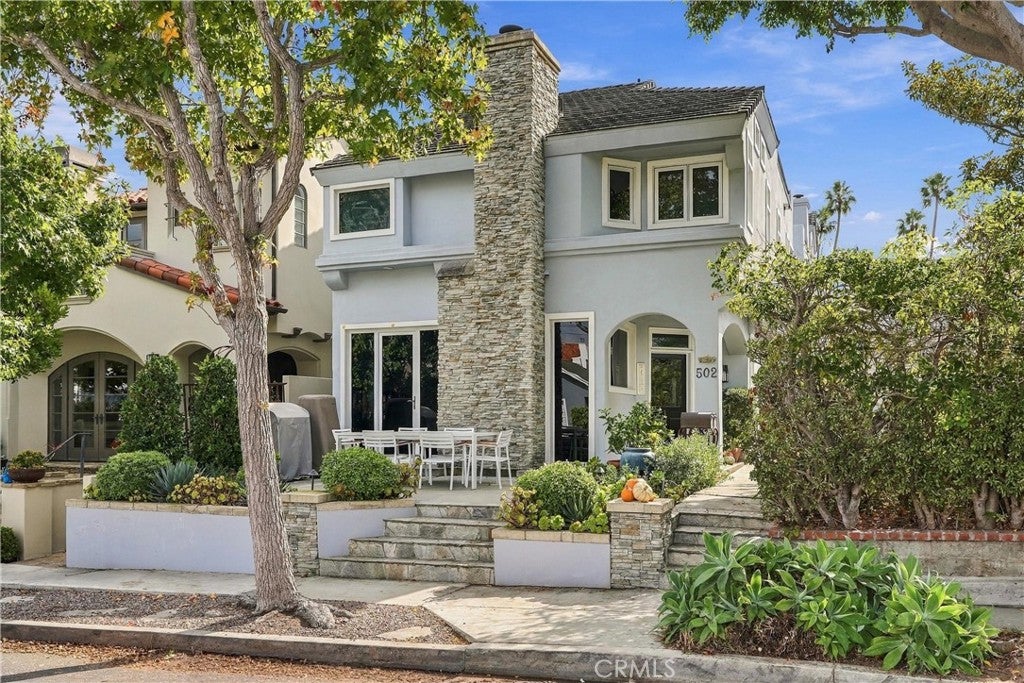
Situated south of Pacific Coast Highway in Corona del Mar Village, this light and bright rear residence offers approximately 1,570 square feet, three bedrooms, and three full bathrooms, including two primary suites. With its distinctive architectural details and versatile multi-level floor plan, this home offers an appealing blend of character and comfort.

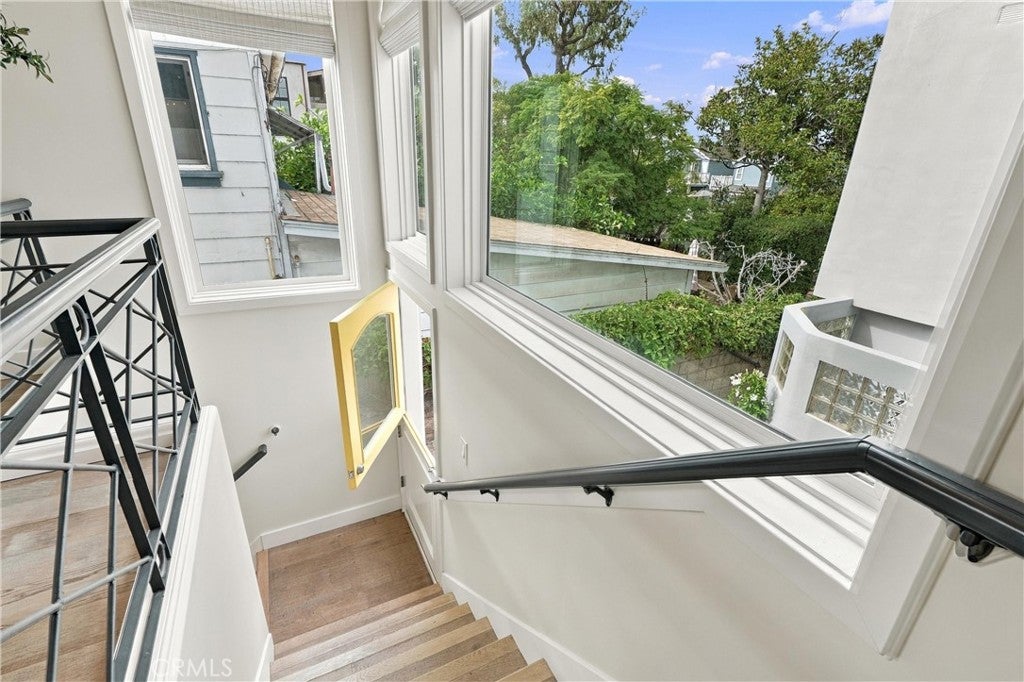
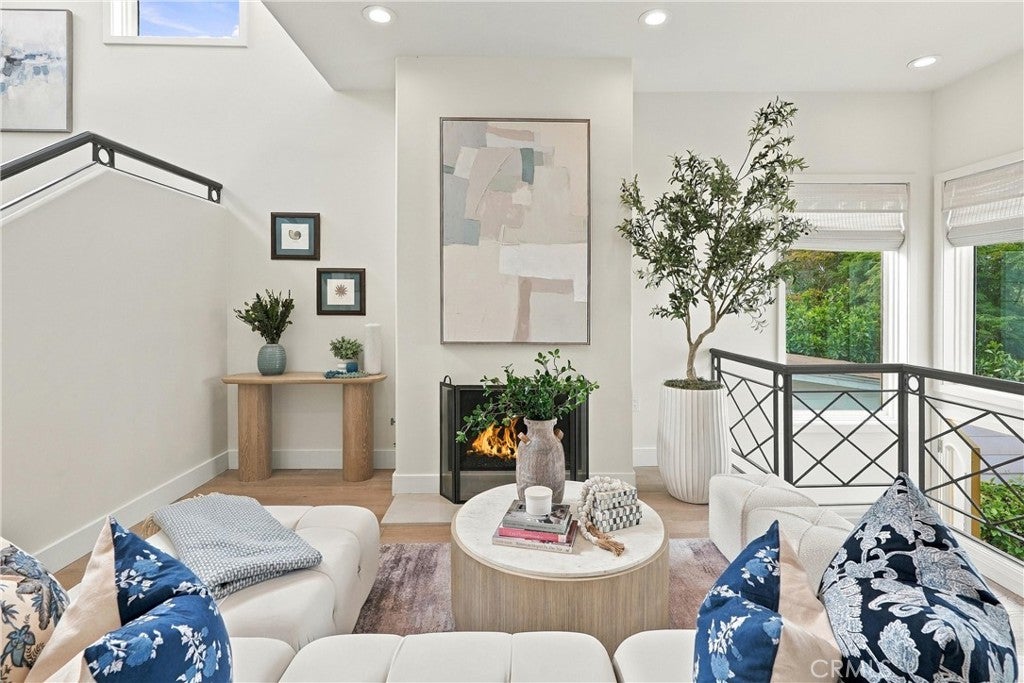
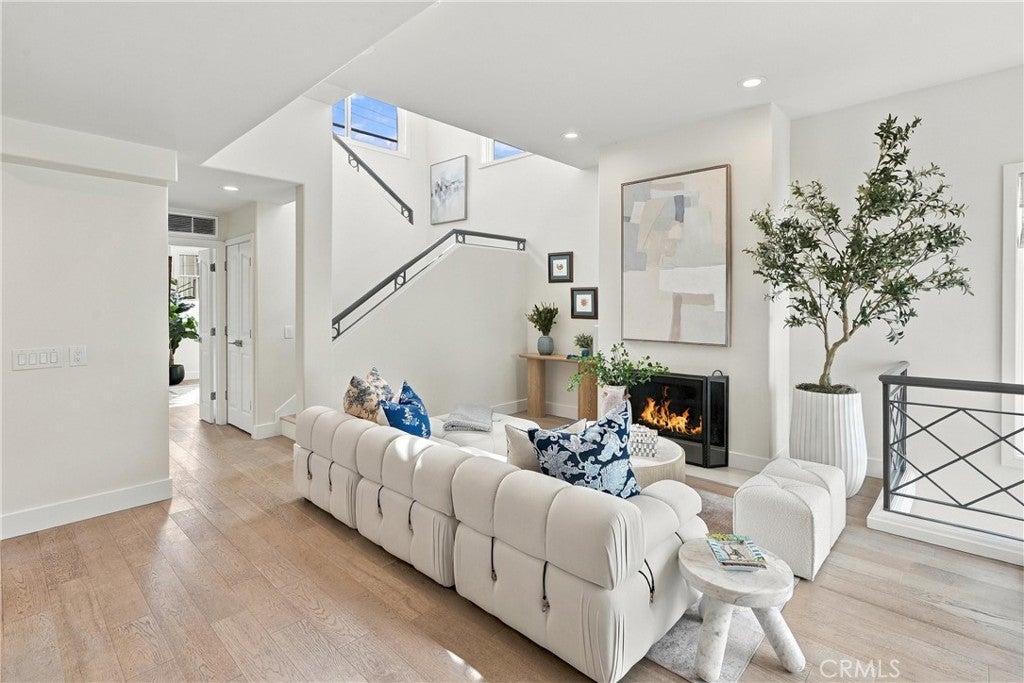
A charming yellow Dutch door welcomes you inside from the courtyard. Expansive windows fill the living spaces with natural light, while high ceilings, wood flooring throughout, and two fireplaces create a warm and inviting atmosphere, complemented by central air conditioning.

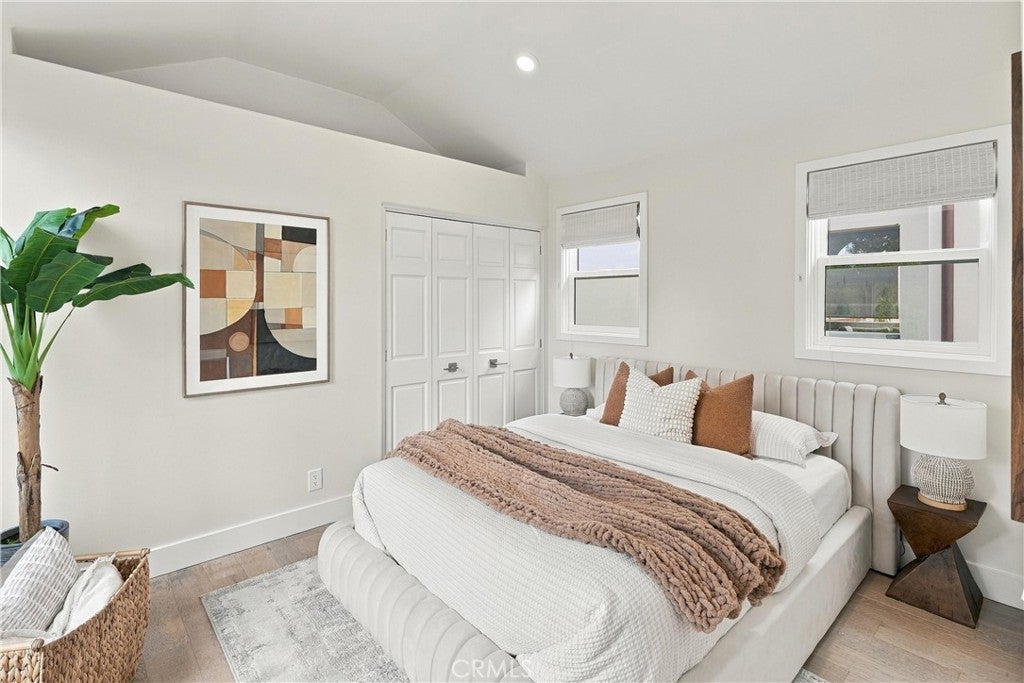
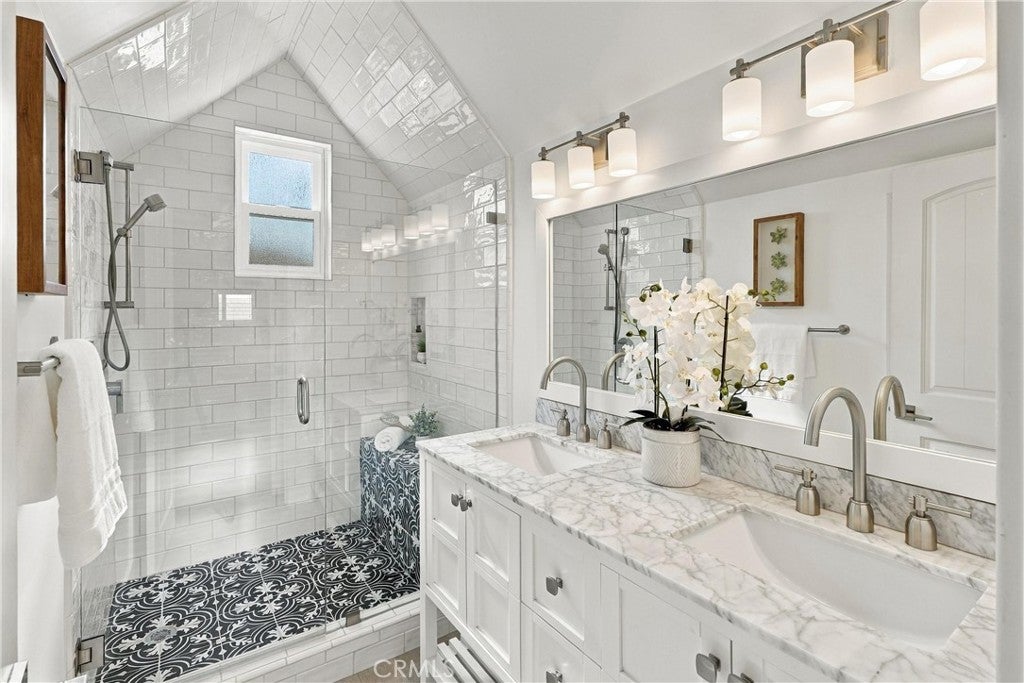
The second-floor primary suite features a fireplace, soaking tub, and cedar-lined closet. Upstairs, the third-floor primary suite includes a custom shower, dual sinks, and an adjoining room offering flexibility for a custom closet, home office, or personal retreat. Two rooftop decks extend the living space outdoors, creating inviting settings for morning coffee, alfresco dining, and entertaining.

Recent 2026 improvements include new Milgard windows and screens throughout, a tankless water heater, and fresh interior paint. Additional amenities include motorized window shades in the living room, an attached garage, basement storage, and lockable storage cabinets in the carport.

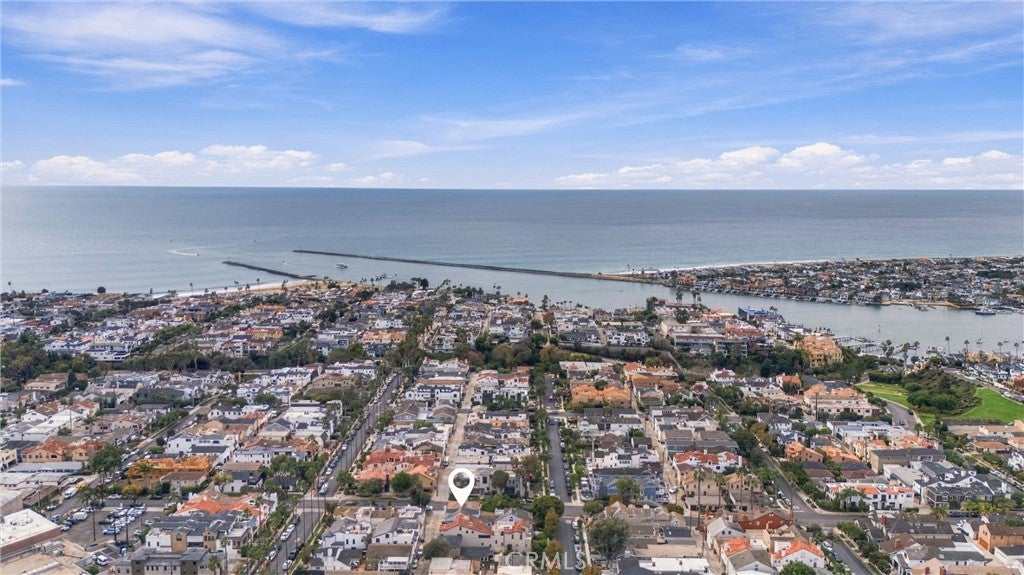
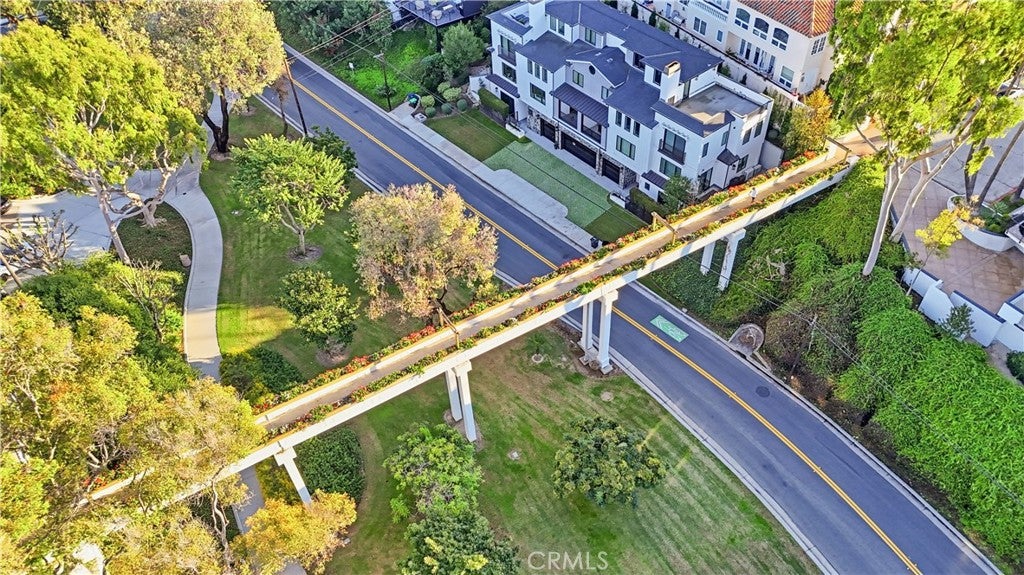
Conveniently located near the Goldenrod Footbridge, Sherman Library & Gardens, boutiques, cafés, restaurants, and beaches, this home captures the ease and appeal of the Corona del Mar coastal lifestyle.

Open houses at 502 Fernleaf Avenue 2

Saturday, November 21 · 1–4pm

In person · no appointment needed

Sunday, November 22 · 1–4pm

In person · no appointment needed

Location of 502 Fernleaf Avenue 2

Map showing 502 Fernleaf Avenue 2, Corona Del Mar, CA 92625 $2,595,000
See more listings in Corona Del Mar

502 Fernleaf Avenue 2 property details

Interior

Bedrooms & Bathrooms

  • Bedrooms: 3
  • Bathrooms: 3
  • Full Bathrooms: 3

Appliances

  • Included: Dishwasher, Free-Standing Range, Freezer, Gas Cooktop, Disposal, Gas Oven, Gas Range, Ice Maker, Microwave, Refrigerator, Self Cleaning Oven, Water Softener, Tankless Water Heater, Vented Exhaust Fan, Water Heater
  • Laundry: Washer Hookup, Gas Dryer Hookup

Heating

  • Heating: Forced Air, Fireplace(s)

Cooling

  • Cooling: Central Air

Features

  • Interior Features: Breakfast Bar, High Ceilings, Open Floorplan, Recessed Lighting, Storage
  • Window Features: Double Pane Windows, Screens
  • Flooring: Wood
  • Fireplace: Yes
  • Fireplace Features: Living Room, Master Bedroom

Interior Area

  • Total Living Area: 1569
  • Unit: Square Feet
  • Source: Appraiser

Video & Virtual Tour

Rooms & Dimensions

Master Bedroom

  • Level: Unknown

Bathroom

  • Level: Unknown
  • Features: Stone Counters, Soaking Tub

Living Room

  • Level: Unknown

Master Bedroom

  • Level: Unknown

Basement

  • Level: Unknown

Kitchen

  • Level: Unknown
  • Features: Stone Counters

Kitchen

  • Level: Unknown

Property

Features

  • Patio & Porch: Deck, Patio
  • Security Features: Carbon Monoxide Detector(s), Smoke Detector(s)
  • Has Private Pool: No
  • Pool Features: None
  • Has Spa: No
  • Spa Features: None
  • Fencing: Block
  • Horses: No

View

  • Has View: Yes
  • View: City Lights, Neighborhood

Lot

  • Size: 3,541 sq ft
  • Acres: 0.0813

Accessibility

  • Levels: Three Or More
  • Entry Level: 1
  • Entry Location: 1
  • Stories: 3

Parking

  • Garage: Yes
  • Total Spaces: 1
  • Parking Features: Attached, Carport, Direct Access, Garage, Garage Door Opener
  • Carport: Yes
  • Carport Spaces: 1
  • Open Parking: No

Waterfront

  • Has Waterfront: No

Basement

  • Basement: Yes
  • Features: Sump Pump

Mobile Home

  • Mobile Home Remains: No

Construction

Type & Style

  • Home Type: Residential
  • Property Sub Type: Condominium
  • Structure Type: House

Materials

  • Construction Materials: Stucco
  • Foundation: Slab
  • Roof: Concrete, Tile

Builder / Condition

  • Year Built: 1993
  • New Construction: No

Utilities & Green Energy

Utilities

  • Electric on Property: No
  • Electric: 220 Volts in Garage
  • Water: Public
  • Sewer: Public Sewer
  • Utilities: Electricity Connected, Natural Gas Connected, Sewer Connected, Water Connected
  • Road Surface Type: Paved

Green Energy

  • Energy Efficient: No

Community & HOA

Community

HOA

  • Has HOA: No
  • Senior Community: No

Pets

  • Pets Allowed: No

Location

  • Longitude: -117.874061
  • Latitude: 33.600504
  • Directions: South on PCH and right on Fernleaf Ave.

Land Lease

  • Land Lease: No

School

Elementary

Middle or Junior

Highschool

Tax, Financial & Listing Details

Listing Details

  • List Price: $2,595,000
  • Price Per Square Foot: $1653.92
  • Date on Market:
  • Listing Terms: Cash, Conventional, Submit
  • Furnished: Unfurnished
  • Home Warranty: No
  • Rent Control: No
  • Status: Active

MLS Details

  • MLS: CRMLS
  • Listing ID: NP26222385

Tax Details

  • Tax Lot: 1
  • Universal Property ID: US-06059-N-93801258-R-N

Ask a question about 502 Fernleaf Avenue 2

Hi there — ask anything about this property or the area and the team will get right back to you.

Last checked Source: CRMLSMLS# NP26222385

Local real estate advisory services provided by agent with ΓEA⅃ Broker

Listed by Amy Baumgartner with Compass · Cell: 949-933-4181

Based on information from California Regional Multiple Listing Service, Inc. as of 2026 and/or other sources. All data, including all measurements and calculations of area, is obtained from various sources and has not been, and will not be, verified by broker or MLS. All information should be independently reviewed and verified for accuracy. Properties may or may not be listed by the office/agent presenting the information.

You agree to ΓEA⅃ Broker Terms of Use and Privacy Policy. By choosing to contact a property, you also agree that ΓEA⅃ Broker and its associates may call, text, or email you regarding any inquiries or activities you submit through our website. This may involve the use of automated means and prerecorded or artificial voices.

Listings near 502 Fernleaf Avenue 2