Price cut: $500K (11/17)
$10,495,000

621 Malabar Drive, Corona Del Mar, CA 92625

3beds
4.5baths4 full baths + 1 half bath
3,871sqft
Quick facts
Single Family Residence 31 Days on Market Built in 2016 $2711.19/sqft 9,216 sq ft $875 HOA Dues

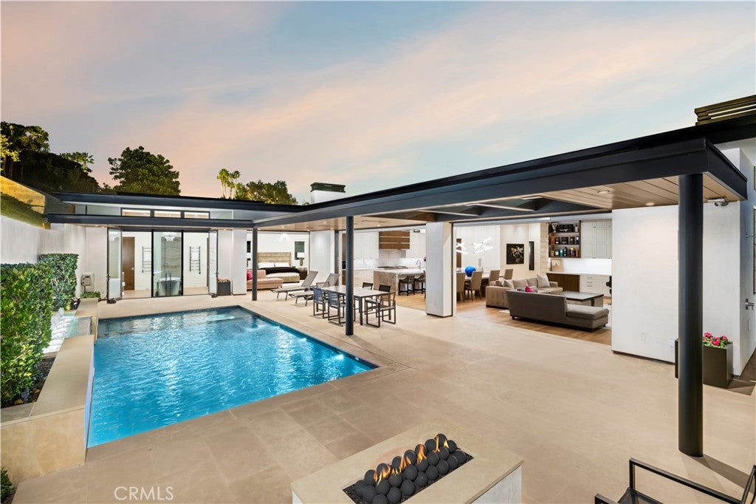
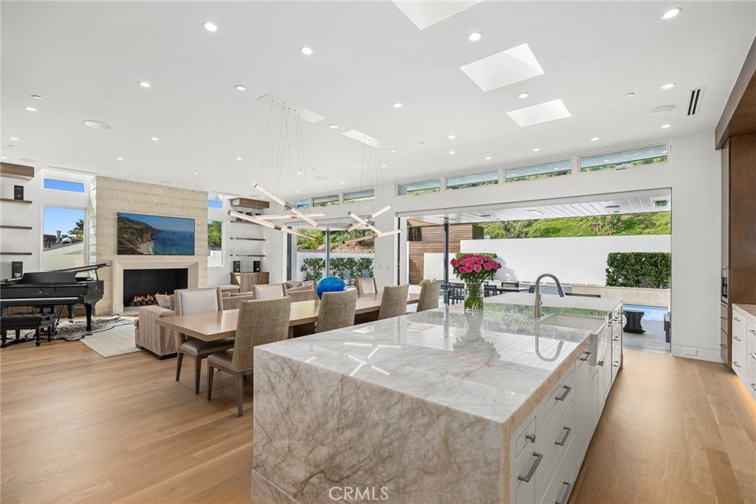
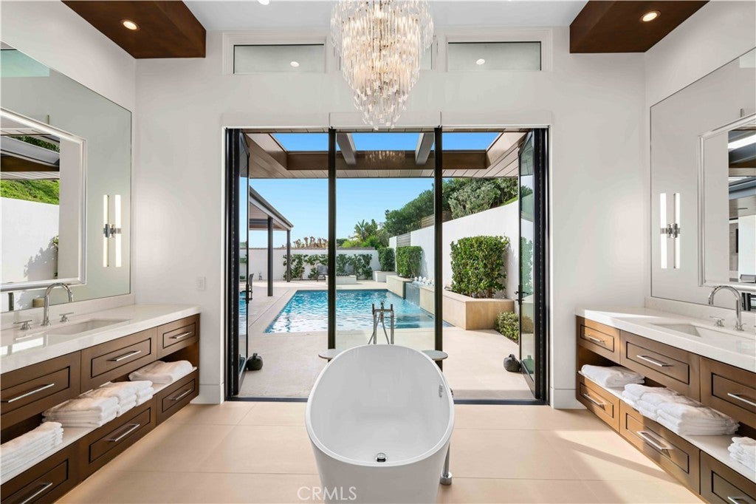
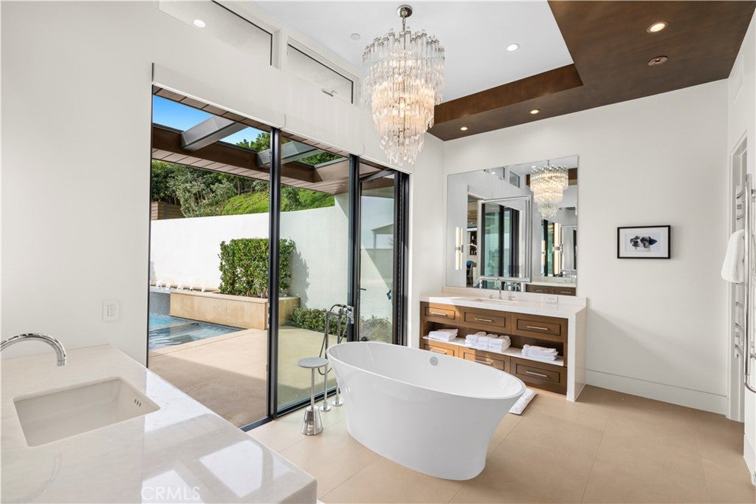
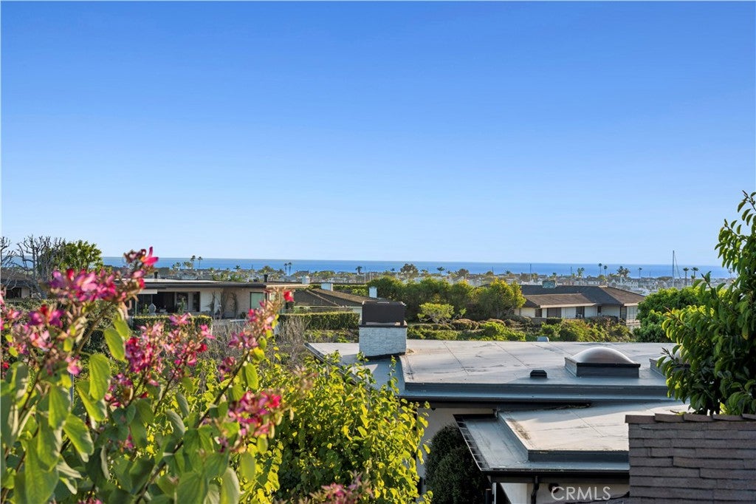
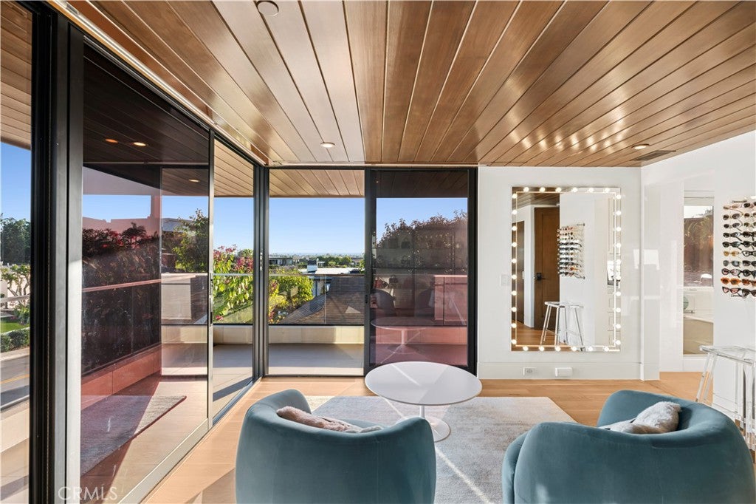
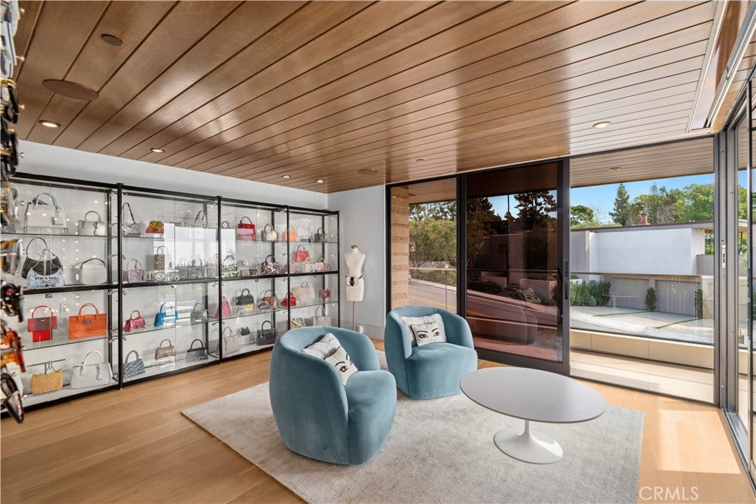
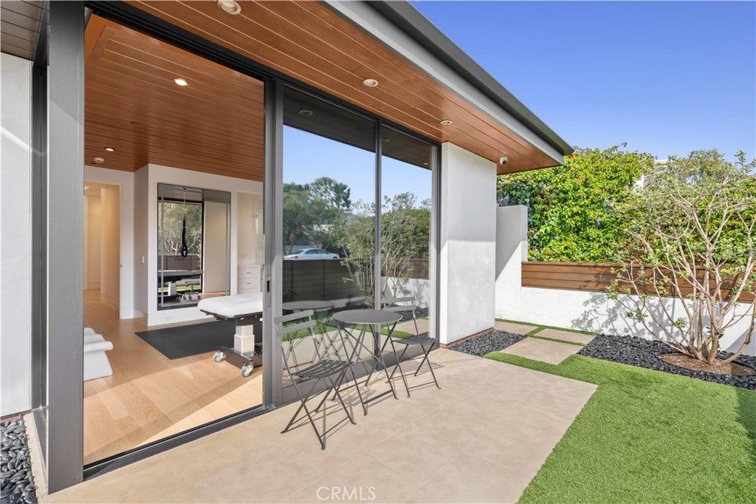
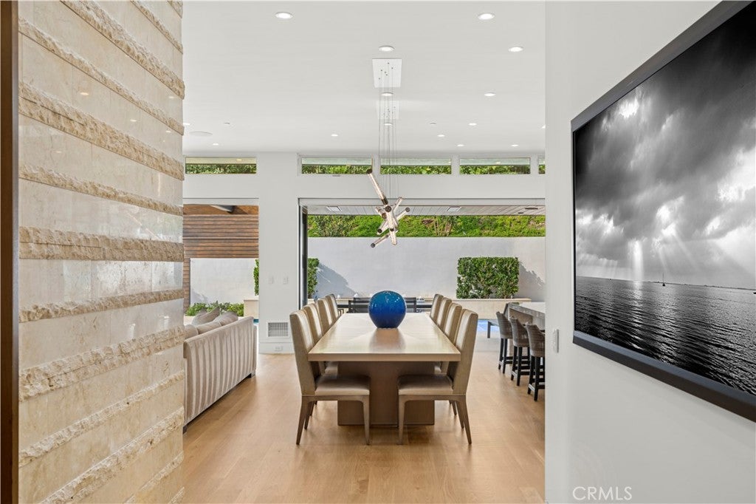
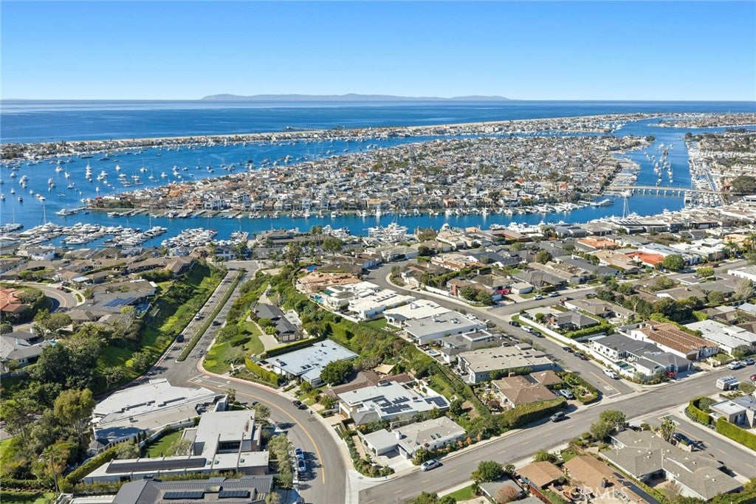
Light does not simply enter this home; it resides within it. Glass is not merely a material but a philosophy of design that shapes perspective and dissolves the boundary between structure and nature. Nearly every room opens outward, revealing terraces, the pool, and the coastal community that defines Irvine Terrace.

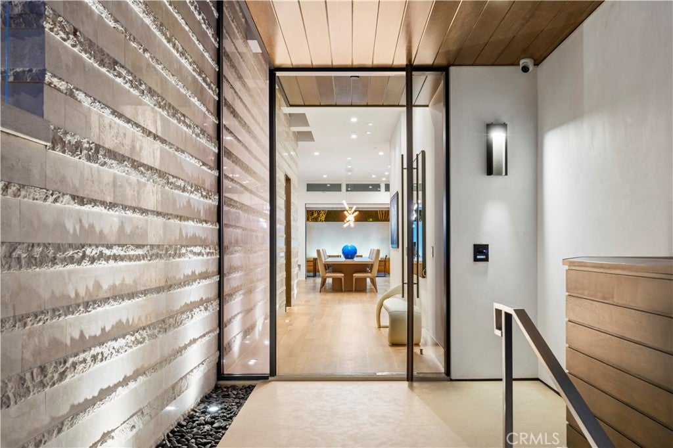
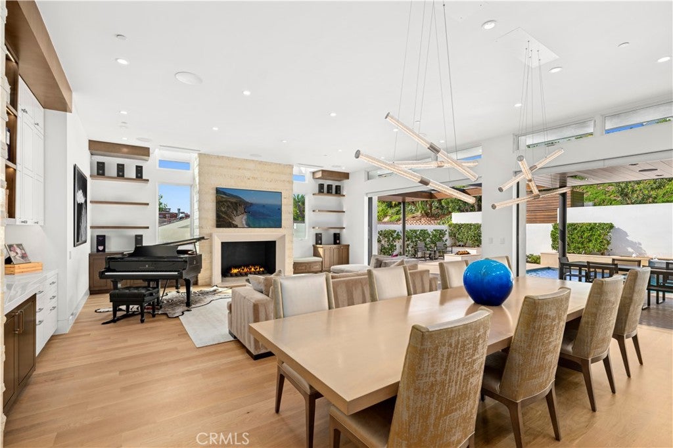
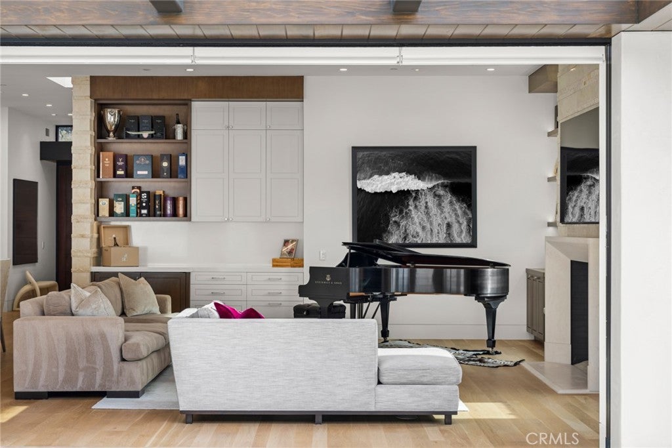
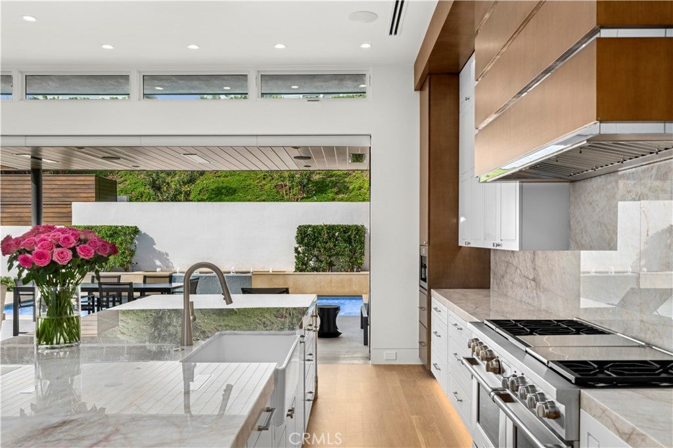
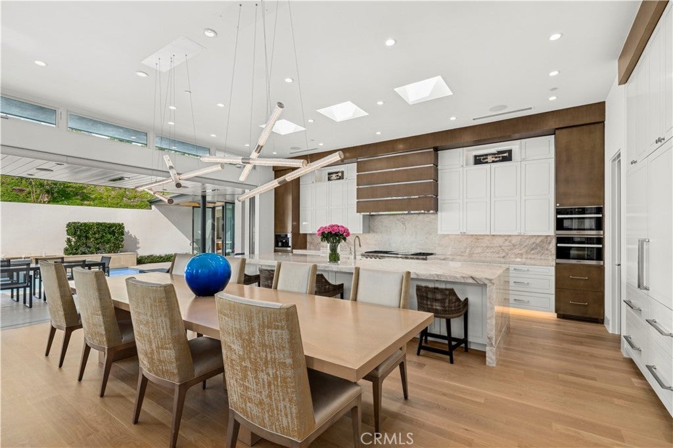
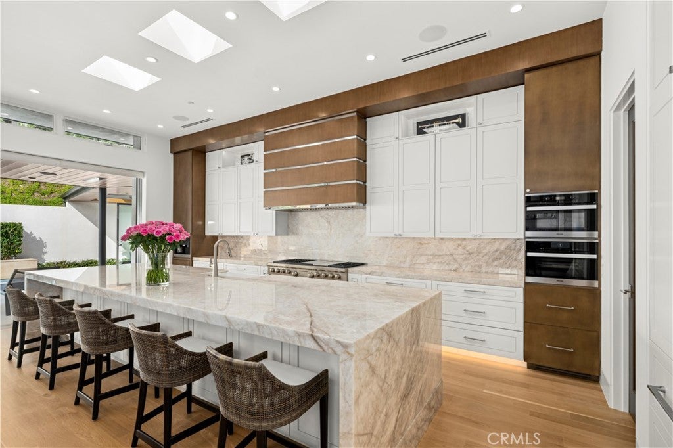
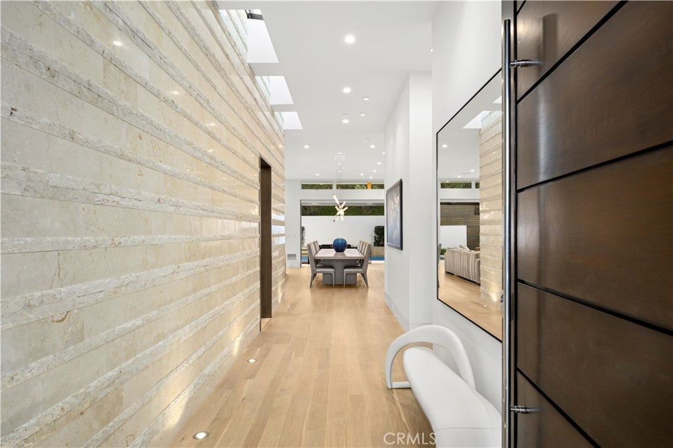
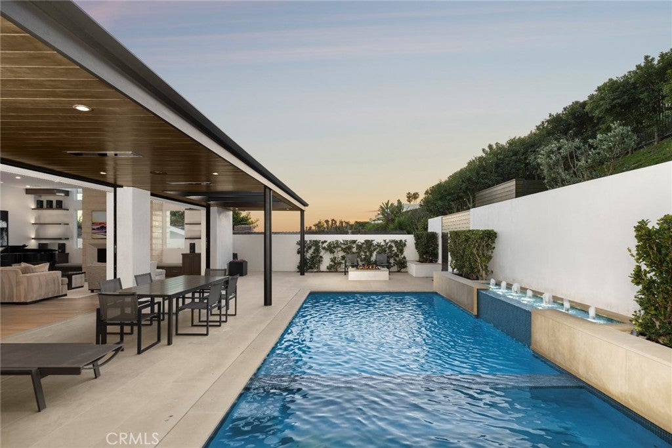
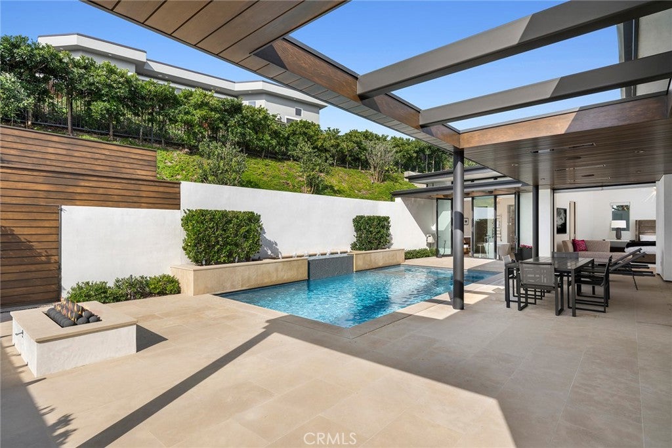
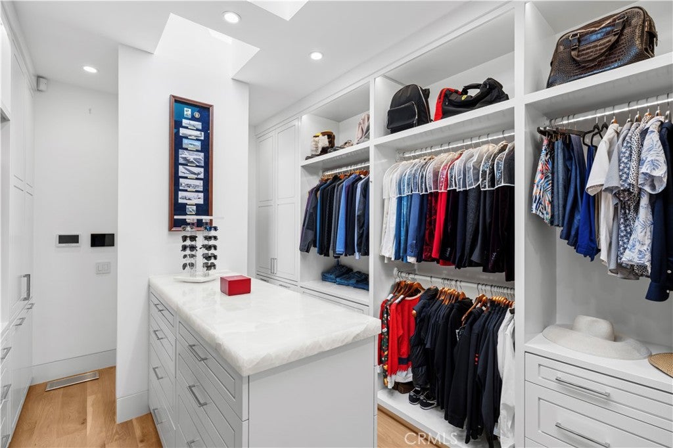
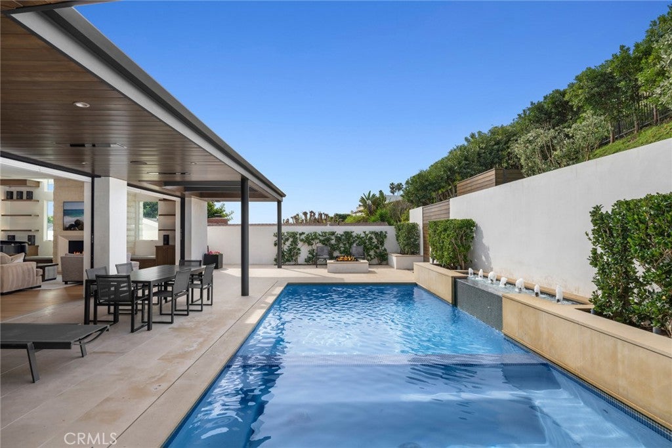
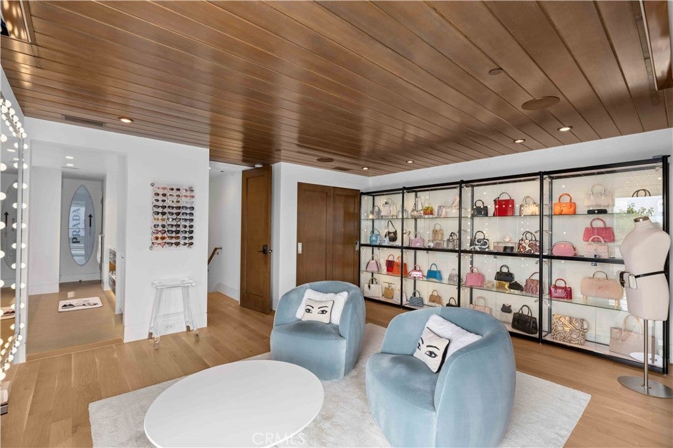
Originally envisioned by Brandon Architects, this approximately 3,871-square-foot fully furnished residence has undergone a refresh of remarkable completeness. A dramatic stone accent wall flows seamlessly from the exterior into the foyer, enhanced by skylights and thoughtfully designed awnings that fill the space with natural light. The living, dining, and kitchen areas flow together as one vast, luminous space framed by retractable glass walls that erase the distinction between indoors and outdoors. Beyond, the newly resurfaced pool is embraced by a private hillside that offers serenity and seclusion for entertaining.

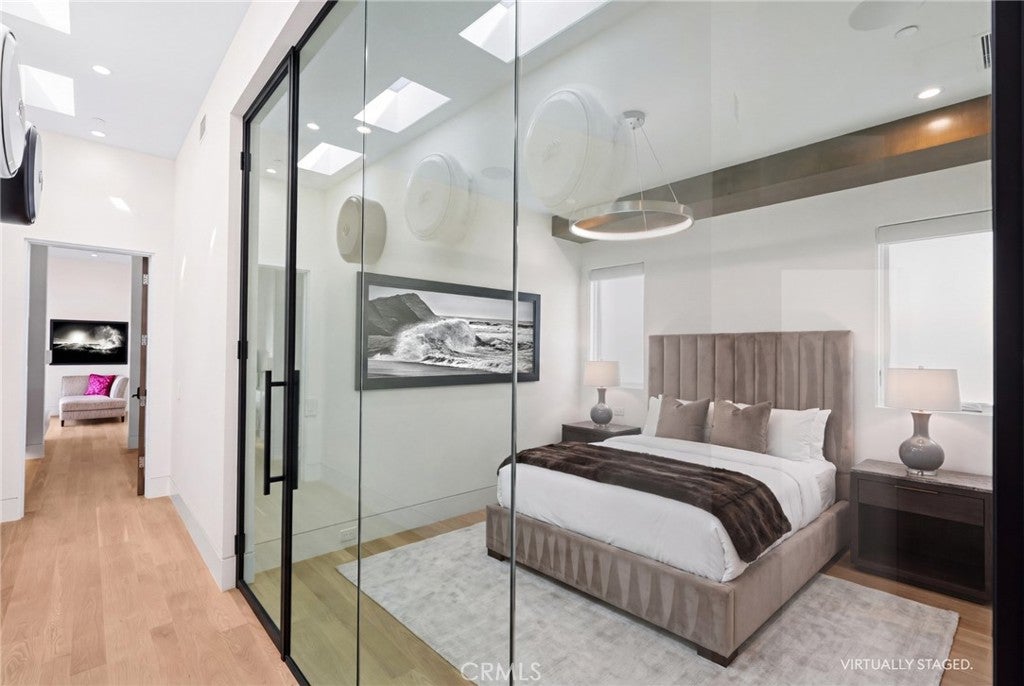
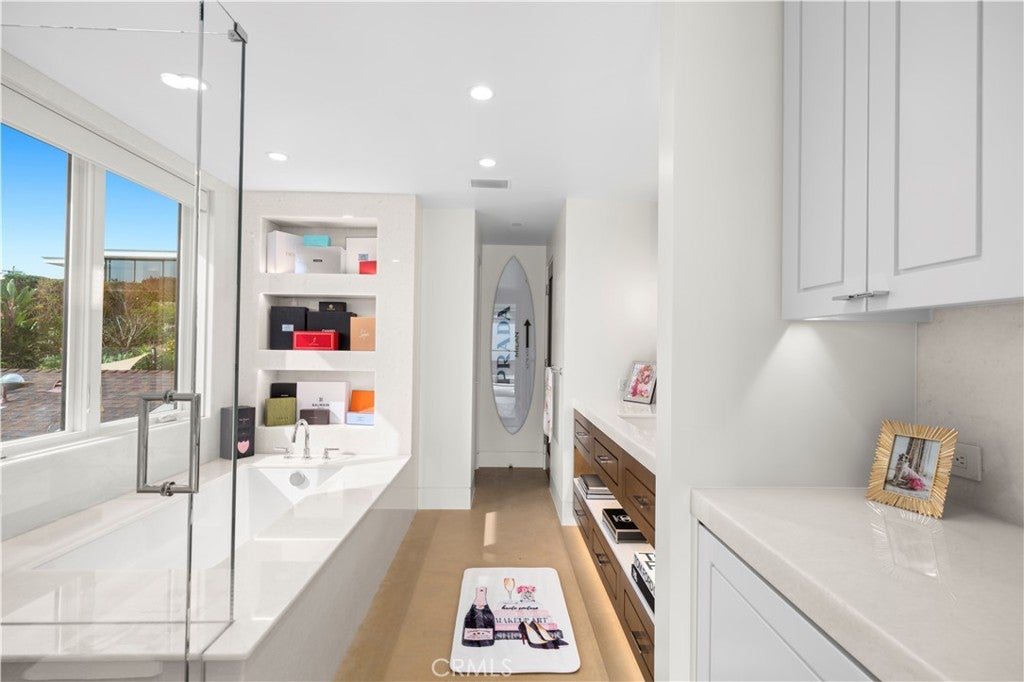
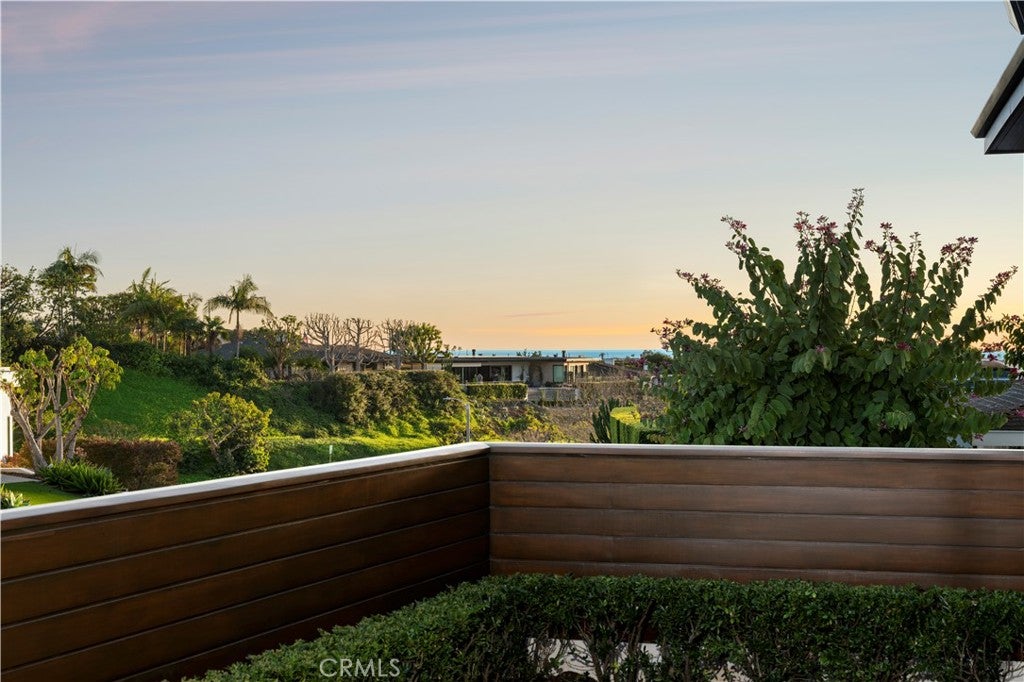
A secondary primary suite captures ocean views that embody the enduring allure of Corona del Mar. Technology and refinement converge through radiant heated floors and a bespoke Control4 system. Every detail reflects precision and purpose.

The result is architecture that moves in harmony with its surroundings, a home conceived for those who live with intent and appreciate the perfection of modern coastal living.

A rare vision. An extraordinary execution.

Location of 621 Malabar Drive

Map showing 621 Malabar Drive, Corona Del Mar, CA 92625 $10,495,000
See more listings in Corona Del Mar

621 Malabar Drive property details

Interior

Bedrooms & Bathrooms

  • Bedrooms: 3
  • Bathrooms: 5
  • Full Bathrooms: 4
  • Main Level Bedrooms: 2
  • Main Level Bathrooms: 4

Appliances

  • Included: Dishwasher, Freezer, Microwave, Refrigerator
  • Laundry: Laundry Room

Heating

  • Heating: Central

Cooling

  • Cooling: Central Air

Features

  • Interior Features: Open Floorplan, Master Downstairs
  • Fireplace: Yes
  • Fireplace Features: Living Room, Master Bedroom

Interior Area

  • Total Living Area: 3871
  • Unit: Square Feet
  • Source: Other

Video & Virtual Tour

Rooms & Dimensions

Master Bedroom

  • Level: Unknown

Master Bedroom

  • Level: Unknown

Master Bedroom

  • Level: Unknown

Kitchen

  • Level: Unknown
  • Features: Kitchen Island, Stone Counters

Laundry

  • Level: Unknown

Great Room

  • Level: Unknown

Office

  • Level: Unknown

Bedroom

  • Level: Unknown

Bathroom

  • Level: Unknown

Property

Features

  • Patio & Porch: Covered
  • Has Private Pool: Yes
  • Pool Features: Private
  • Has Spa: Yes
  • Spa Features: Private
  • Fencing: Wood
  • Horses: No

View

  • Has View: Yes

Lot

  • Size: 9,216 sq ft
  • Acres: 0.2116

Accessibility

  • Levels: Multi/Split
  • Entry Level: 1
  • Entry Location: Upslope Main
  • Stories: 1

Parking

  • Garage: Yes
  • Total Spaces: 3
  • Parking Features: Attached, Driveway, Garage
  • Carport: No
  • Open Parking: No
  • Open Parking Spaces: 2

Waterfront

  • Has Waterfront: No

Basement

  • Basement: No

Mobile Home

  • Mobile Home Remains: No

Construction

Type & Style

  • Home Type: Residential
  • Architectural Style: Contemporary
  • Property Sub Type: Single Family Residence
  • Structure Type: House

Materials

  • Construction Materials: Stone, Stucco
  • Roof: Flat

Builder / Condition

  • Year Built: 2016
  • New Construction: No

Utilities & Green Energy

Utilities

  • Electric on Property: No
  • Water: Public
  • Sewer: Public Sewer
  • Utilities: Electricity Connected

Green Energy

  • Energy Efficient: No

Community & HOA

Community

HOA

  • Has HOA: Yes
  • Amenities: Sport Court, Playground, Tennis Court(s)
  • Fee: $875
  • Frequency: Annually
  • Senior Community: No

Pets

  • Pets Allowed: No

Location

  • Longitude: -117.882696
  • Latitude: 33.608503
  • Directions: E Coast Hwy 1 onto Irvine Terr, directly left onto Bonnie Doone Terr, 621 Malabar will be on the right. Bayside Dr to El Paseo Dr, turn left onto Malanar Dr, 621 Malabar will be on the left.

Land Lease

  • Land Lease: No

School

Highschool

Tax, Financial & Listing Details

Listing Details

  • List Price: $10,495,000
  • Price Per Square Foot: $2711.19
  • Date on Market:
  • Listing Terms: Cash, Conventional
  • Inclusions: All furniture (see supplemental doc)
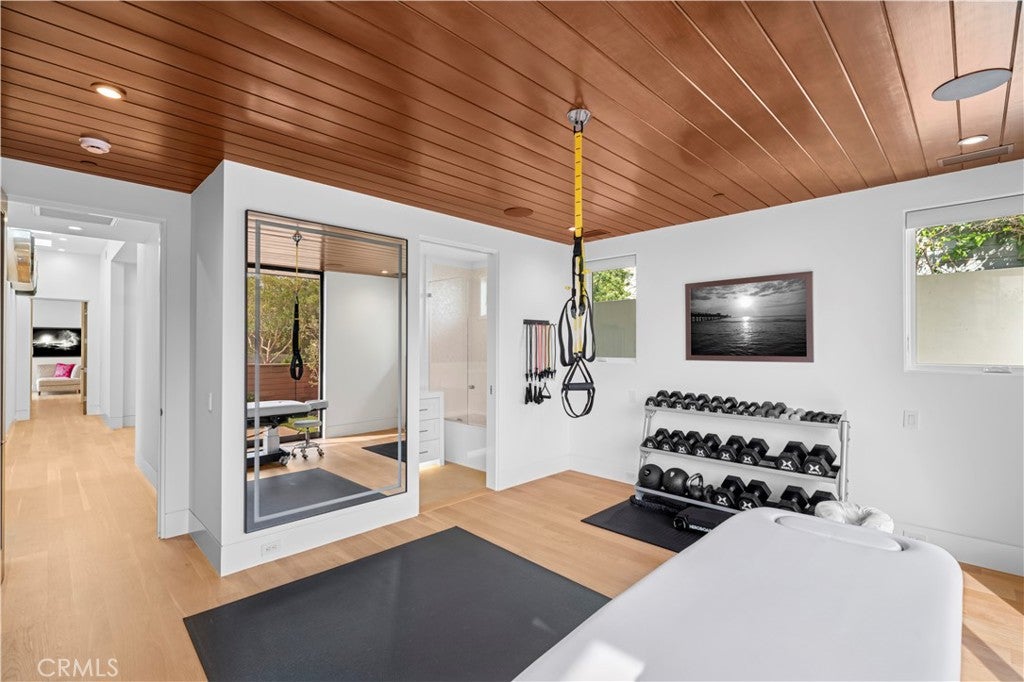
  • Exclusions: Gym equipment, and personal property.
  • Home Warranty: No
  • Rent Control: No
  • Status: Active

MLS Details

  • MLS: CRMLS
  • Listing ID: NP26222391

Tax Details

  • Tax Lot: 75
  • Universal Property ID: US-06059-N-05029113-R-N

Ask a question about 621 Malabar Drive

Hi there — ask anything about this property or the area and the team will get right back to you.

Last checked Source: CRMLSMLS# NP26222391

Local real estate advisory services provided by agent with ΓEA⅃ Broker

Listed by Michael Shank with Plus Real Estate · Cell: 949-244-3494

Based on information from California Regional Multiple Listing Service, Inc. as of 2026 and/or other sources. All data, including all measurements and calculations of area, is obtained from various sources and has not been, and will not be, verified by broker or MLS. All information should be independently reviewed and verified for accuracy. Properties may or may not be listed by the office/agent presenting the information.

You agree to ΓEA⅃ Broker Terms of Use and Privacy Policy. By choosing to contact a property, you also agree that ΓEA⅃ Broker and its associates may call, text, or email you regarding any inquiries or activities you submit through our website. This may involve the use of automated means and prerecorded or artificial voices.

Listings near 621 Malabar Drive