Price cut: $11K (10/27)
$719,000

11915 Sagecrest Ct, Corona, CA 92883

2beds
2baths
1,746sqft
Quick facts
Single Family Residence 111 Days on Market Built in 2022 $411.80/sqft 4,513 sq ft $380 HOA Dues

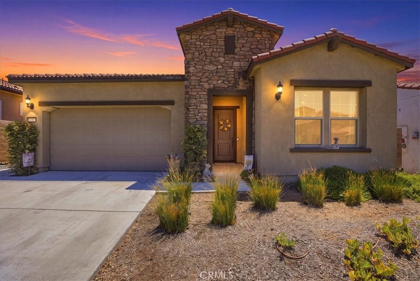
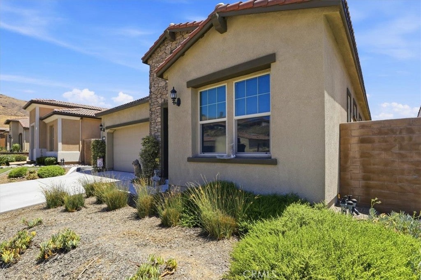
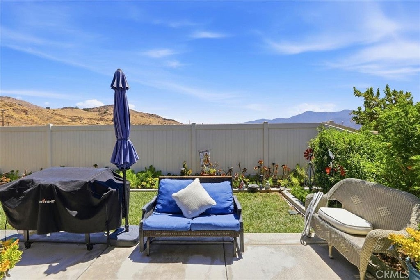
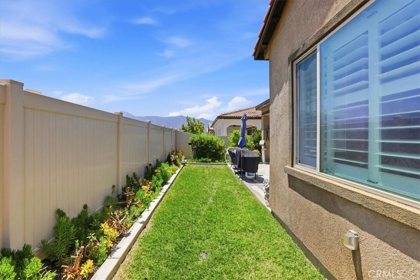
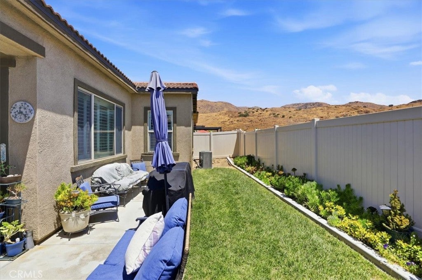
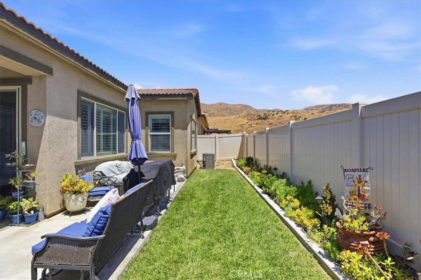
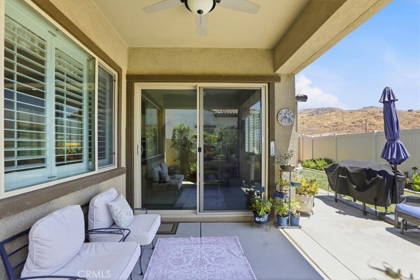
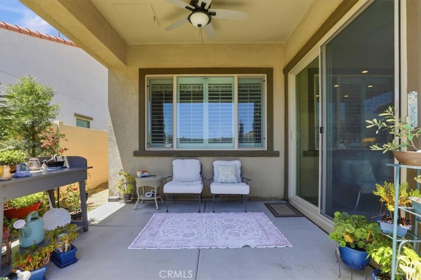
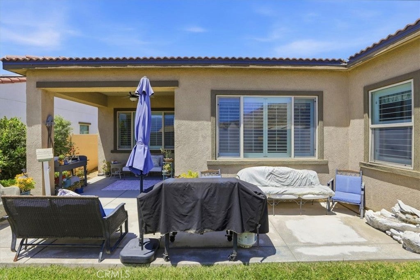
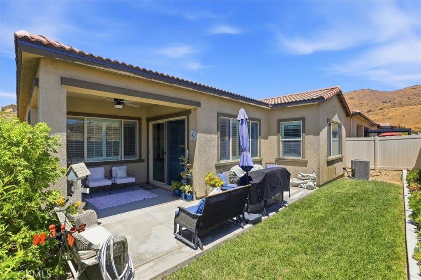
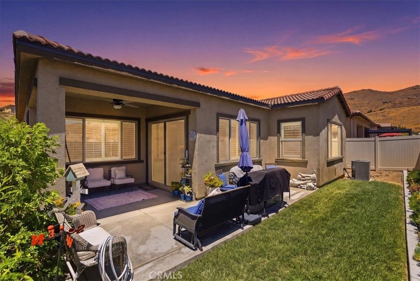
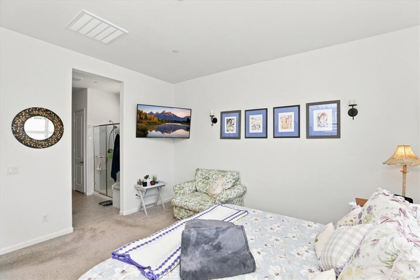
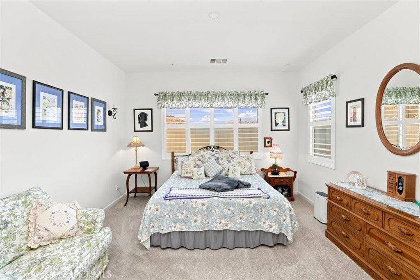
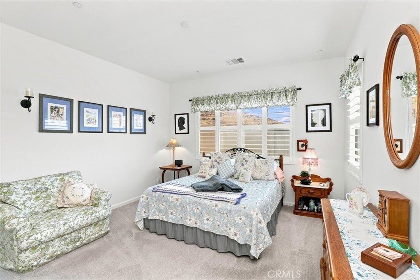
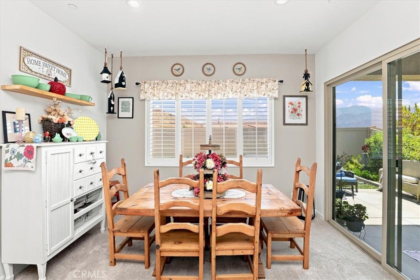
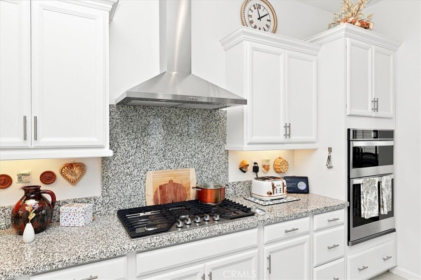
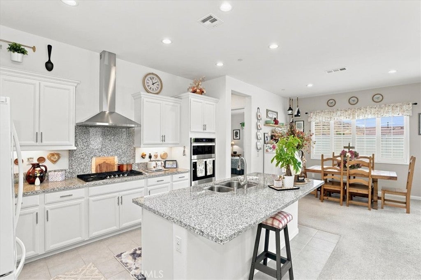
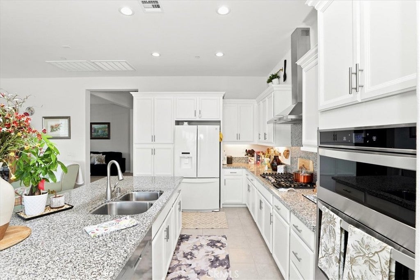
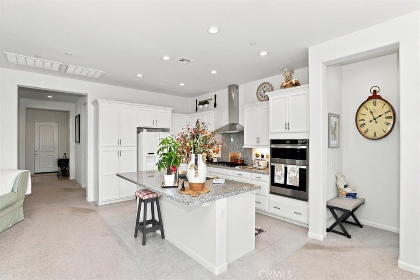
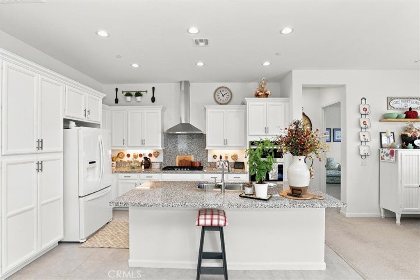
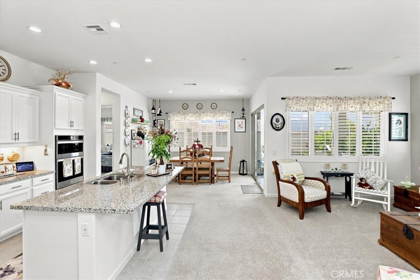
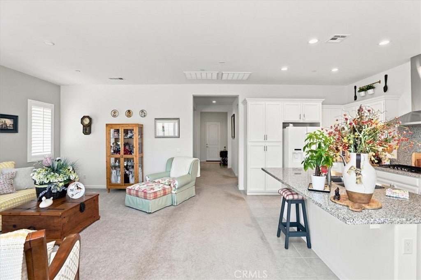
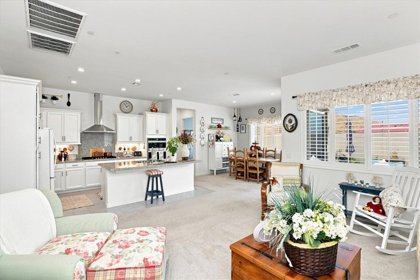
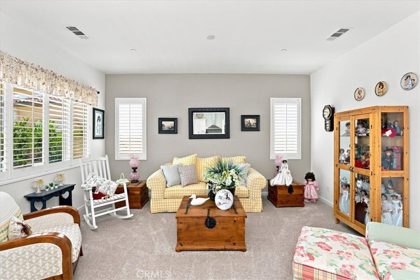
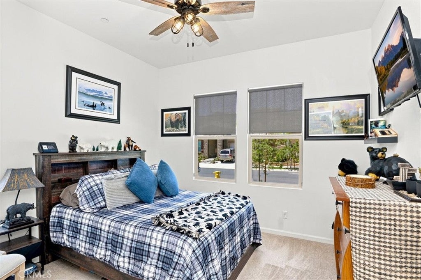
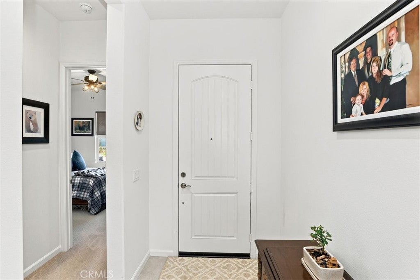
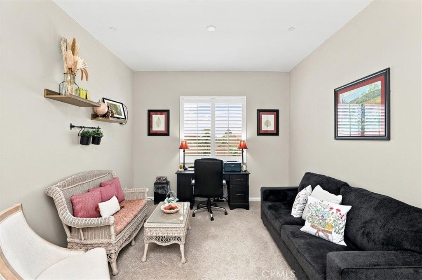
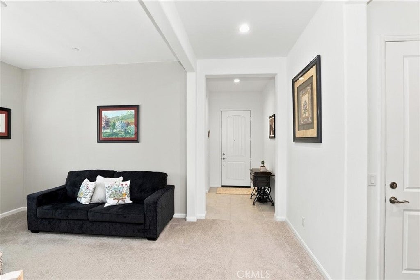
COME ON SNOWBIRDS, BATHE IN THE GLORY OF TEMESCAL CANYON, BASQUE IN THE SUNSHINE OF SOUTHERN CALIFORNIA, IN THE LUXURY OF ALL THAT TERRAMOR HAS TO OFFER. THE BEAUTY, SERENITY, THE VIEWS OF THIS 55 AND OVER COMMUNITY. THE ASSOCIATION HAS SO, SO MUCH TO OFFER STARTING WITH A GAURD AND GATED ENTRY TO TERRAMOR.THE HOME ITSELF IS EXQUISITLY APPOINTED, WITH SEVERAL UPGRAEDS, SUCH AS FULLY LANDSCAPED BACKYARD WITH GRASS AREA, SHRUBS, PLANTINGS AND PATIO. PLANTATION SHUTTERS GRACE ALL WINDOWS. THIS IS BETTER THAN ANY MODEL HOME ON THE MARKET. TURNKEY WOULD BE AN UNDERSTATEMENT; OPEN FLOOR PLAN AND THE 10FT CEILINGS LEND TO THE LIGHT AND SPACIOUSNESS THAT IS OFFERED BY THIS THING OF BEAUTY.

TERRAMOR COMMUNITY OFFERS TWO CLUB HOUSES, MULTIPLE POOLS, PICKLEBALL COURTS, TENNIS COURTS, WALKING TRAILS, DOG PARKS, COMMUNITY GARDEN, CRAFT ROOM, RECREATIONAL SPACE, SEVERAL OUTDOOR KITCHENS, FULL BAR AND A FULL ENTERTAINMENT CALENDAR.

IF YOU ARE SEEKING A MAGNIFICENT, MAJESTIC PLACE TO RETIRE THEN THIS SURELY IS THE ONE!!

Location of 11915 Sagecrest Ct

Map showing 11915 Sagecrest Ct, Corona, CA 92883 $719,000
See more listings in Corona

11915 Sagecrest Ct property details

Interior

Bedrooms & Bathrooms

  • Bedrooms: 2
  • Bathrooms: 2
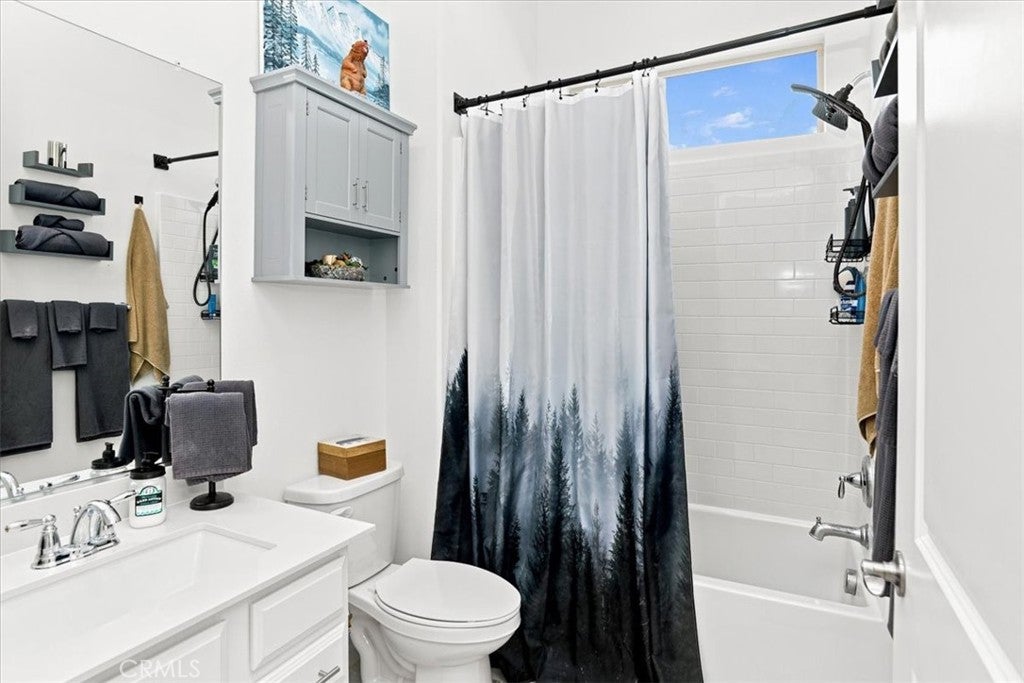
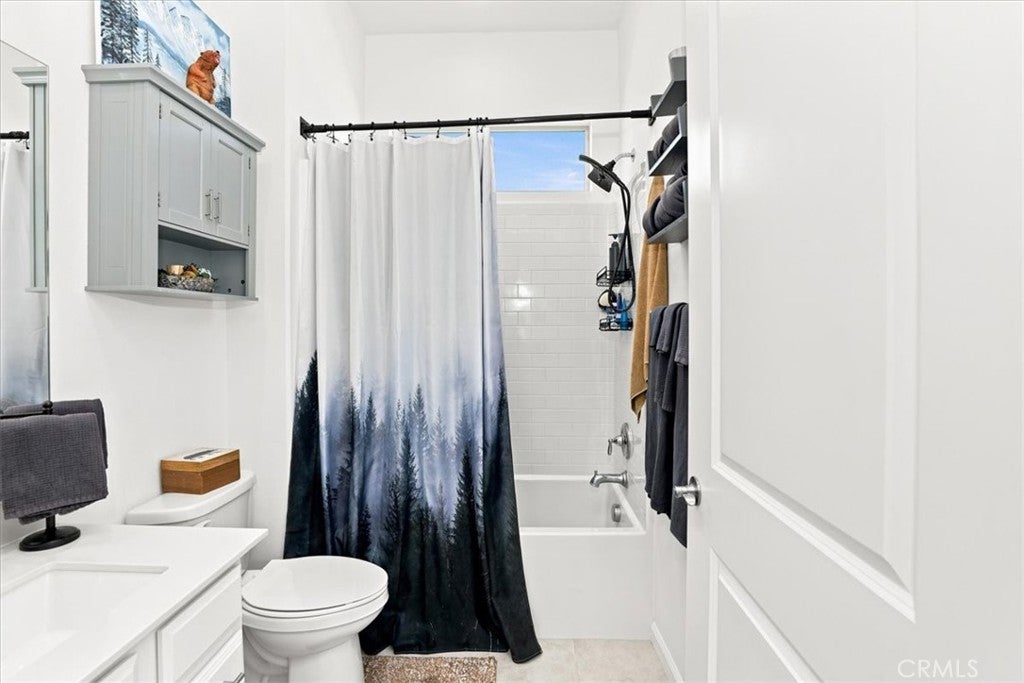
  • Full Bathrooms: 2
  • Main Level Bedrooms: 2
  • Main Level Bathrooms: 2

Appliances

  • Included: Built-In Range, Dishwasher, Disposal, Microwave, Solar Hot Water, Water Heater
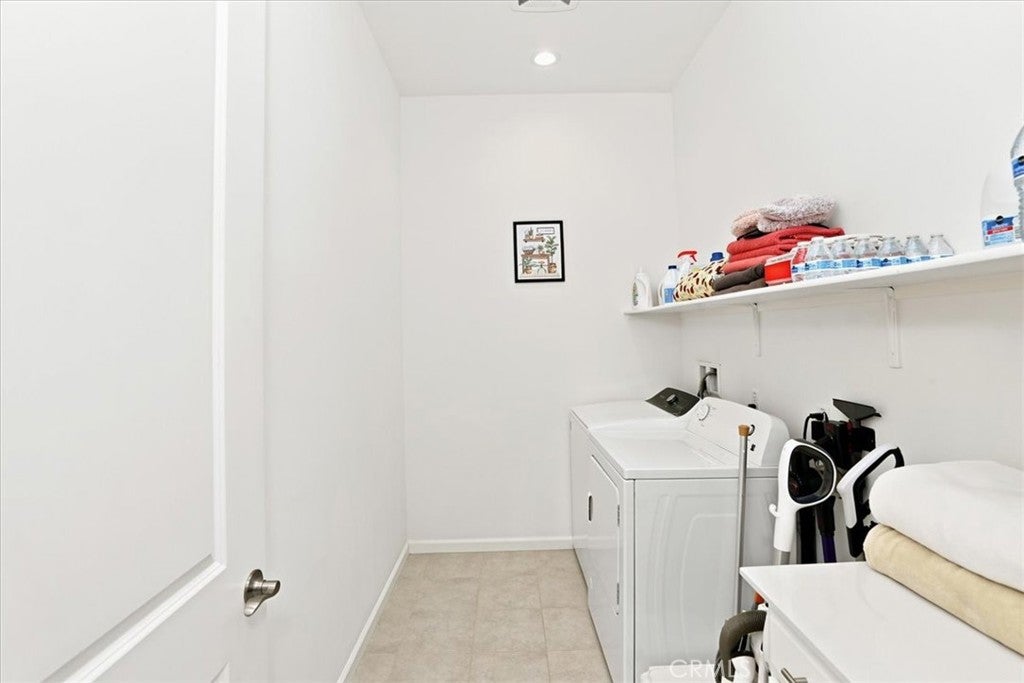
  • Laundry: Laundry Room

Heating

  • Heating: Active Solar, Central, Solar

Cooling

  • Cooling: Central Air

Features

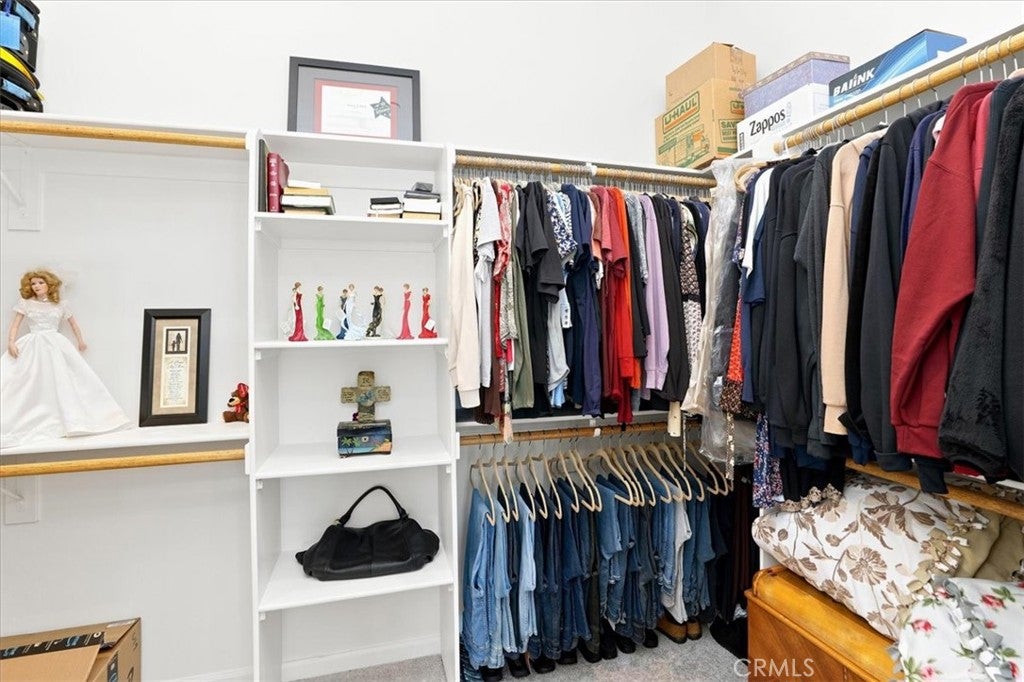
  • Interior Features: Ceiling Fan(s), Cathedral Ceiling(s), Eat-in Kitchen, Entrance Foyer, Walk-In Closet(s), Master Downstairs
  • Flooring: Carpet, Tile
  • Fireplace: No
  • Fireplace Features: None

Interior Area

  • Total Living Area: 1746
  • Unit: Square Feet
  • Source: Assessor

Rooms & Dimensions

Bathroom

  • Level: Unknown

EntryFoyer

  • Level: Unknown

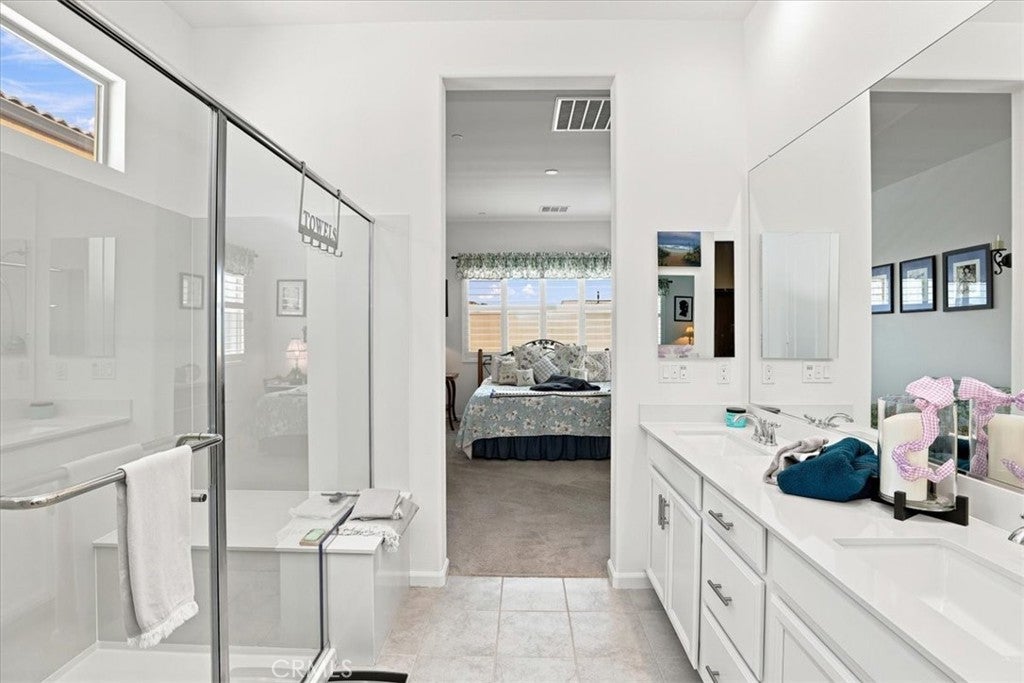
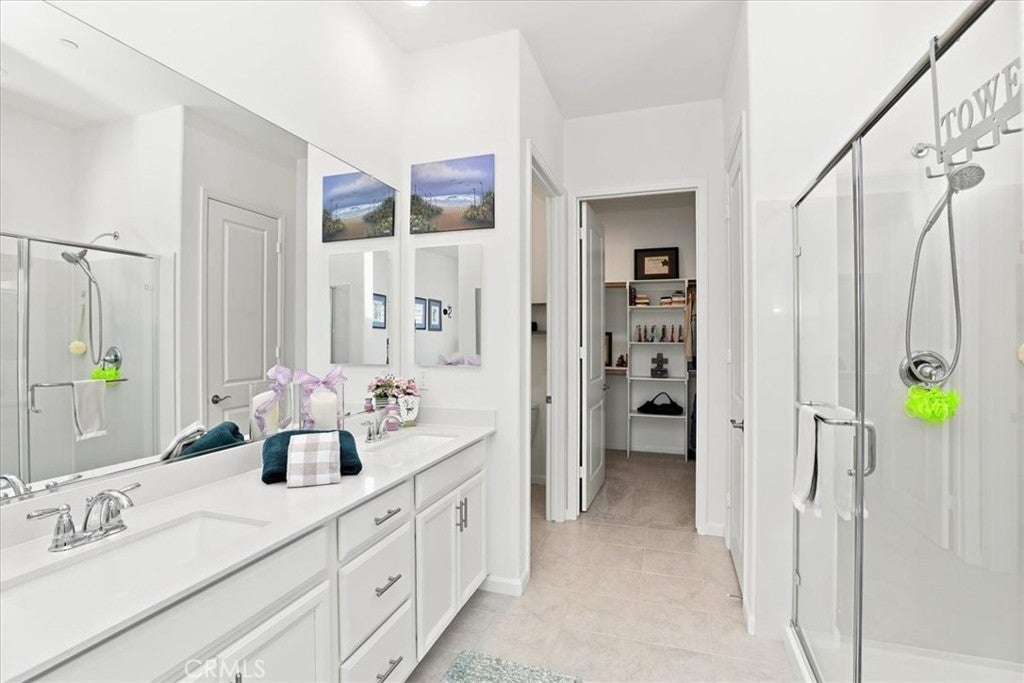
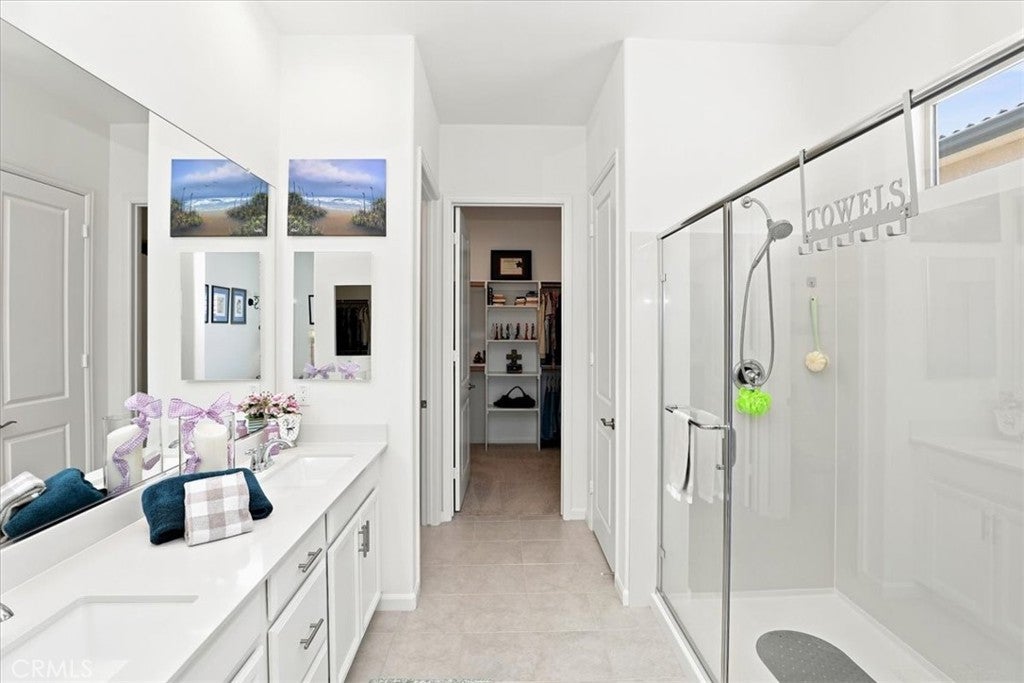
Master Bathroom

  • Level: Unknown

Foyer

  • Level: Unknown

Bedroom

  • Level: Unknown

Master Bedroom

  • Level: Unknown

Unknown

  • Level: Unknown

Master Bedroom

  • Level: Unknown

CenterHall

  • Level: Unknown

Kitchen

  • Level: Unknown

Living Room

  • Level: Unknown

Master Bedroom

  • Level: Unknown

Property

Features

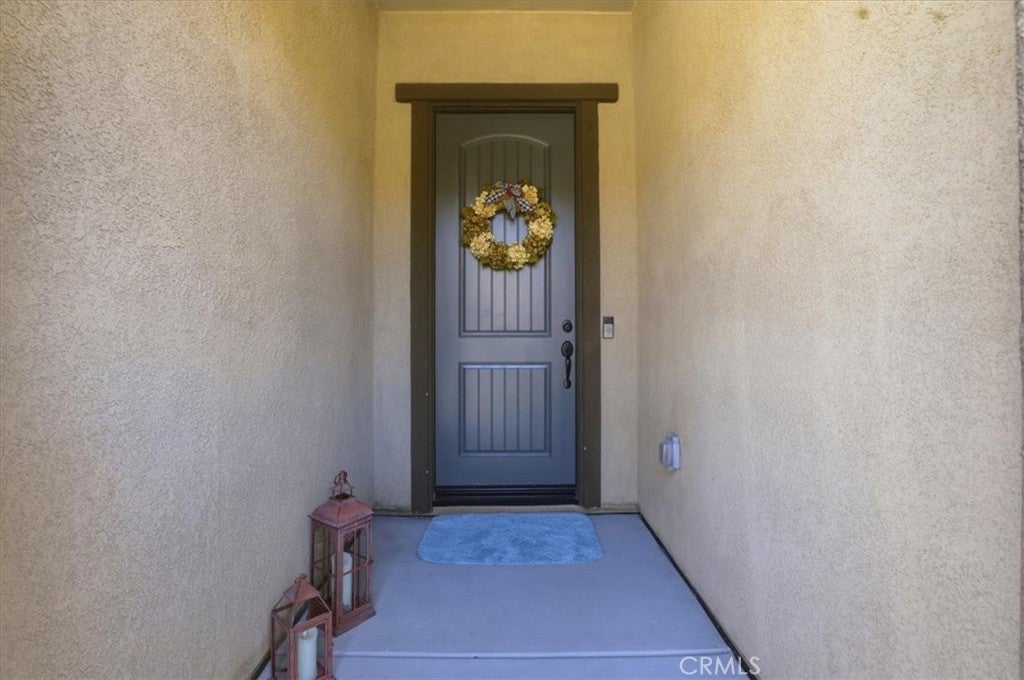
  • Patio & Porch: Front Porch
  • Has Private Pool: No
  • Pool Features: Community, Association
  • Has Spa: Yes
  • Spa Features: Community
  • Horses: No

View

  • Has View: Yes
  • View: Hills, Mountain(s)

Lot

  • Size: 4,513 sq ft
  • Acres: 0.1036
  • Features: Cul-De-Sac, Front Yard, Landscaped, Level

Accessibility

  • Levels: One
  • Entry Level: 1
  • Entry Location: 1
  • Stories: 1

Parking

  • Garage: Yes
  • Total Spaces: 2
  • Carport: No
  • Open Parking: No

Waterfront

  • Has Waterfront: No

Basement

  • Basement: No

Mobile Home

  • Mobile Home Remains: No

Construction

Type & Style

  • Home Type: Residential
  • Architectural Style: Bungalow, Contemporary
  • Property Sub Type: Single Family Residence
  • Structure Type: House

Builder / Condition

  • Year Built: 2022
  • New Construction: No

Utilities & Green Energy

Utilities

  • Electric on Property: No
  • Water: Public

Green Energy

  • Energy Efficient: No

Community & HOA

Community

  • Subdivision: Terramor
  • Zip/Postal Code: 92883
  • City/Town: Corona
  • City/Region: Corona-Riverside
  • County/Parish: Riverside
  • State/Province: CA
  • Country Region: US-CA
  • Features: Suburban, Pool

HOA

  • Has HOA: Yes
  • Amenities: Clubhouse, Fitness Center, Barbecue, Picnic Area, Pool, Spa/Hot Tub, Tennis Court(s), Trail(s)
  • Fee: $380
  • Frequency: Monthly
  • Senior Community: Yes

Pets

  • Pets Allowed: Yes

Location

  • Longitude: -117.451987
  • Latitude: 33.77051
  • Directions: N OF THE 210, 3RD STOP SIGN AFTER ENTERING COMPLEX, RIGHT AND RIGHT AGAIN IN SAGECREST

Land Lease

  • Land Lease: No

School

Highschool

Tax, Financial & Listing Details

Listing Details

  • List Price: $719,000
  • Price Per Square Foot: $411.80
  • Date on Market:
  • Listing Terms: Cash, Conventional, Submit, 1031 Exchange
  • Inclusions: SHUTTERS, KITCHEN APPLIANCES.
  • Exclusions: VALANCES ABOVE WINDOWS ARE RESERVED, POTED PLANTS, AND ALL CUPBOARDS IN THEGARAGE.
  • Home Warranty: No
  • Rent Control: No
  • Status: Active

MLS Details

  • MLS: CRMLS
  • Listing ID: CV26168038

Tax Details

  • Tax Lot: 7
  • Universal Property ID: US-06065-N-283470007-R-N

Ask a question about 11915 Sagecrest Ct

Hi there — ask anything about this property or the area and the team will get right back to you.

Last checked Source: CRMLSMLS# CV26168038

Local real estate advisory services provided by agent with ΓEA⅃ Broker
Listed by Ruby Ahmed with Coldwell Banker Icon · Cell: 949-424-4338

Based on information from California Regional Multiple Listing Service, Inc. as of 2026 and/or other sources. All data, including all measurements and calculations of area, is obtained from various sources and has not been, and will not be, verified by broker or MLS. All information should be independently reviewed and verified for accuracy. Properties may or may not be listed by the office/agent presenting the information.
You agree to ΓEA⅃ Broker Terms of Use and Privacy Policy. By choosing to contact a property, you also agree that ΓEA⅃ Broker and its associates may call, text, or email you regarding any inquiries or activities you submit through our website. This may involve the use of automated means and prerecorded or artificial voices.

Listings near 11915 Sagecrest Ct