Open: Sat 10:30-5:30pm (11/21)
$792,531

12685 Agave Ridge Court, Corona, CA 92883

4beds
3.5baths3 full baths + 1 half bath
2,683sqft
Quick facts
Single Family Residence 2 Days on Market Built in 2026 $295.39/sqft 8,327 sq ft $203 HOA Dues

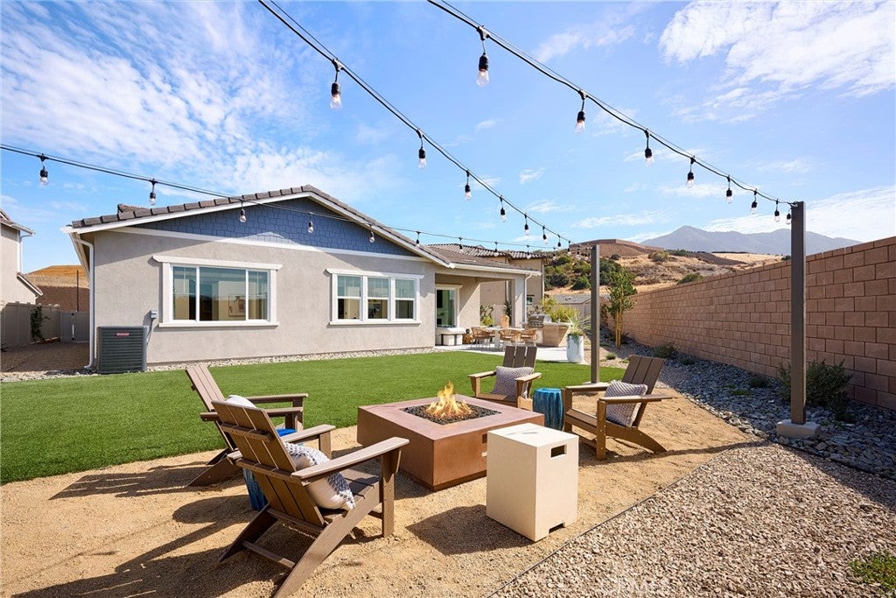
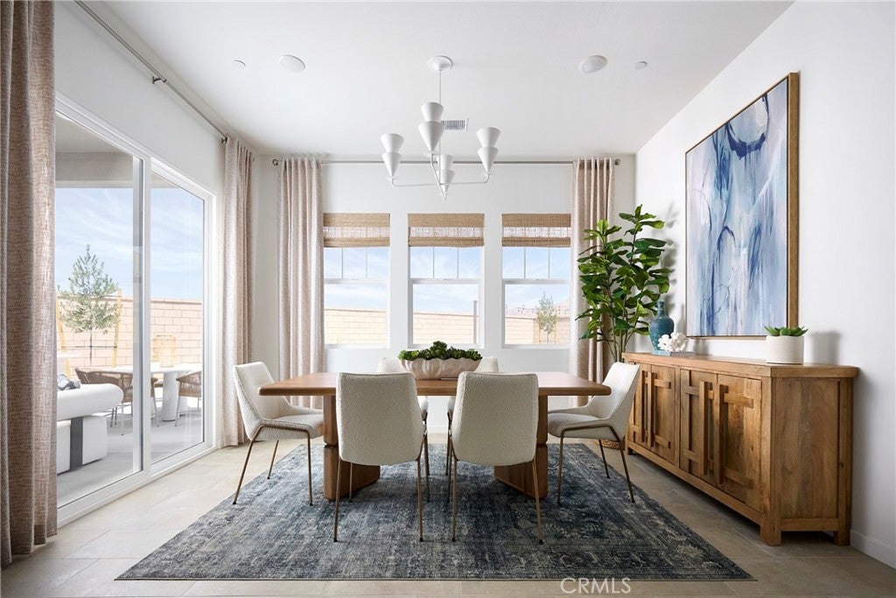
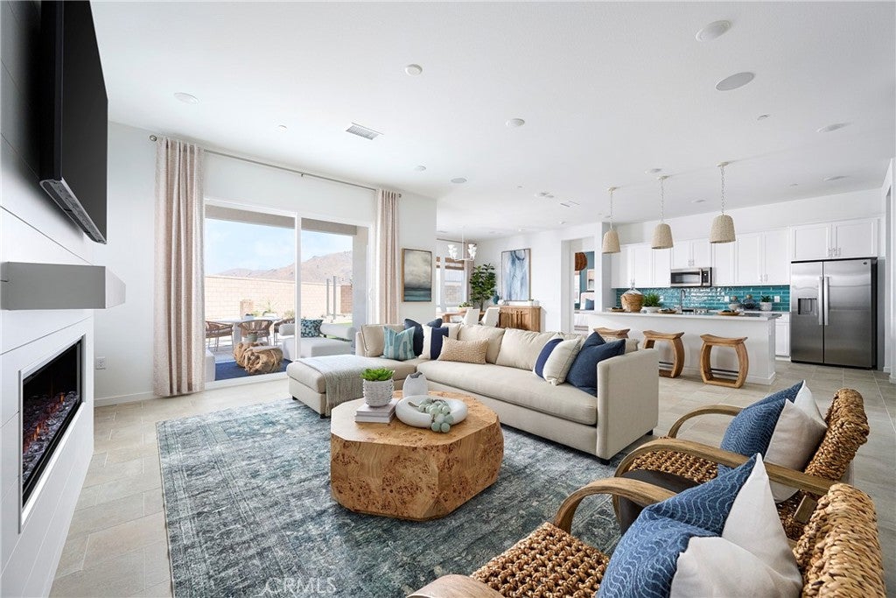
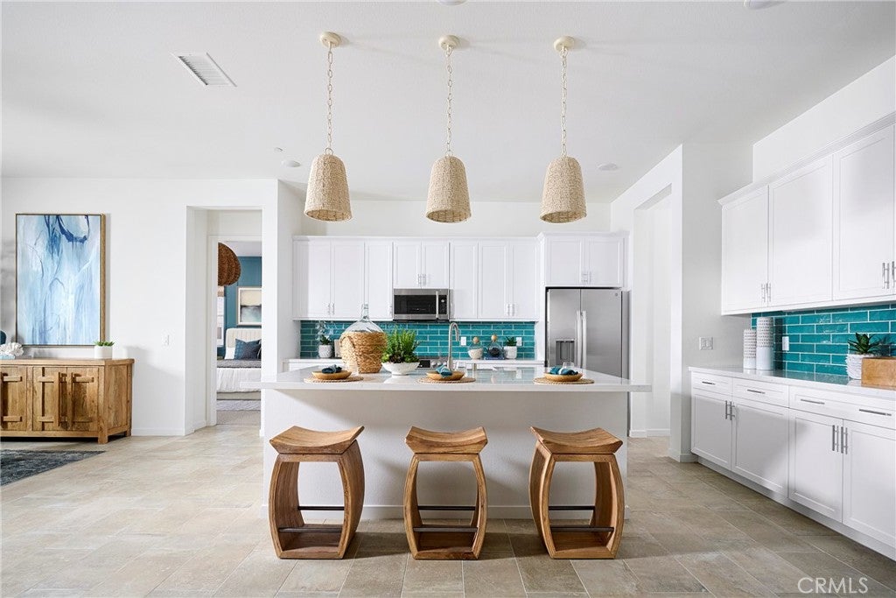
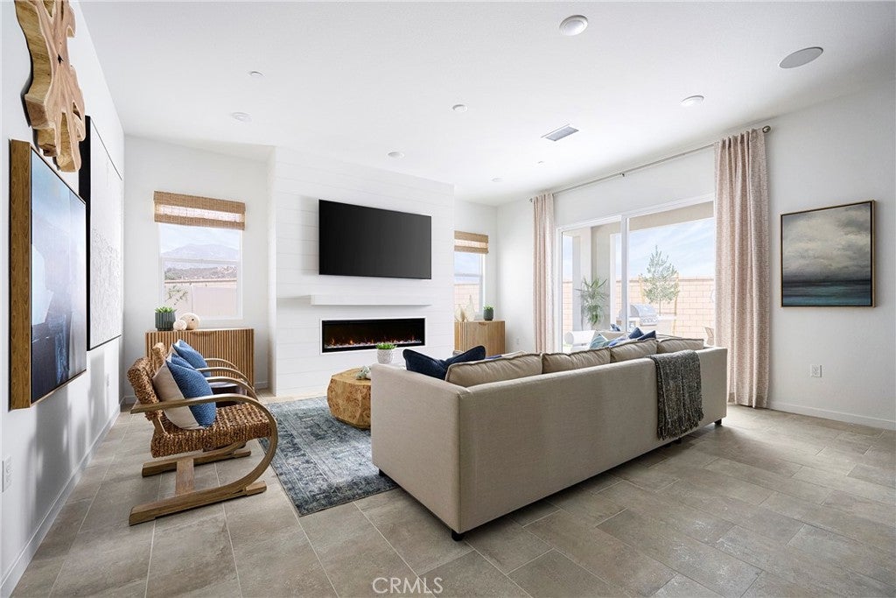
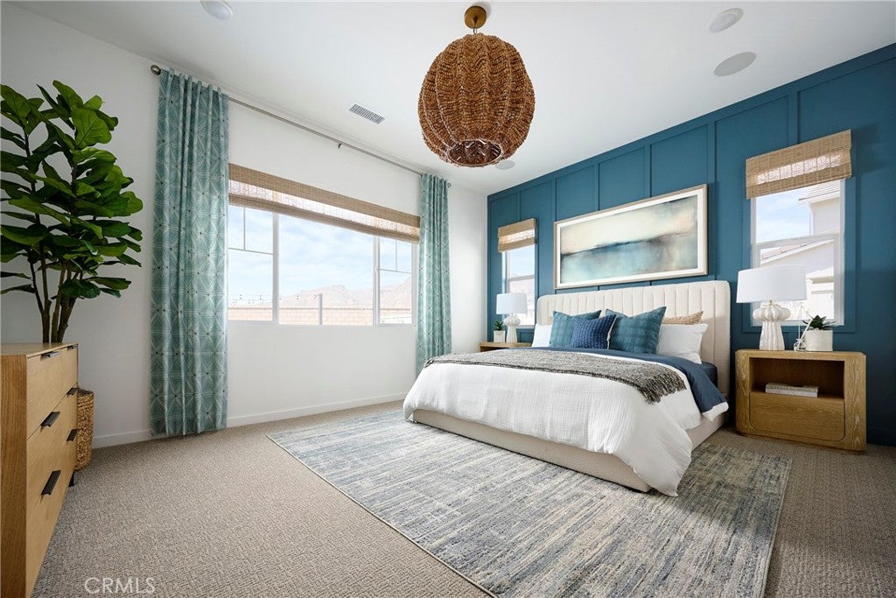
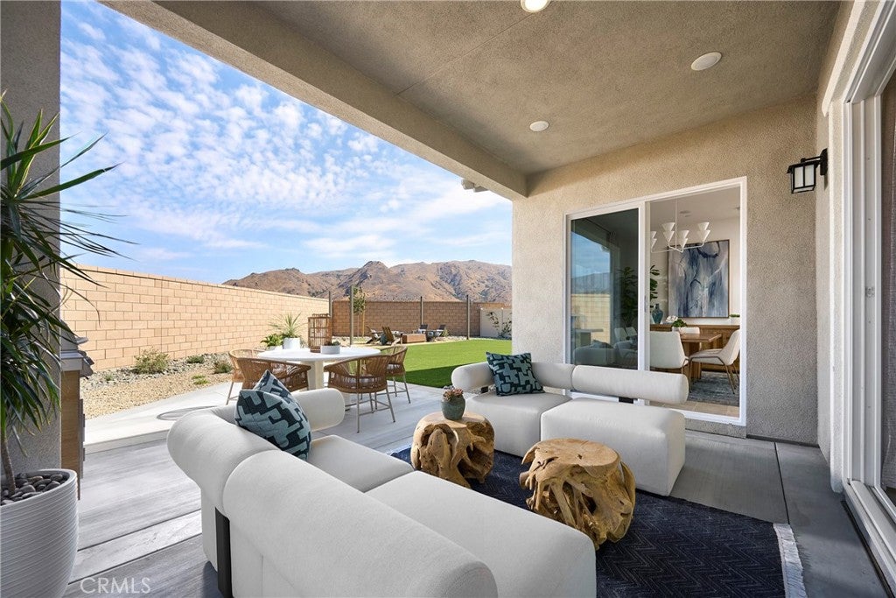
Plan 1 at Radiance at Solara — the only single-story home in the community, thoughtfully designed to combine comfort, functionality, and modern style on one convenient level. At the heart of the home, the great room, dining area, and kitchen connect seamlessly to create a bright and welcoming space. A large kitchen island anchors the room, while a nearby pantry keeps everything organized. The optional covered California Room extends the living space outdoors, creating the perfect place to relax or host guests.

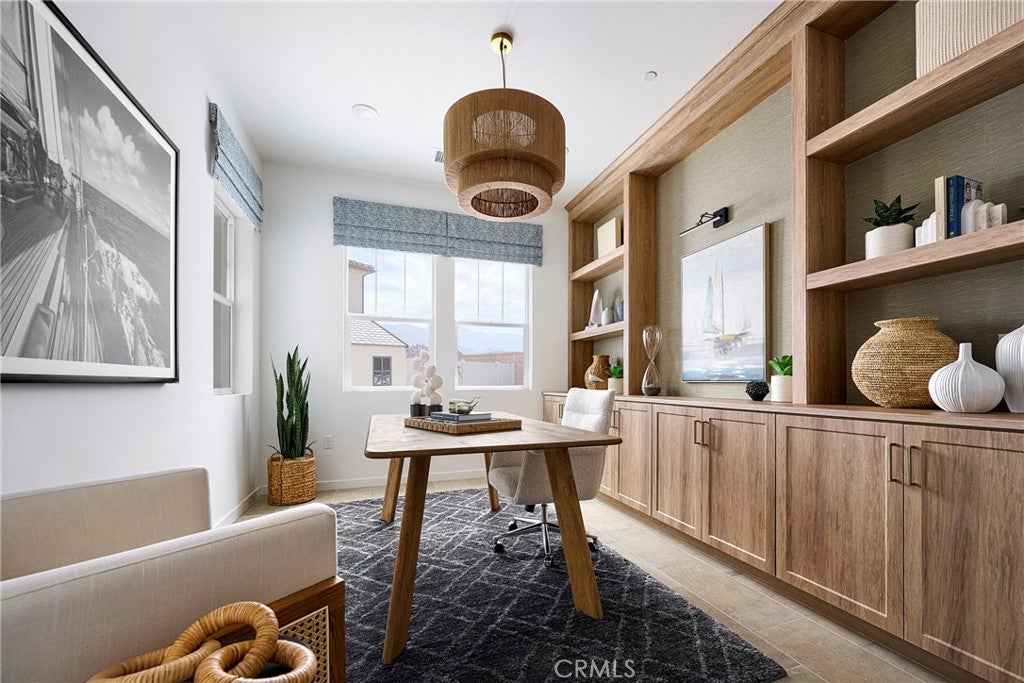
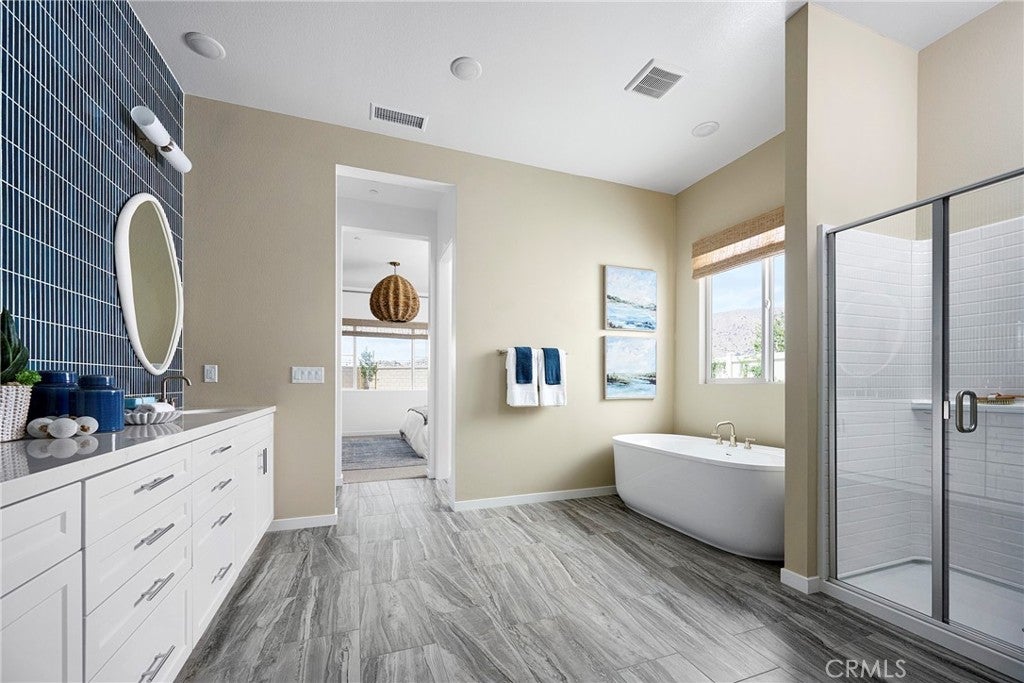
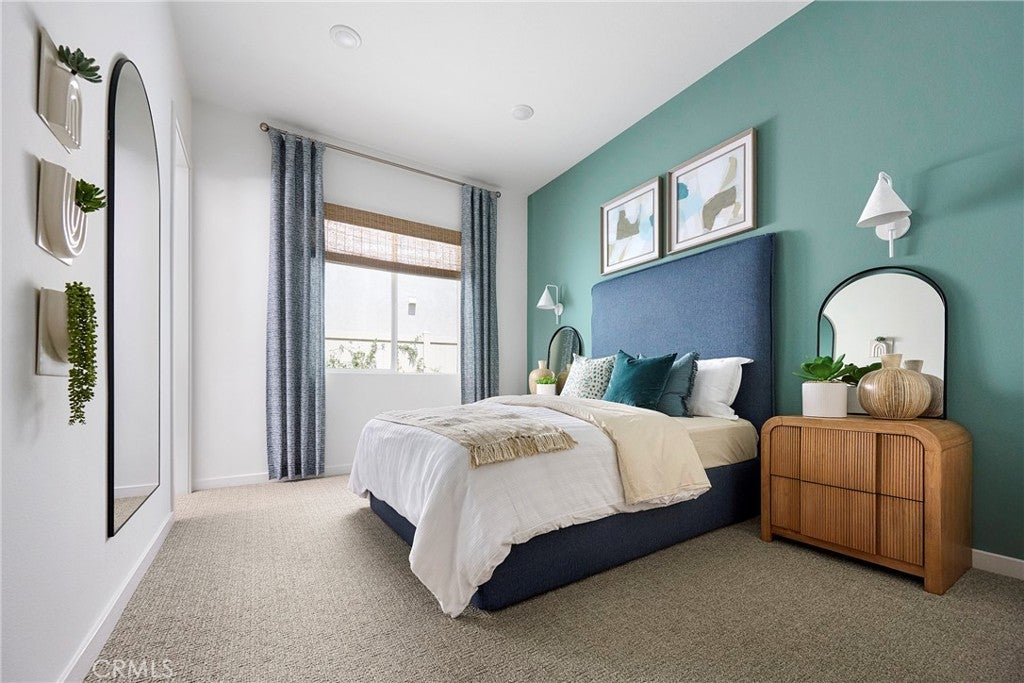
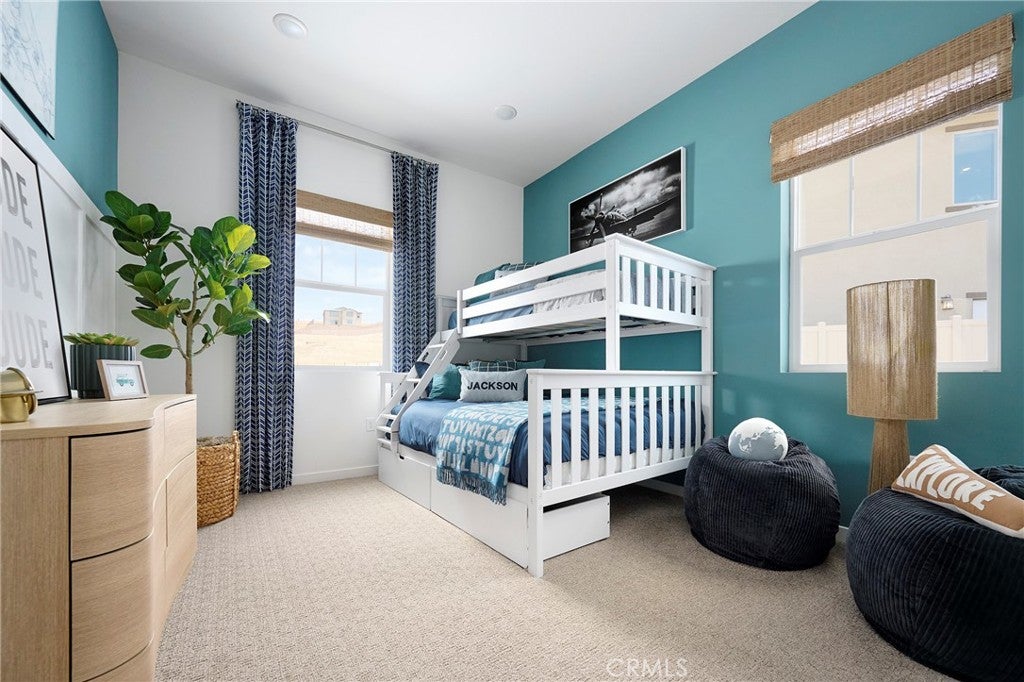
The primary suite is privately positioned and features a spacious walk-in closet and a well-appointed bath. Additional rooms and a flexible front room provide space for guests, a home office, or hobbies, while the centrally located laundry room adds everyday convenience.

This home, lot 46, is located in a cul-de-sac and has no neighbors behind it.

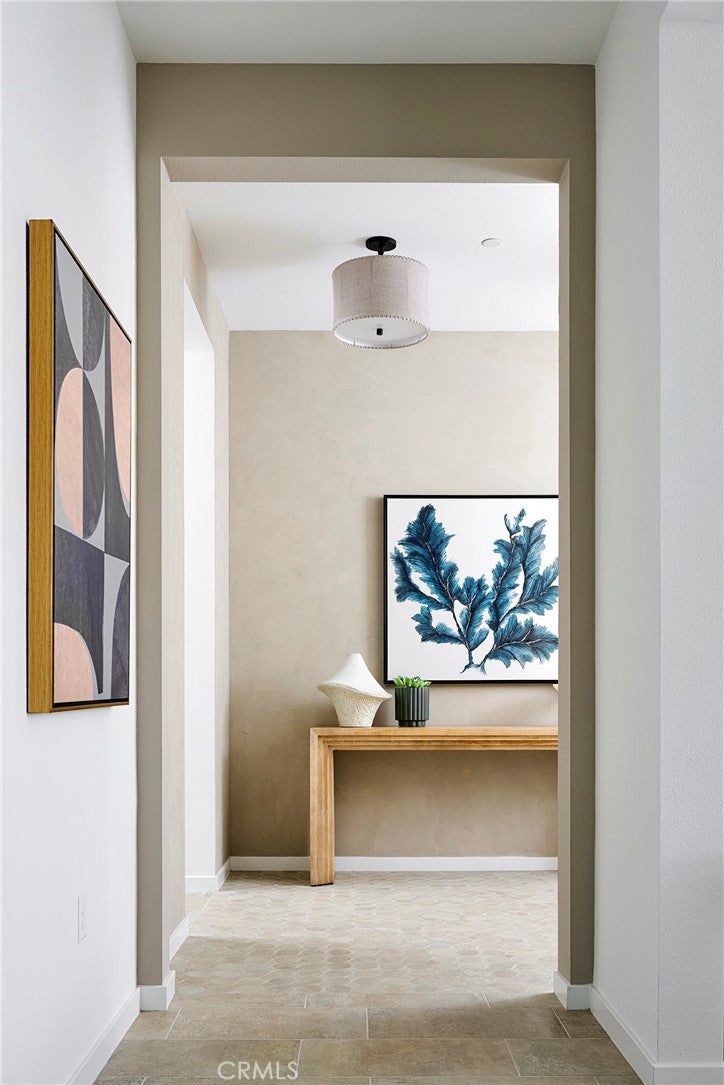
**Photos shown are of the model home for this floor plan. Actual finishes, features, and landscaping may vary.

Open houses at 12685 Agave Ridge Court

Friday, November 20 · 10:30am–5:30pm

In person · no appointment needed

Saturday, November 21 · 10:30am–5:30pm

In person · no appointment needed

Sunday, November 22 · 10:30am–5:30pm

In person · no appointment needed

Monday, November 23 · 1:30–5:30pm

In person · no appointment needed

Tuesday, November 24 · 10:30am–5:30pm

In person · no appointment needed

Wednesday, November 25 · 10:30am–5:30pm

In person · no appointment needed

Location of 12685 Agave Ridge Court

Map showing 12685 Agave Ridge Court, Corona, CA 92883 $792,531
See more listings in Corona

12685 Agave Ridge Court property details

Interior

Bedrooms & Bathrooms

  • Bedrooms: 4
  • Bathrooms: 4
  • Full Bathrooms: 3
  • Main Level Bedrooms: 1
  • Main Level Bathrooms: 1

Appliances

  • Included: ENERGY STAR Qualified Appliances, Electric Range, Microwave
  • Laundry: Upper Level

Heating

  • Heating: Central

Cooling

  • Cooling: Central Air

Features

  • Interior Features: Open Floorplan
  • Fireplace: Yes
  • Fireplace Features: See Remarks

Interior Area

  • Total Living Area: 2683
  • Unit: Square Feet

Rooms & Dimensions

EntryFoyer

  • Level: Unknown

Kitchen

  • Level: Unknown

Laundry

  • Level: Unknown

Property

Features

  • Has Private Pool: No
  • Pool Features: None
  • Has Spa: No
  • Spa Features: None
  • Horses: No

View

  • Has View: Yes

Lot

  • Size: 8,327 sq ft
  • Acres: 0.1912
  • Features: Back Yard

Accessibility

  • Levels: Two
  • Entry Level: 1
  • Entry Location: 1
  • Stories: 2

Parking

  • Garage: Yes
  • Total Spaces: 2
  • Parking Features: Attached
  • Carport: No
  • Open Parking: No

Waterfront

  • Has Waterfront: No

Basement

  • Basement: No

Mobile Home

  • Mobile Home Remains: No

Construction

Type & Style

  • Home Type: Residential
  • Property Sub Type: Single Family Residence
  • Structure Type: House

Builder / Condition

  • Year Built: 2026
  • Condition: New Construction
  • New Construction: Yes
  • Builder: Trumark Homes
  • Builder Model: 1C

Utilities & Green Energy

Utilities

  • Electric on Property: No
  • Water: Public
  • Sewer: Public Sewer
  • Utilities: Cable Available, Electricity Available, Phone Available, Sewer Available, Water Available

Green Energy

  • Energy Efficient: Lighting, Appliances
  • Energy Generation: Solar

Community & HOA

Community

  • Zip/Postal Code: 92883
  • City/Town: Corona
  • City/Region: Corona-Riverside
  • County/Parish: Riverside
  • State/Province: CA
  • Country Region: US-CA
  • Features: Street Lights, Sidewalks

HOA

  • Has HOA: Yes
  • Amenities: Management, Other
  • Fee: $203
  • Frequency: Monthly
  • Senior Community: No

Pets

  • Pets Allowed: No

Location

  • Longitude: -117.438877
  • Latitude: 33.738493
  • Directions: Freeway exit Indian Truck Trail; We are located on the corner of Del La Palma Rd and Horsethief Canyon Rd

Land Lease

  • Land Lease: No

School

Highschool

Tax, Financial & Listing Details

Listing Details

  • List Price: $792,531
  • Price Per Square Foot: $295.39
  • Date on Market:
  • Listing Terms: Cash, Conventional, FHA, VA Loan, 1031 Exchange
  • Inclusions: Solar
  • Home Warranty: No
  • Rent Control: No
  • Status: Active

MLS Details

  • MLS: CRMLS
  • Listing ID: OC26246914

Tax Details

  • Tax Lot: 46
  • Tax Tract: 30760-2

Ask a question about 12685 Agave Ridge Court

Hi there — ask anything about this property or the area and the team will get right back to you.

Last checked Source: CRMLSMLS# OC26246914

Local real estate advisory services provided by agent with ΓEA⅃ Broker

Listed by Diana Maldonado with Trumark Construction Services Inc · Cell: 949-676-6377

Based on information from California Regional Multiple Listing Service, Inc. as of 2026 and/or other sources. All data, including all measurements and calculations of area, is obtained from various sources and has not been, and will not be, verified by broker or MLS. All information should be independently reviewed and verified for accuracy. Properties may or may not be listed by the office/agent presenting the information.

You agree to ΓEA⅃ Broker Terms of Use and Privacy Policy. By choosing to contact a property, you also agree that ΓEA⅃ Broker and its associates may call, text, or email you regarding any inquiries or activities you submit through our website. This may involve the use of automated means and prerecorded or artificial voices.

Listings near 12685 Agave Ridge Court