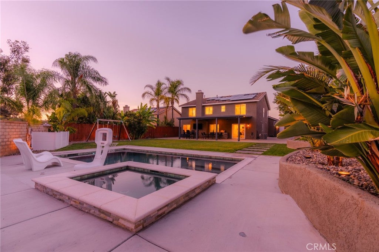
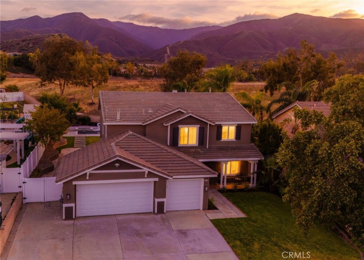
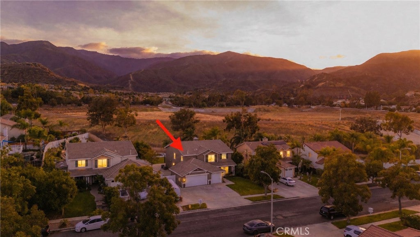
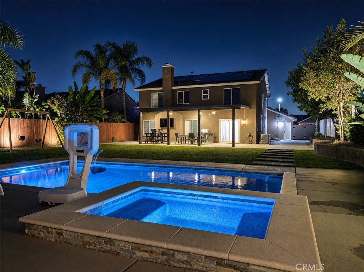
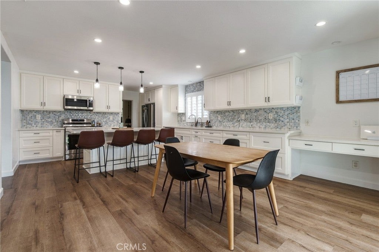
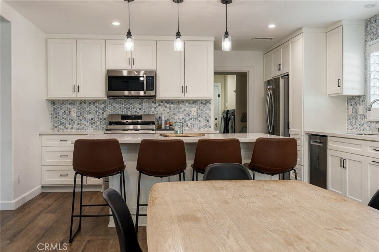
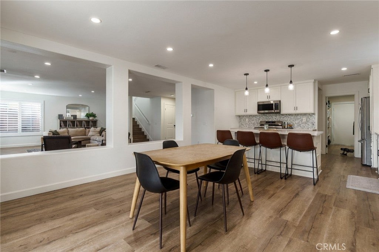
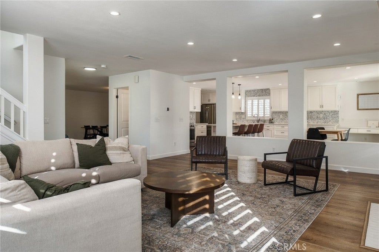
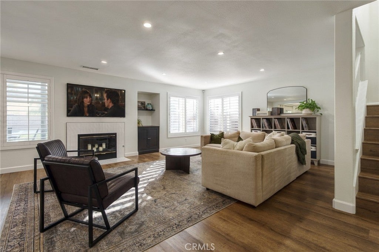
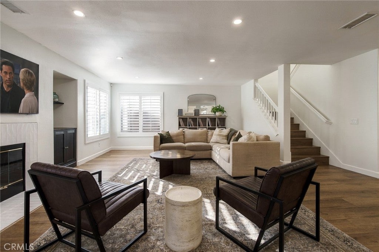
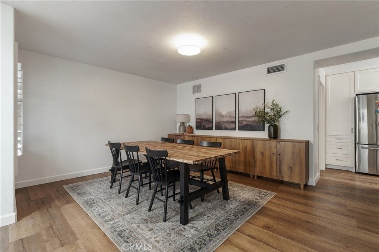
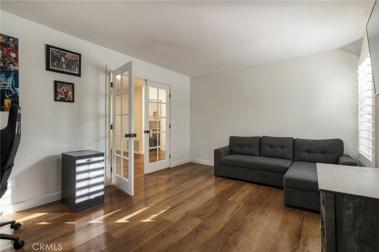
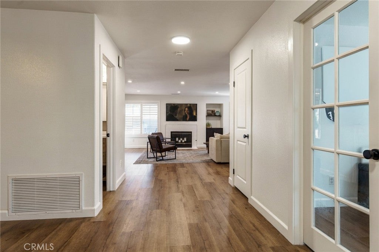
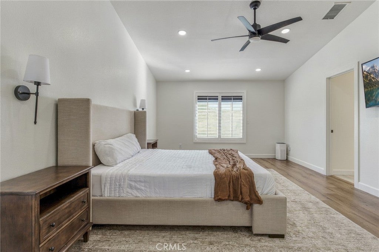
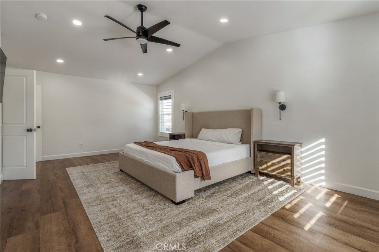
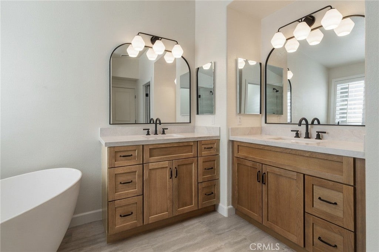
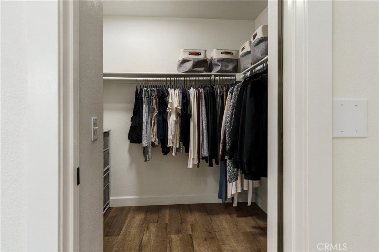
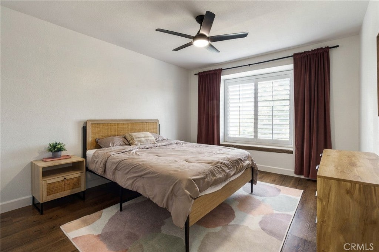
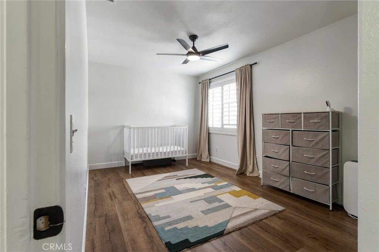
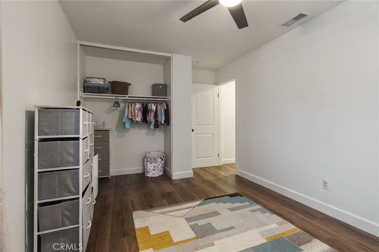
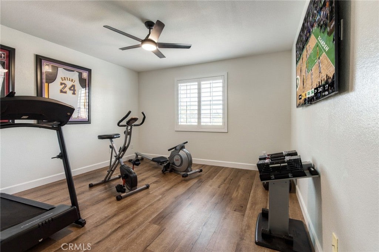
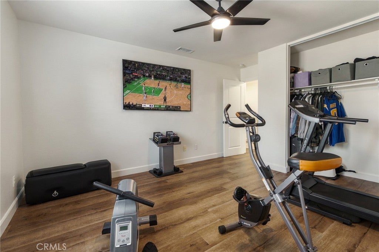
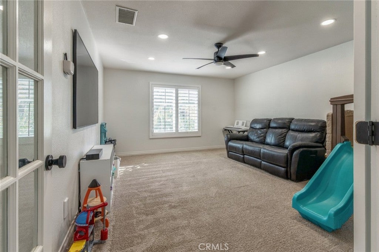
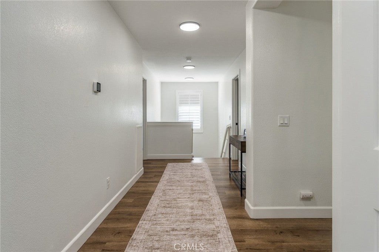
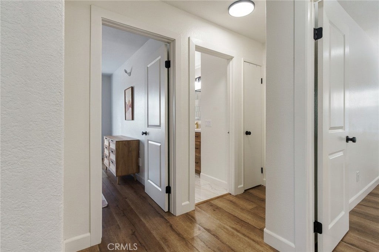
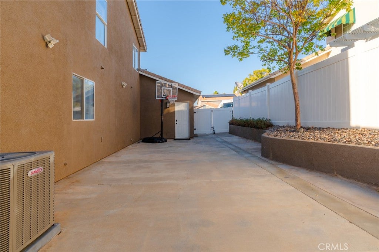
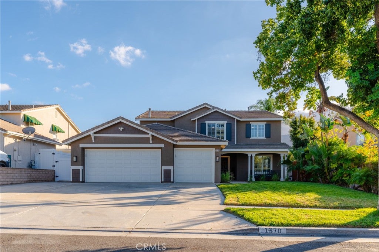
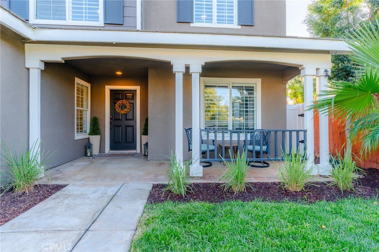
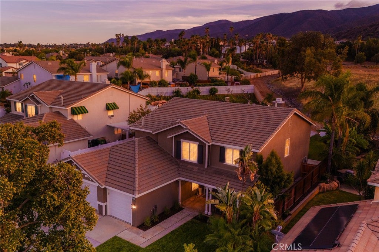
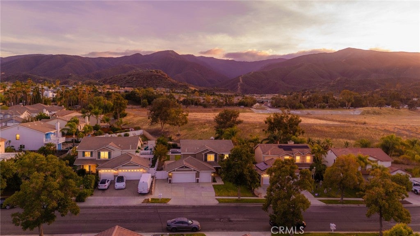
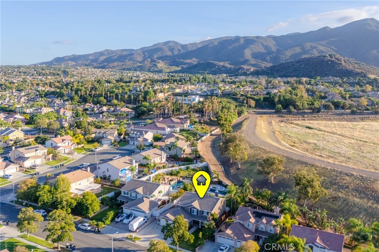
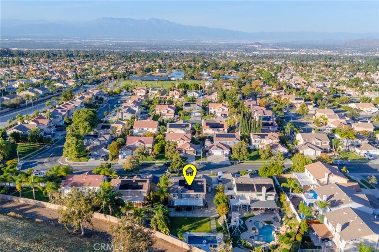
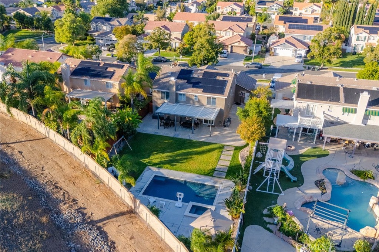
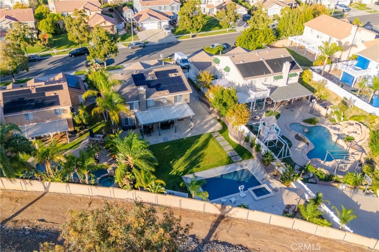
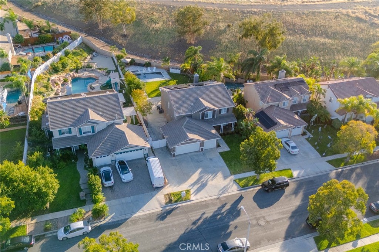
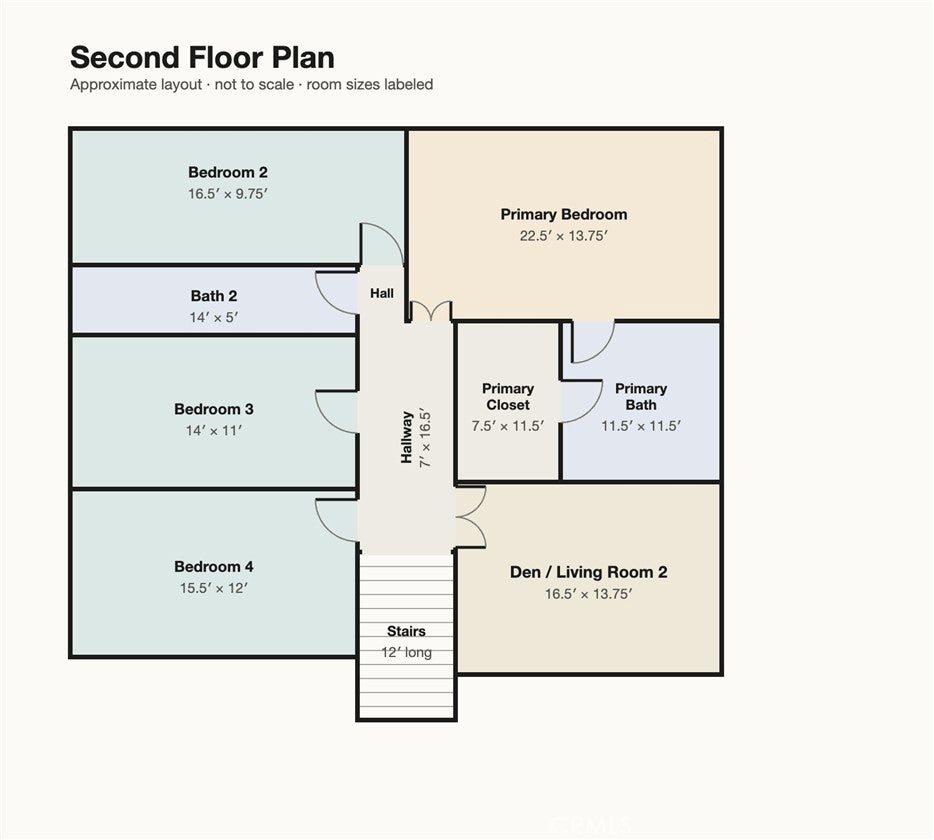
Experience the best of Southern California living in this beautifully upgraded South Corona home featuring modern luxury, exceptional versatility, breathtaking mountain views from every room, resort-style outdoor living, and NO HOA! Nestled in the desirable South Corona hills, this impressive residence offers 4 bedrooms, 3 bathrooms, 3,099 sq. ft., and a nearly one-third-acre lot.
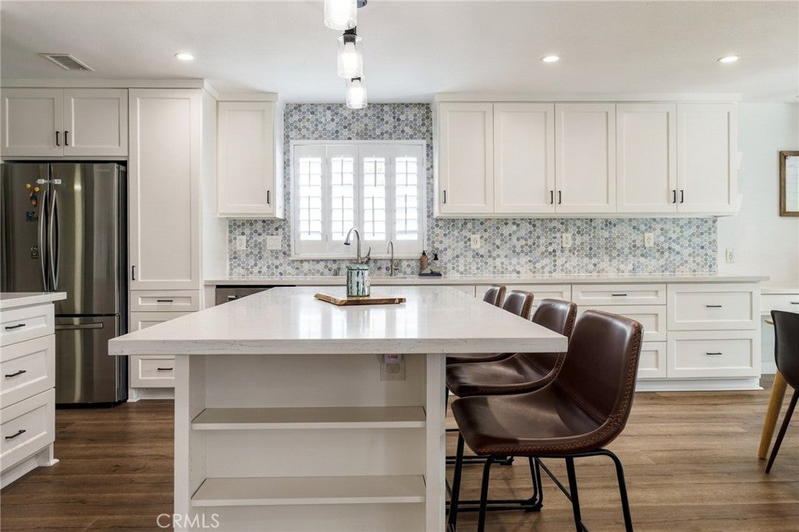
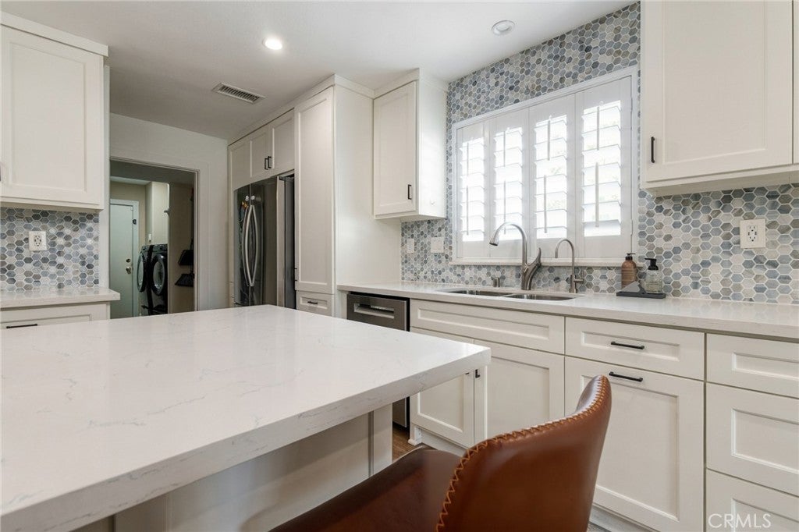
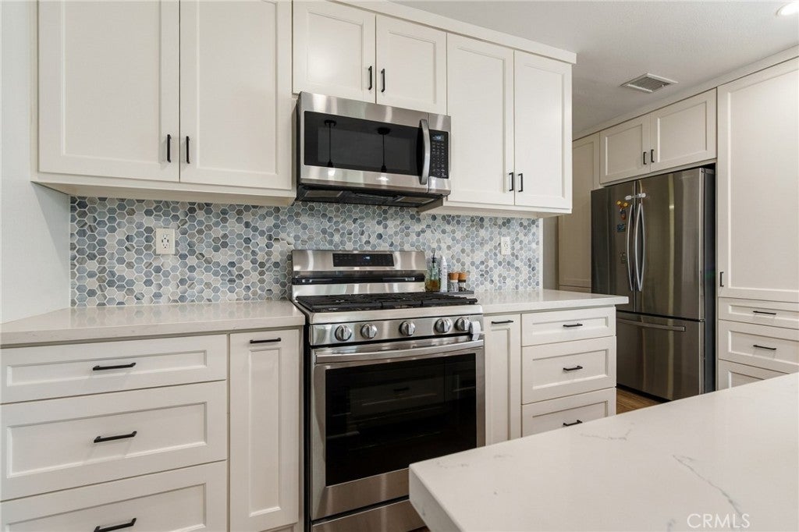
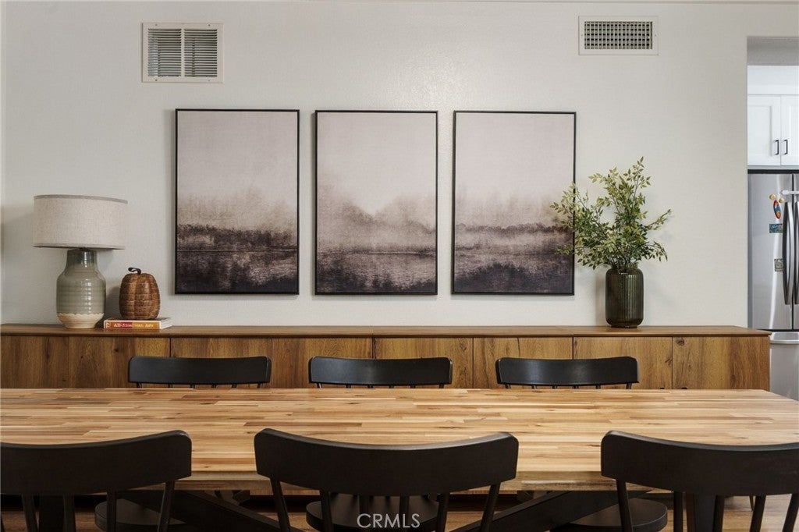
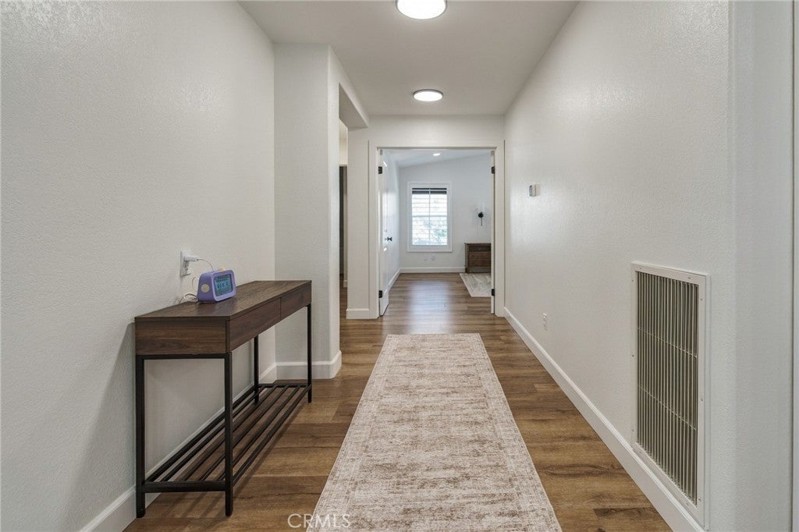
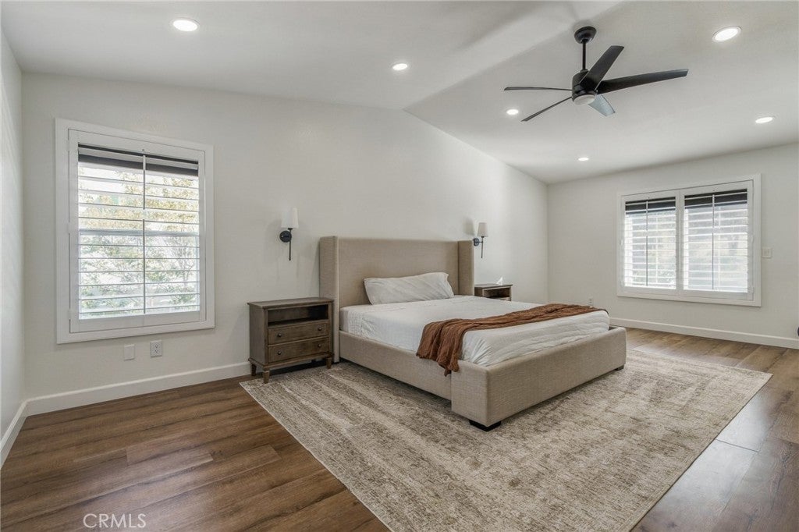
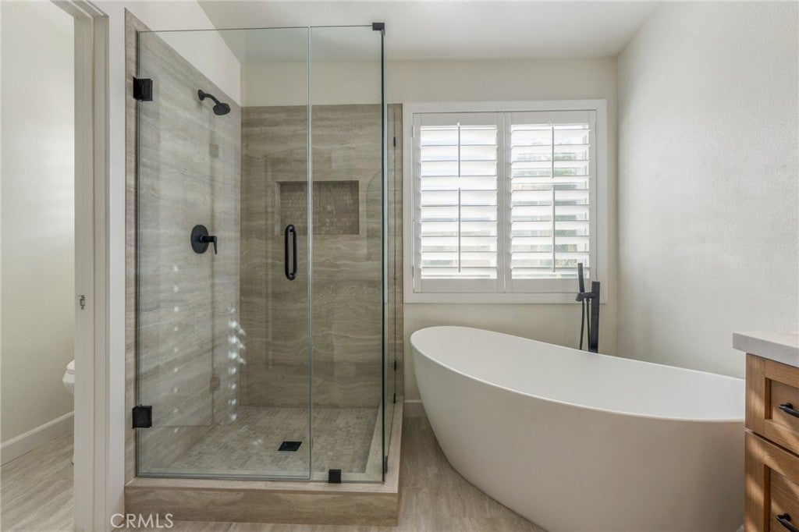
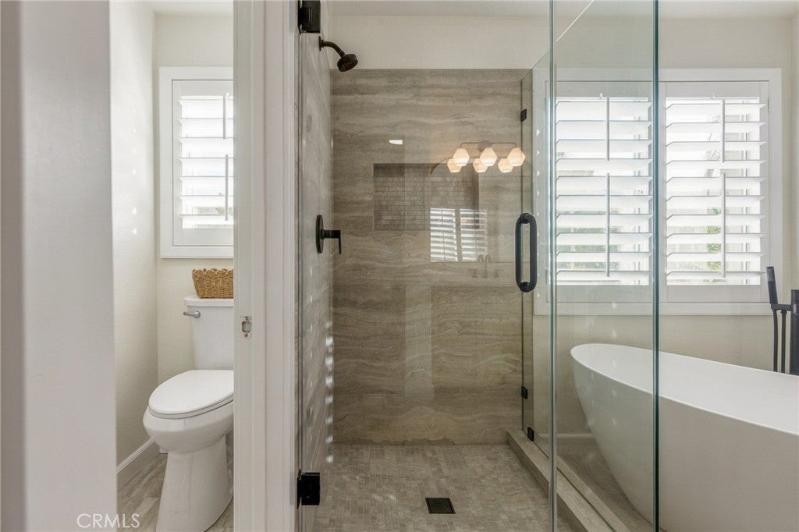
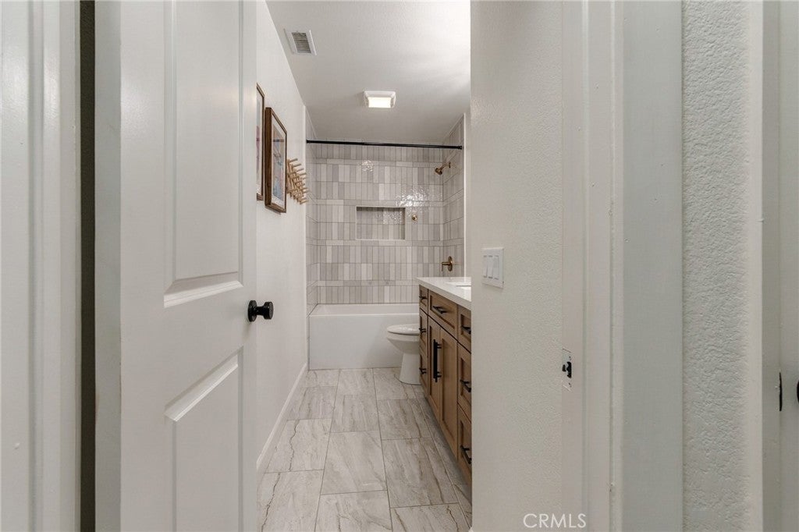
The remodeled interior features a stylish kitchen with custom white cabinetry, elegant quartz countertops, and stainless steel appliances. Newly installed luxury vinyl plank and tile flooring, fully remodeled bathrooms with sophisticated finishes and a freestanding soaking tub, fresh interior and exterior paint, recessed lighting, and ceiling fans throughout create a bright, contemporary feel.
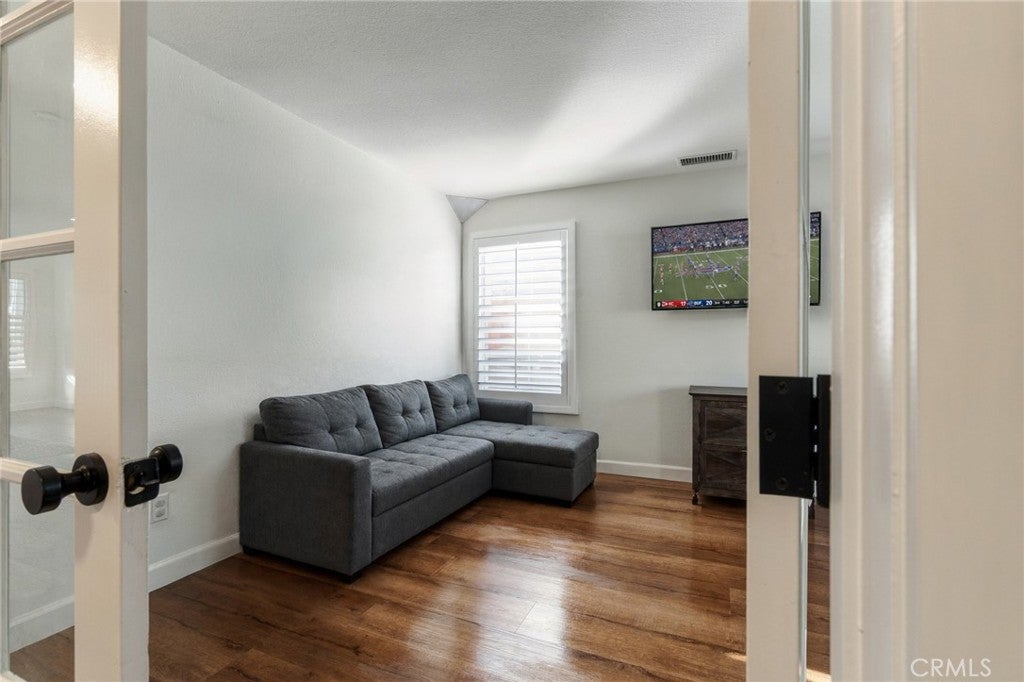
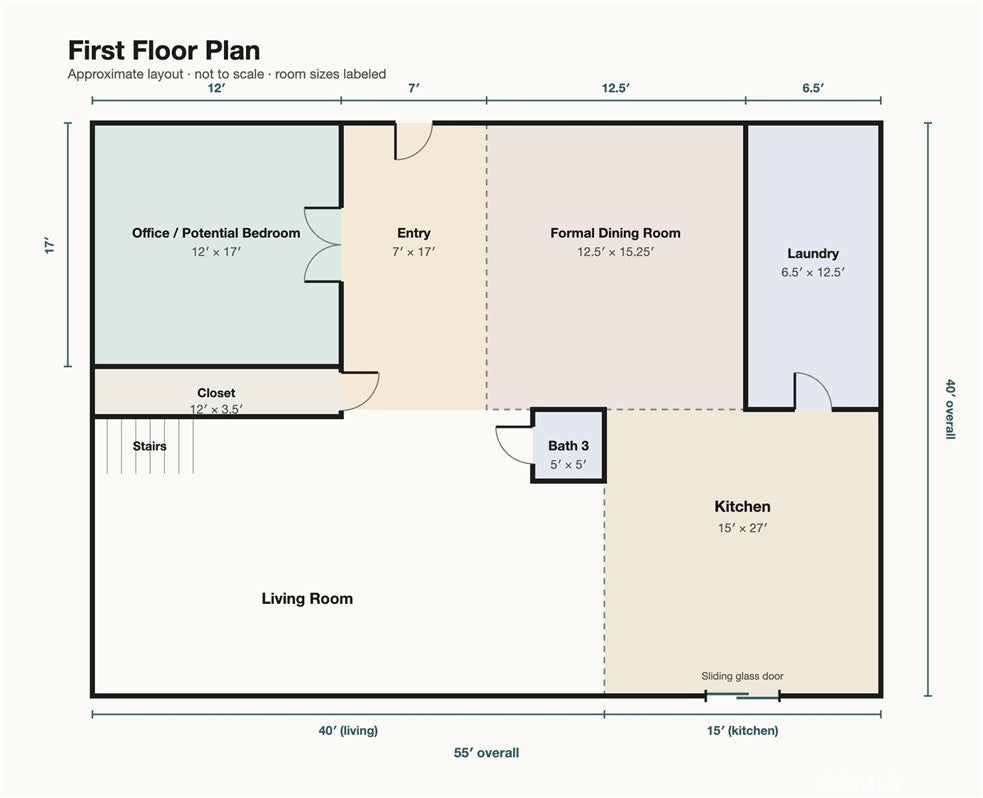
Designed for flexible living, the floor plan includes a dedicated home office and expansive upstairs bonus room. Ideal for remote work, multigenerational living, fitness space, or overnight guests. Generous living areas offer comfort for everyday living and entertaining.
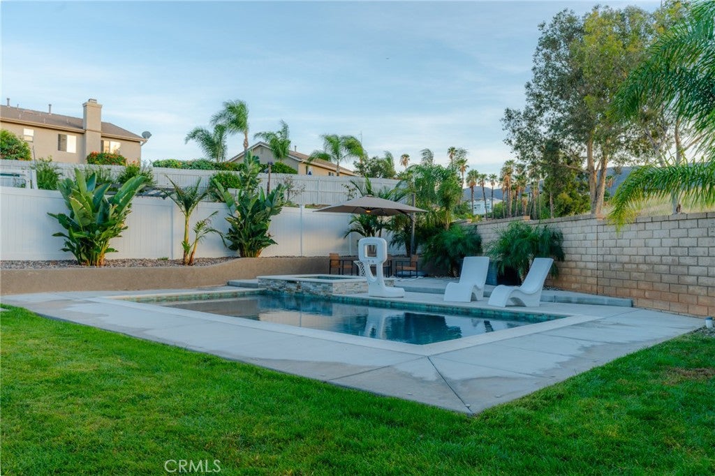
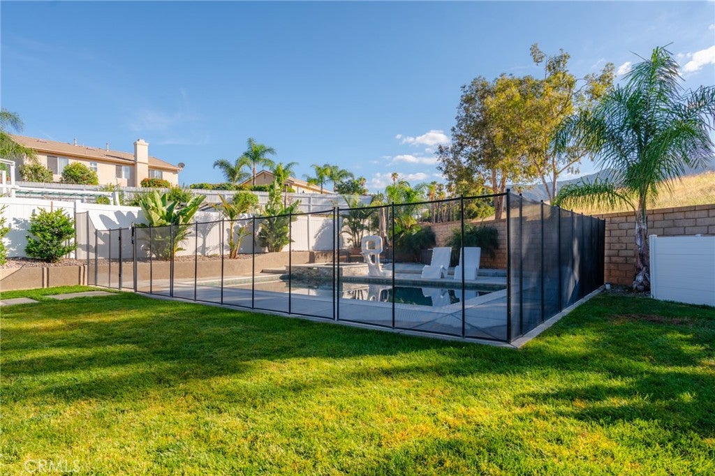
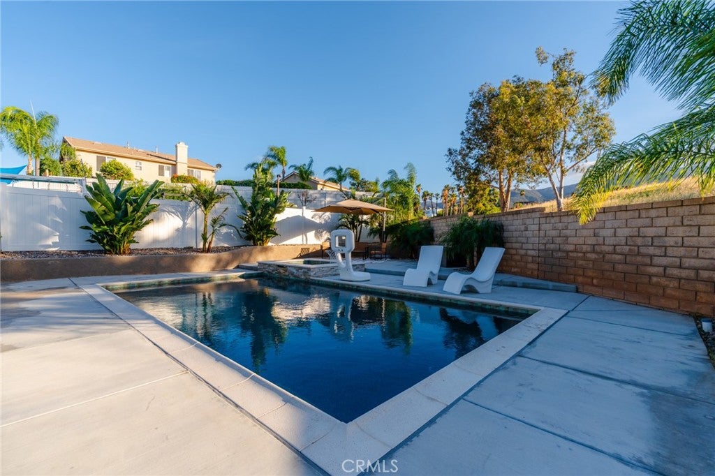
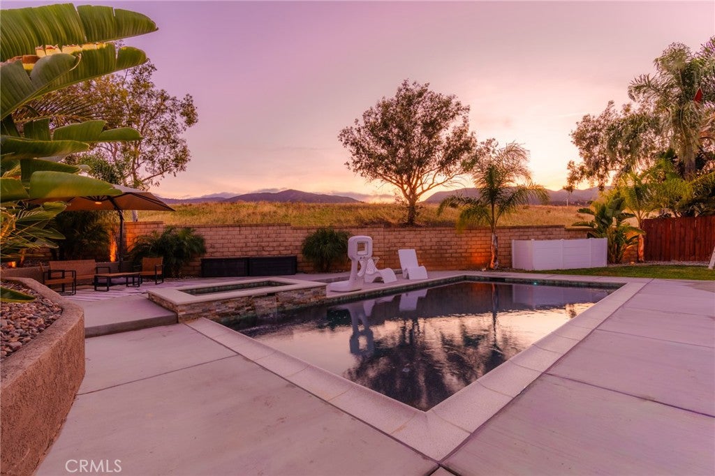
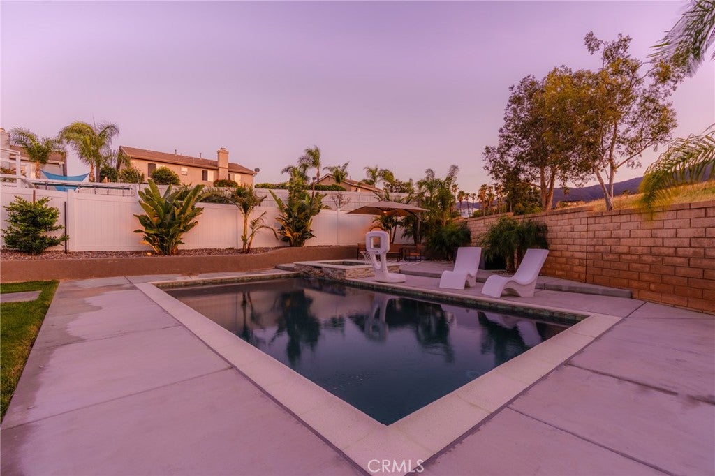
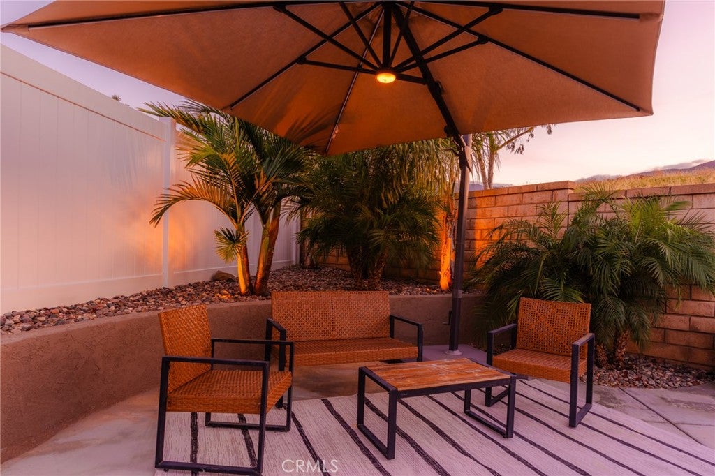
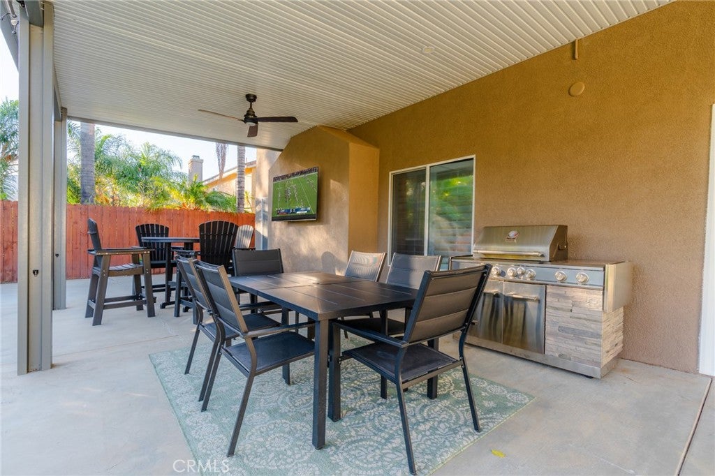
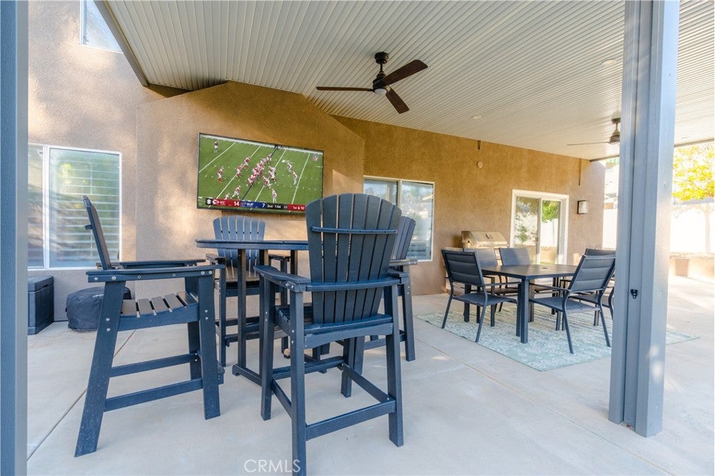
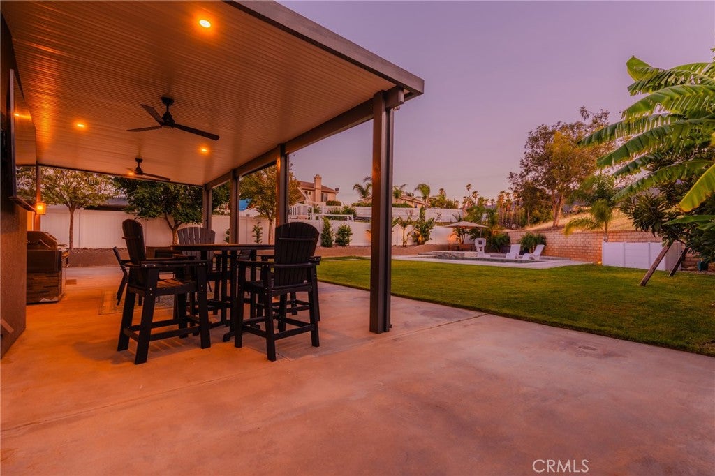
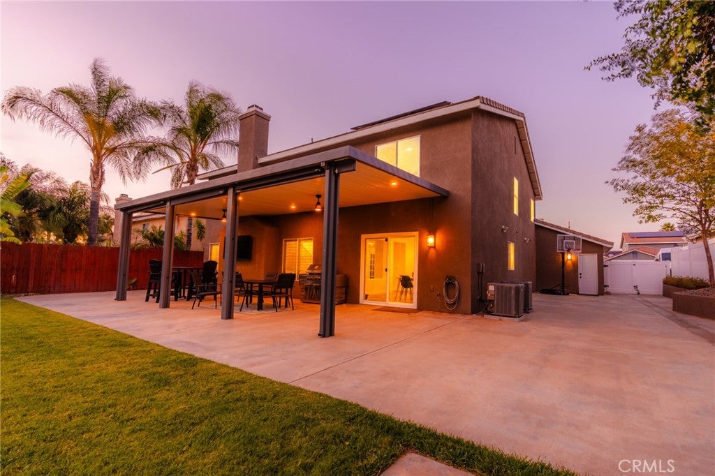
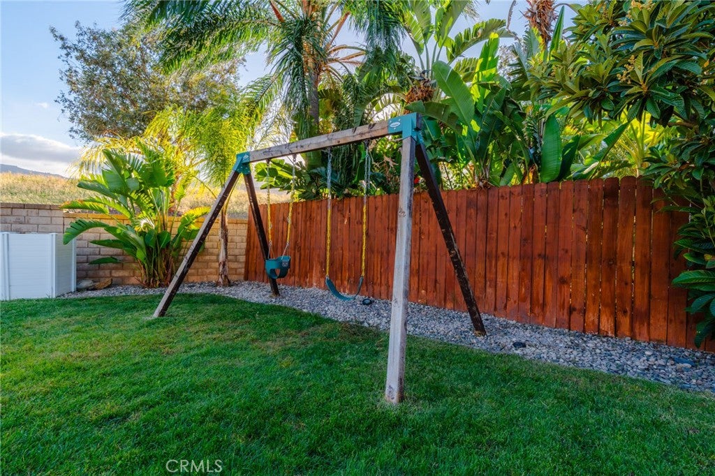
Step outside to your private resort-inspired backyard featuring a pool built two years ago with Pebble Tec finishes and a Fusion pool system, relaxing hot tub, and optional pool safety gate. Lush landscaping, beautiful palm trees, and picturesque hillside views create a stunning setting for year-round enjoyment. The covered patio with outdoor TV is perfect for entertaining, watching the game, or relaxing poolside. Timer-controlled sprinkler and drip irrigation systems add convenience.
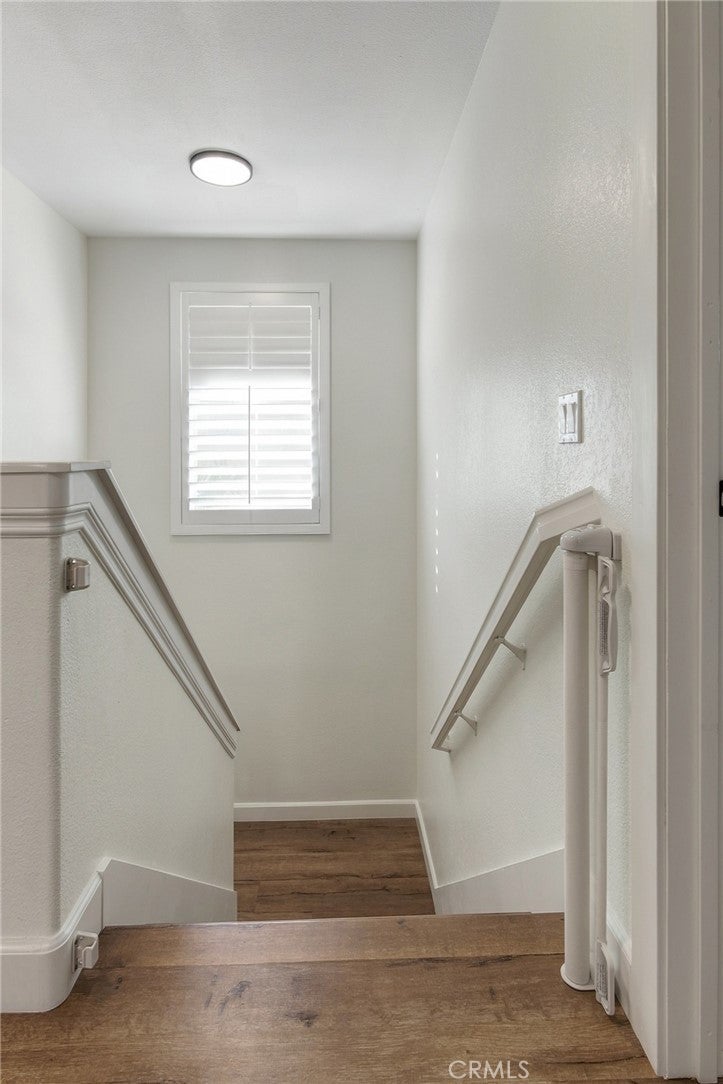
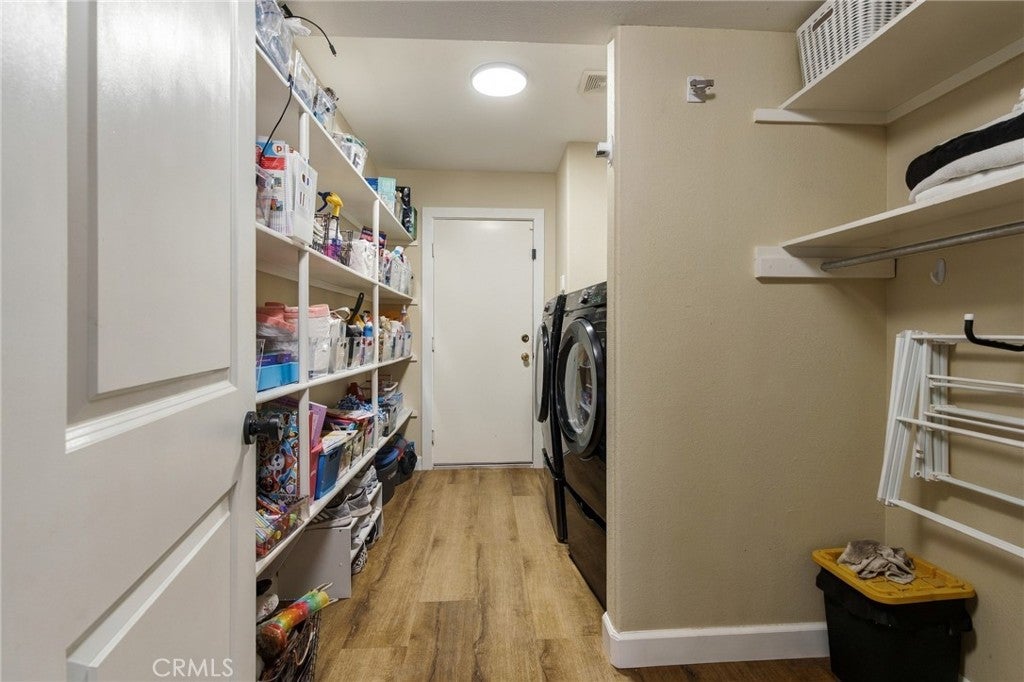
Additional upgrades include a 3-car garage with new garage doors, new epoxy flooring and EV car charger, expansive driveway, dedicated laundry room, newer plantation-style shutters, new baseboards, new attic insulation, QuietCool whole-house fan, attic fans, dual-zone Lennox HVAC system, and a one year old water heater. Smart-home convenience with smartphone control of thermostats, Ring cameras, security system, pool, garage doors, outdoor lighting, attic/house fan, and front door lock.
Hillside scenery, nearby Skyline Trail, a welcoming neighborhood, and convenient access to major commuter routes. The generous lot offers room for outdoor living and guests. Combining extensive upgrades, versatile living spaces, a private resort-style backyard, modern amenities, and NO HOA, this exceptional South Corona property offers the space and lifestyle today's buyers seek.
https://www.reel-e.ai/sites/1370-combs-way/mls?utm_source=mls
Sunday, November 22 · 12–4pm
In person · no appointment needed
Hi there — ask anything about this property or the area and the team will get right back to you.

Local real estate advisory services provided by agent with ΓEA⅃ Broker
Listed by Shawn Ridet with Elevate Real Estate Agency · Cell: 949-813-6714
Based on information from California Regional Multiple Listing Service, Inc. as of 2026 and/or other sources. All data, including all measurements and calculations of area, is obtained from various sources and has not been, and will not be, verified by broker or MLS. All information should be independently reviewed and verified for accuracy. Properties may or may not be listed by the office/agent presenting the information.
You agree to ΓEA⅃ Broker Terms of Use and Privacy Policy. By choosing to contact a property, you also agree that ΓEA⅃ Broker and its associates may call, text, or email you regarding any inquiries or activities you submit through our website. This may involve the use of automated means and prerecorded or artificial voices.
Step 1 of 2
Create a free account to view all listings, save searches, and get alerts when new homes match.
Step 2 of 2
Tell us how to reach you about homes you like.
Enter your password to sign in as
Create a free account to view all listings, save searches, and get alerts when new homes match.
Already have an account? Sign in
Sign in to your account.
New here? Create an account