$3,500,000

1377 Versante Circle, Corona, CA 92881

5beds
7baths
5,900sqft
Quick facts
Single Family Residence 17 Days on Market Built in 2006 $593.22/sqft 60,113 sq ft $199 HOA Dues

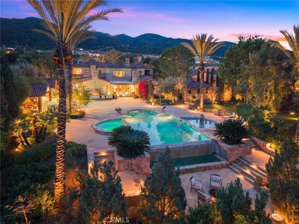
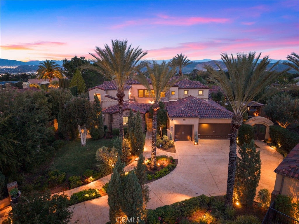
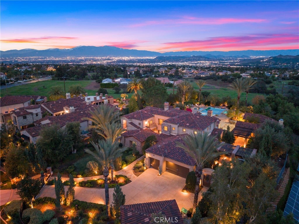
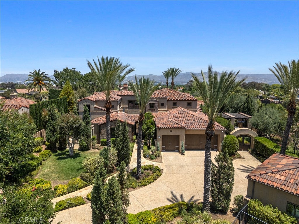
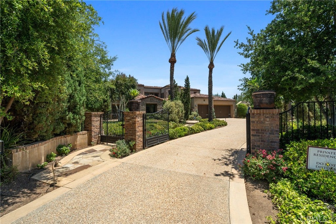
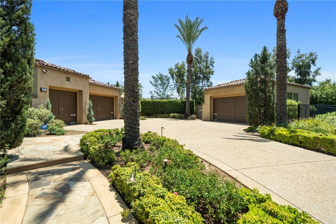
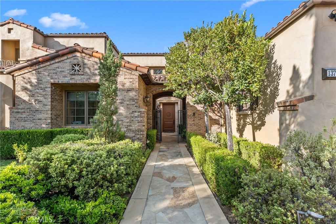
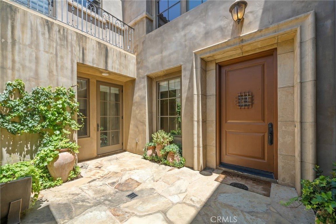
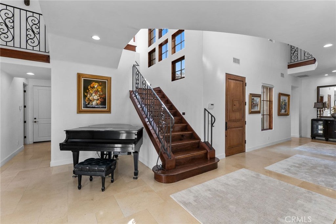
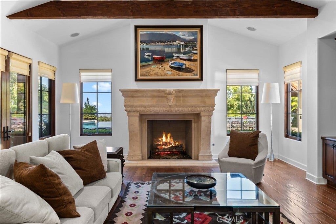
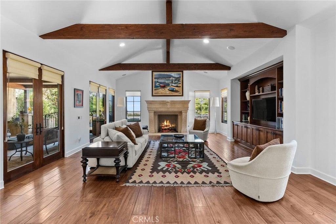
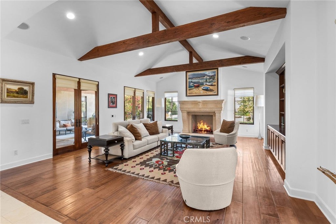
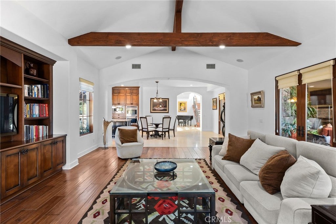
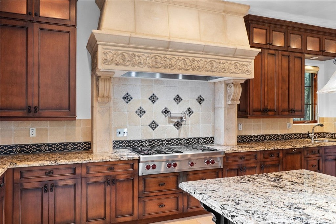
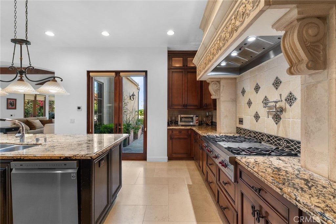
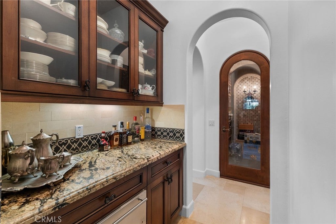
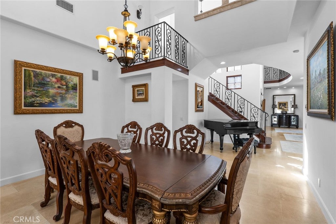
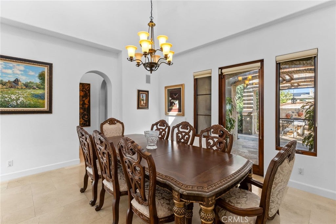
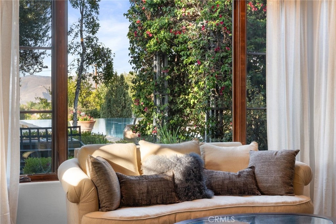
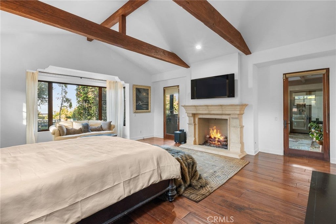
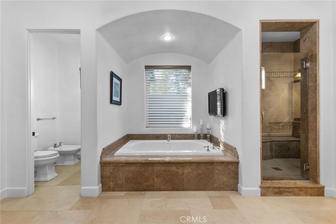
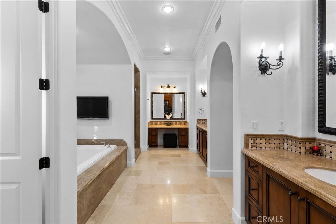
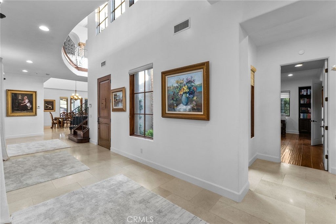
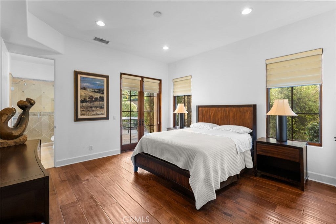
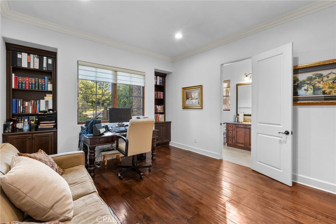
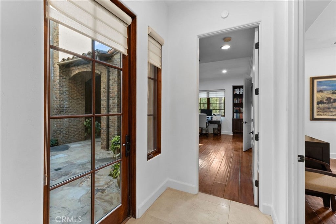
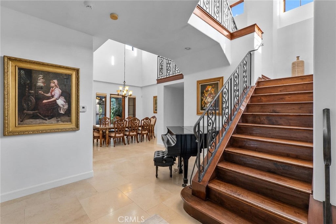
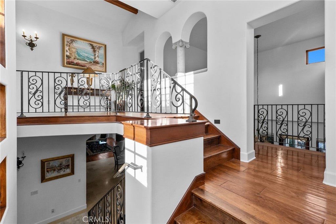
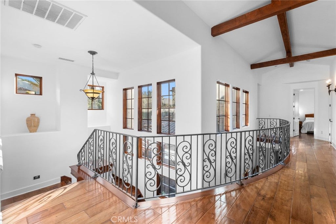
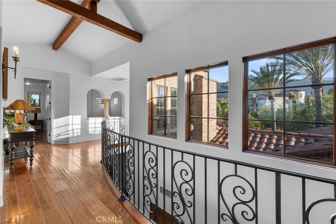
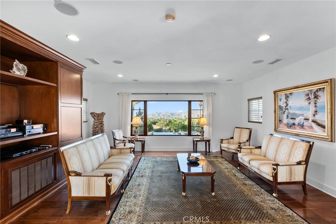
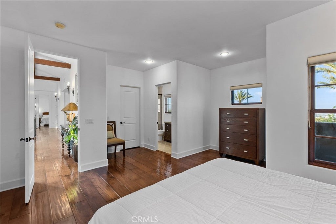
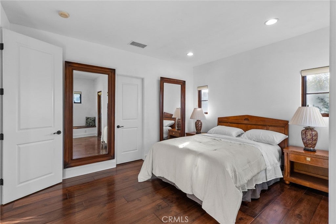
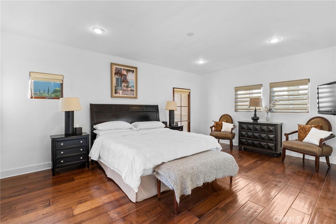
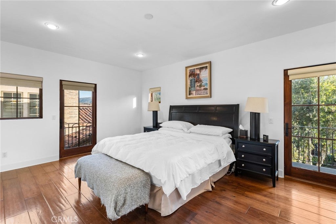
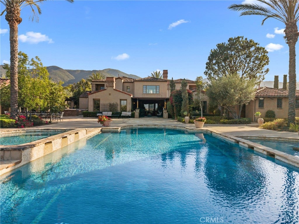
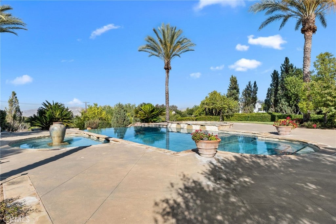
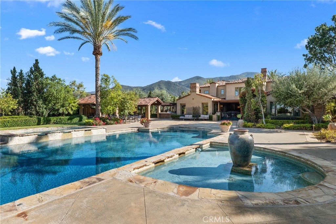
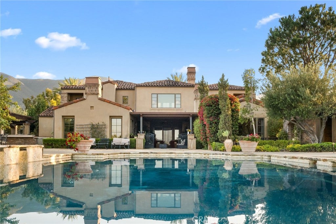
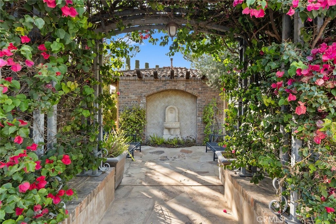
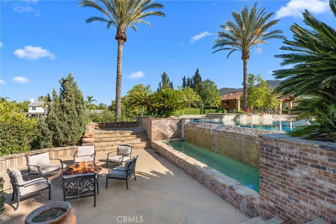
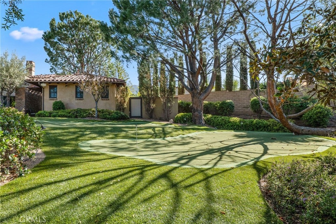
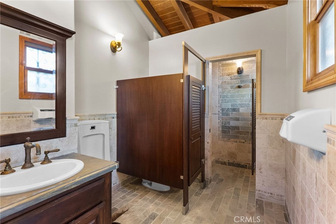
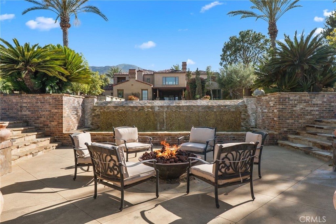
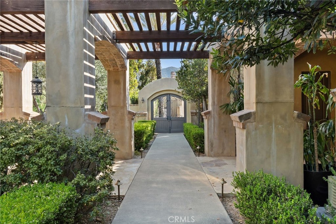
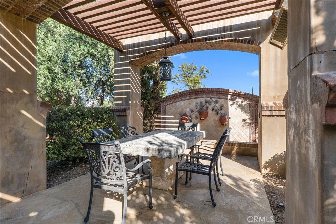
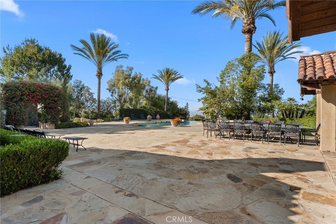
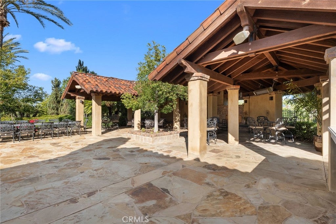
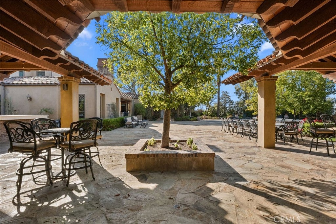
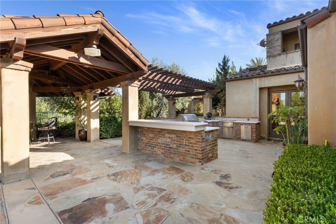
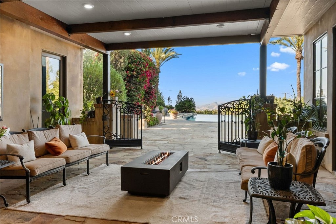
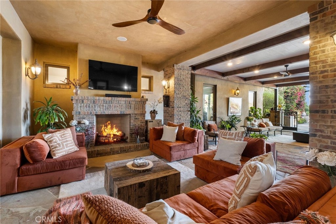
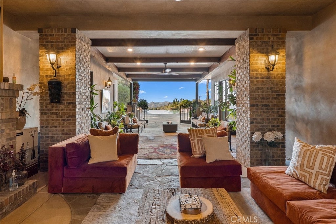
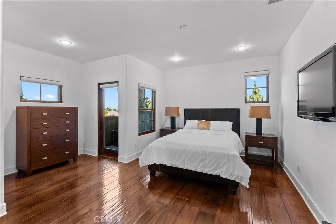
MUST SEE PHENOMENAL SOUTH CORONA PRIVATE ESTATE - Arguably one of the finest custom estates currently available in South Corona, this exceptional residence offers commanding curb appeal and is set on 1.38 private acres behind mature, lush landscaping. Spanning approximately 5,900 square feet, the home showcases highly luxurious finishes and refined architectural detailing throughout. The thoughtfully designed floor plan features a main-level primary suite, guest bedroom, and private office, providing ideal functionality for executive living and long-term comfort. Upstairs living areas complement the home’s expansive layout, while grand interiors and abundant natural light create an atmosphere of understated elegance. The resort-style backyard is designed for elevated entertaining, offering ample space to host large-scale events in a private, serene setting. A rare custom men’s and women’s bathroom setup with individual stalls and showers further enhances the property’s entertaining capabilities.Automotive and storage needs are well accommodated with a three-car attached garage plus a separate detached two-car garage. Opportunities of this caliber — combining privacy, scale, luxury, and functionality — are exceedingly rare in South Corona. The seller is motivated, the property is competitively priced, and qualified buyers are encouraged to act quickly to secure this premier offering.

Location of 1377 Versante Circle

Map showing 1377 Versante Circle, Corona, CA 92881 $3,500,000
See more listings in Corona

1377 Versante Circle property details

Interior

Bedrooms & Bathrooms

  • Bedrooms: 5
  • Bathrooms: 7
  • Full Bathrooms: 7
  • Main Level Bedrooms: 2
  • Main Level Bathrooms: 3

Appliances

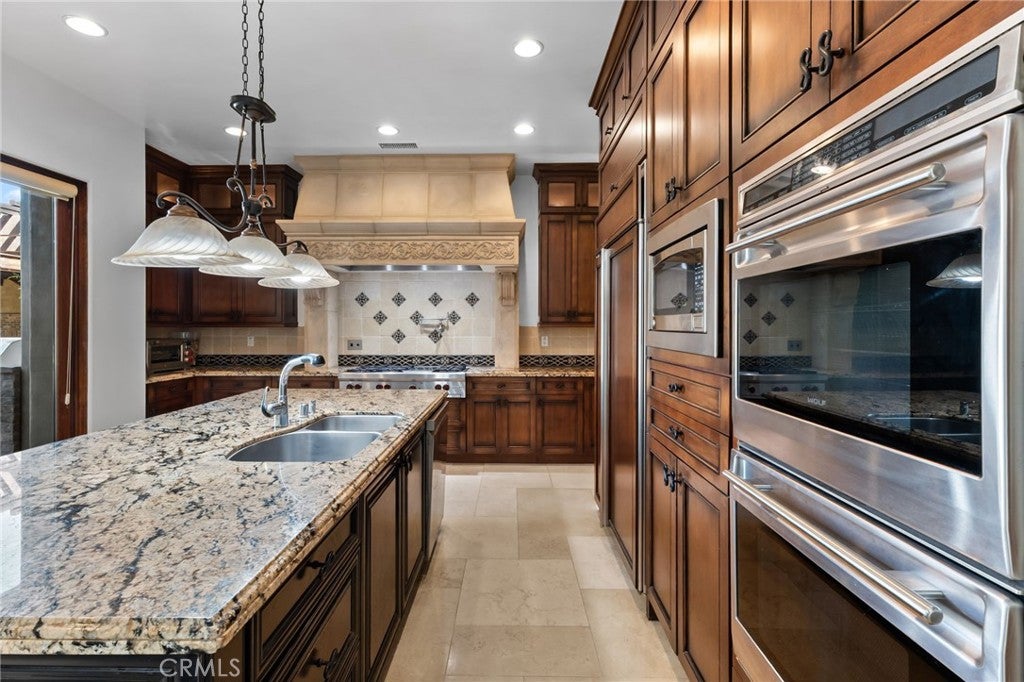
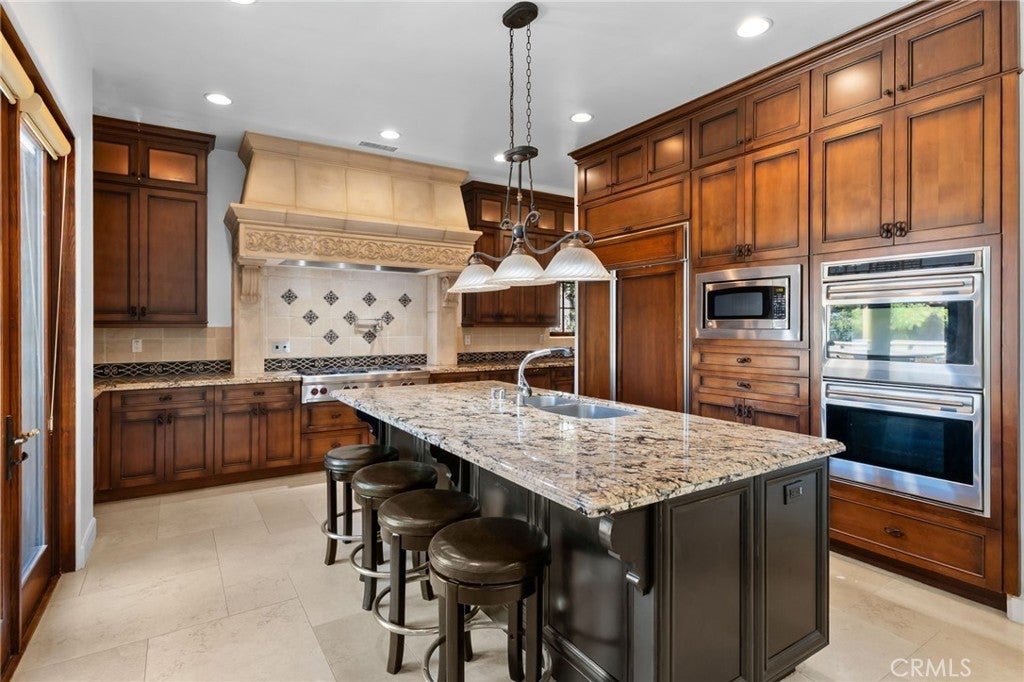
  • Included: Dishwasher, Freezer, Gas Cooktop, Microwave, Refrigerator, Range Hood, Trash Compactor
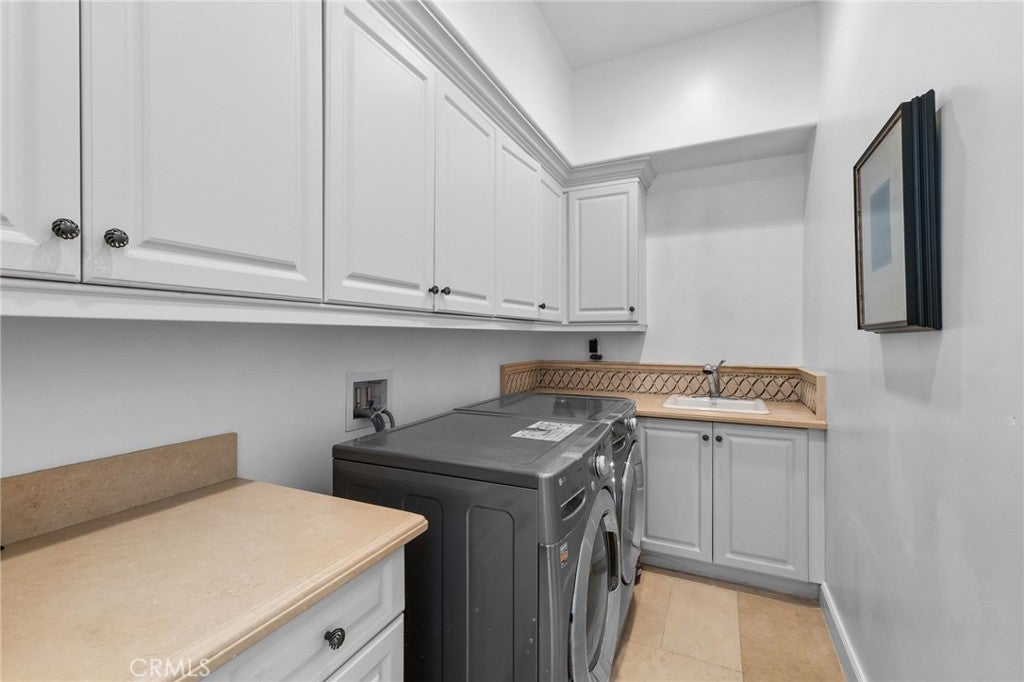
  • Laundry: Laundry Room

Heating

  • Heating: Central

Cooling

  • Cooling: Central Air, Dual

Features

  • Interior Features: Wet Bar, Ceiling Fan(s), Eat-in Kitchen, High Ceilings, Pantry, Storage, Walk-In Closet(s), Master Downstairs
  • Flooring: Tile, Wood
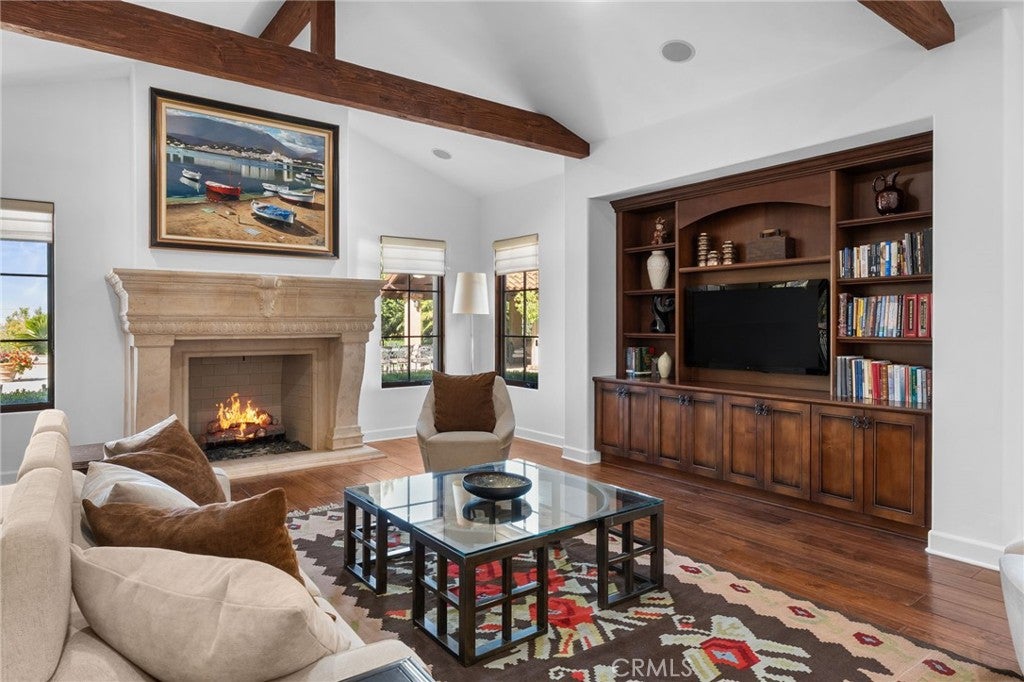
  • Fireplace: Yes
  • Fireplace Features: Great Room, Master Bedroom

Interior Area

  • Total Living Area: 5900
  • Unit: Square Feet
  • Source: Assessor

Rooms & Dimensions

Family Room

  • Level: Unknown

Kitchen

  • Level: Unknown
  • Features: Granite Counters, Kitchen Island

Loft

  • Level: Unknown

Master Bedroom

  • Level: Unknown

Dining Room

  • Level: Unknown

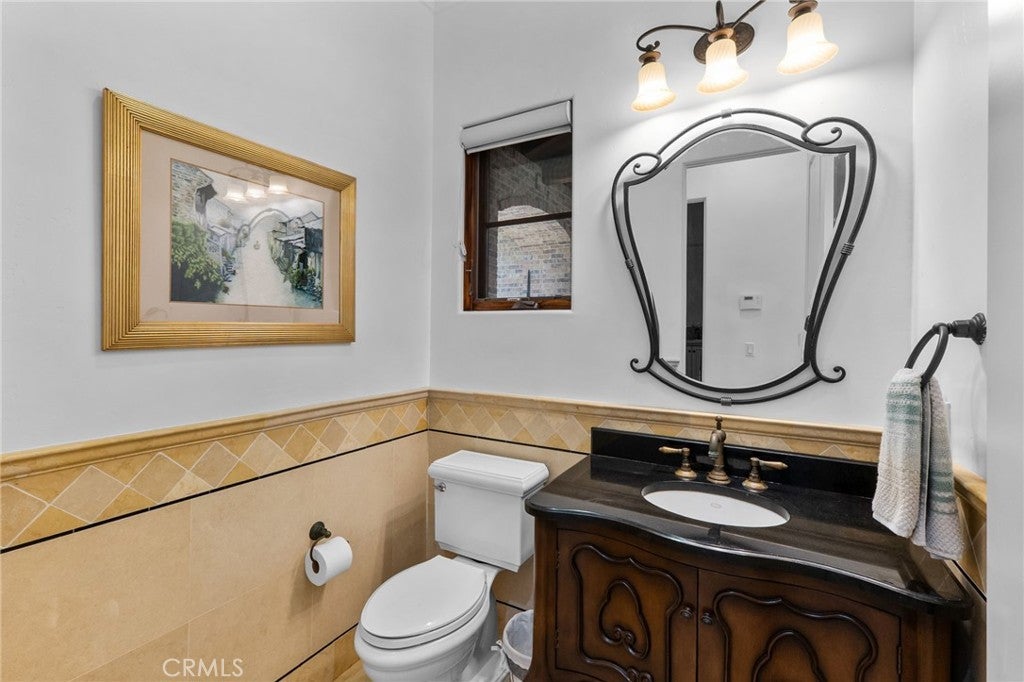
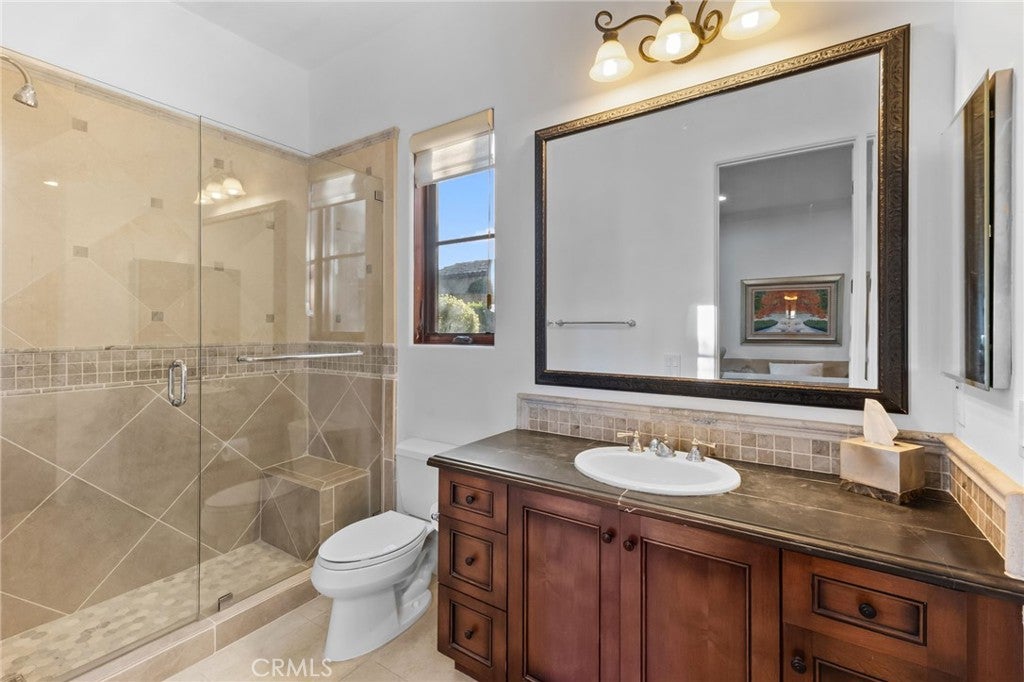
Bathroom

  • Level: Unknown
  • Features: Bidet, Granite Counters

EntryFoyer

  • Level: Unknown

Living Room

  • Level: Unknown

Master Bedroom

  • Level: Unknown

Laundry

  • Level: Unknown

Office

  • Level: Unknown

Pantry

  • Level: Unknown

Den

  • Level: Unknown

Property

Features

  • Exterior Features: Barbecue, Garden, Balcony, Lighting
  • Patio & Porch: Covered, Patio
  • Security Features: Security System, 24 Hour Security
  • Has Private Pool: Yes
  • Pool Features: Private, Heated, Infinity
  • Has Spa: Yes
  • Spa Features: In Ground, Private
  • Fencing: Wrought Iron
  • Horses: No
  • Other: Intercom

View

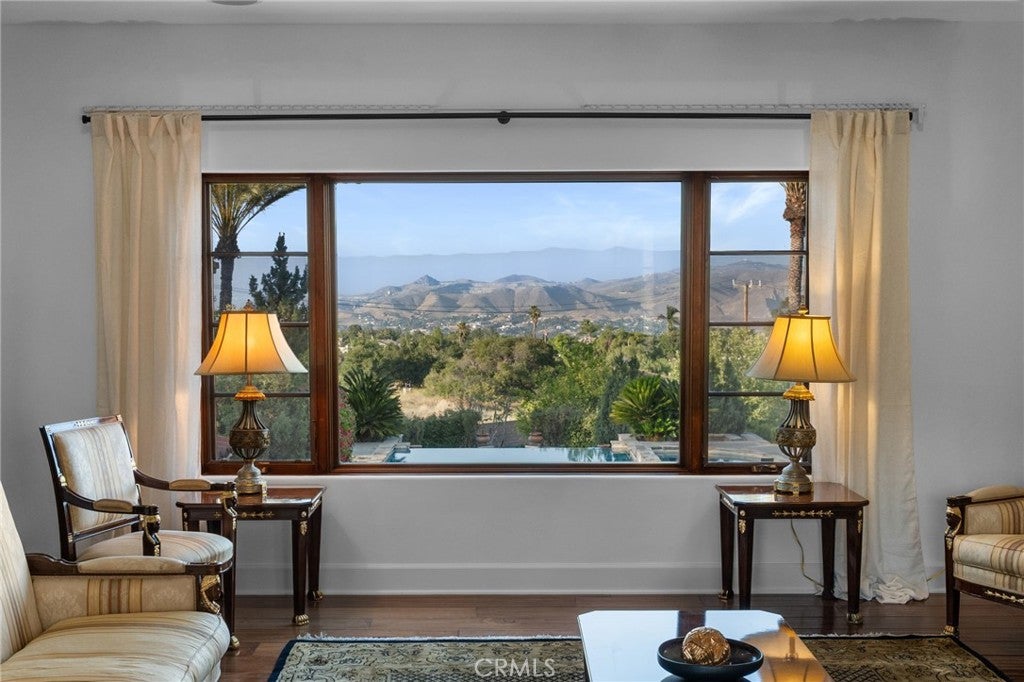
  • Has View: Yes
  • View: City Lights, Mountain(s), Panoramic

Lot

  • Size: 60,113 sq ft
  • Acres: 1.38
  • Features: Back Yard, Cul-De-Sac, Front Yard, Garden, Landscaped, Level

Accessibility

  • Levels: Two
  • Entry Level: 1
  • Entry Location: 1
  • Stories: 2

Parking

  • Garage: Yes
  • Total Spaces: 5
  • Parking Features: Attached, Driveway, Electric Vehicle Charging Station(s), Garage, Gated, Private
  • Carport: No
  • Open Parking: No

Waterfront

  • Has Waterfront: No

Basement

  • Basement: No

Mobile Home

  • Mobile Home Remains: No

Construction

Type & Style

  • Home Type: Residential
  • Architectural Style: Custom
  • Property Sub Type: Single Family Residence
  • Structure Type: House

Materials

  • Construction Materials: Brick
  • Roof: Spanish Tile, Tile

Builder / Condition

  • Year Built: 2006
  • New Construction: No

Utilities & Green Energy

Utilities

  • Electric on Property: No
  • Water: Public
  • Sewer: Public Sewer
  • Utilities: Cable Available, Electricity Connected, Natural Gas Connected, Phone Available, Sewer Connected, Underground Utilities, Water Connected
  • Road Surface Type: Paved

Green Energy

  • Energy Efficient: No

Community & HOA

Community

  • Subdivision: Versante Estates
  • Zip/Postal Code: 92881
  • City/Town: Corona
  • City/Region: Corona-Riverside
  • County/Parish: Riverside
  • State/Province: CA
  • Country Region: US-CA
  • Features: Curbs, Street Lights, Suburban, Sidewalks

HOA

  • Has HOA: Yes
  • Amenities: Security
  • Fee: $199
  • Frequency: Monthly
  • Senior Community: No

Pets

  • Pets Allowed: No

Location

  • Longitude: -117.552199
  • Latitude: 33.821547
  • Directions: From Upper - North on Lester - Left on Versante Cir

Land Lease

  • Land Lease: No

School

Highschool

Tax, Financial & Listing Details

Listing Details

  • List Price: $3,500,000
  • Price Per Square Foot: $593.22
  • Date on Market:
  • Listing Terms: Cash, Conventional
  • Exclusions: Personal Property, Solar Panel System
  • Home Warranty: No
  • Rent Control: No
  • Status: Active

MLS Details

  • MLS: CRMLS
  • Listing ID: OC26236641

Tax Details

  • Tax Lot: 3
  • Universal Property ID: US-06065-N-116320024-R-N

Ask a question about 1377 Versante Circle

Hi there — ask anything about this property or the area and the team will get right back to you.

Last checked Source: CRMLSMLS# OC26236641

Local real estate advisory services provided by agent with ΓEA⅃ Broker
Listed by Michael Rios with Douglas Elliman Of California · Cell: 949-945-8301

Based on information from California Regional Multiple Listing Service, Inc. as of 2026 and/or other sources. All data, including all measurements and calculations of area, is obtained from various sources and has not been, and will not be, verified by broker or MLS. All information should be independently reviewed and verified for accuracy. Properties may or may not be listed by the office/agent presenting the information.
You agree to ΓEA⅃ Broker Terms of Use and Privacy Policy. By choosing to contact a property, you also agree that ΓEA⅃ Broker and its associates may call, text, or email you regarding any inquiries or activities you submit through our website. This may involve the use of automated means and prerecorded or artificial voices.

Listings near 1377 Versante Circle