$769,900

19015 Envoy, Corona, CA 92881

3beds
2.5baths2 full baths + 1 half bath
1,992sqft
Quick facts
Single Family Residence 45 Days on Market Built in 1987 $386.50/sqft 23,958 sq ft

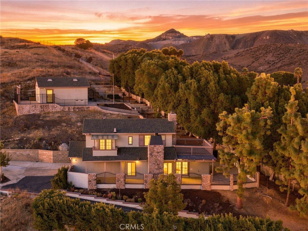
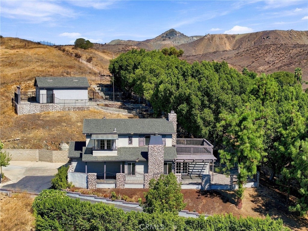
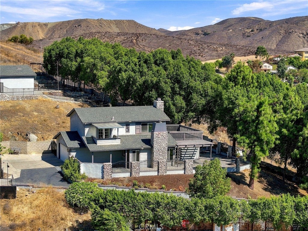
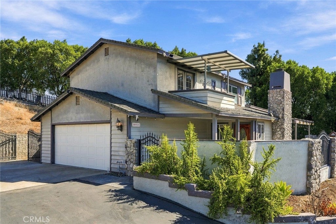
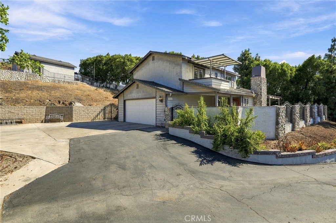
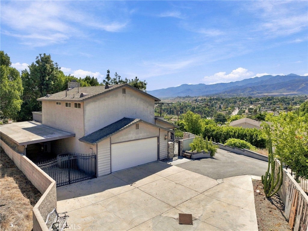
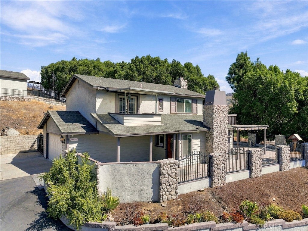
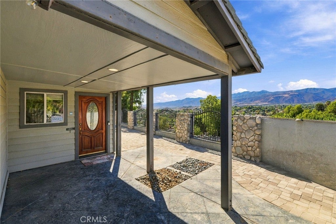
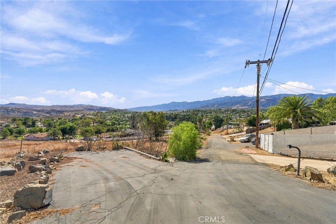
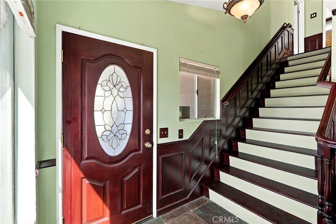
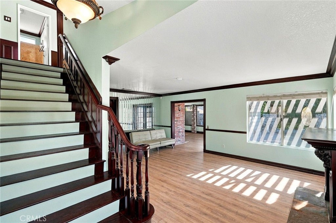
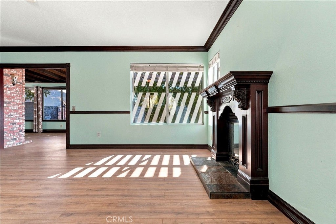
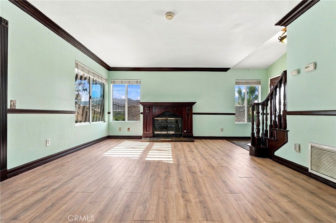
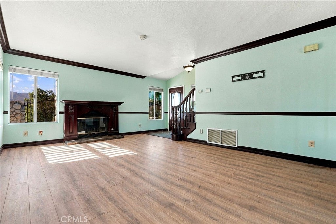
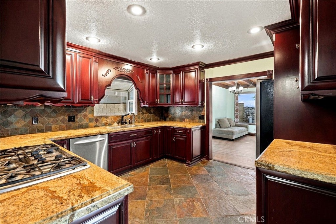
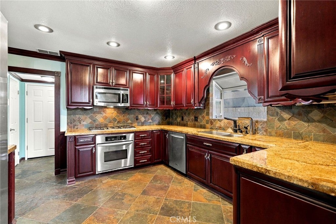
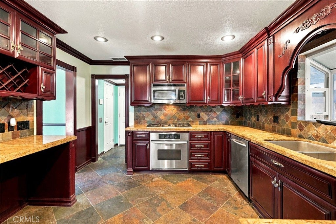
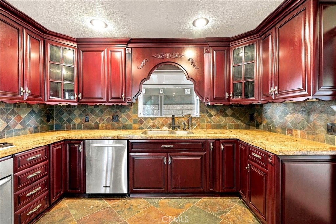
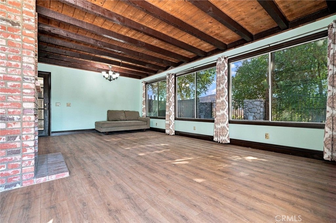
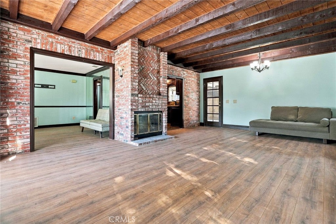
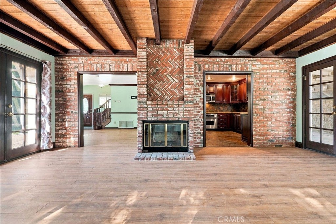
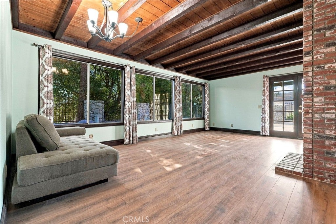
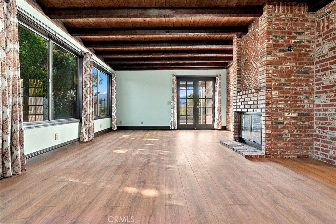
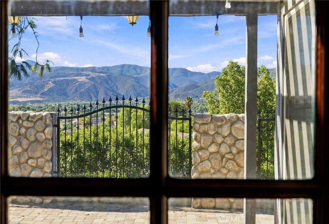
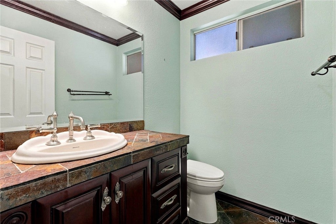
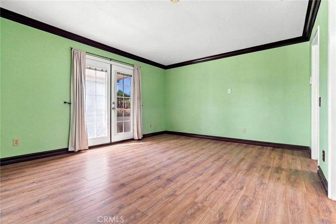
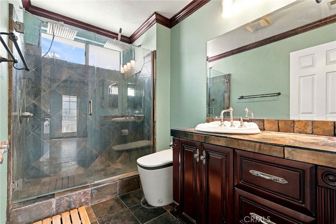
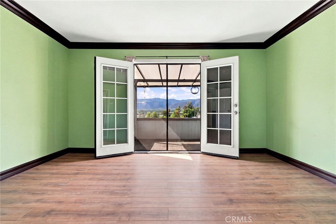
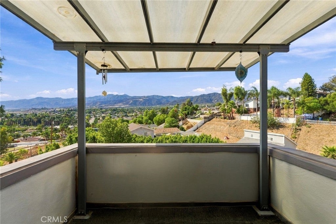
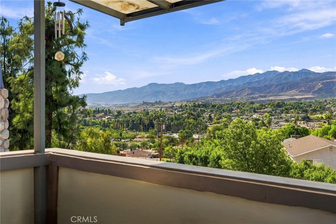
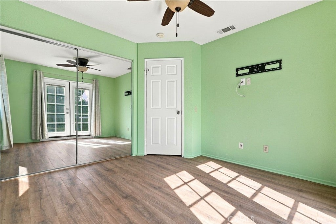
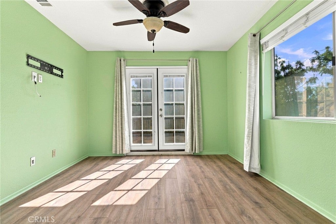
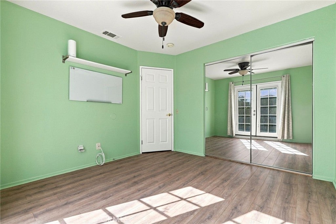
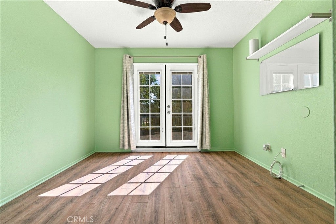
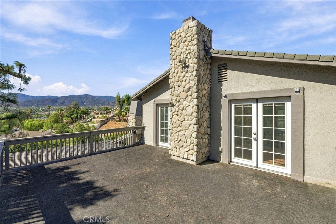
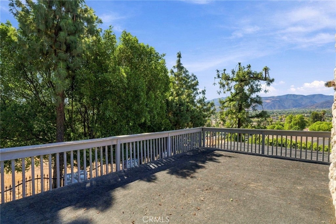
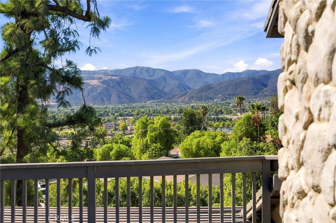
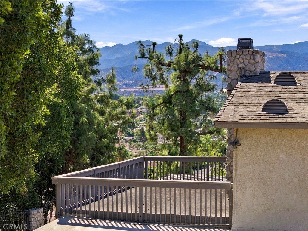
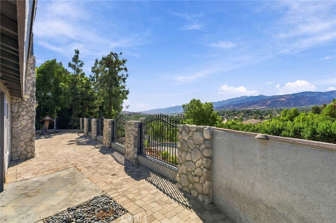
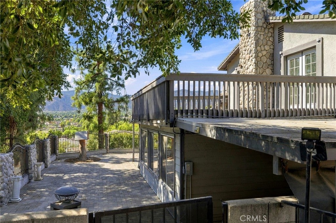
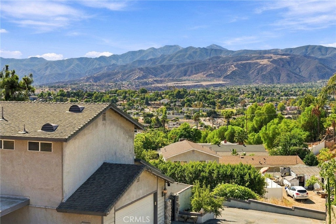
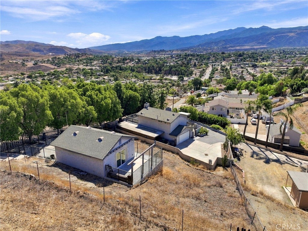
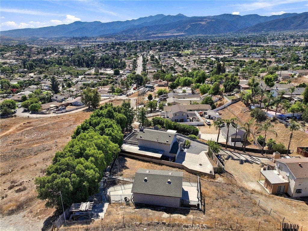
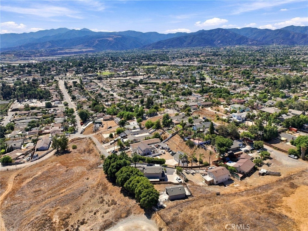
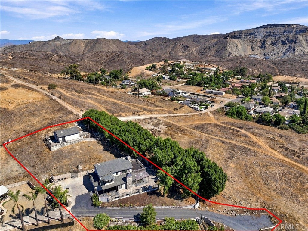
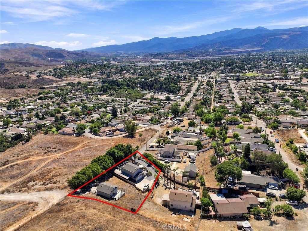
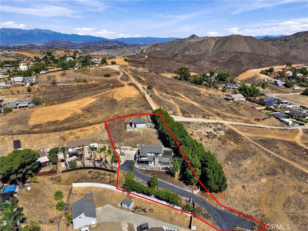
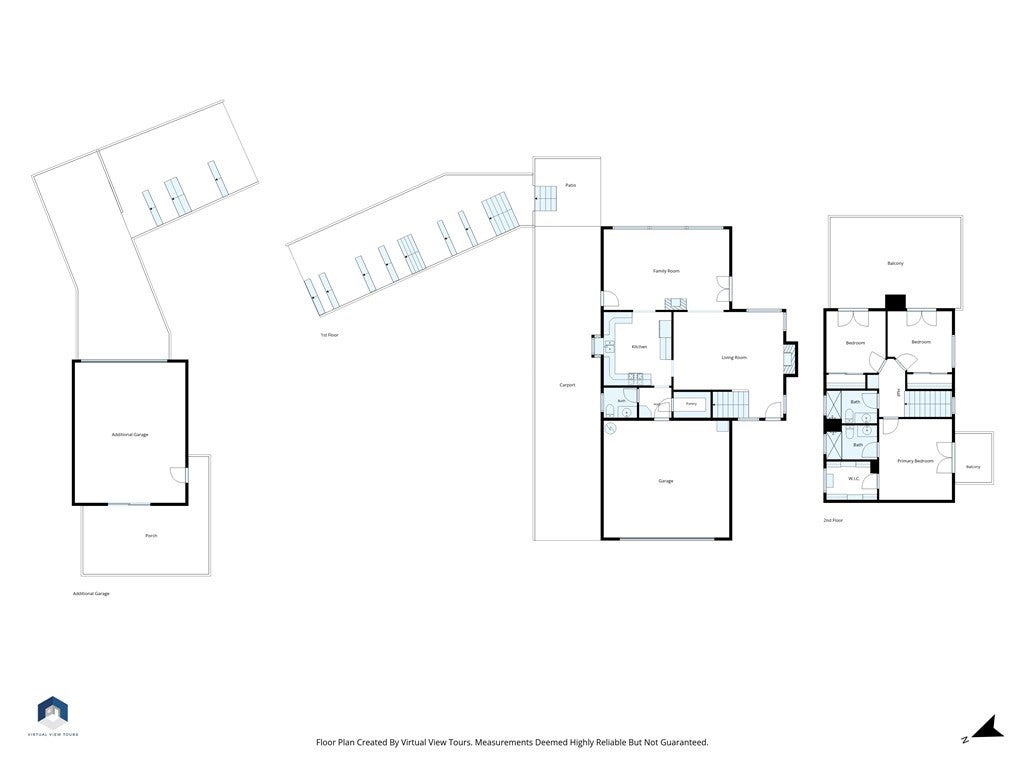
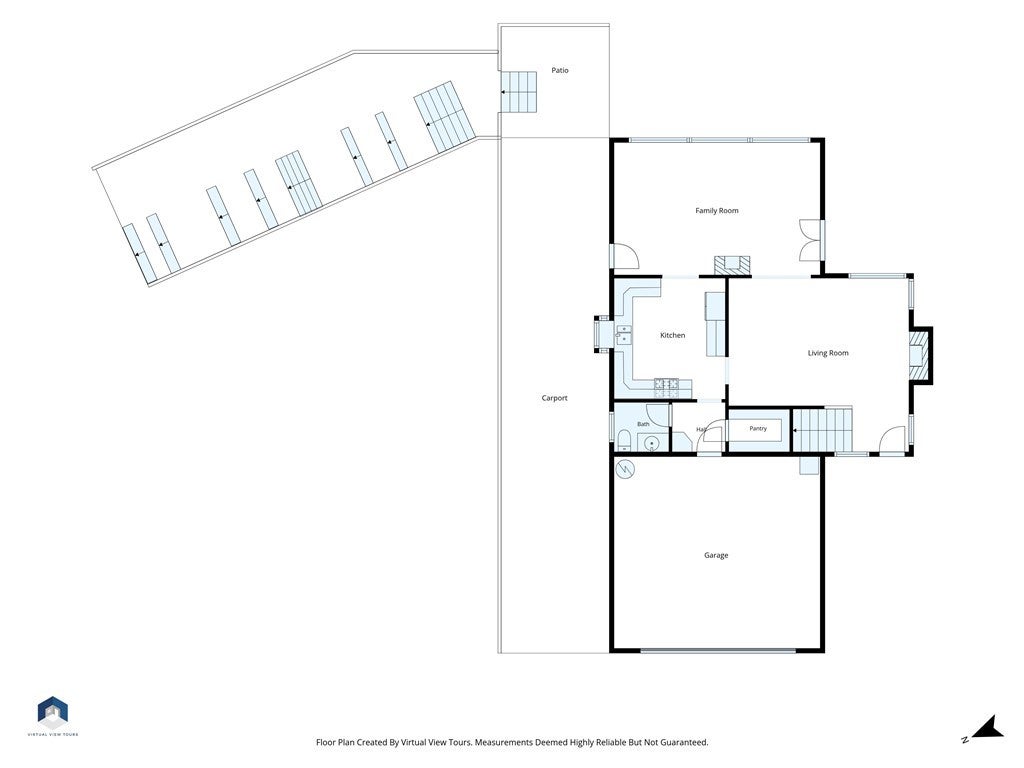
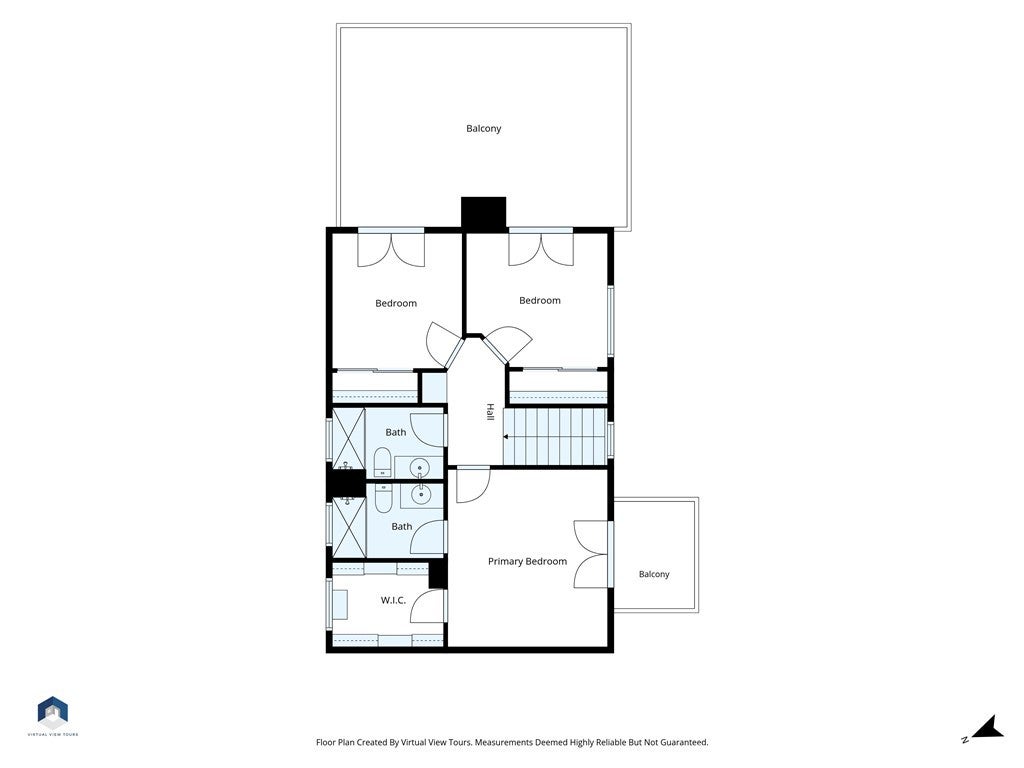
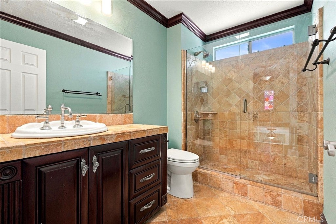
Welcome home to your very own Mountain Top Getaway! This private, gated custom home sits on over half an acre and showcases breathtaking panoramic mountain and city views. This turnkey 3 bed, 2.5 bath retreat, features an upgraded kitchen with cherry Oakwood cabinetry, granite countertops, stainless steel appliances, reverse osmosis system, alkaline filtration system, new wood flooring, new water heater and its own well. Spacious living and family rooms each offer its own fireplace, while upgraded bathrooms feature beautiful stonework, bidets, smart toilet, dual shower heads and custom finishes throughout.

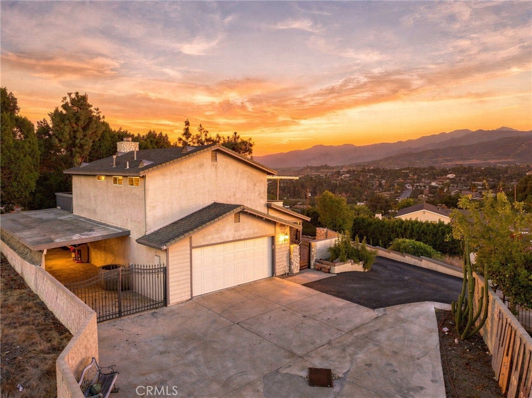
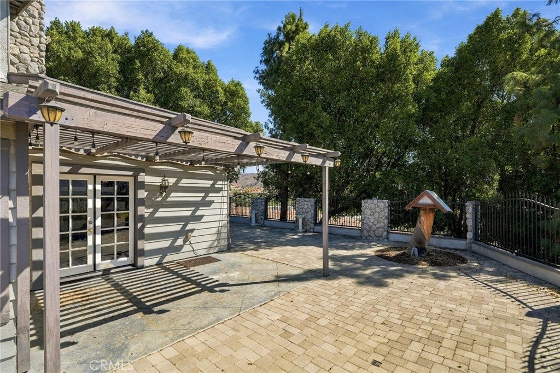
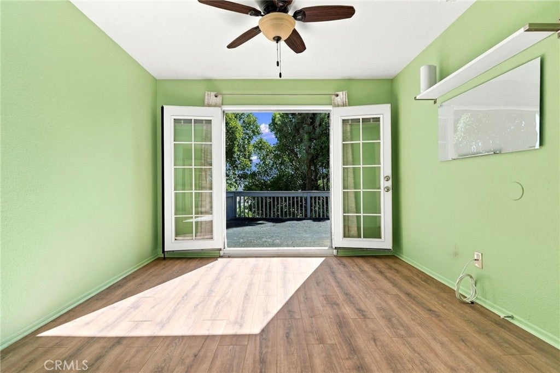
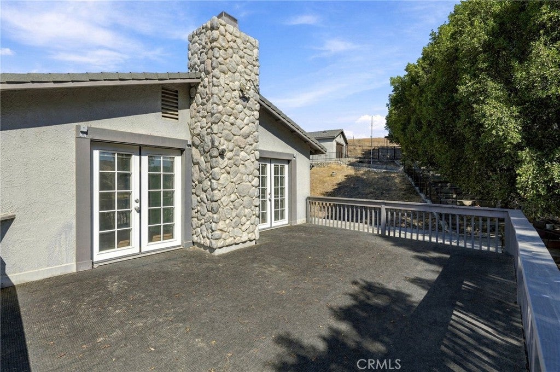
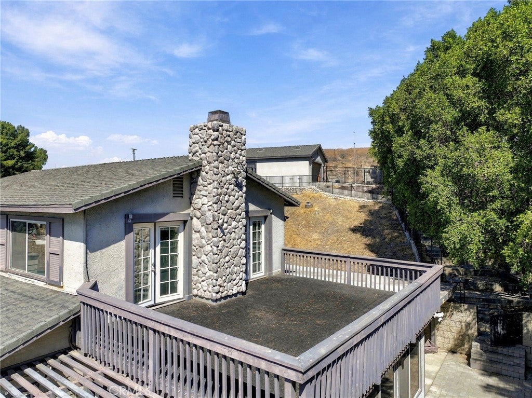
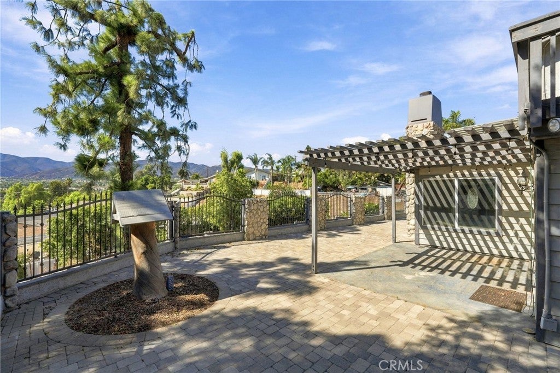
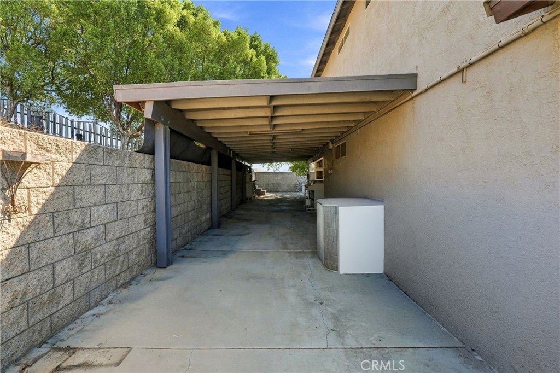
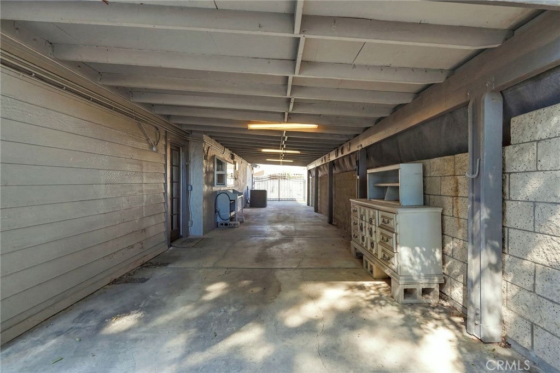
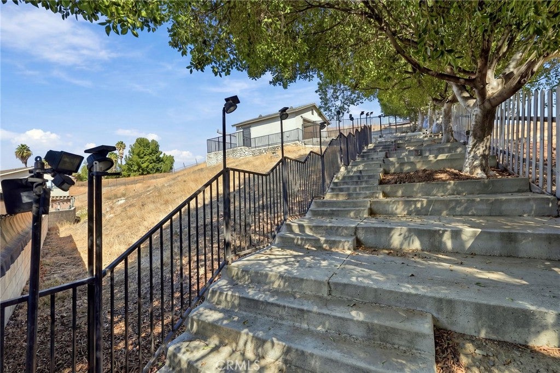
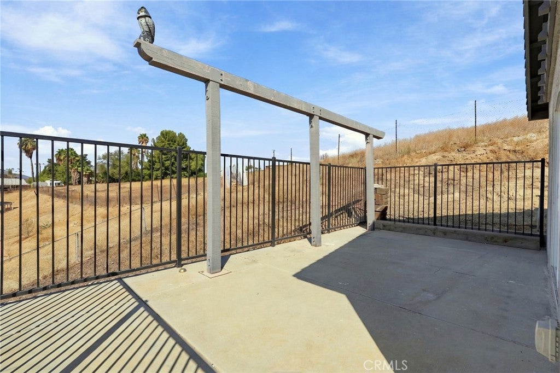
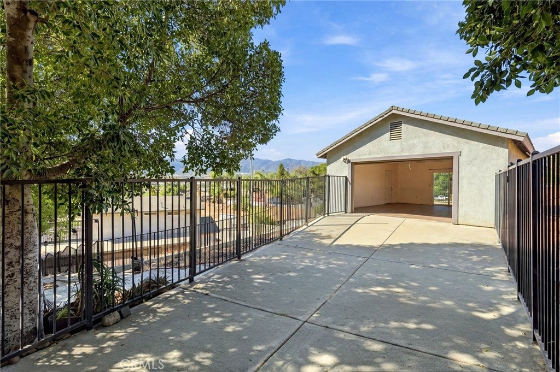
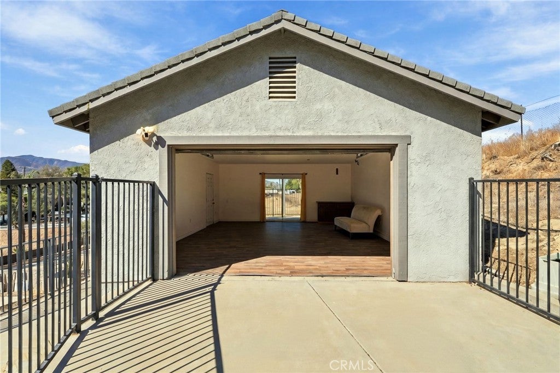
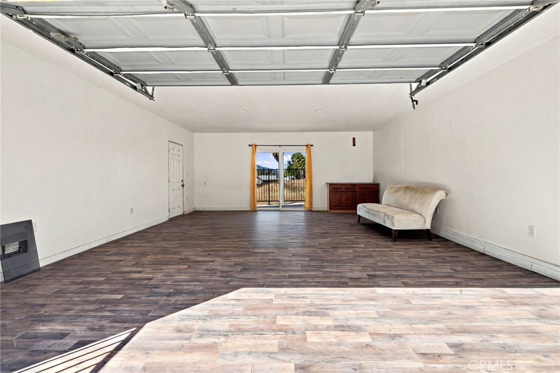
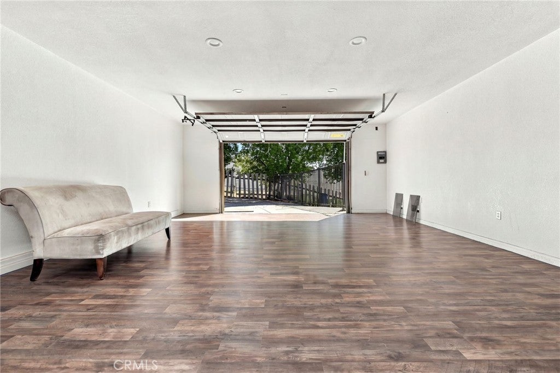
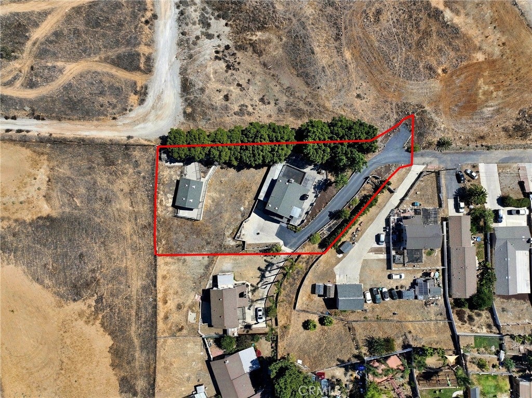
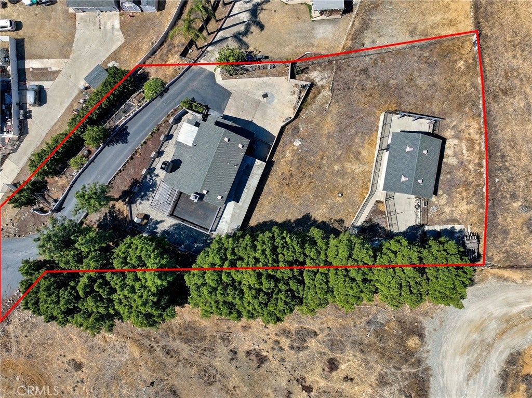
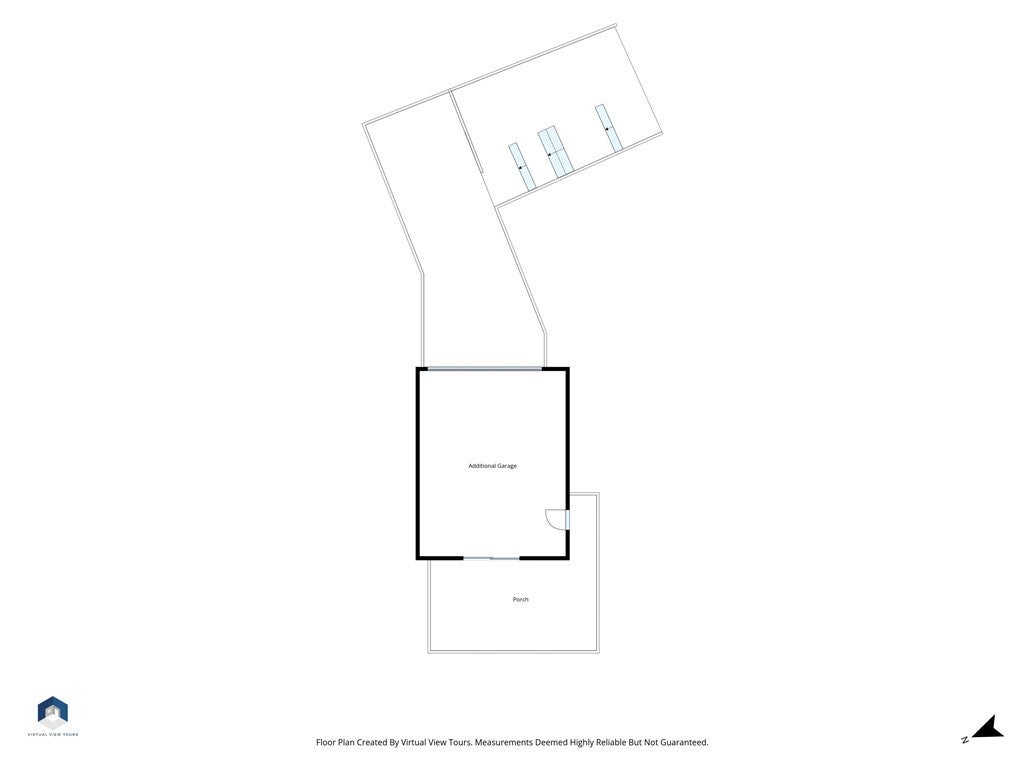
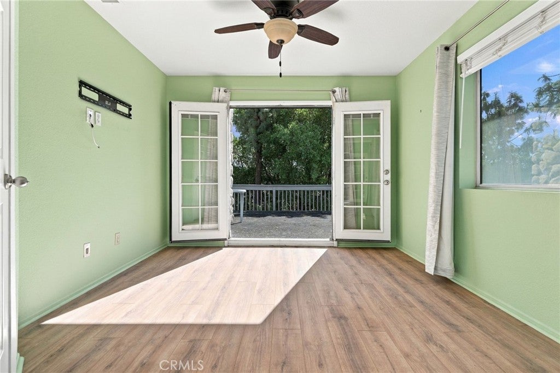
Enjoy stunning views from two decks, including the private primary bedroom deck, plus a large covered patio and wraparound outdoor living areas. The beautifully landscaped grounds feature mature fruit trees and a concrete stairway leading to a hilltop 2-car garage. Parking includes a finished 2-car garage, detached 2-car garage, oversized driveway, and separate additional access for ATVs.

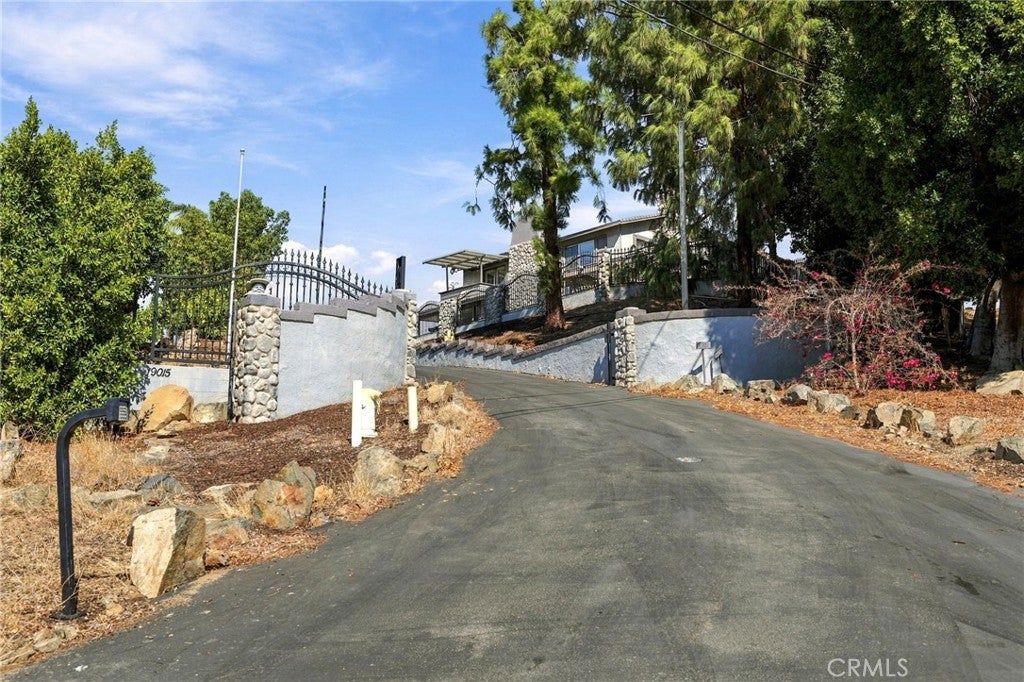
Located at the end of a quiet street with an automatic gated driveway with keypad access, this unique property offers privacy, space, incredible views, no HOA dues, and low taxes. A rare hilltop opportunity you won’t want to miss!

Location of 19015 Envoy

Map showing 19015 Envoy, Corona, CA 92881 $769,900
See more listings in Corona

19015 Envoy property details

Interior

Bedrooms & Bathrooms

  • Bedrooms: 3
  • Bathrooms: 3
  • Full Bathrooms: 2
  • Main Level Bathrooms: 1

Appliances

  • Included: Built-In Range, Dishwasher, Gas Cooktop, Disposal, Gas Oven, Gas Water Heater, Ice Maker, Microwave, Refrigerator, Range Hood
  • Laundry: Washer Hookup, Gas Dryer Hookup, In Garage

Heating

  • Heating: Central, Electric, Forced Air, Fireplace(s)

Cooling

  • Cooling: Central Air, Gas, Attic Fan

Features

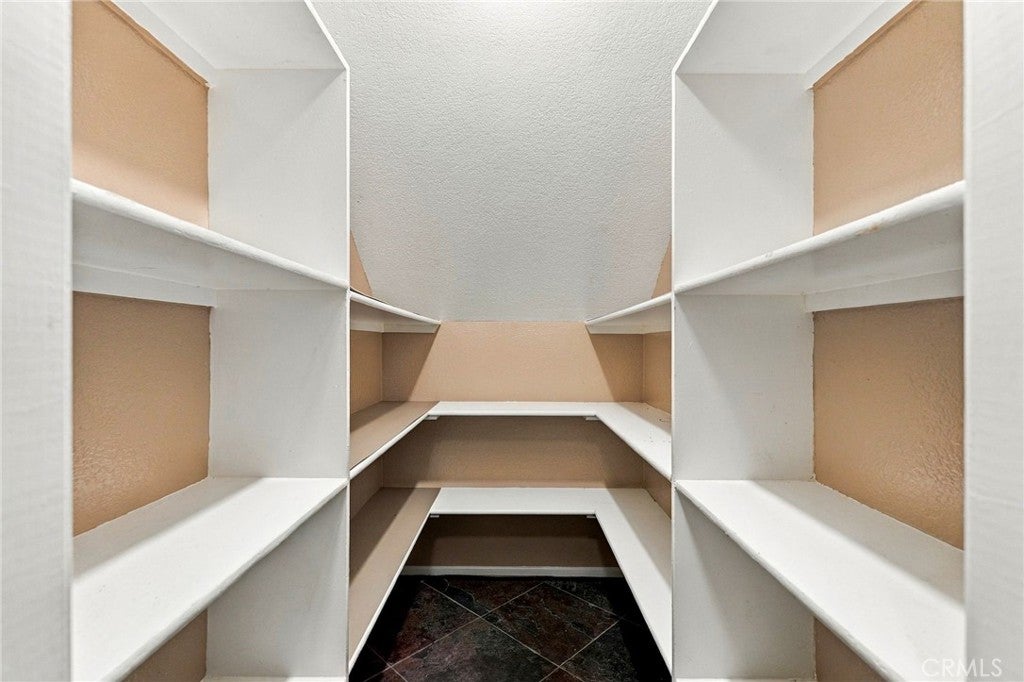
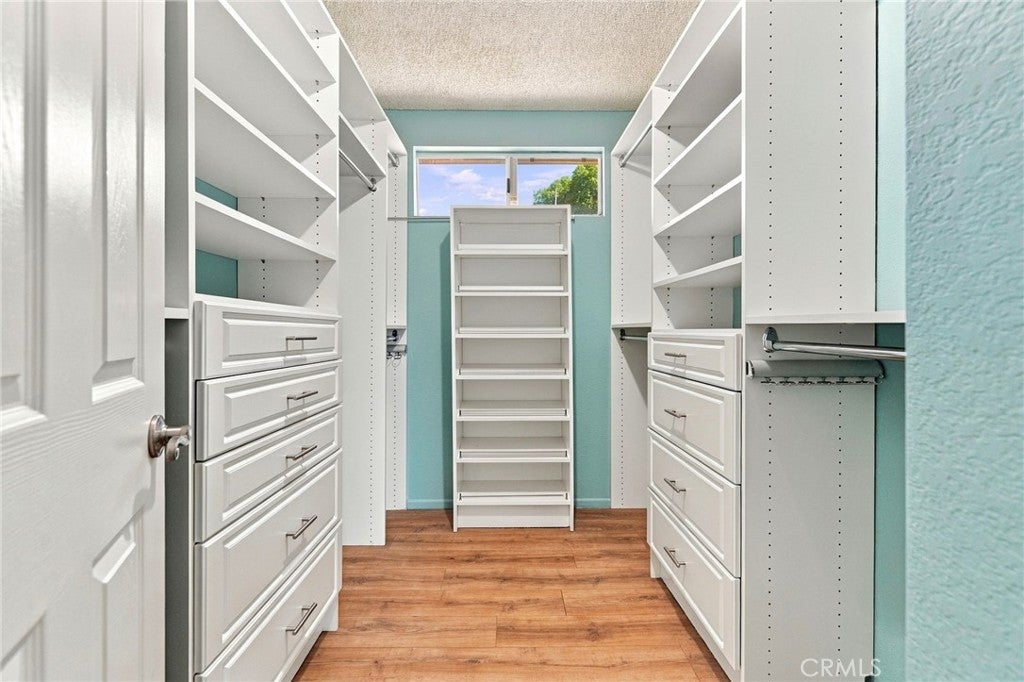
  • Interior Features: Built-in Features, Ceiling Fan(s), Crown Molding, Granite Counters, Pantry, Bar, Walk-In Closet(s)
  • Flooring: Laminate, Stone
  • Fireplace: Yes
  • Fireplace Features: Family Room, Gas, Gas Starter, Living Room, Wood Burning

Interior Area

  • Total Living Area: 1992
  • Unit: Square Feet
  • Source: Assessor

Rooms & Dimensions

Other

  • Level: Unknown
  • Features: Walk-In Closet(s)

Bathroom

  • Level: Unknown
  • Features: Bidet, Stone Counters

Bedroom

  • Level: Unknown

Living Room

  • Level: Unknown

Pantry

  • Level: Unknown

Kitchen

  • Level: Unknown
  • Features: Granite Counters

Kitchen

  • Level: Unknown

Family Room

  • Level: Unknown

Attic

  • Level: Unknown

Property

Features

  • Exterior Features: Balcony
  • Patio & Porch: Covered, Patio
  • Has Private Pool: No
  • Pool Features: None
  • Has Spa: No
  • Spa Features: None
  • Fencing: Masonry, Stone, Wrought Iron
  • Horses: No

View

  • Has View: Yes
  • View: City Lights, Hills, Mountain(s), Neighborhood, Panoramic

Lot

  • Size: 23,958 sq ft
  • Acres: 0.55
  • Features: Cul-De-Sac

Accessibility

  • Levels: Two
  • Entry Level: 1
  • Entry Location: Main Floor
  • Stories: 2

Parking

  • Garage: Yes
  • Total Spaces: 4
  • Parking Features: Attached, Concrete, Driveway, Electric Gate, Garage, Garage Door Opener
  • Carport: No
  • Open Parking: No

Waterfront

  • Has Waterfront: No

Basement

  • Basement: No

Mobile Home

  • Mobile Home Remains: No

Construction

Type & Style

  • Home Type: Residential
  • Property Sub Type: Single Family Residence
  • Structure Type: House

Materials

  • Construction Materials: Stone
  • Roof: Shingle

Builder / Condition

  • Year Built: 1987
  • New Construction: No

Utilities & Green Energy

Utilities

  • Electric on Property: No
  • Water: Public, Well
  • Sewer: Septic Tank

Green Energy

  • Energy Efficient: No

Community & HOA

Community

  • Subdivision: Other
  • Zip/Postal Code: 92881
  • City/Town: Corona
  • City/Region: Corona-Riverside
  • County/Parish: Riverside
  • State/Province: CA
  • Country Region: US-CA
  • Features: Curbs

HOA

  • Has HOA: No
  • Senior Community: No

Pets

  • Pets Allowed: No

Location

  • Longitude: -117.523526
  • Latitude: 33.843434
  • Directions: Hillside St is the cross street.

Land Lease

  • Land Lease: No

School

Highschool

Tax, Financial & Listing Details

Listing Details

  • List Price: $769,900
  • Price Per Square Foot: $386.50
  • Date on Market:
  • Listing Terms: Cash, Conventional
  • Home Warranty: No
  • Rent Control: No
  • Status: Active

MLS Details

  • MLS: CRMLS
  • Listing ID: AR26217011

Tax Details

  • Tax Block: E
  • Tax Lot: A
  • Universal Property ID: US-06065-N-277044058-R-N

Ask a question about 19015 Envoy

Hi there — ask anything about this property or the area and the team will get right back to you.

Last checked Source: CRMLSMLS# AR26217011

Local real estate advisory services provided by agent with ΓEA⅃ Broker
Listed by Rachel Tran with Exp Realty Of Greater La, Inc. · Cell: 323-539-0451

Based on information from California Regional Multiple Listing Service, Inc. as of 2026 and/or other sources. All data, including all measurements and calculations of area, is obtained from various sources and has not been, and will not be, verified by broker or MLS. All information should be independently reviewed and verified for accuracy. Properties may or may not be listed by the office/agent presenting the information.
You agree to ΓEA⅃ Broker Terms of Use and Privacy Policy. By choosing to contact a property, you also agree that ΓEA⅃ Broker and its associates may call, text, or email you regarding any inquiries or activities you submit through our website. This may involve the use of automated means and prerecorded or artificial voices.

Listings near 19015 Envoy