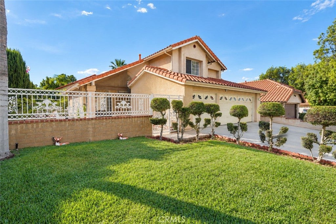
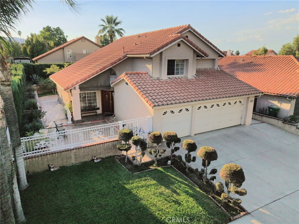
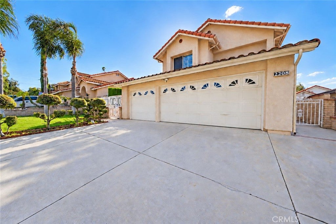
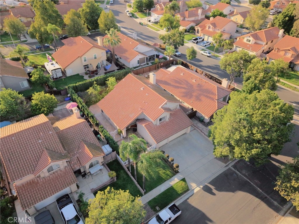
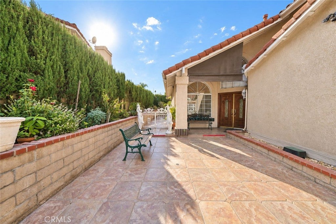
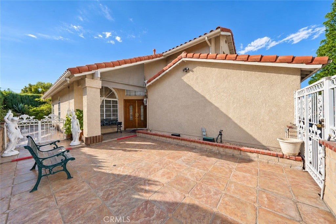
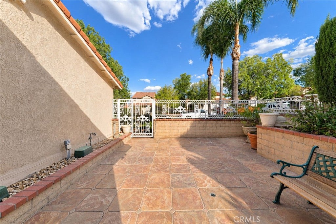
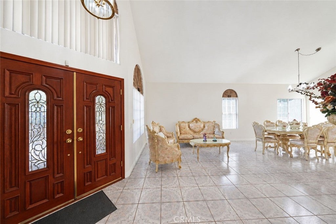
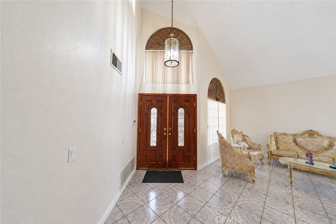
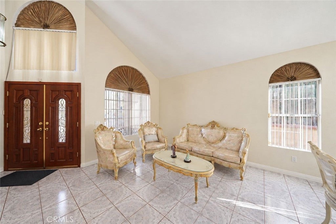
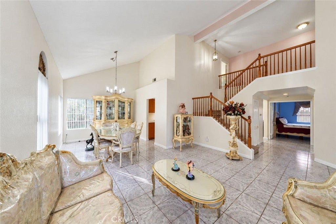
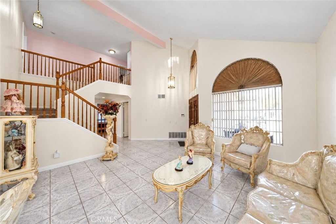
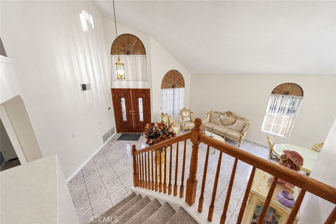
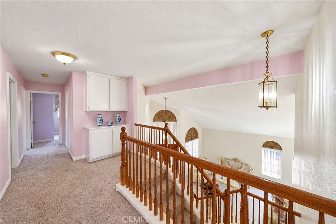
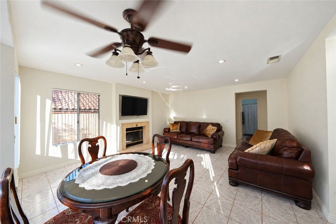
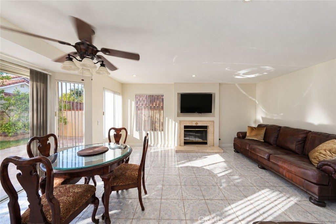
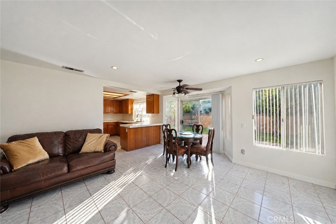
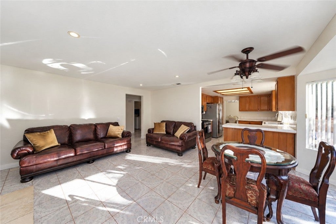
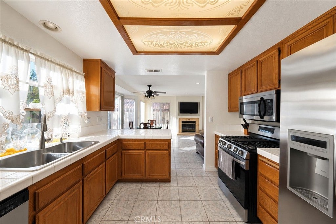
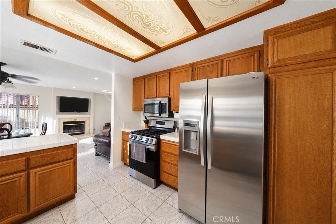
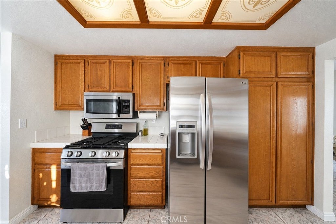
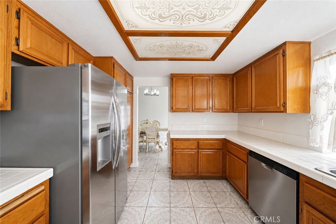
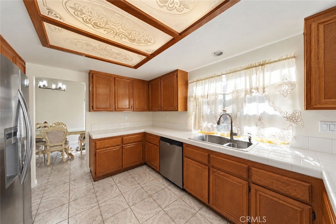
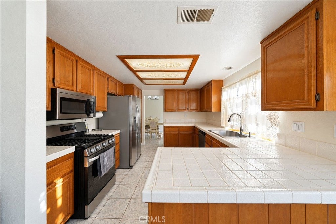
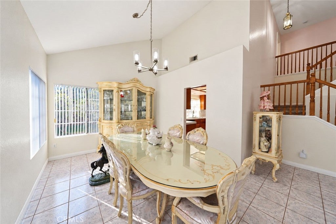
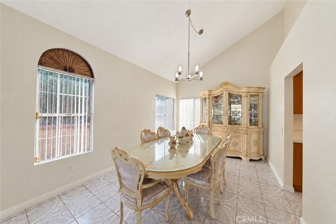
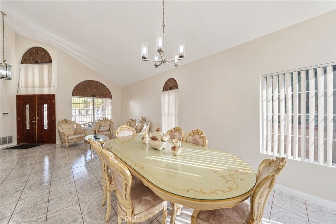
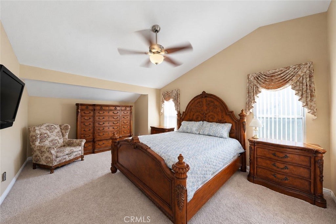
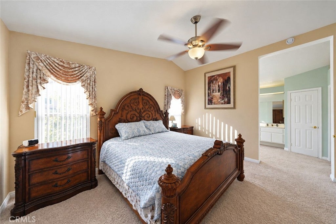
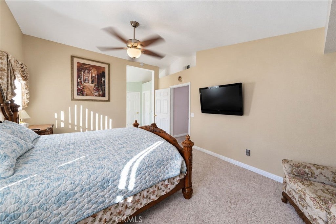
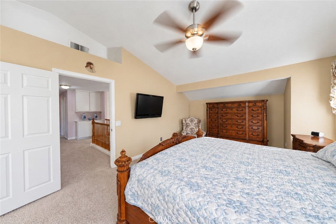
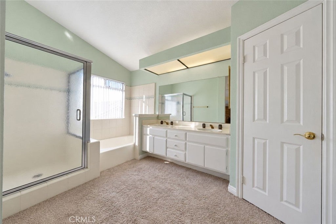
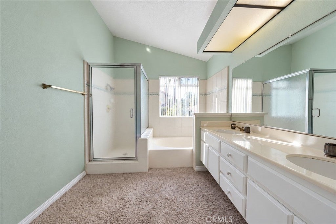
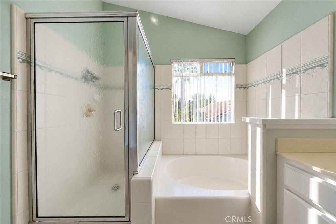
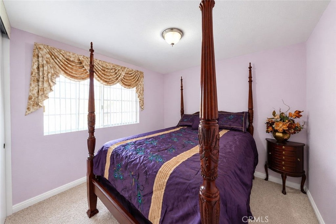
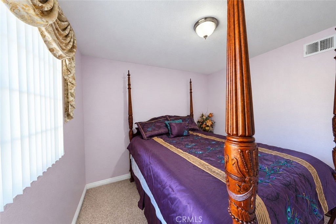
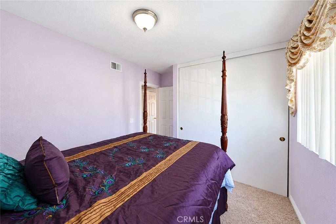
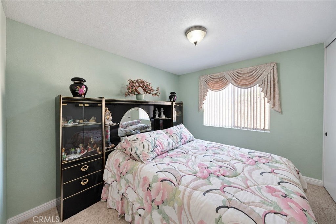
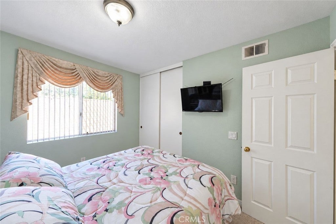
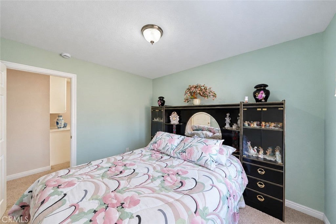
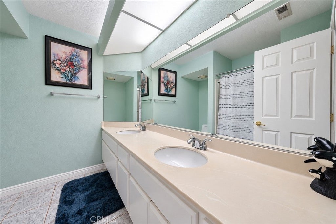
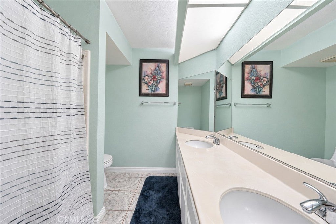
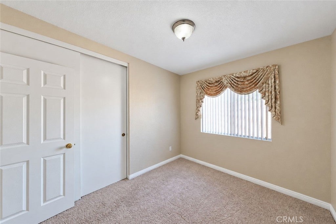
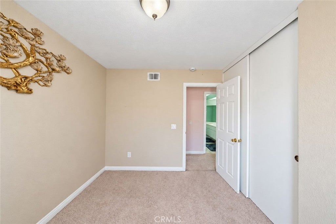
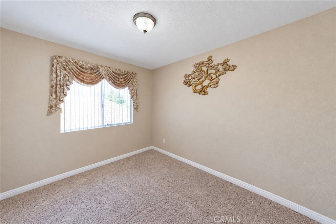
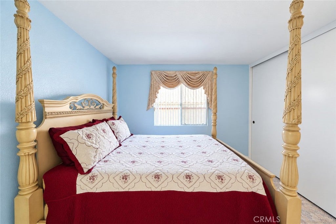
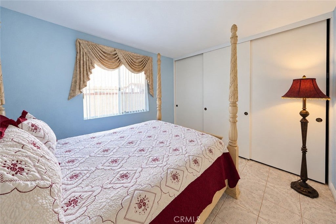
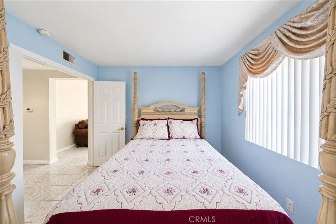
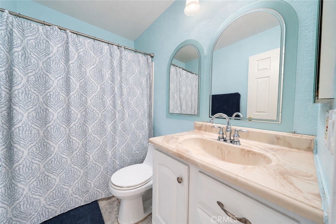
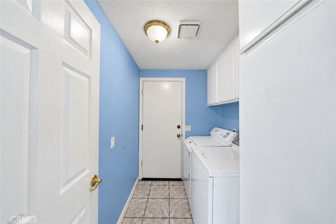
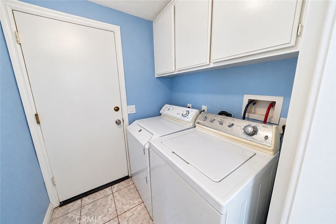
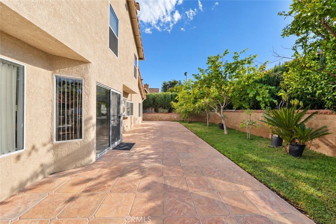
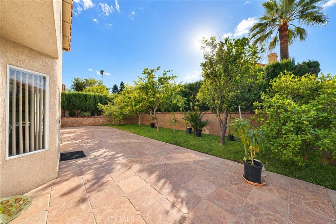
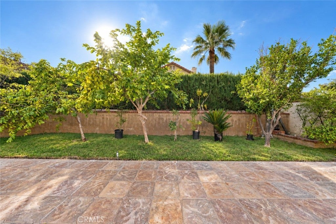
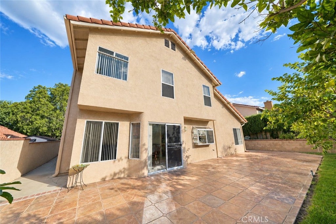
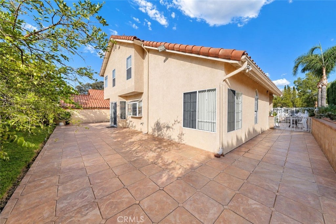
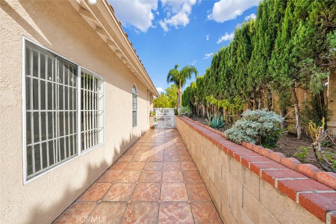
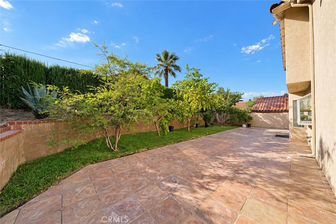
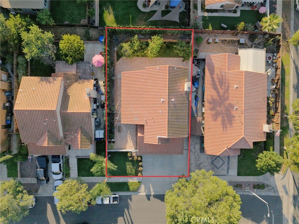
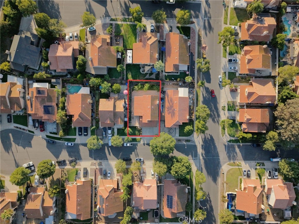
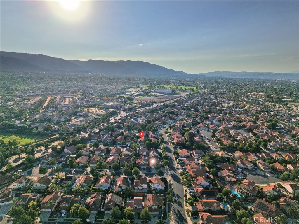
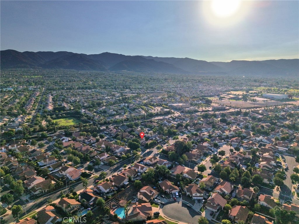
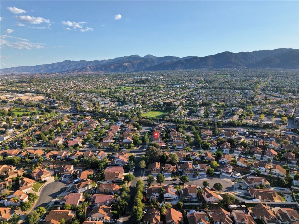
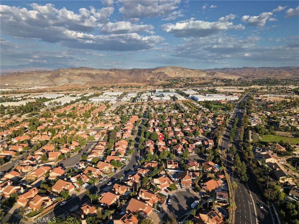
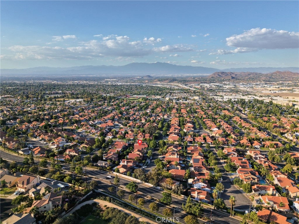
Are you Ready to accept A wonderful opportunity ? Enjoy space, comfort, and convenience in the City of Corona. Make this beautiful property your next home. Discover elegance, exceptional living in this beautiful home featuring 5 bedrooms and 3 full baths. Ideally situated in the desireable City of Corona near Riverside and Orange county borders. Step through the impressive double-door entry into a bright, inviting interior featuring soaring ceilings and generous living spaces. The formal living room and dining rooms provide an elegant setting for entertaining, while the welcoming familyroom features a cozy fireplace and recess lighting. The kitchen opens to the family room, creating a wonderful space for everyday living and gatherings. A convenient main-floor bedroom and full bathroom offer flexibility for guests, home office, or multigenerational living. Upstairs discover four additional bedrooms, including a spacious primary suite with a private bathroom featuring a separate soaking tub, shower, dual sinks, and a walk-in closet. Step outside to a generous backyard with endless possibilities for outdoor entertaining, gardening, or creating your dream retreat. Covered front porch enclosed with brick and wrought-iron, fencing adds charm and character. Cul-De-Sac street. Additional highlights including plumbing re-done approximately 3 years ago, as well as the A/C system and no HOA. The home located near shopping, dining, parks and entertainment, access to 91,15 and 71 freeways with connections to Orange County, Los Angeles, San Diego, and Southern California's beautiful coastal destinations. Come by and see you just might fall in love and find your perfect place to call HOME!
Hi there — ask anything about this property or the area and the team will get right back to you.

Local real estate advisory services provided by agent with ΓEA⅃ Broker
Listed by Gloria Torres De Leon with Century 21 Primetime Realtors · Cell: 909-821-2871
Based on information from California Regional Multiple Listing Service, Inc. as of 2026 and/or other sources. All data, including all measurements and calculations of area, is obtained from various sources and has not been, and will not be, verified by broker or MLS. All information should be independently reviewed and verified for accuracy. Properties may or may not be listed by the office/agent presenting the information.
You agree to ΓEA⅃ Broker Terms of Use and Privacy Policy. By choosing to contact a property, you also agree that ΓEA⅃ Broker and its associates may call, text, or email you regarding any inquiries or activities you submit through our website. This may involve the use of automated means and prerecorded or artificial voices.
Step 1 of 2
Create a free account to view all listings, save searches, and get alerts when new homes match.
Step 2 of 2
Tell us how to reach you about homes you like.
Enter your password to sign in as
Create a free account to view all listings, save searches, and get alerts when new homes match.
Already have an account? Sign in
Sign in to your account.
New here? Create an account