$1,588,800

22512 Amber Eve Drive, Corona, CA 92883

4beds
4.25baths4 full baths + 1 half bath
4,152sqft
Quick facts
Single Family Residence 164 Days on Market Built in 2005 $382.66/sqft 9,147 sq ft $285 HOA Dues

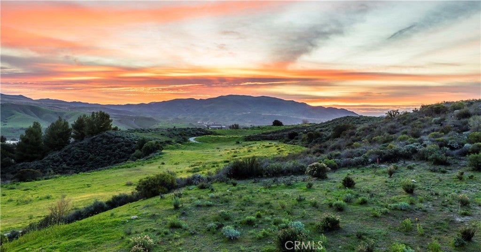
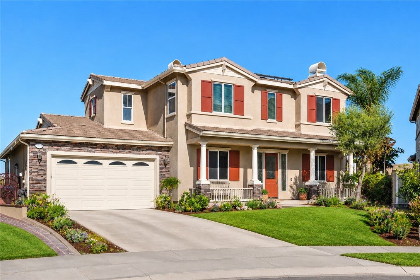
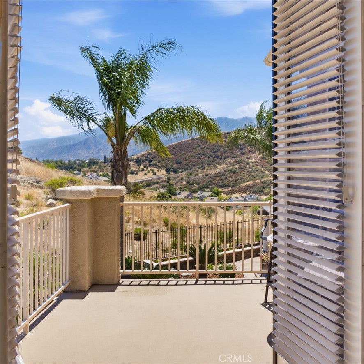
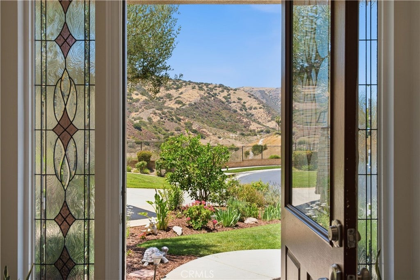
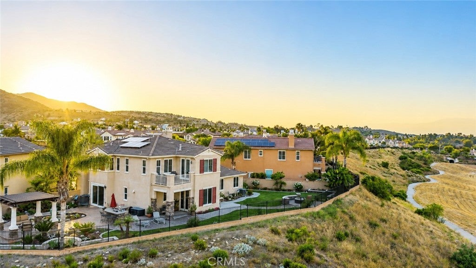
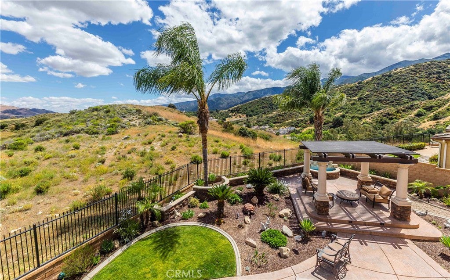
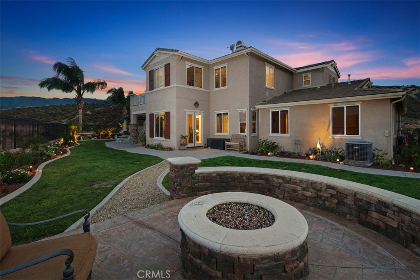
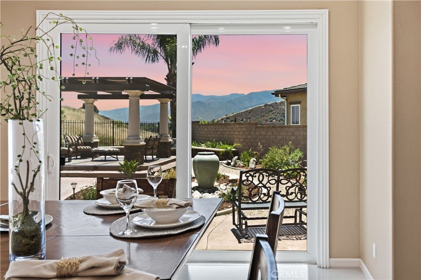
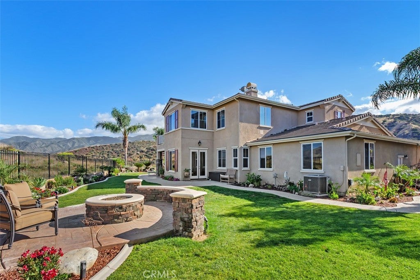
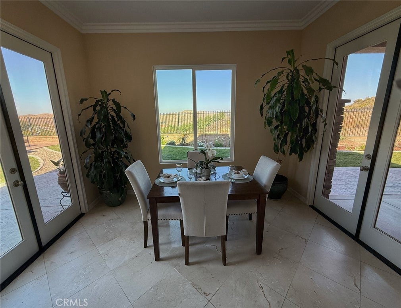
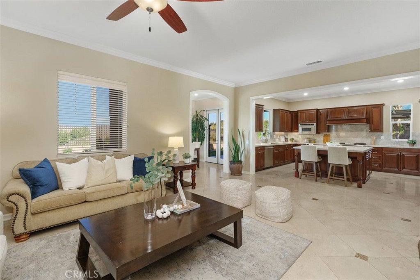
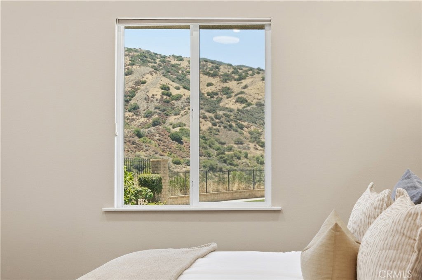
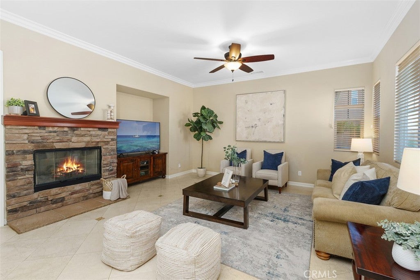
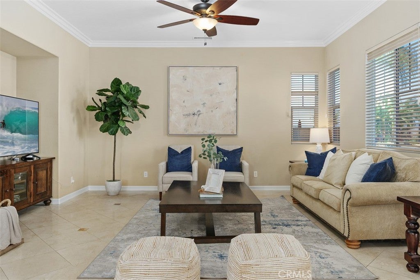
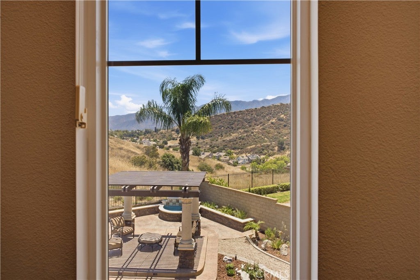
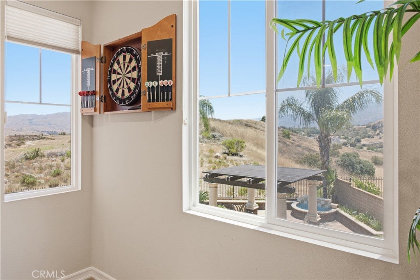
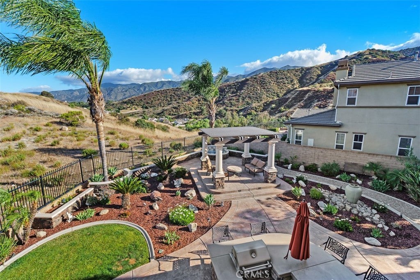
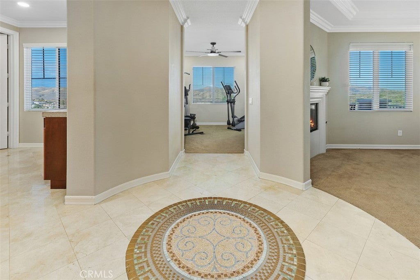
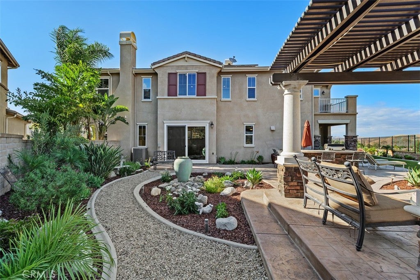
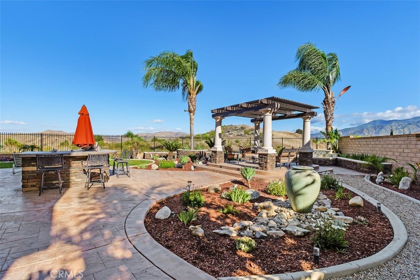
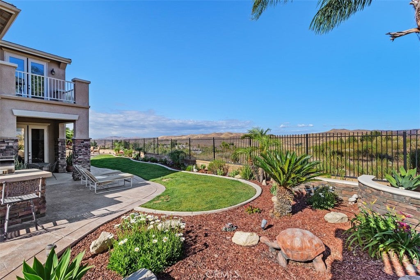
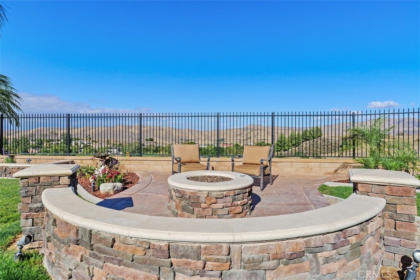
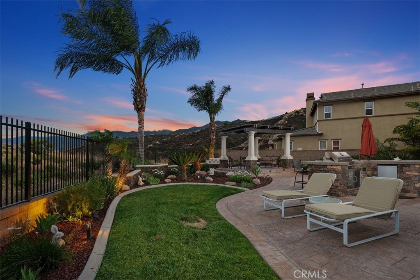
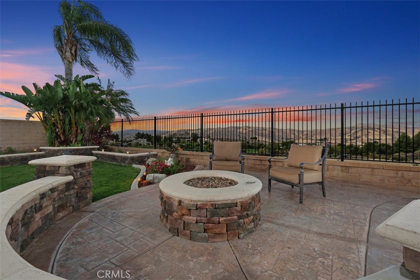
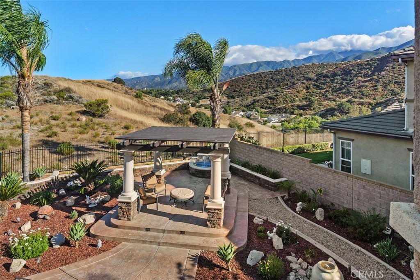
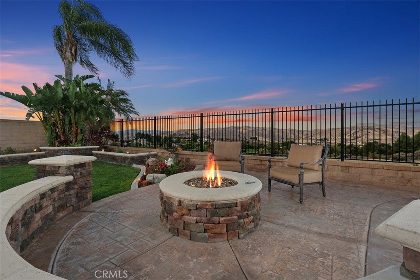
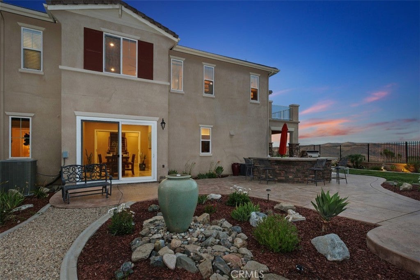
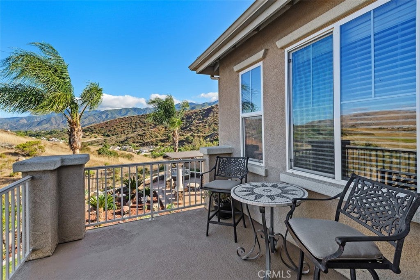
Welcome to luxury living in the prestigious guard-gated community of The Retreat in Corona. Situated on a premium 9,147 sq. ft. lot with no front or rear neighbors, this beautifully upgraded 4,152 sq. ft. home offers breathtaking panoramic views and exceptional privacy.

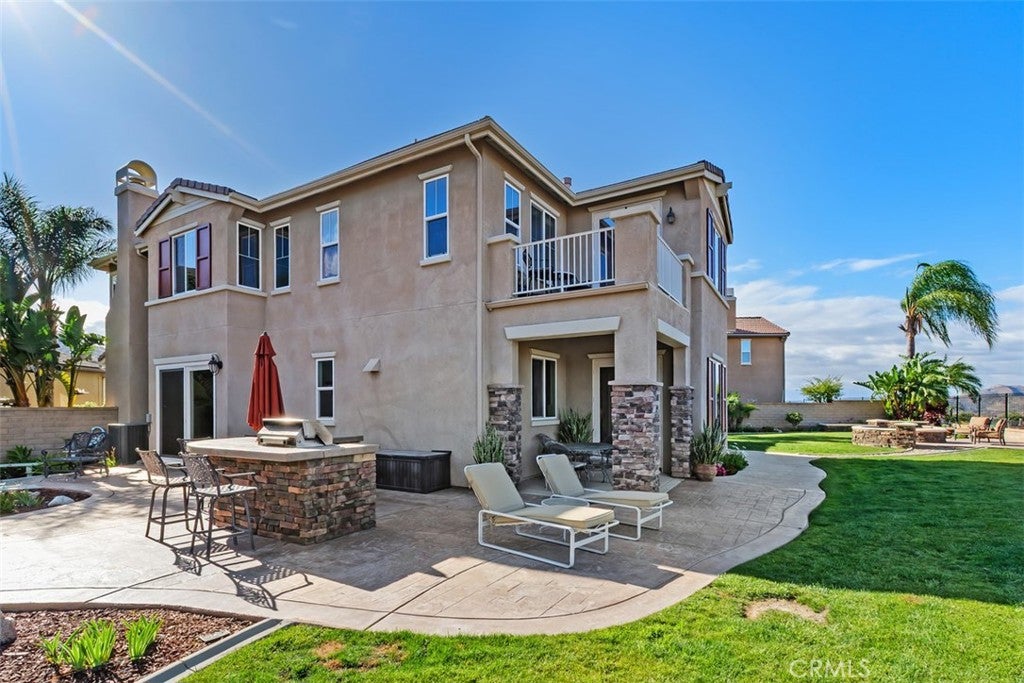
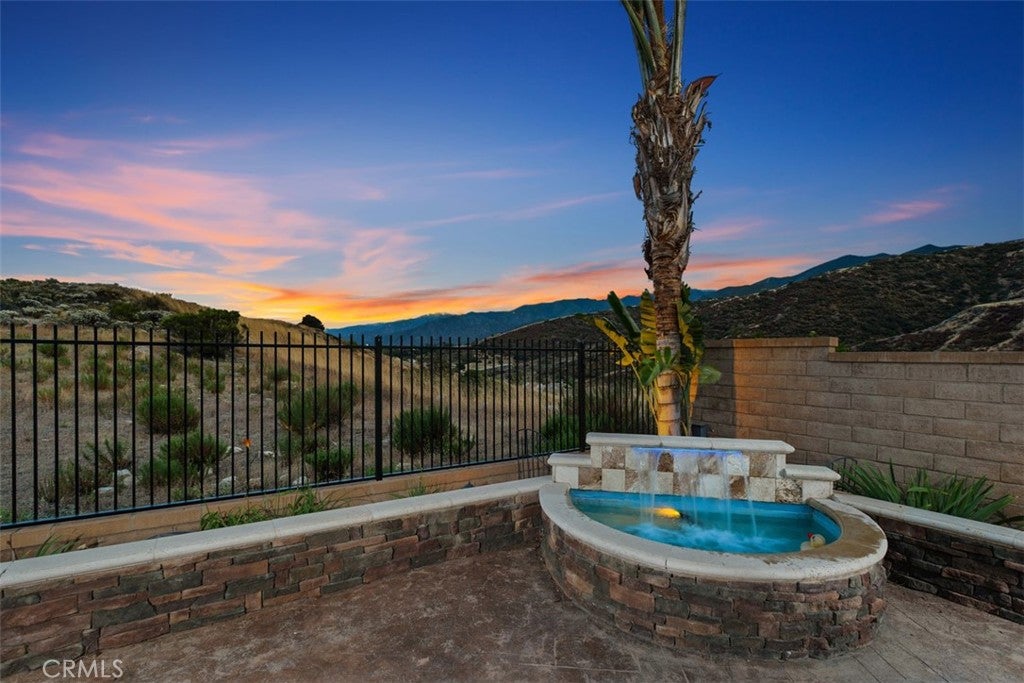
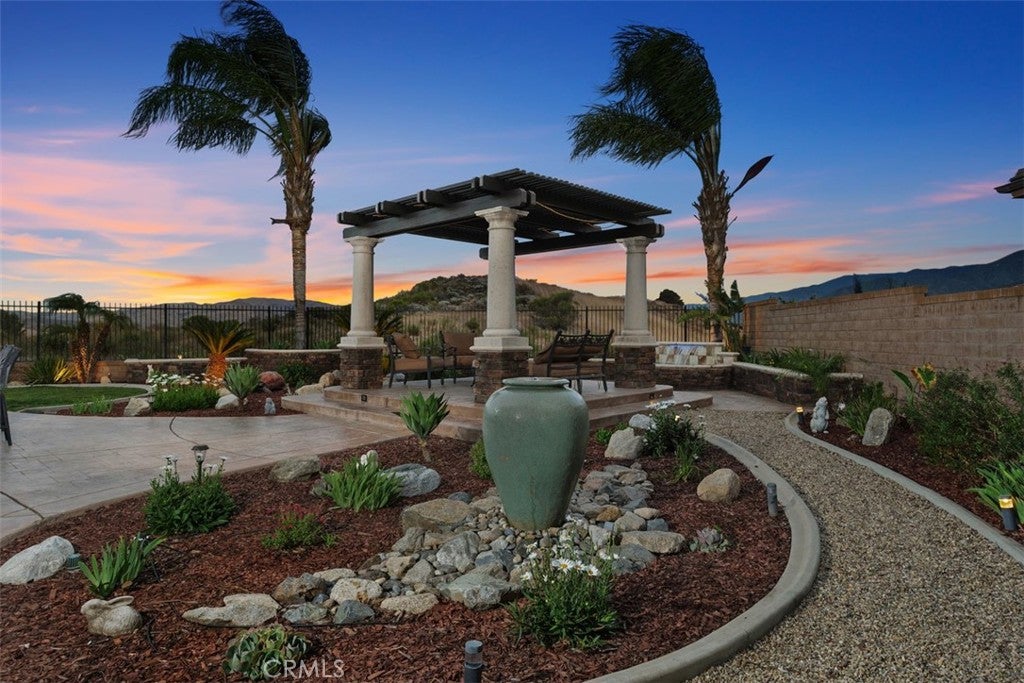
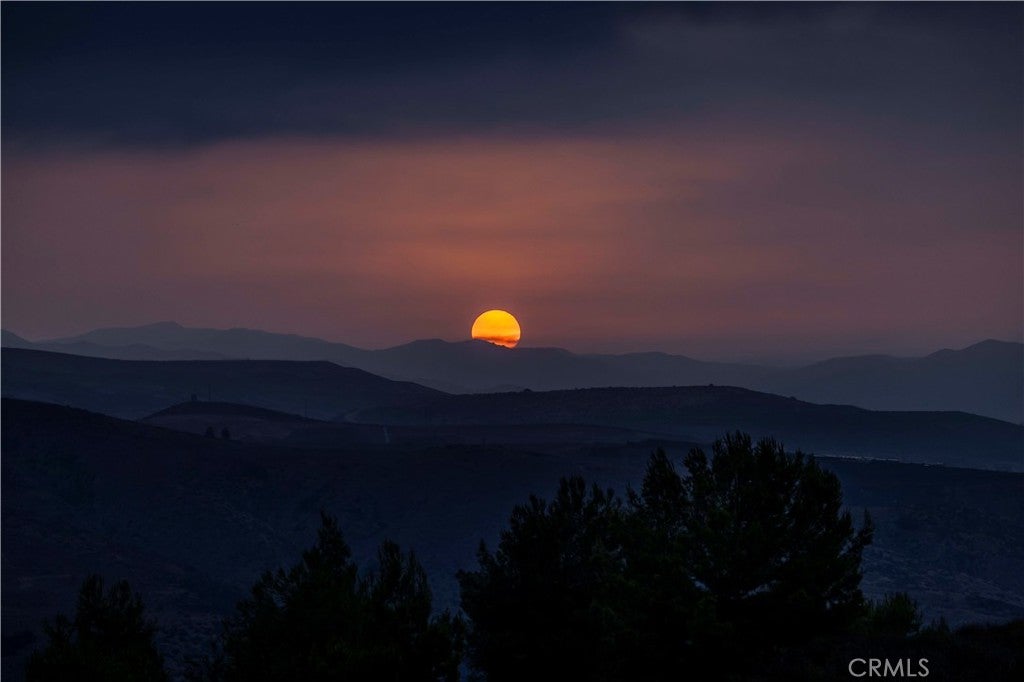
Enjoy spectacular sunrise and sunset views year-round from your east-facing backyard, which offers refreshing afternoon shade, providing the perfect backdrop for relaxing evenings and outdoor gatherings.

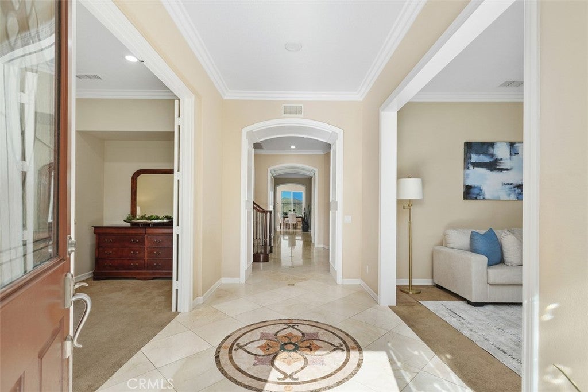
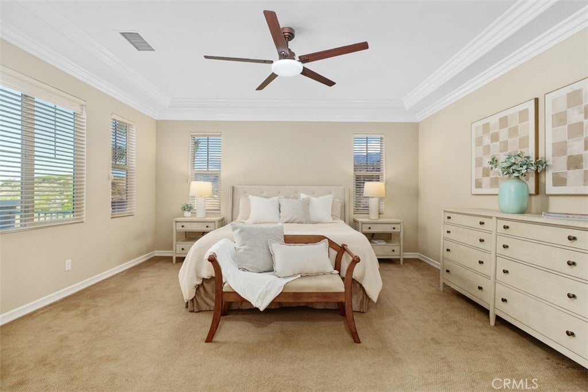
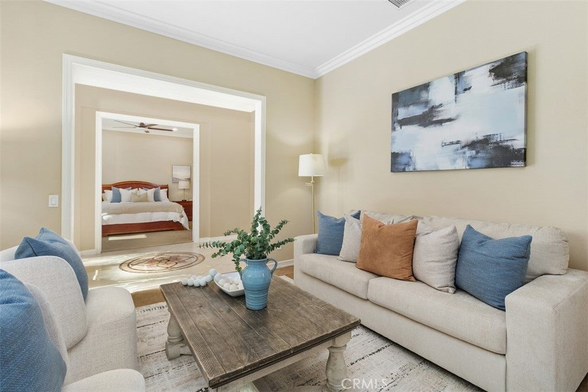
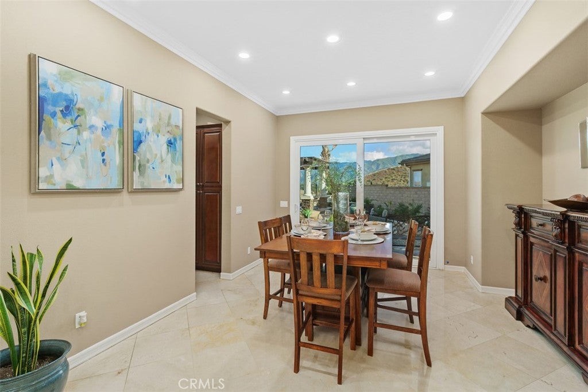
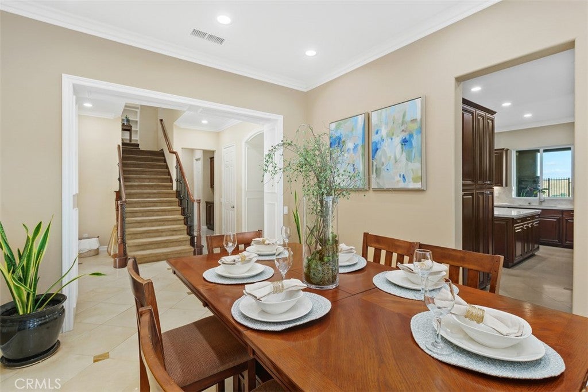
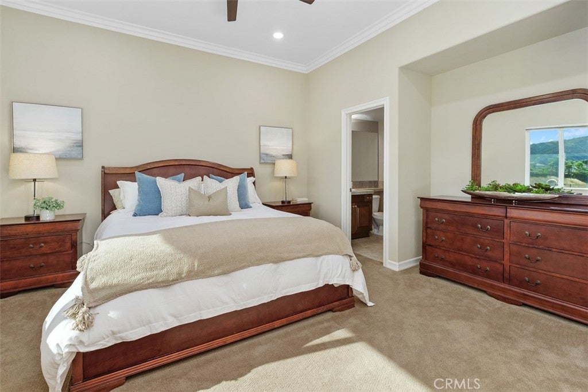
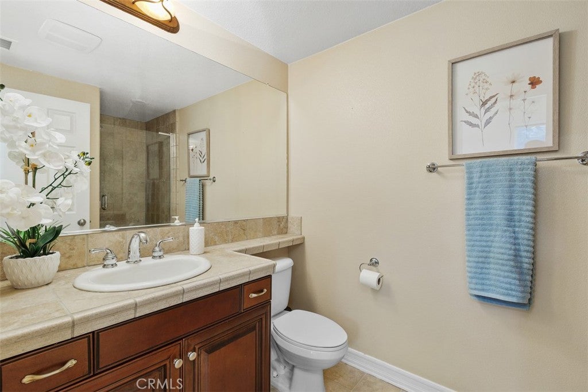
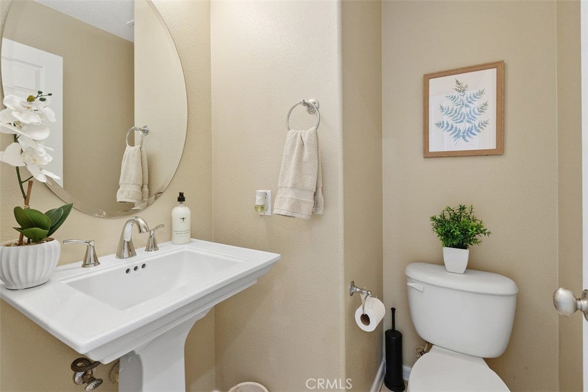
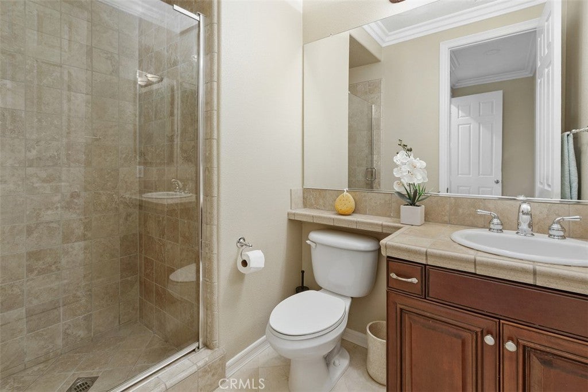
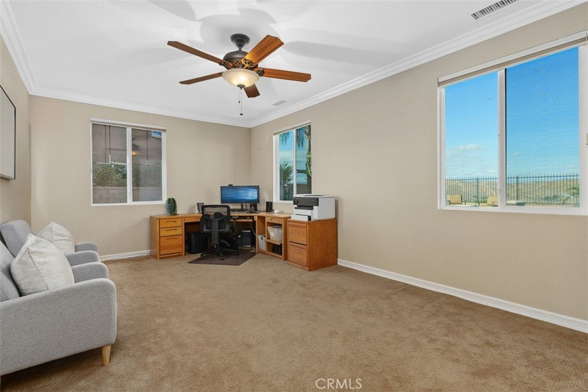
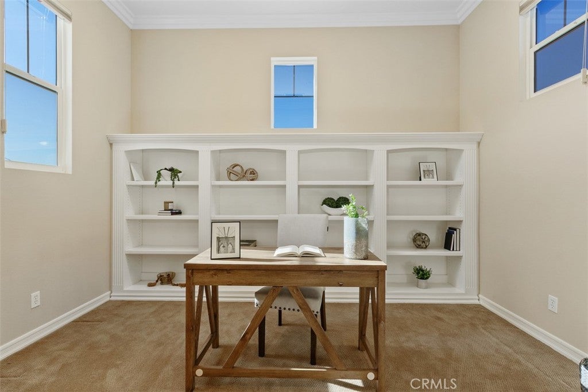
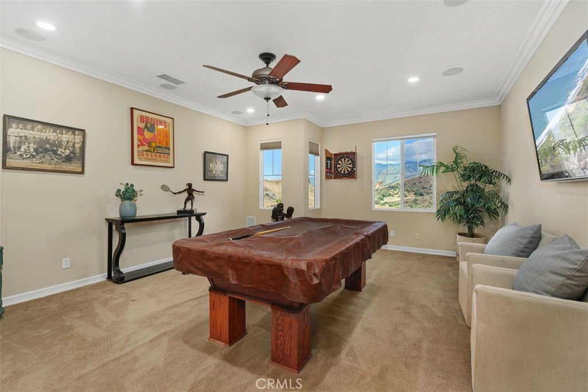
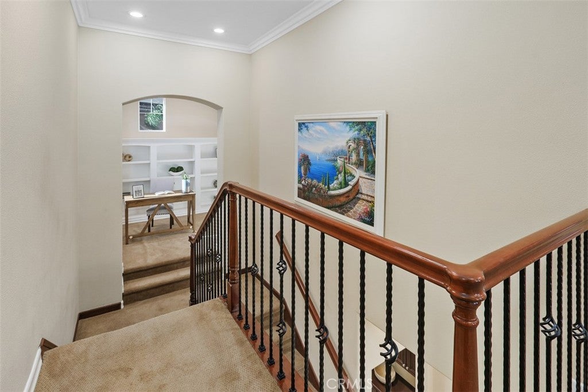
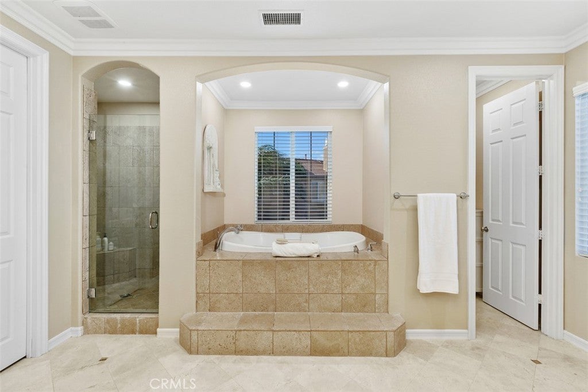
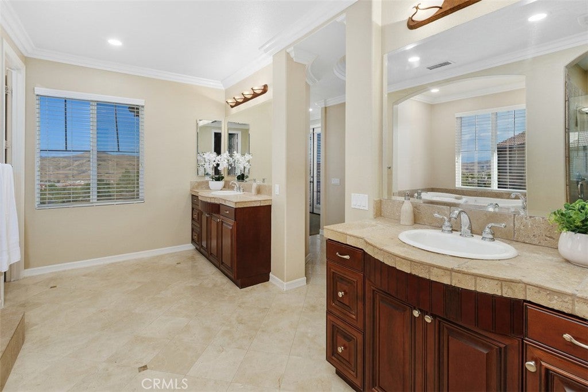
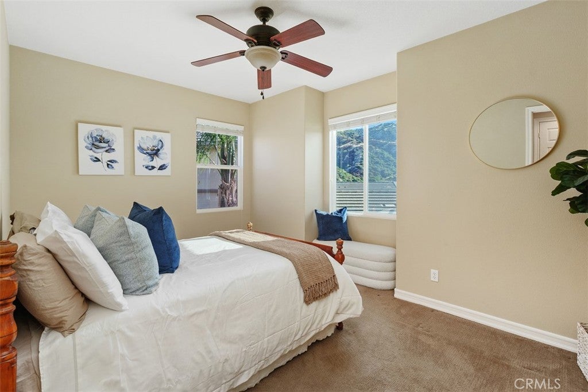
Featuring 4 bedrooms, plus a guest room with an en-suite bathroom, 4.5 bathrooms, two primary suites; including a private first-floor primary suite, a spacious loft, and a versatile office/bonus room, this home is designed for comfortable living and entertaining.

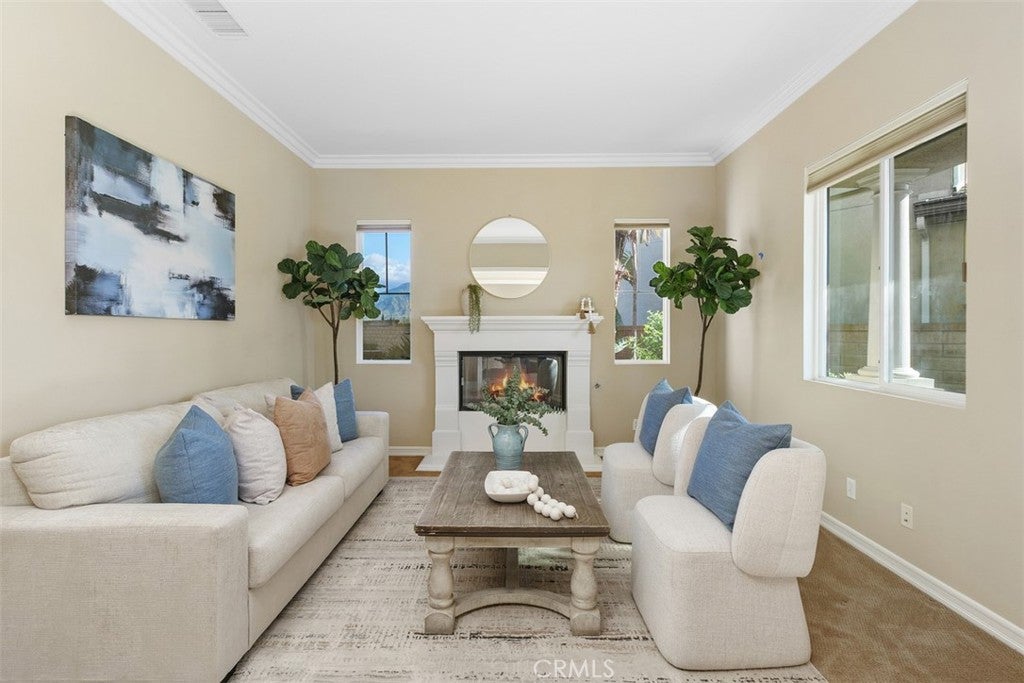
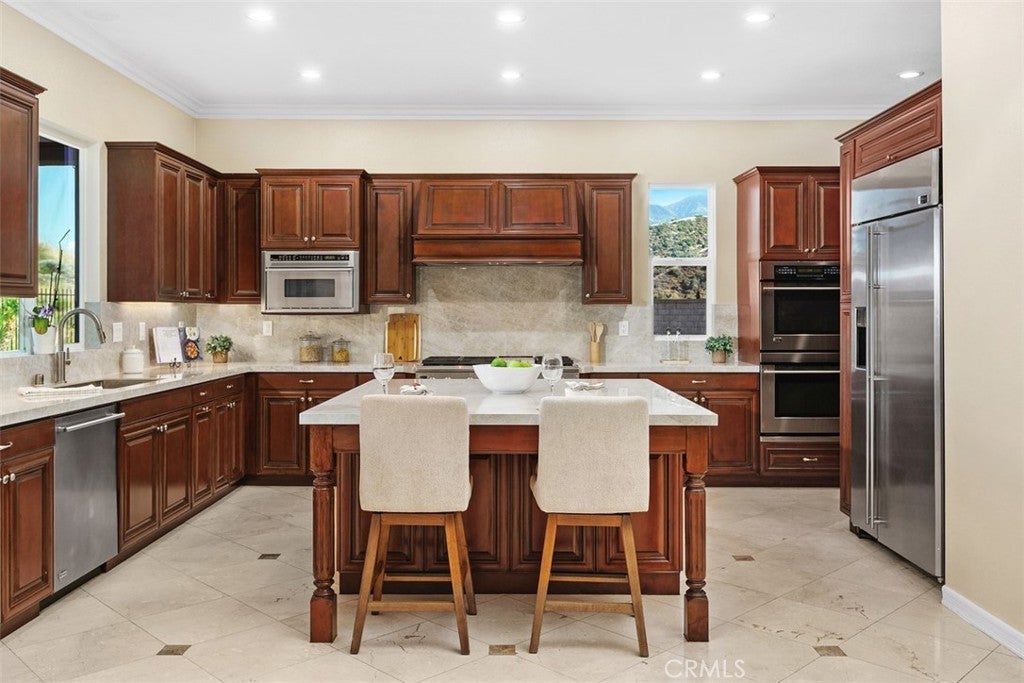
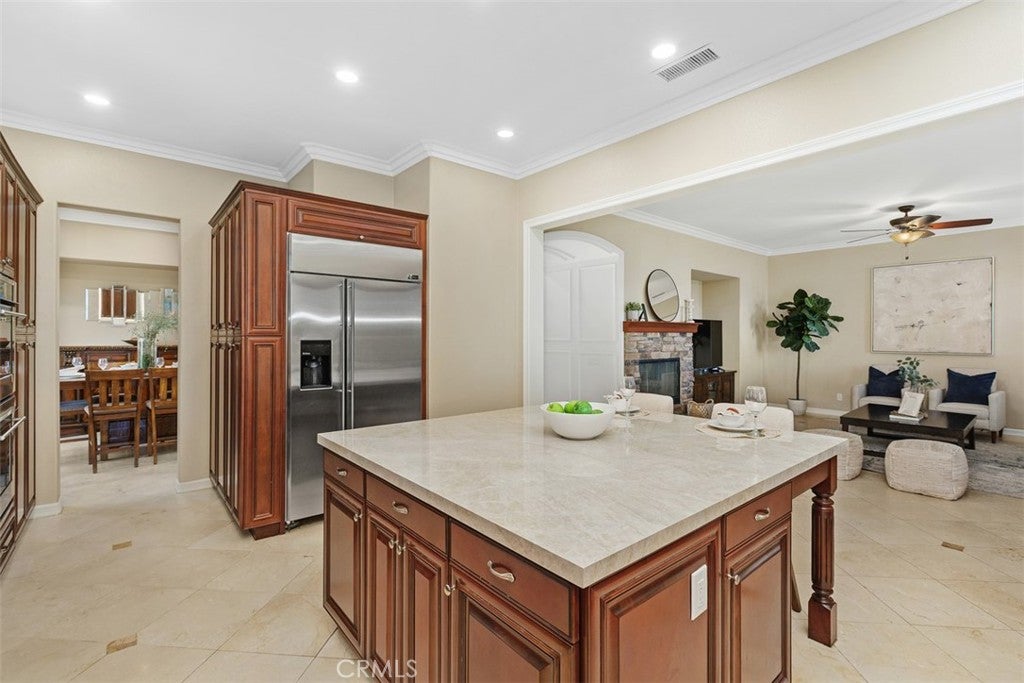
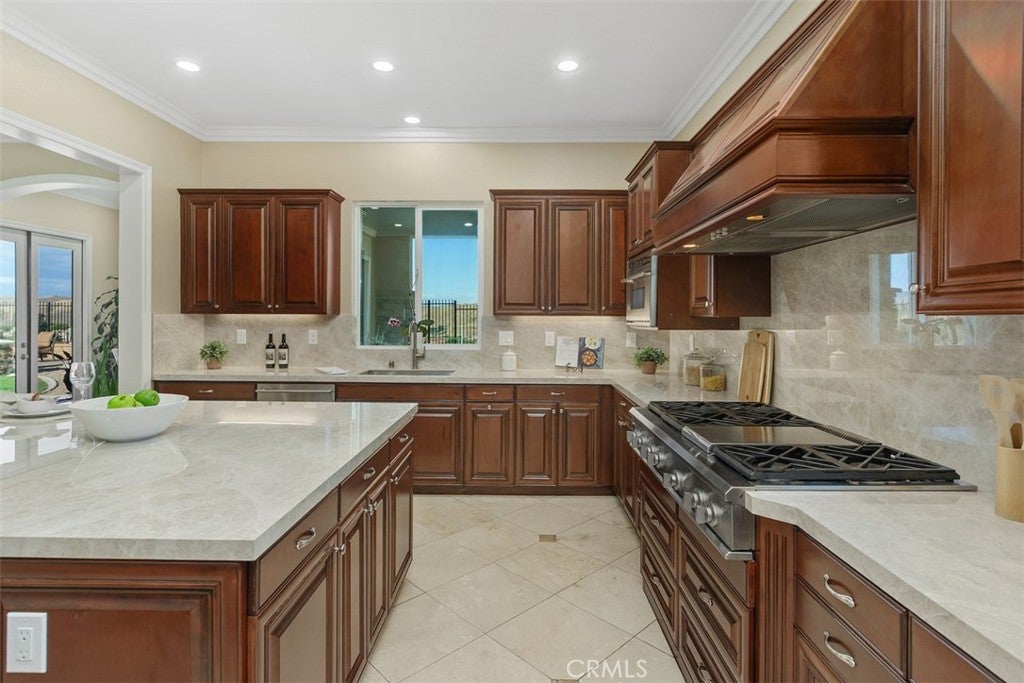
Recent upgrades include stunning Taj Mahal kitchen countertops, LED recessed lighting throughout, and fresh interior paint, creating a bright and modern atmosphere. The home also features a fully PAID FOR SOLAR SYSTEM, offering energy efficiency with no lease or loan.

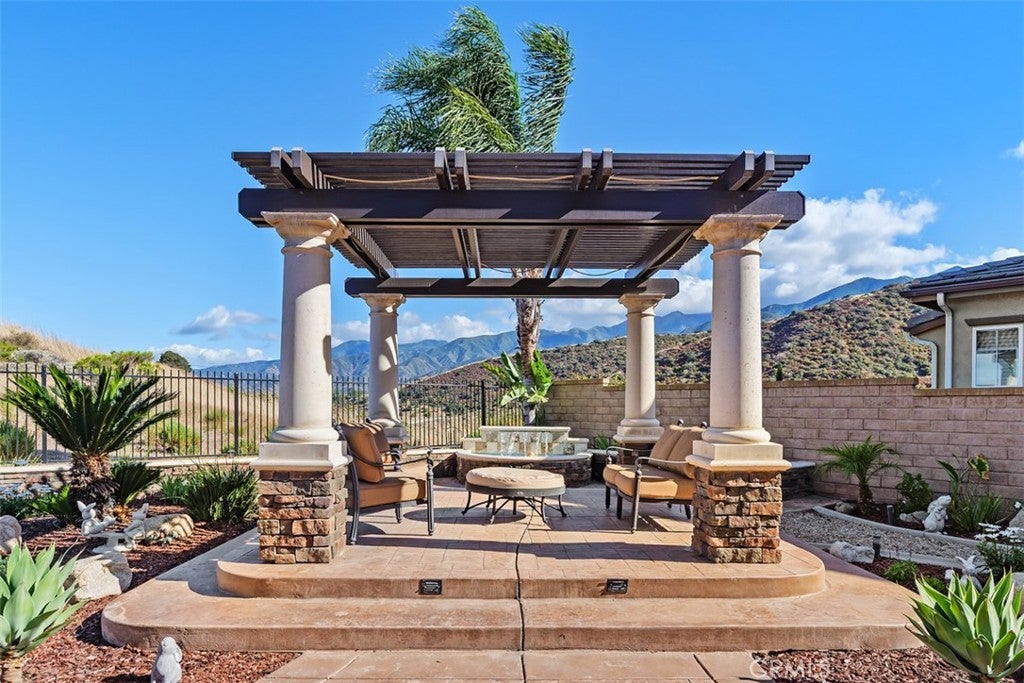
Conveniently located near the 15,91 Freeways, Fast track, Orange County, and Dos Lagos shopping and dining, this exceptional home combines luxury, comfort, and resort-style living in one of Corona's most sought-after communities.

Location of 22512 Amber Eve Drive

Map showing 22512 Amber Eve Drive, Corona, CA 92883 $1,588,800
See more listings in Corona

22512 Amber Eve Drive property details

Interior

Bedrooms & Bathrooms

  • Bedrooms: 4
  • Bathrooms: 5
  • Full Bathrooms: 4
  • Main Level Bedrooms: 2
  • Main Level Bathrooms: 3

Appliances

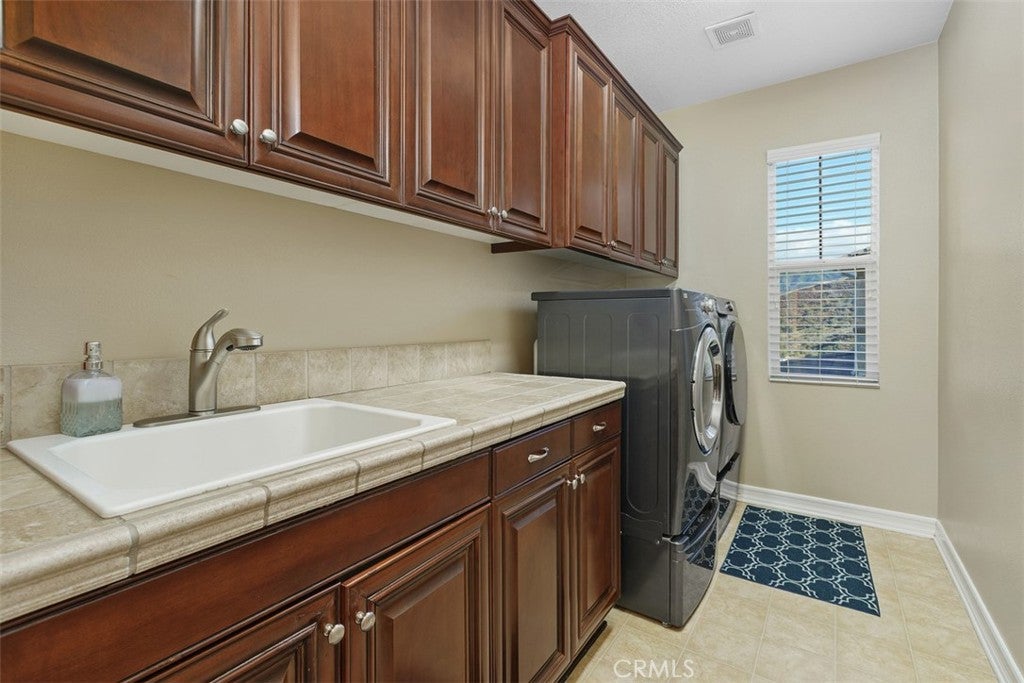
  • Laundry: Upper Level

Cooling

  • Cooling: Central Air, Dual

Features

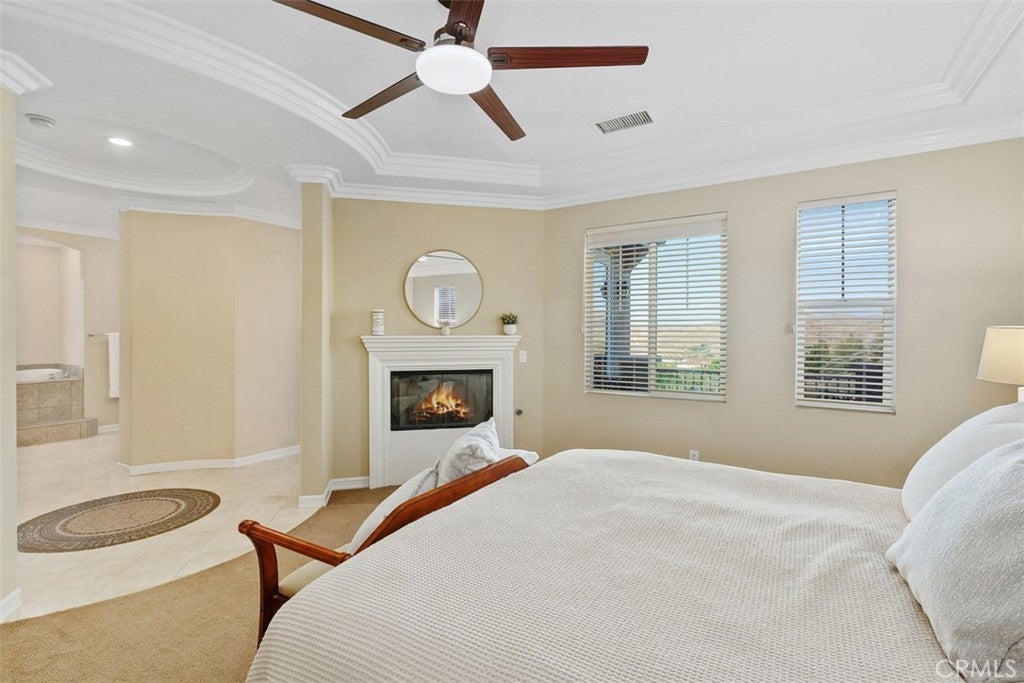
  • Interior Features: Ceiling Fan(s), In-Law Floorplan, Open Floorplan, Recessed Lighting, Storage, Walk-In Closet(s), Master Downstairs
  • Fireplace: Yes
  • Fireplace Features: Family Room, Master Bedroom

Interior Area

  • Total Living Area: 4152
  • Unit: Square Feet
  • Source: Assessor

Video & Virtual Tour

Rooms & Dimensions

Family Room

  • Level: Unknown

Laundry

  • Level: Unknown

Office

  • Level: Unknown

Bedroom

  • Level: Unknown

Master Bedroom

  • Level: Unknown

Master Bedroom

  • Level: Unknown

Bonus Room

  • Level: Unknown

Den

  • Level: Unknown

Living Room

  • Level: Unknown

Loft

  • Level: Unknown

Property

Features

  • Exterior Features: Balcony
  • Has Private Pool: No
  • Pool Features: Community, Association
  • Has Spa: No
  • Horses: No

View

  • Has View: Yes
  • View: City Lights, Golf Course, Mountain(s), Neighborhood, Panoramic

Lot

  • Size: 9,147 sq ft
  • Acres: 0.21
  • Features: Back Yard, Close to Clubhouse, Corner Lot, Cul-De-Sac, Front Yard, Sprinklers In Rear, Sprinklers In Front

Accessibility

  • Levels: Two
  • Entry Level: 1
  • Entry Location: 1
  • Stories: 2

Parking

  • Garage: Yes
  • Total Spaces: 2
  • Parking Features: Attached
  • Carport: No
  • Open Parking: No

Waterfront

  • Has Waterfront: No

Basement

  • Basement: No

Mobile Home

  • Mobile Home Remains: No

Construction

Type & Style

  • Home Type: Residential
  • Architectural Style: PatioHome
  • Property Sub Type: Single Family Residence
  • Structure Type: House

Builder / Condition

  • Year Built: 2005
  • New Construction: No

Utilities & Green Energy

Utilities

  • Electric on Property: No
  • Water: Public
  • Sewer: Public Sewer

Green Energy

  • Energy Efficient: No

Community & HOA

Community

  • Subdivision: Temescal
  • Zip/Postal Code: 92883
  • City/Town: Corona
  • City/Region: Corona-Riverside
  • County/Parish: Riverside
  • State/Province: CA
  • Country Region: US-CA
  • Features: Curbs, Park, Sidewalks, Pool

HOA

  • Has HOA: Yes
  • Amenities: Jogging Path, Barbecue, Picnic Area, Playground, Pool, Security, Trail(s)
  • Fee: $285
  • Frequency: Monthly
  • Senior Community: No

Pets

  • Pets Allowed: Yes

Location

  • Longitude: -117.510818
  • Latitude: 33.792953
  • Directions: Weirick/The Retreat Pkway

Land Lease

  • Land Lease: No

School

Highschool

Tax, Financial & Listing Details

Listing Details

  • List Price: $1,588,800
  • Price Per Square Foot: $382.66
  • Date on Market:
  • Home Warranty: No
  • Rent Control: No
  • Status: Active

MLS Details

  • MLS: CRMLS
  • Listing ID: OC26127899

Tax Details

  • Tax Lot: 13
  • Universal Property ID: US-06065-N-282700013-R-N

Ask a question about 22512 Amber Eve Drive

Hi there — ask anything about this property or the area and the team will get right back to you.

Last checked Source: CRMLSMLS# OC26127899

Local real estate advisory services provided by agent with ΓEA⅃ Broker
Listed by Leslie Lopez with The Oppenheim Group · Cell: 949-880-4614

Based on information from California Regional Multiple Listing Service, Inc. as of 2026 and/or other sources. All data, including all measurements and calculations of area, is obtained from various sources and has not been, and will not be, verified by broker or MLS. All information should be independently reviewed and verified for accuracy. Properties may or may not be listed by the office/agent presenting the information.
You agree to ΓEA⅃ Broker Terms of Use and Privacy Policy. By choosing to contact a property, you also agree that ΓEA⅃ Broker and its associates may call, text, or email you regarding any inquiries or activities you submit through our website. This may involve the use of automated means and prerecorded or artificial voices.

Listings near 22512 Amber Eve Drive