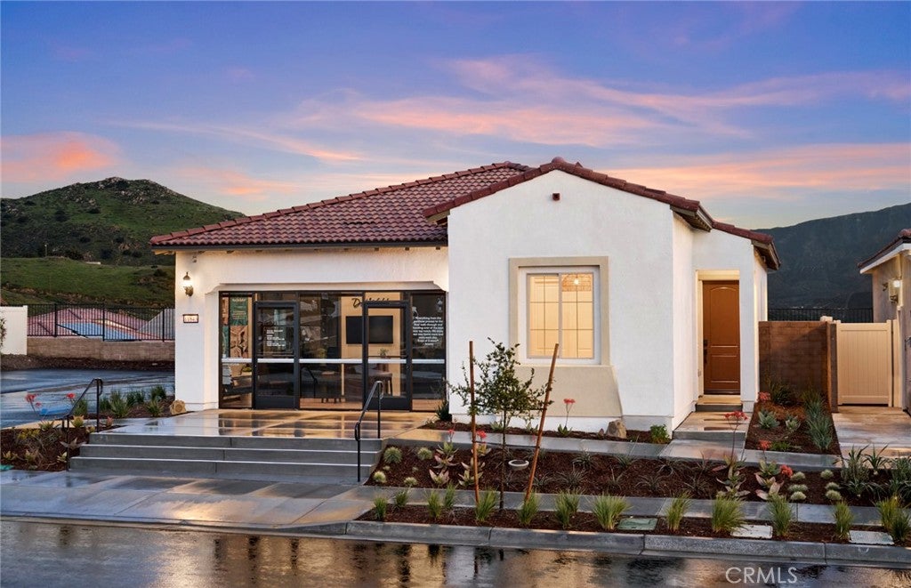
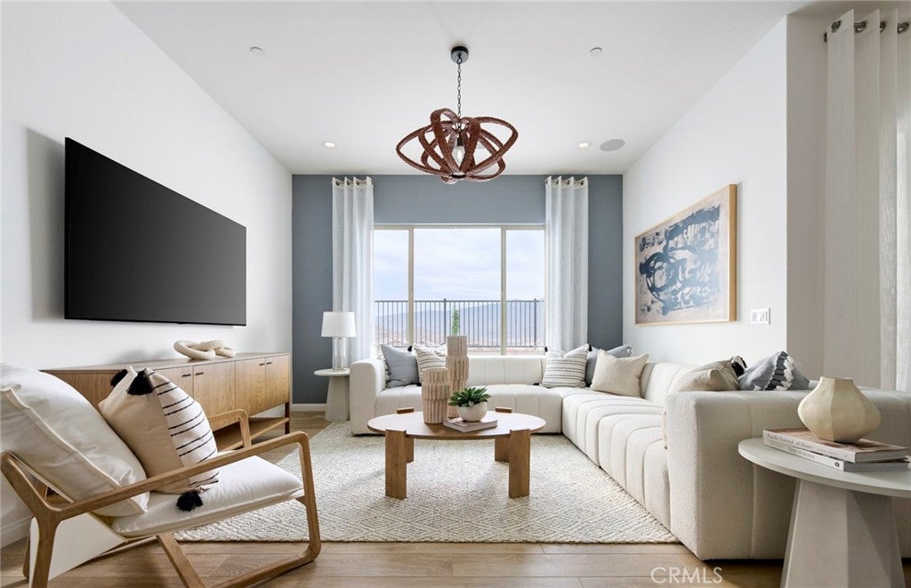
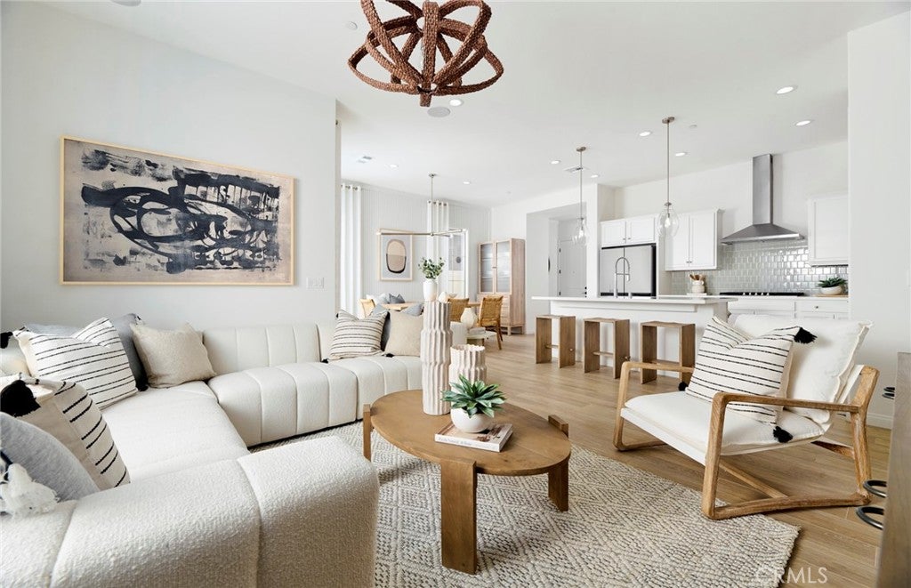
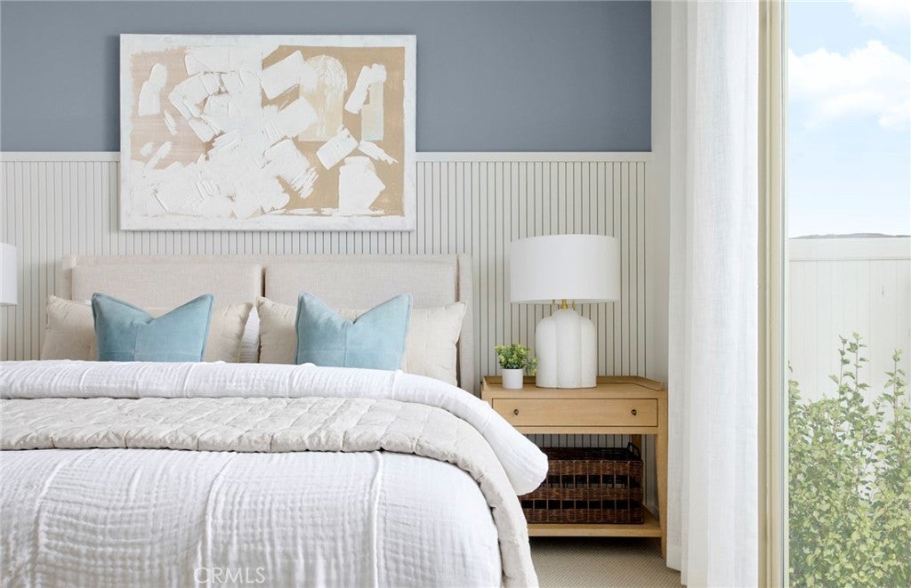
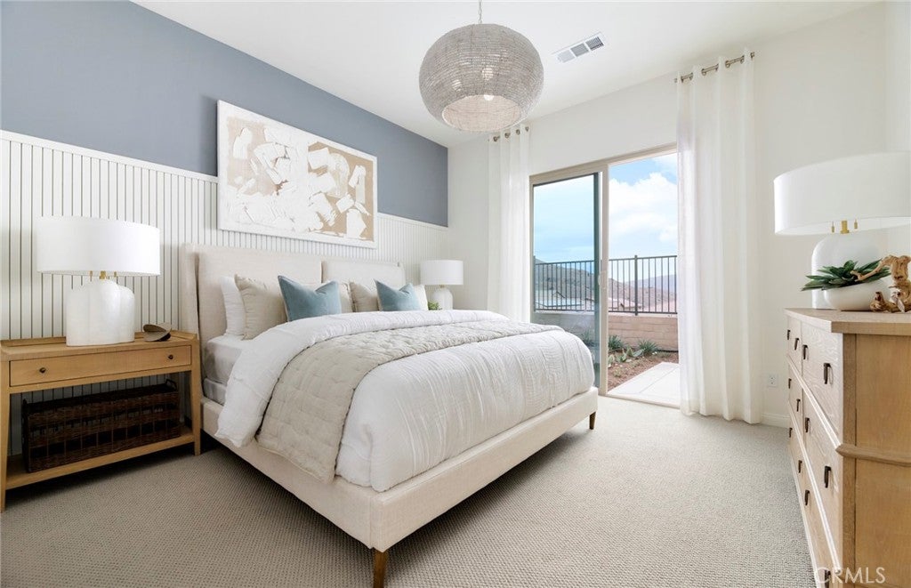
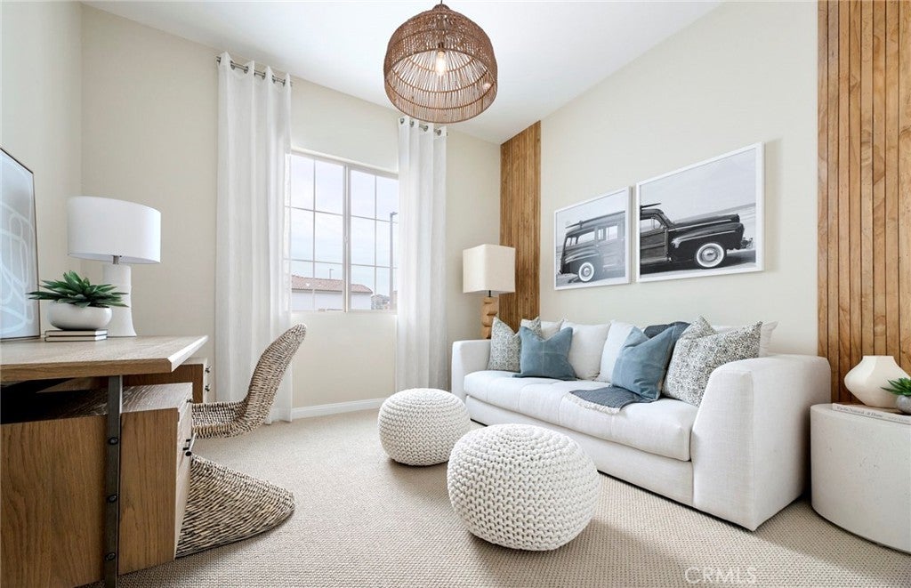
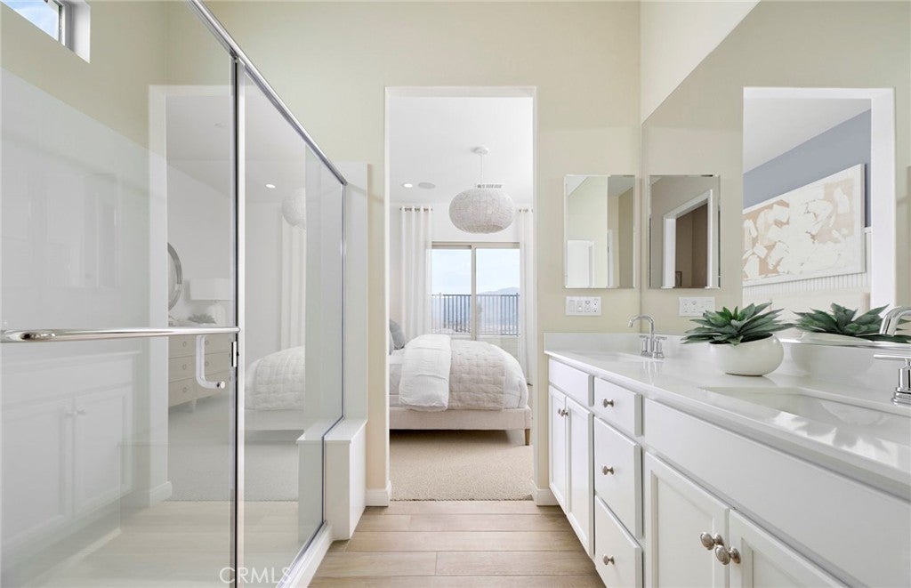
Welcome to the stunning Audrey home in Cedarwood at Terramor, a premier 55+ active adult community by Del Webb perched above Temescal Valley. Surrounded by more than 540 acres of preserved open space, this exceptional neighborhood offers picturesque mountain views, scenic walking trails, and convenient access to nearby shopping, dining, and entertainment. Residents enjoy an active, resort-inspired lifestyle with exclusive access to The Terrace Club, featuring a resort-style pool and hot tub, fitness and wellness facilities, and bocce ball courts designed for recreation, relaxation, and connection.
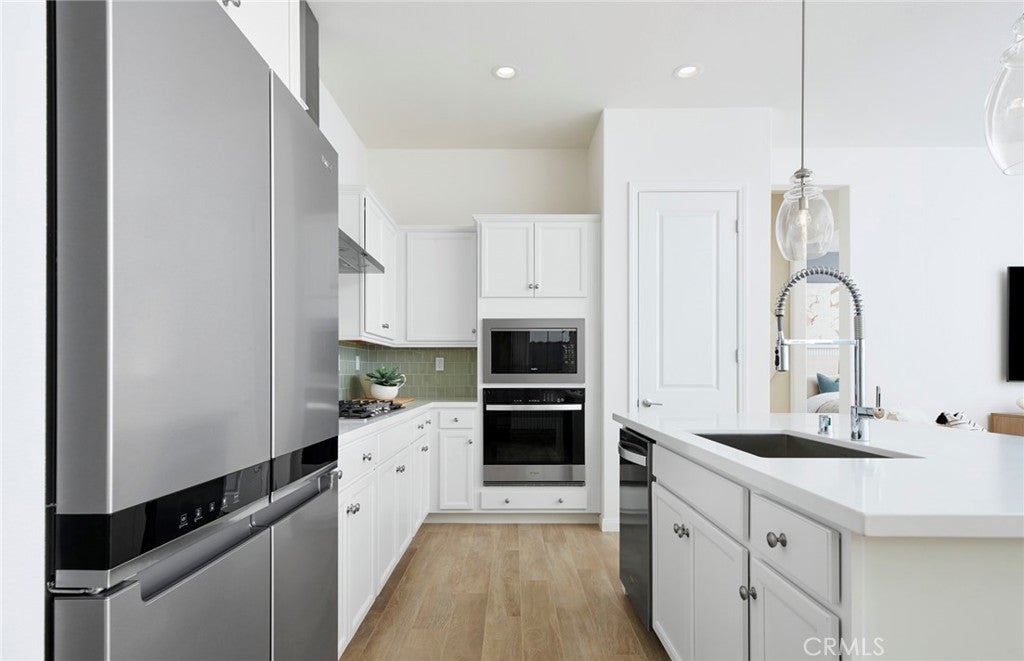
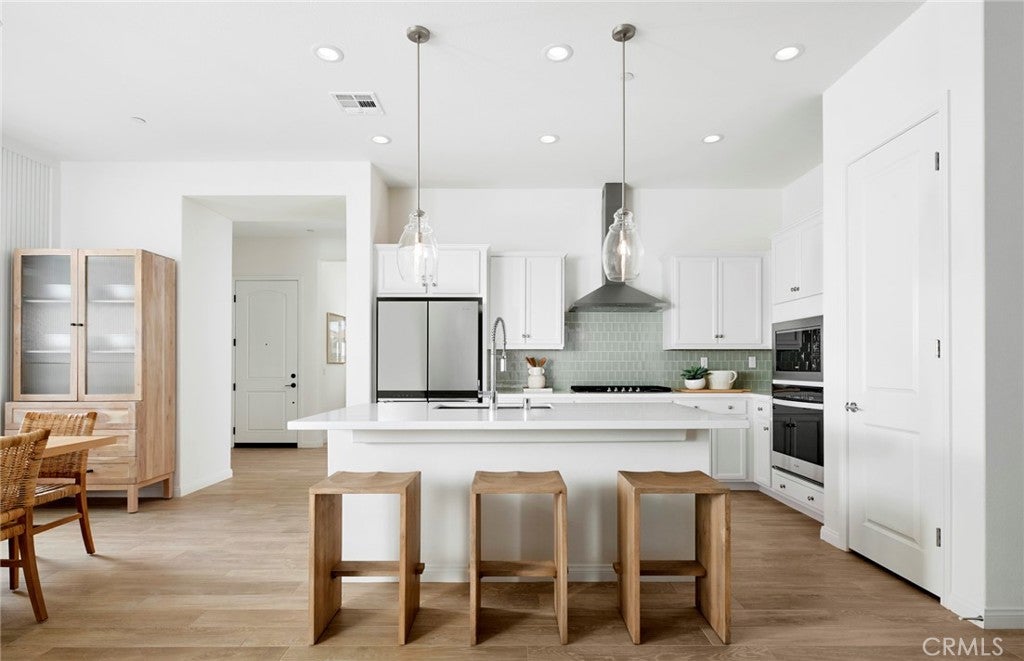
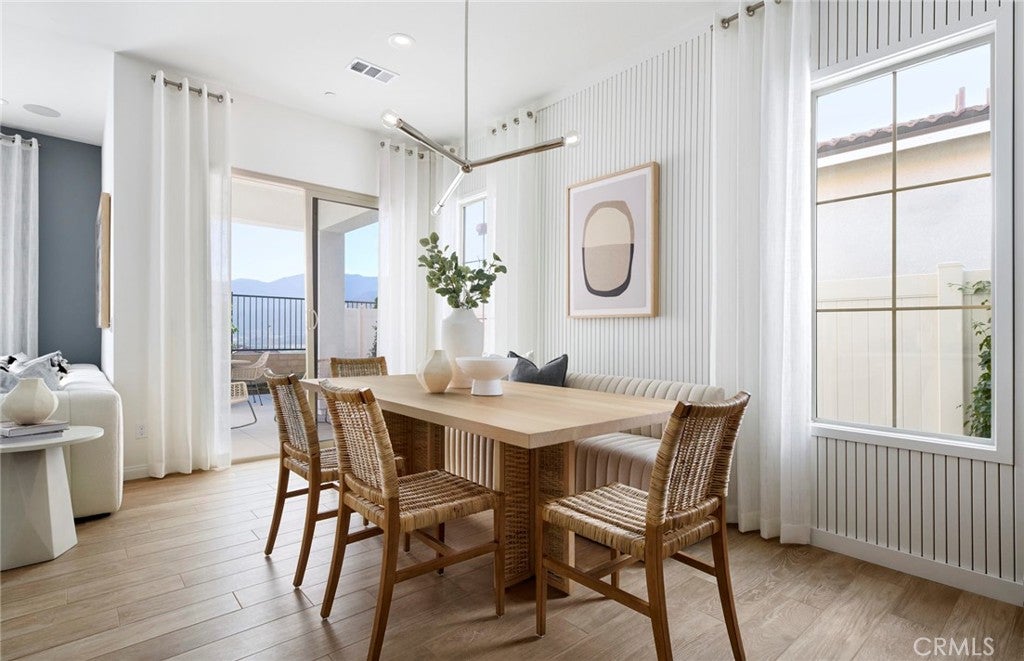
This beautifully upgraded Audrey home offers approximately 1,324 square feet of thoughtfully designed single-level living with 2 bedrooms, 2 bathrooms, and a 2-car garage. The open-concept floor plan creates a seamless flow between the kitchen, dining, and gathering areas, making it ideal for both everyday living and entertaining. Designer-selected upgrades include enhanced kitchen countertops, stainless steel appliances, designer-appointed fixtures, 8-foot interior doors, and soaring 10-foot ceilings that add to the home's spacious feel and contemporary appeal.
Whether you're looking to downsize without compromise or embrace an exciting new chapter, this Audrey home offers the perfect blend of comfort, style, and low-maintenance living in one of Southern California’s most desirable active adult communities.
-Open-concept floor plan
-Upgraded Kitchen Countertops
-Designer-appointed fixtures
-8' Interior Doors
-10' ceilings
-Stainless Appliances
Hi there — ask anything about this property or the area and the team will get right back to you.

Local real estate advisory services provided by agent with ΓEA⅃ Broker
Listed by JONATHAN BRAY with Pulte Homes Of California, Inc · Cell: 949-416-2260
Based on information from California Regional Multiple Listing Service, Inc. as of 2026 and/or other sources. All data, including all measurements and calculations of area, is obtained from various sources and has not been, and will not be, verified by broker or MLS. All information should be independently reviewed and verified for accuracy. Properties may or may not be listed by the office/agent presenting the information.
You agree to ΓEA⅃ Broker Terms of Use and Privacy Policy. By choosing to contact a property, you also agree that ΓEA⅃ Broker and its associates may call, text, or email you regarding any inquiries or activities you submit through our website. This may involve the use of automated means and prerecorded or artificial voices.
Step 1 of 2
Create a free account to view all listings, save searches, and get alerts when new homes match.
Step 2 of 2
Tell us how to reach you about homes you like.
Enter your password to sign in as
Create a free account to view all listings, save searches, and get alerts when new homes match.
Already have an account? Sign in
Sign in to your account.
New here? Create an account