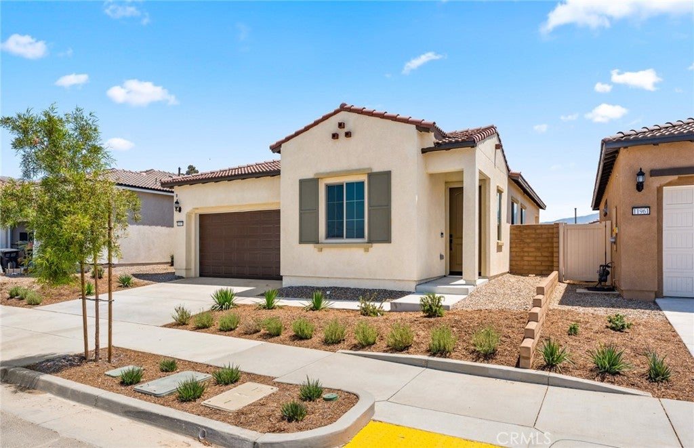
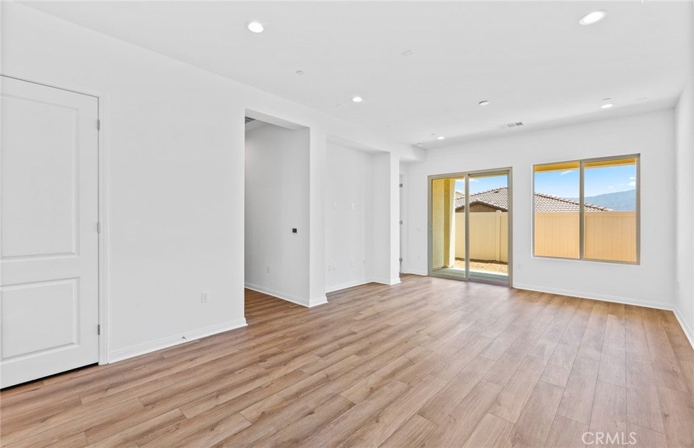
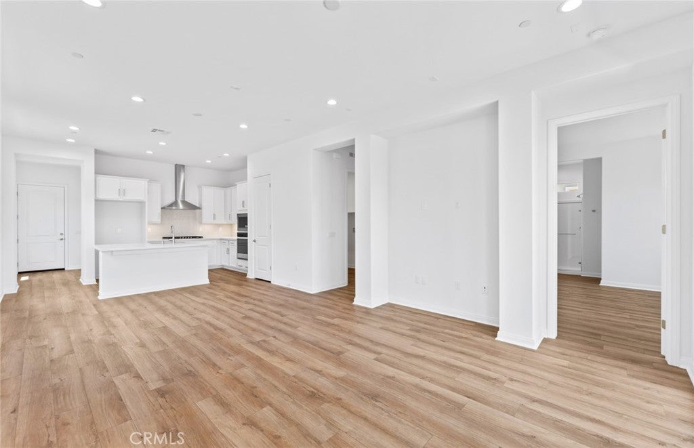
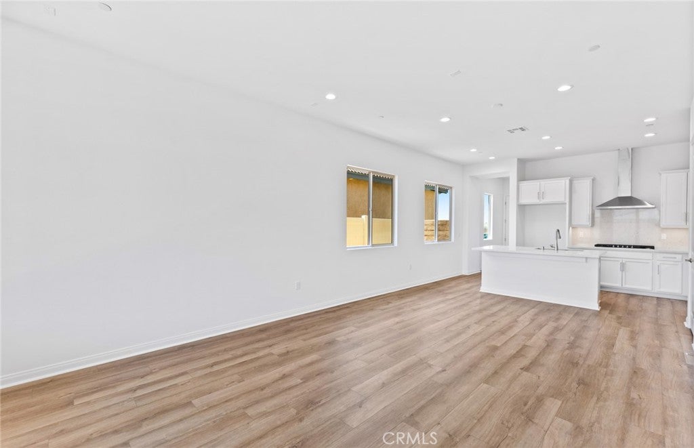
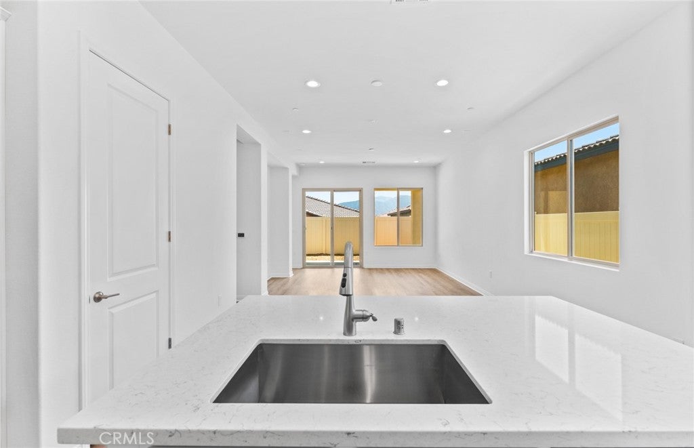
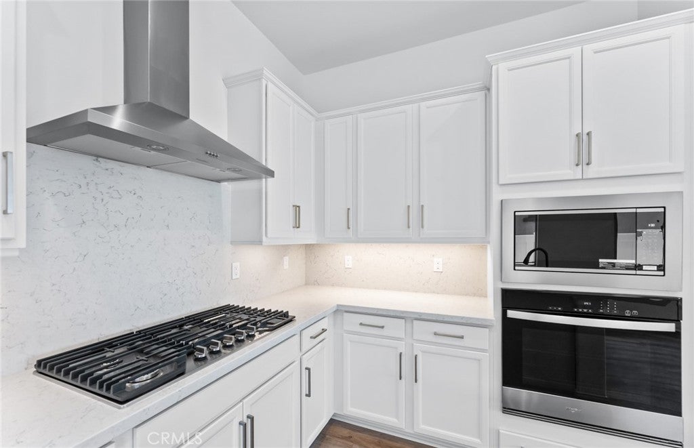
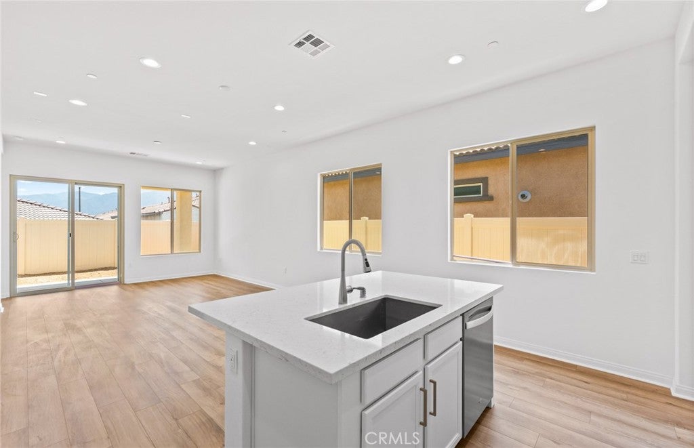
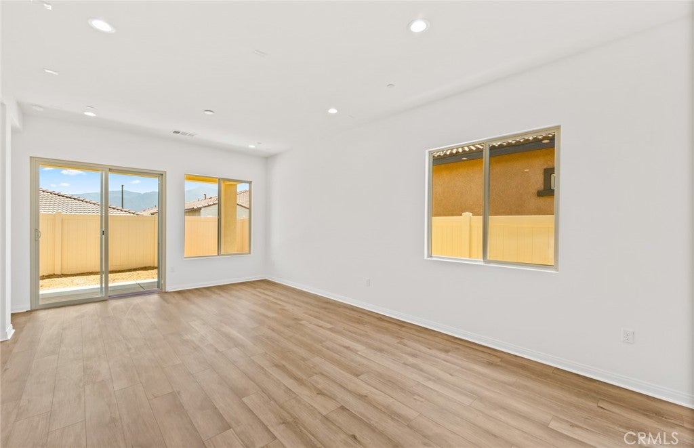
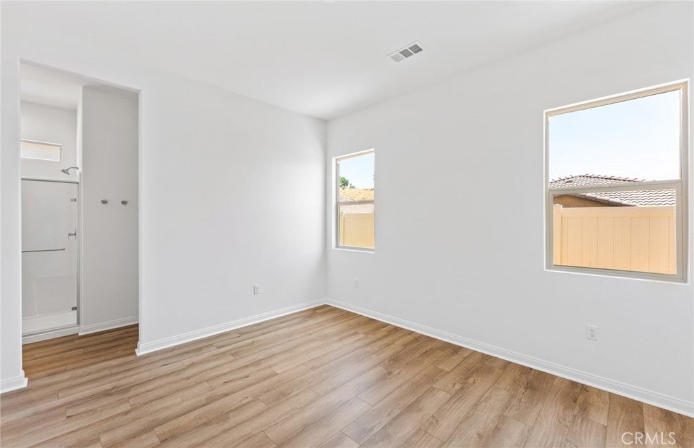
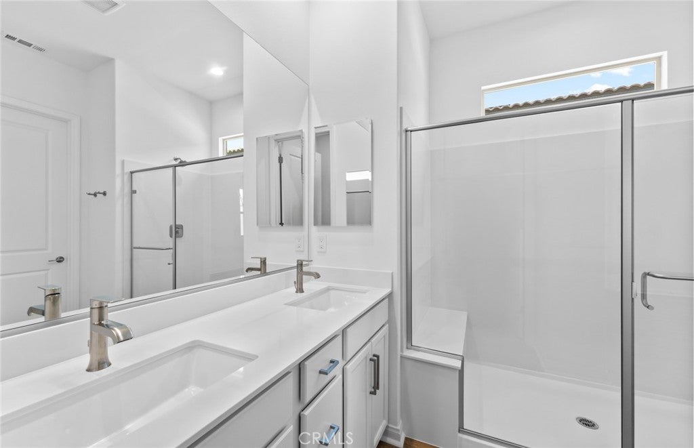
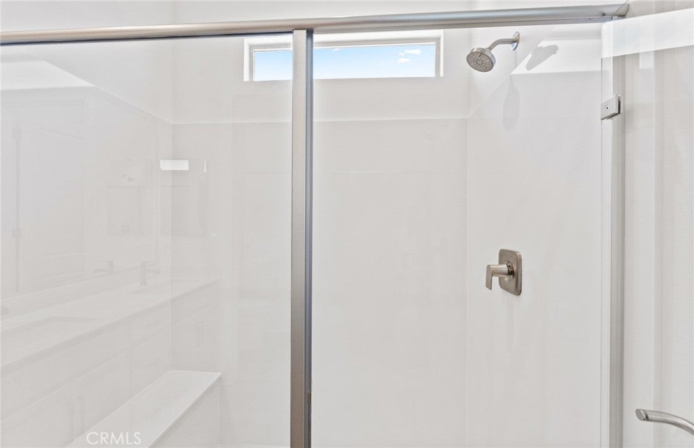
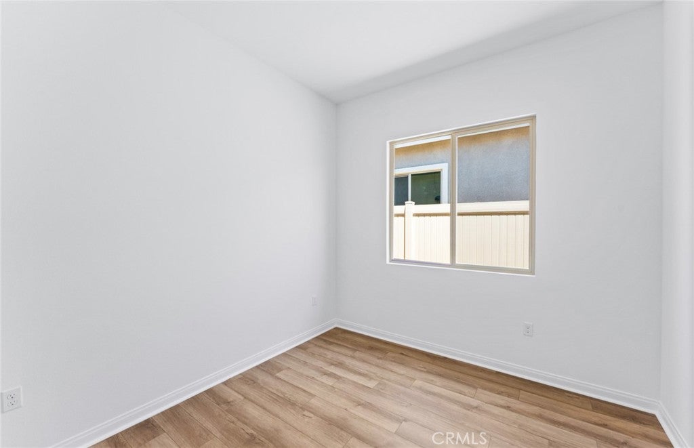
Discover the opportunity to personalize your dream home in Cedarwood at Terramor, a premier 55+ active adult community by Del Webb in Temescal Valley. Perched above the valley and surrounded by more than 540 acres of preserved open space, this exceptional community offers breathtaking views, scenic hiking and walking trails, and convenient access to dining, shopping, and entertainment. Residents enjoy a vibrant lifestyle with exclusive access to The Terrace Club, featuring a resort-style pool and hot tub, fitness and wellness facilities, and bocce ball courts designed for recreation, relaxation, and social connection.
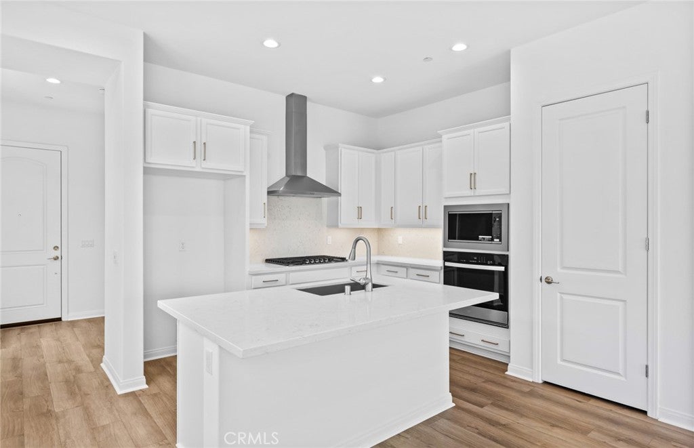
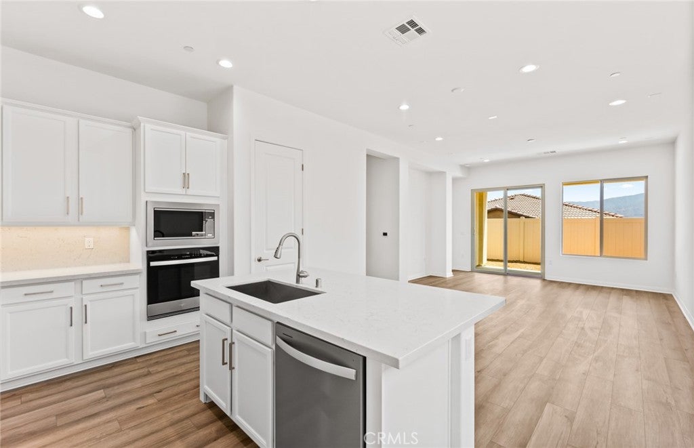
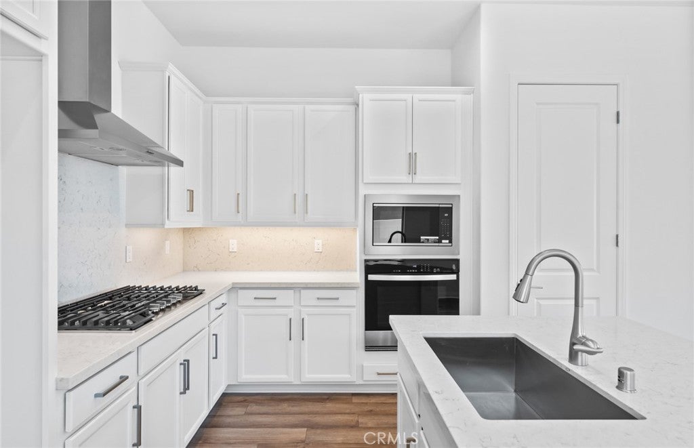
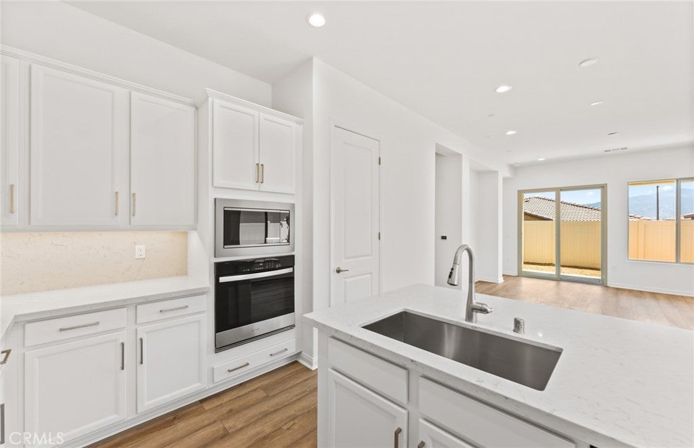
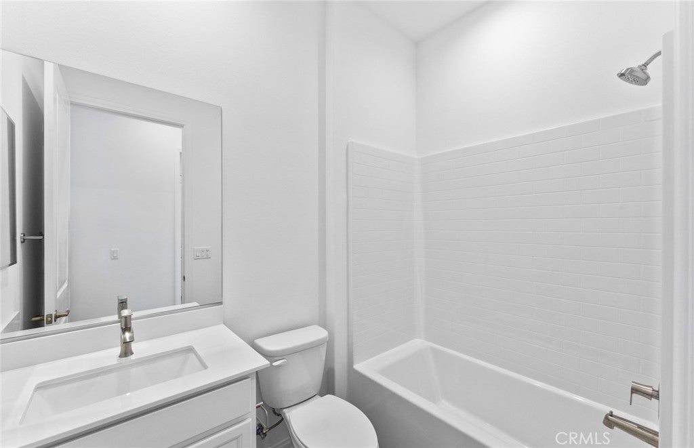
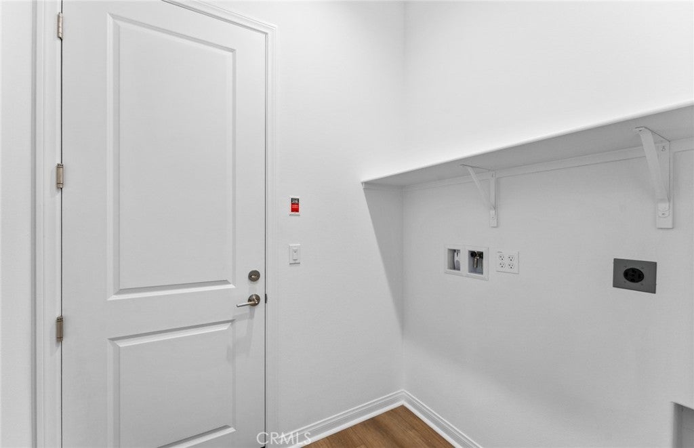
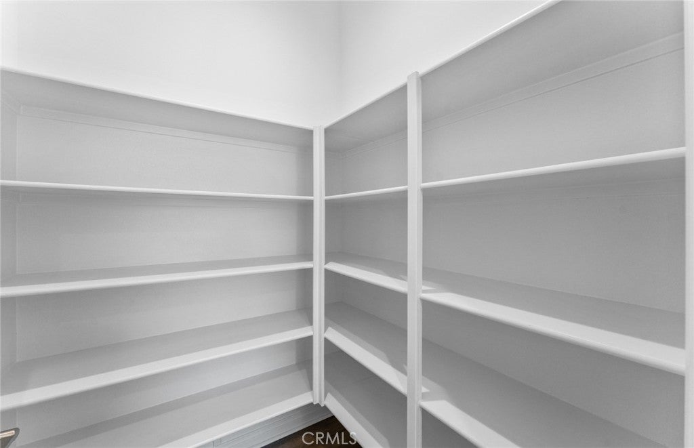
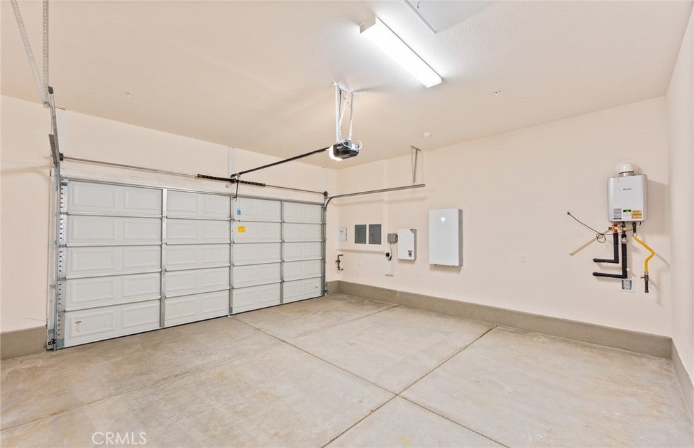
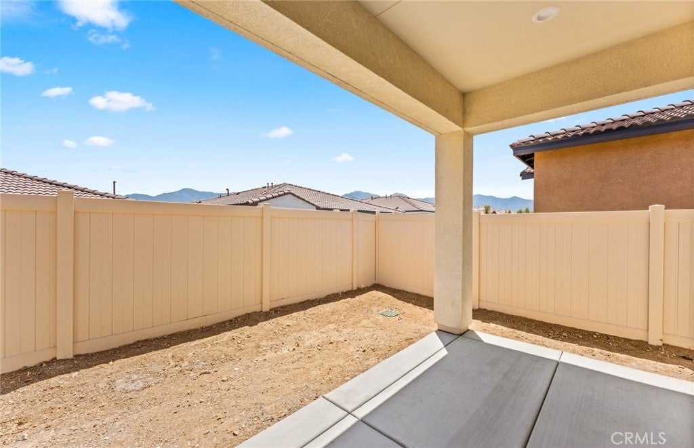
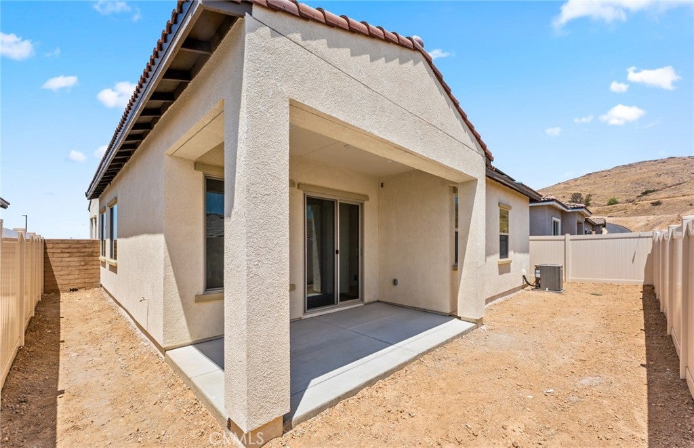
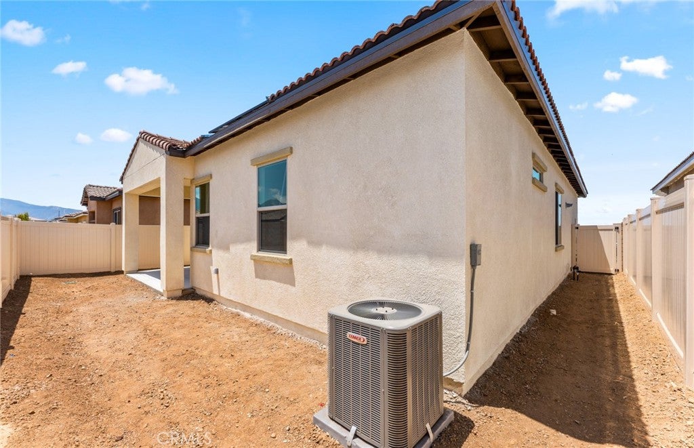
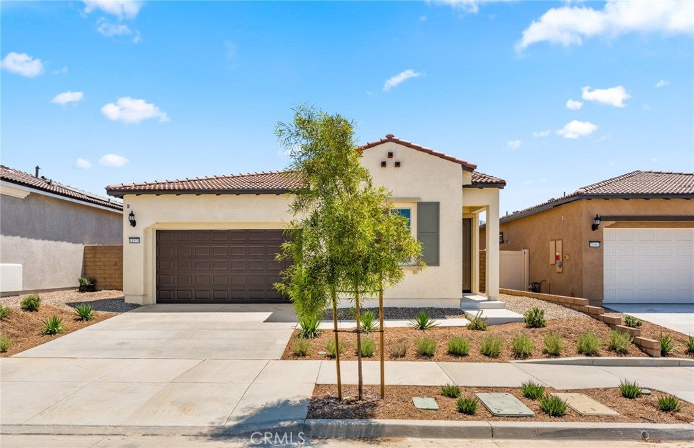
This thoughtfully designed Bayley home offers approximately 1,366 square feet of single-story living with 2 bedrooms, 2 bathrooms, a flexible bonus room, and a 2-car garage. Situated on a 3,619-square-foot homesite, this Spanish-style exterior home provides an excellent opportunity for buyers to make it their own, with time remaining to select upgrades and finishes. The versatile floor plan is ideal for both everyday comfort and entertaining, while leased solar helps support energy-conscious living. Additional highlights include a dedicated flex room, spacious living areas, and a desirable layout designed for today's active adult lifestyle.
Combining personalization opportunities, resort-inspired amenities, and beautiful natural surroundings, this Bayley home delivers the perfect blend of comfort, lifestyle, and low-maintenance living in one of Southern California's most sought-after 55+ communities.
-Dirt Lot to be Built
-Still time to select upgrades
-2 Bedrooms, 2 Baths and a Flexroom
-Leased Solar
-3619sf Lot
-Spanish Style Exterior
Hi there — ask anything about this property or the area and the team will get right back to you.

Local real estate advisory services provided by agent with ΓEA⅃ Broker
Listed by JONATHAN BRAY with Pulte Homes Of California, Inc · Cell: 949-416-2260
Based on information from California Regional Multiple Listing Service, Inc. as of 2026 and/or other sources. All data, including all measurements and calculations of area, is obtained from various sources and has not been, and will not be, verified by broker or MLS. All information should be independently reviewed and verified for accuracy. Properties may or may not be listed by the office/agent presenting the information.
You agree to ΓEA⅃ Broker Terms of Use and Privacy Policy. By choosing to contact a property, you also agree that ΓEA⅃ Broker and its associates may call, text, or email you regarding any inquiries or activities you submit through our website. This may involve the use of automated means and prerecorded or artificial voices.
Step 1 of 2
Create a free account to view all listings, save searches, and get alerts when new homes match.
Step 2 of 2
Tell us how to reach you about homes you like.
Enter your password to sign in as
Create a free account to view all listings, save searches, and get alerts when new homes match.
Already have an account? Sign in
Sign in to your account.
New here? Create an account