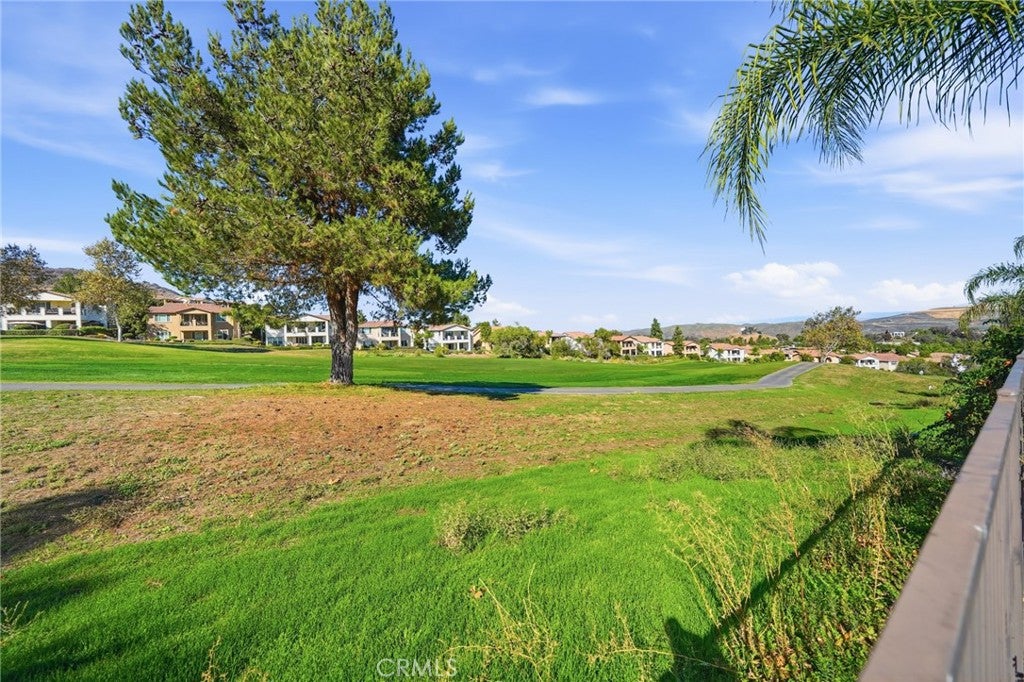
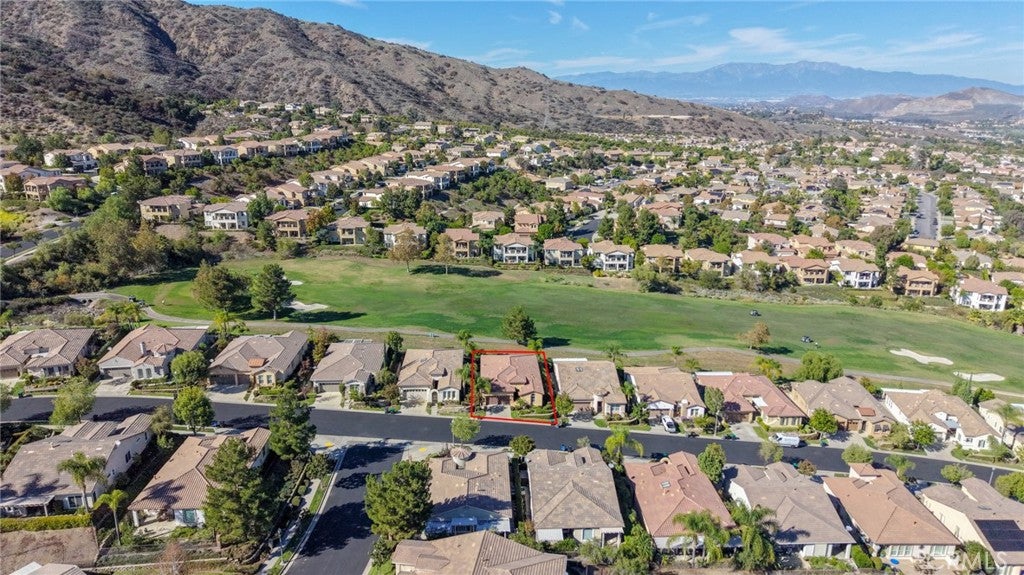
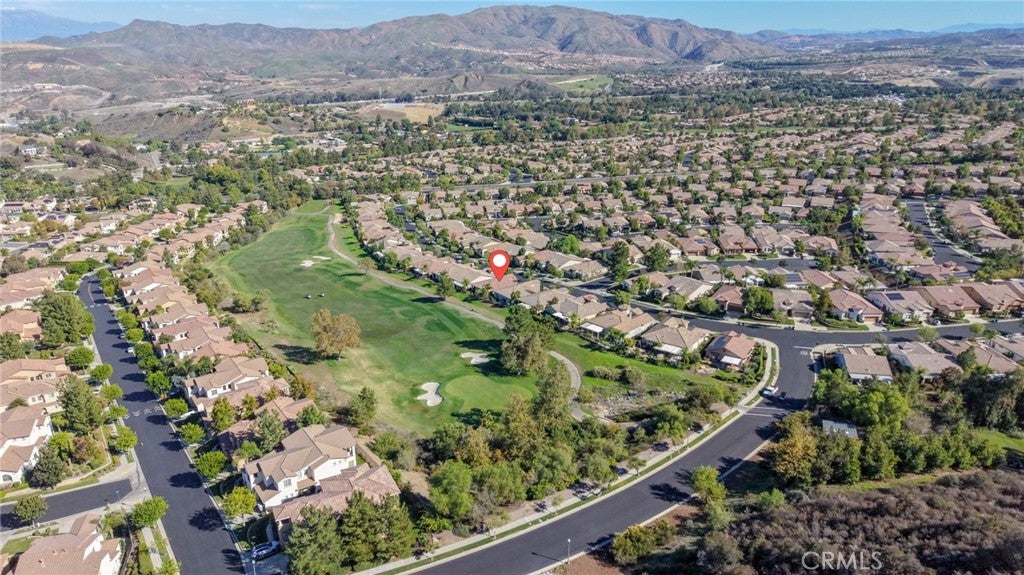
Breathtaking Golf Course Views in a Premier 55+ Gated Community!
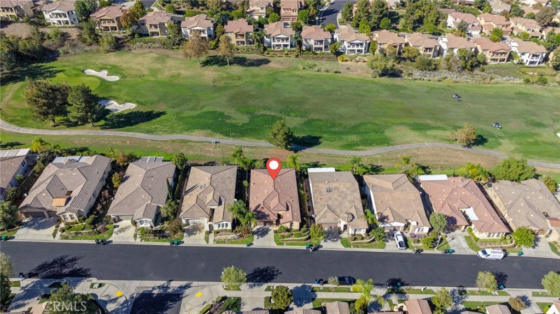
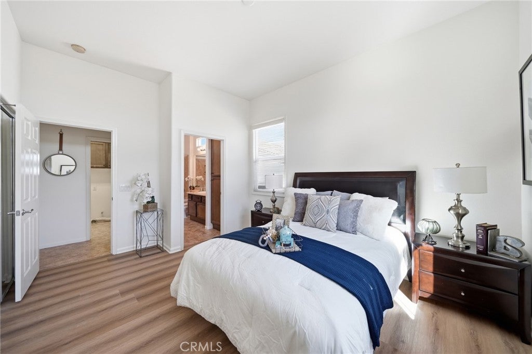
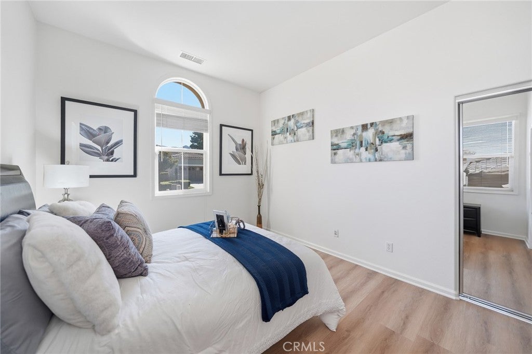
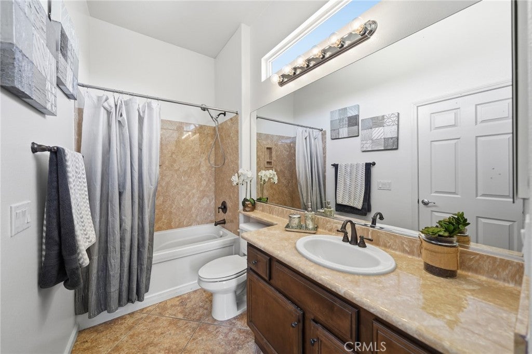
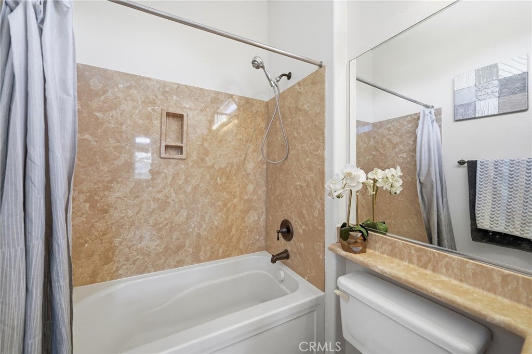
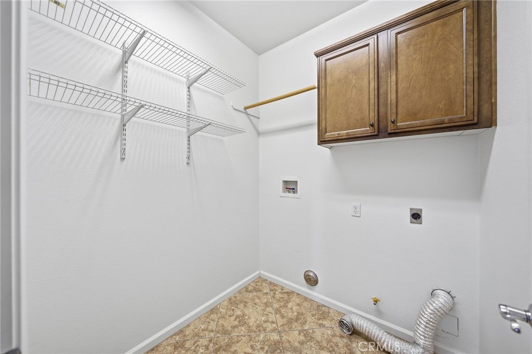
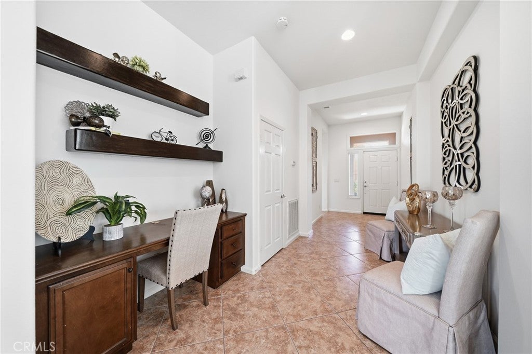
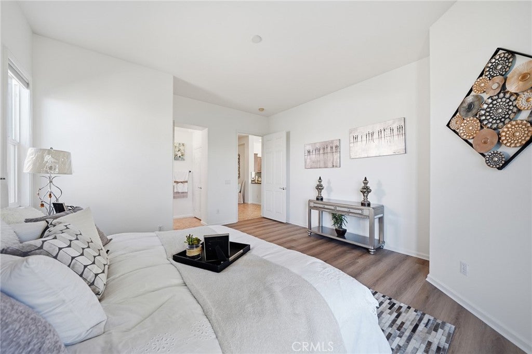
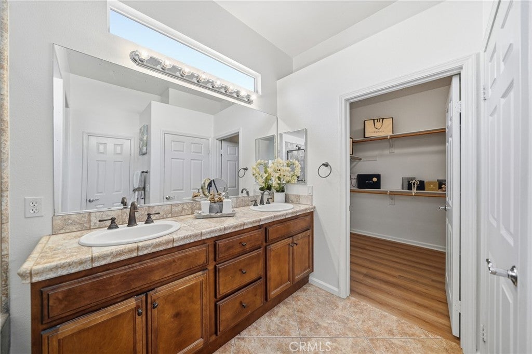
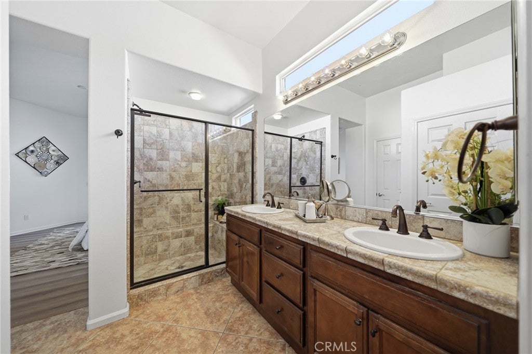
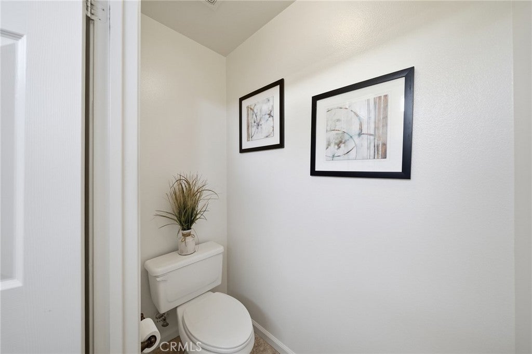
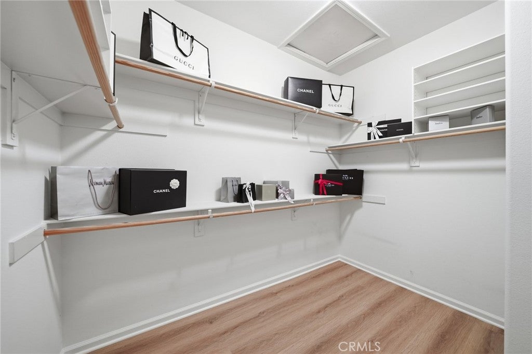
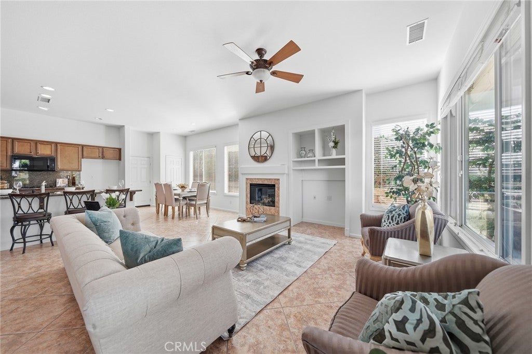
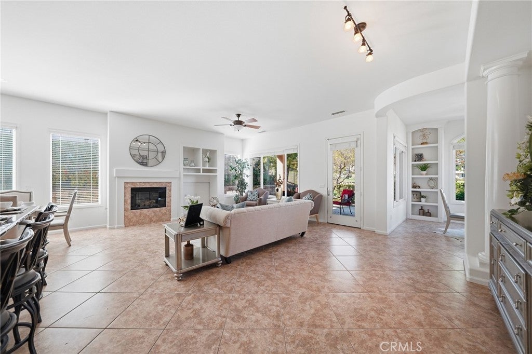
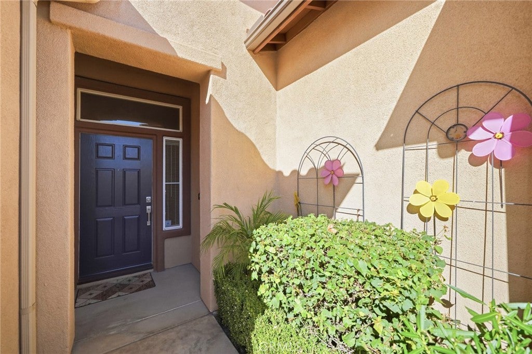
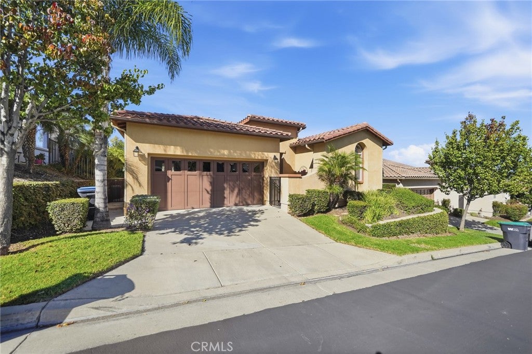
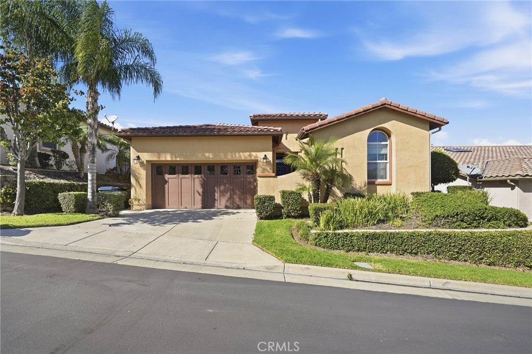
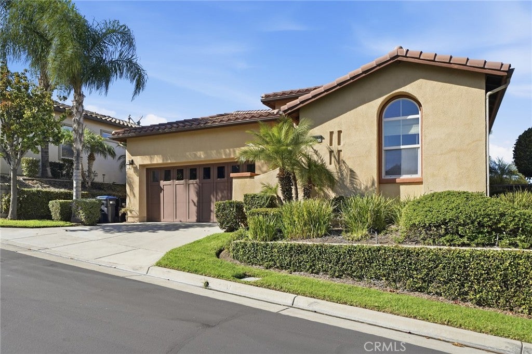
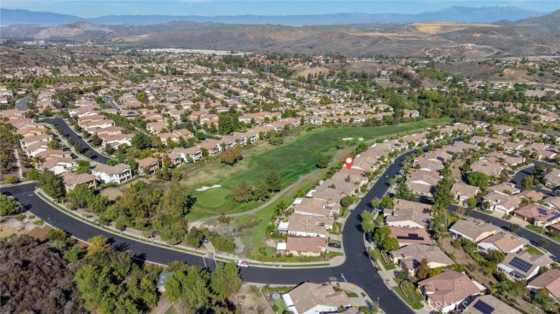
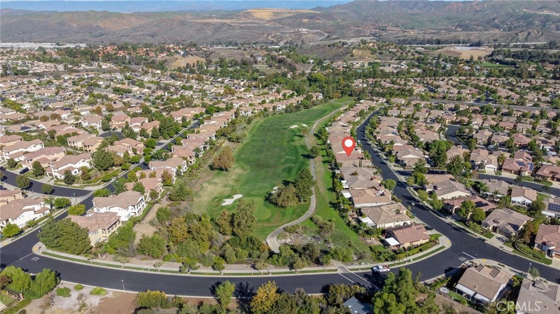
Location, location, location! Welcome to this beautiful, single-story home in the highly desirable Trilogy at Glen Ivy, a peaceful 55+ gated community offering resort-style living. Featuring 2 bedrooms, 2 bathrooms, plus a versatile office or den, and 1,758 sq. ft. of thoughtfully designed living space, this home combines comfort, elegance, and spectacular golf course views.
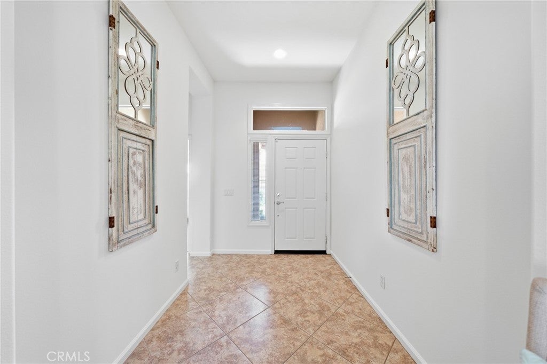
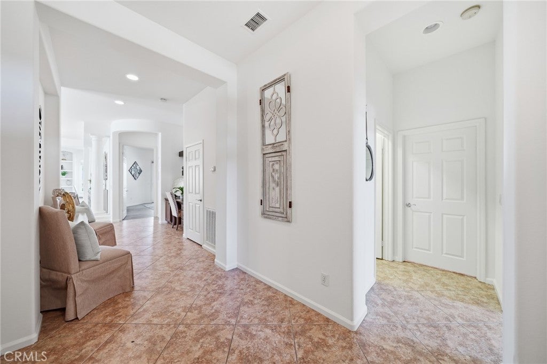
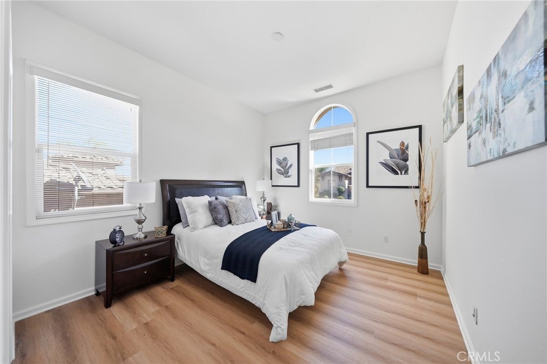
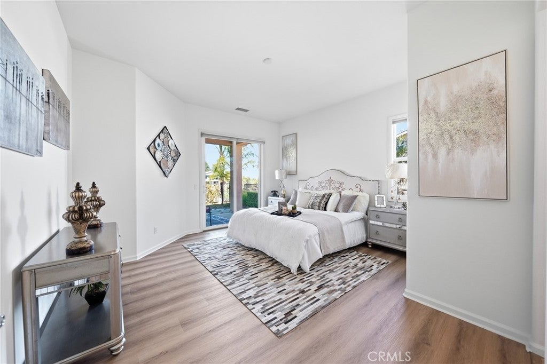
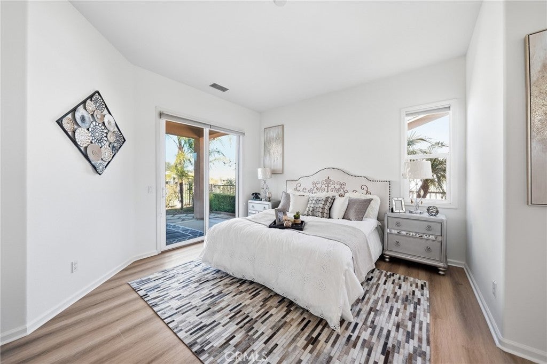
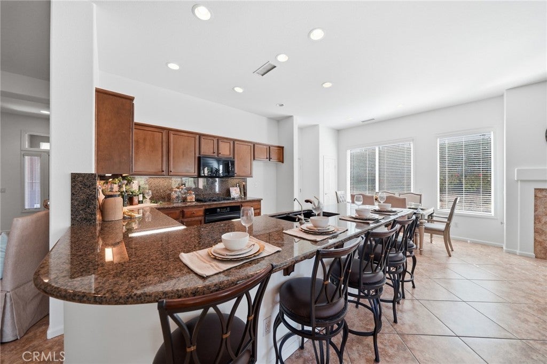
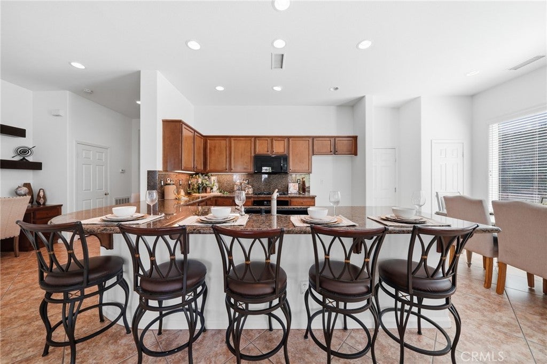
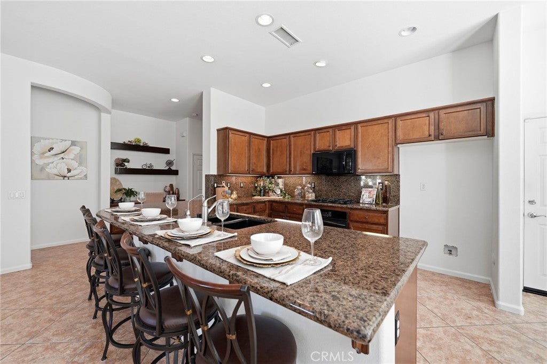
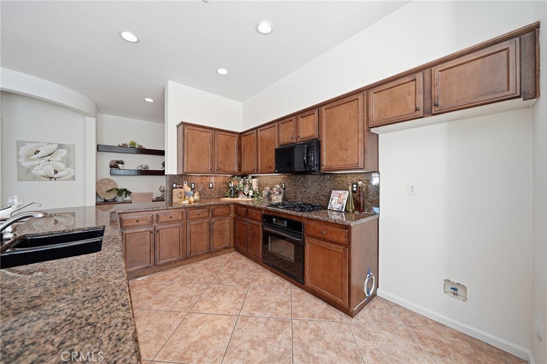
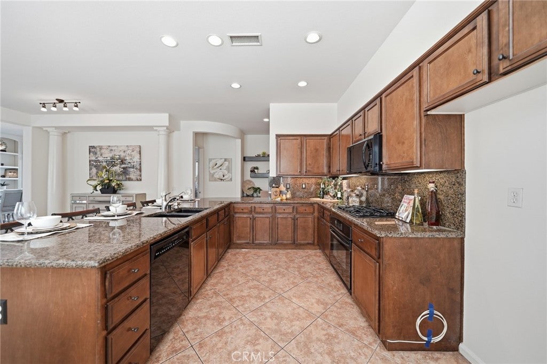
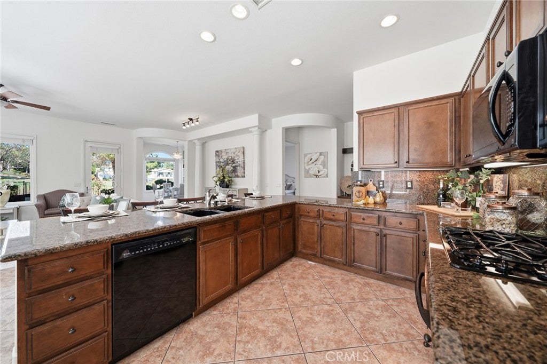
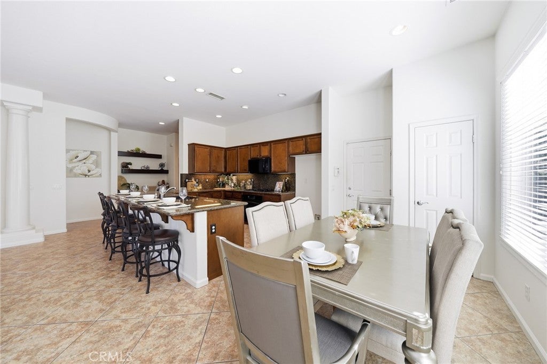
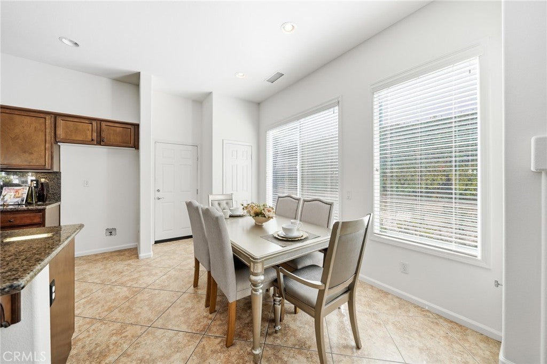
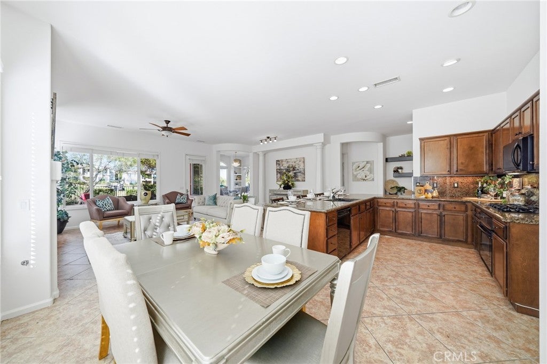
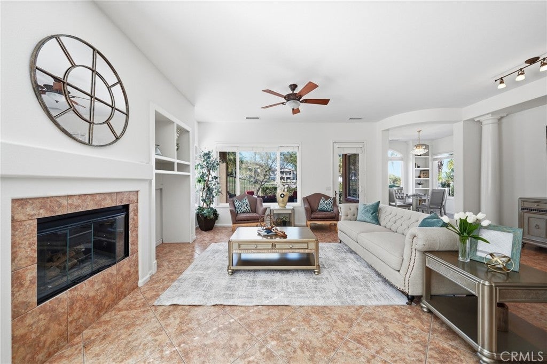
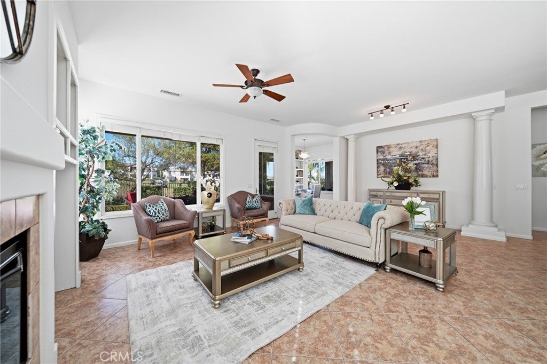
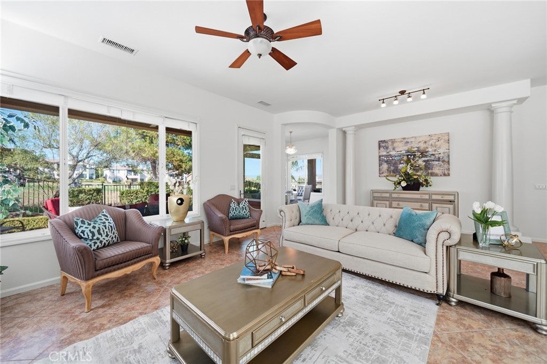
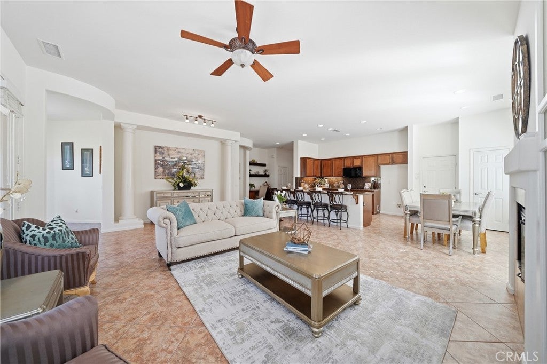
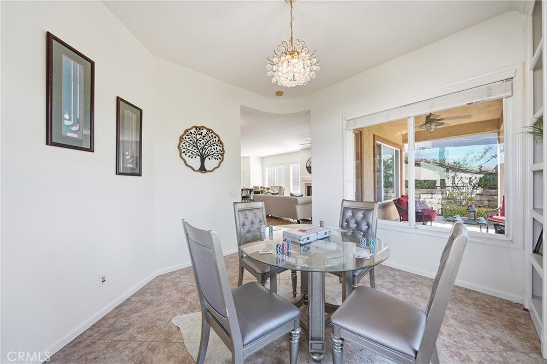
Step inside to an expansive, open-concept great room that seamlessly connects the living, dining, and kitchen areas, creating a bright and airy atmosphere ideal for everyday living and entertaining. Fresh interior paint throughout, upgraded hard-surface flooring, and brand-new luxury vinyl plank flooring in the bedrooms add a fresh, modern touch. The spacious kitchen offers plenty of room to gather with family and friends while enjoying the home's inviting open layout.
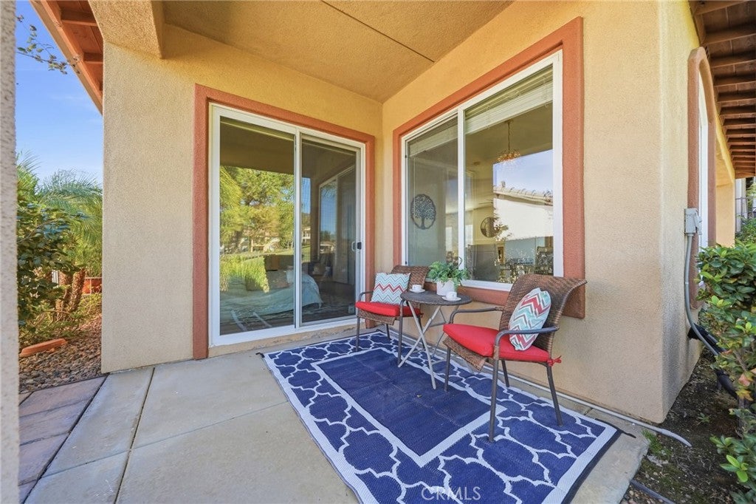
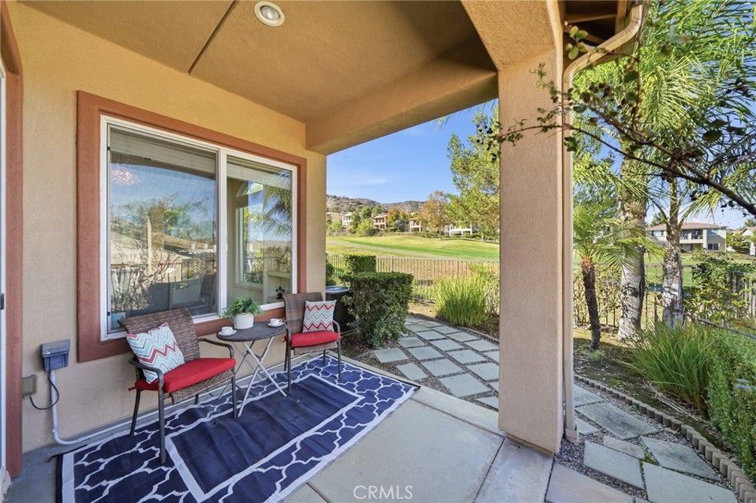
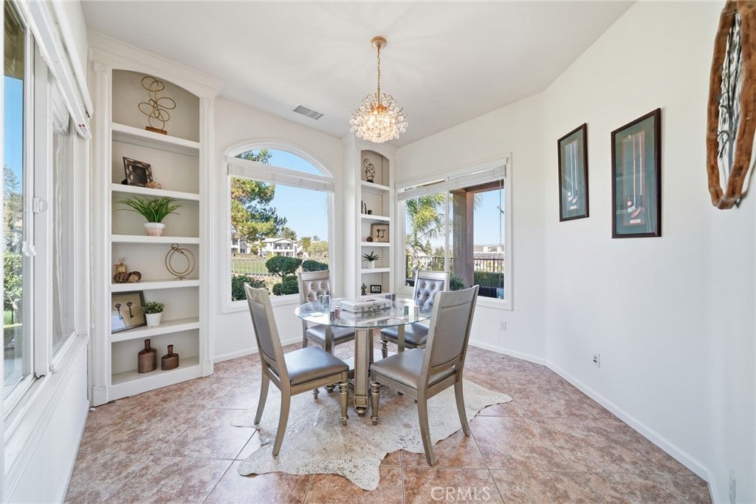
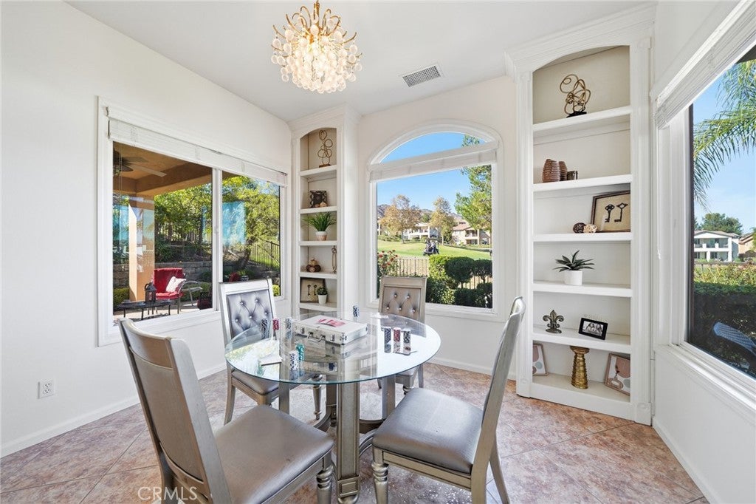
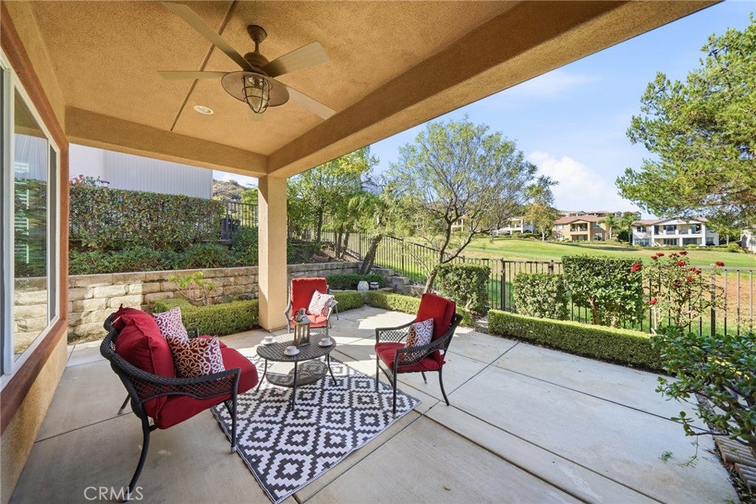
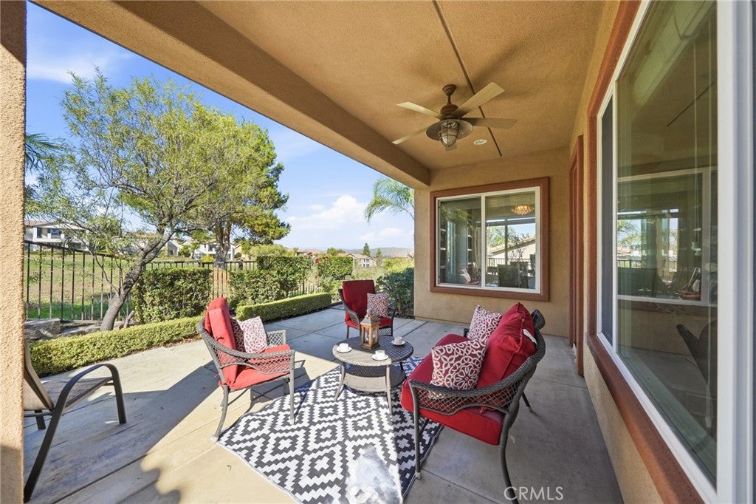
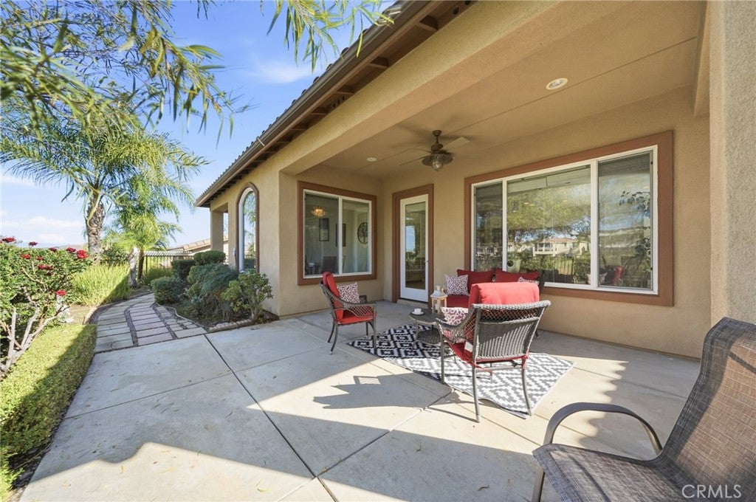
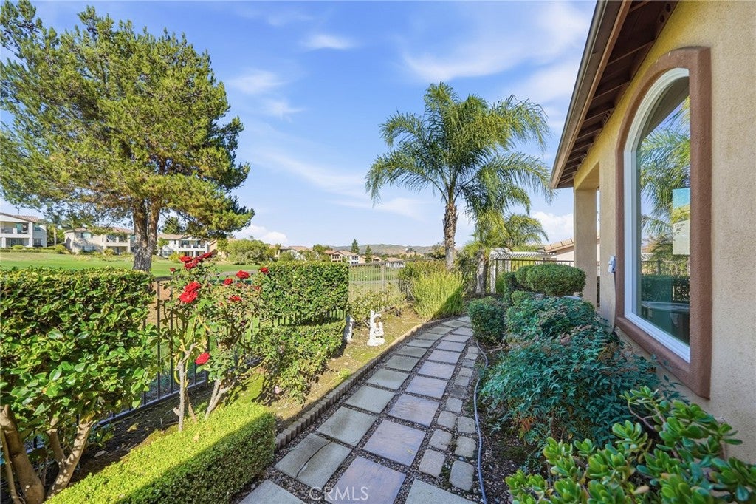
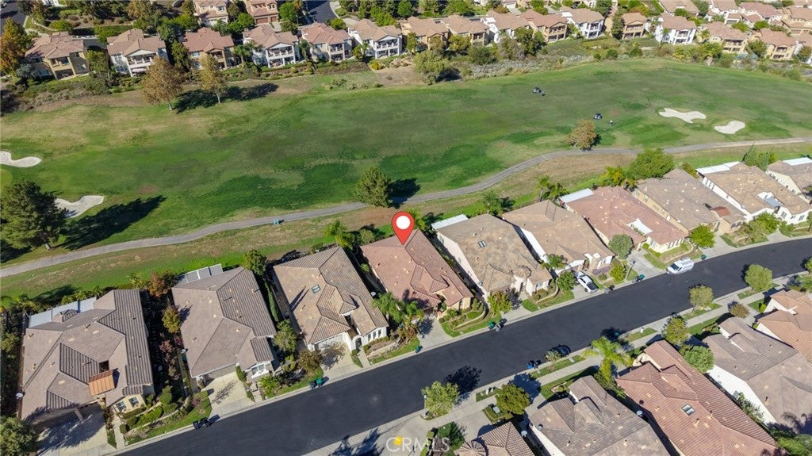
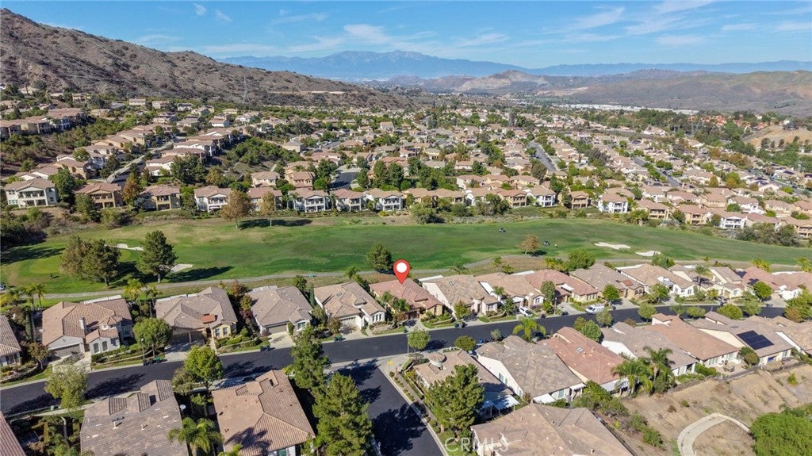
The highlight of this exceptional home is its stunning golf course view, enjoyed from the living room, den, and primary bedroom. Step outside to the backyard patio from the living area or primary bedroom and savor the tranquil surroundings, beautiful views, and peaceful outdoor living.
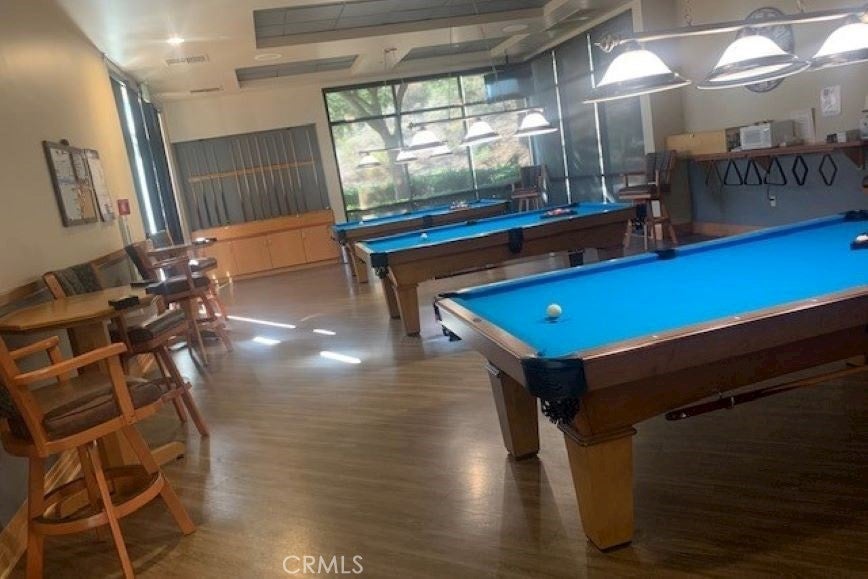
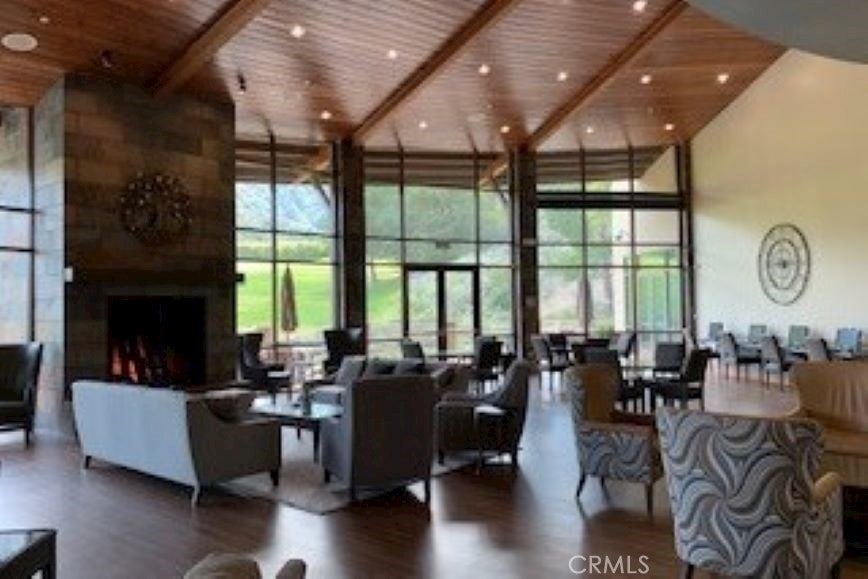
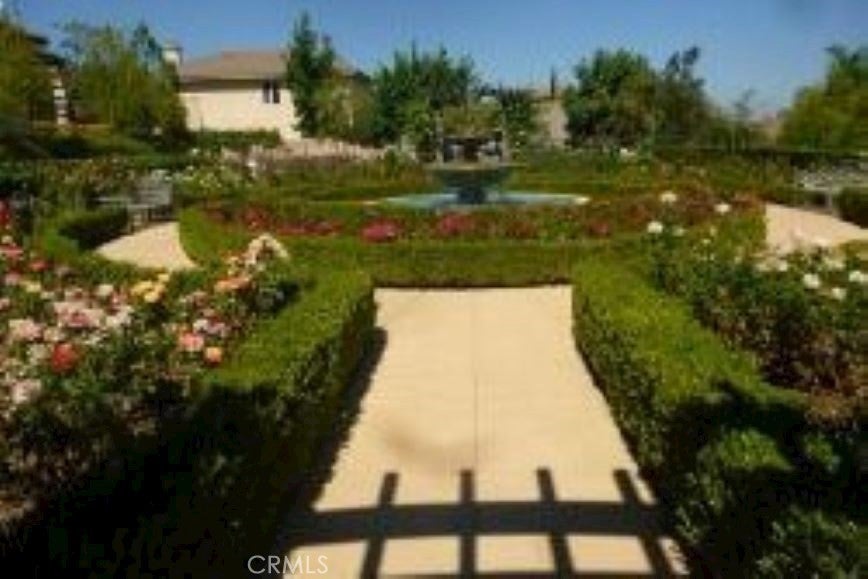
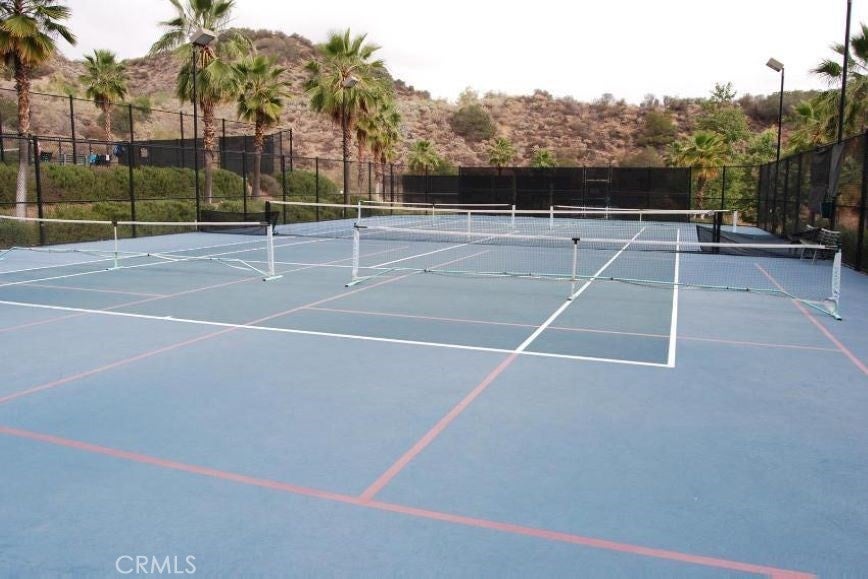
Enjoy the ease of single-level living paired with an exceptional lifestyle at Trilogy at Glen Ivy. Residents enjoy an impressive array of amenities, including a fitness center, indoor walking track, exercise room, indoor and outdoor swimming pools, pickleball and tennis courts, card and game rooms, and more.
Enjoy the views, embrace the lifestyle, and experience the best of 55+ living at Trilogy at Glen Ivy!
Saturday, November 21 · 1–4pm
In person · no appointment needed
Hi there — ask anything about this property or the area and the team will get right back to you.

Local real estate advisory services provided by agent with ΓEA⅃ Broker
Listed by Victoria Lim with Coldwell Banker Best Realty · Cell: 949-800-9596
Based on information from California Regional Multiple Listing Service, Inc. as of 2026 and/or other sources. All data, including all measurements and calculations of area, is obtained from various sources and has not been, and will not be, verified by broker or MLS. All information should be independently reviewed and verified for accuracy. Properties may or may not be listed by the office/agent presenting the information.
You agree to ΓEA⅃ Broker Terms of Use and Privacy Policy. By choosing to contact a property, you also agree that ΓEA⅃ Broker and its associates may call, text, or email you regarding any inquiries or activities you submit through our website. This may involve the use of automated means and prerecorded or artificial voices.
Step 1 of 2
Create a free account to view all listings, save searches, and get alerts when new homes match.
Step 2 of 2
Tell us how to reach you about homes you like.
Enter your password to sign in as
Create a free account to view all listings, save searches, and get alerts when new homes match.
Already have an account? Sign in
Sign in to your account.
New here? Create an account