Price cut: $40K (11/9)
$459,999

2400 Del Mar Way #207, Corona, CA 92882

2beds
2baths
995sqft
Quick facts
Condominium 305 Days on Market Built in 1990 $462.31/sqft $494.67 HOA Dues

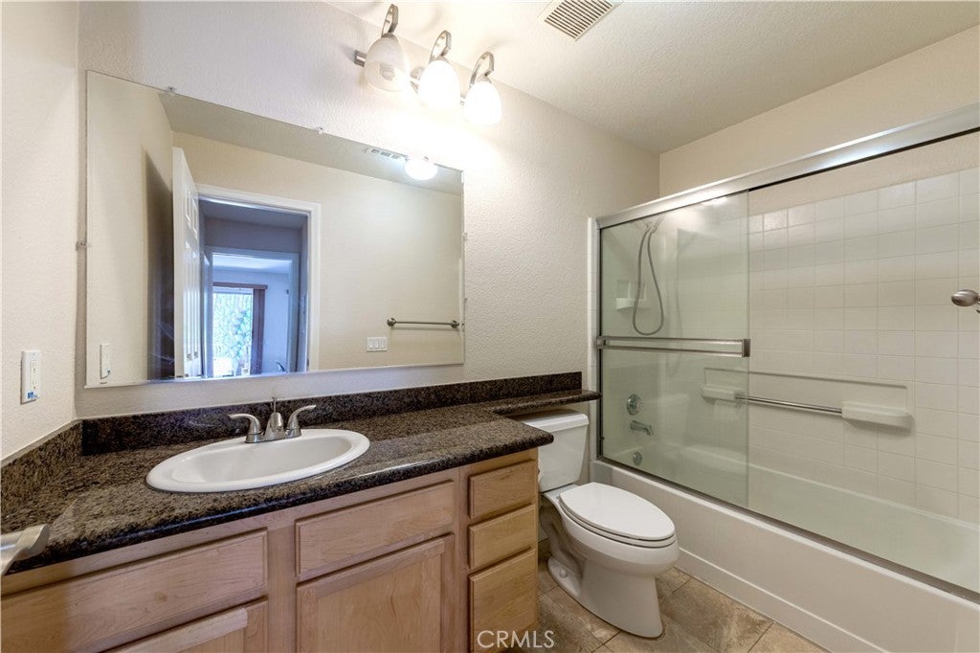
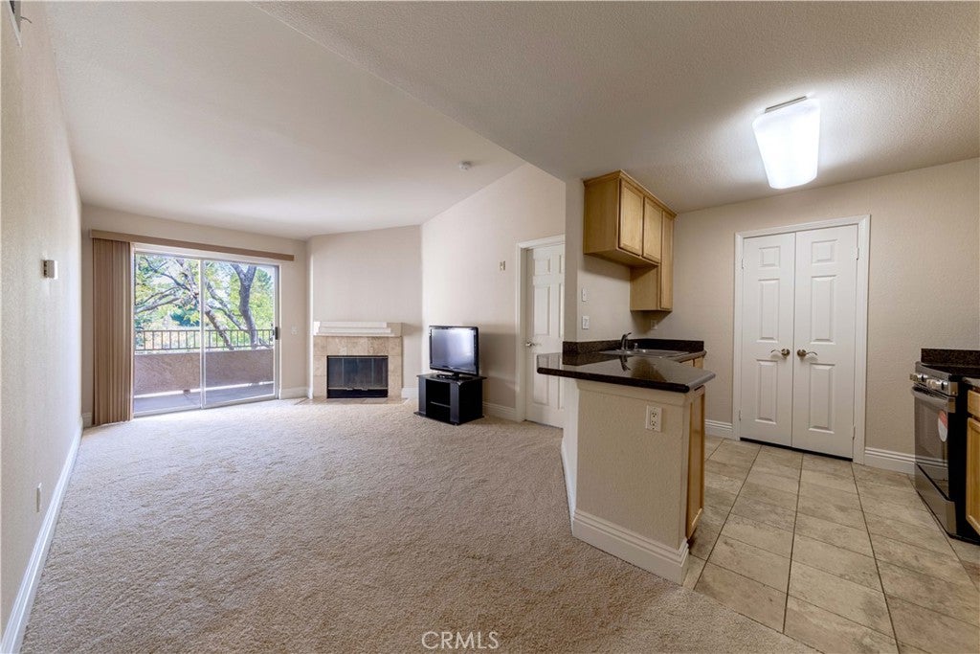
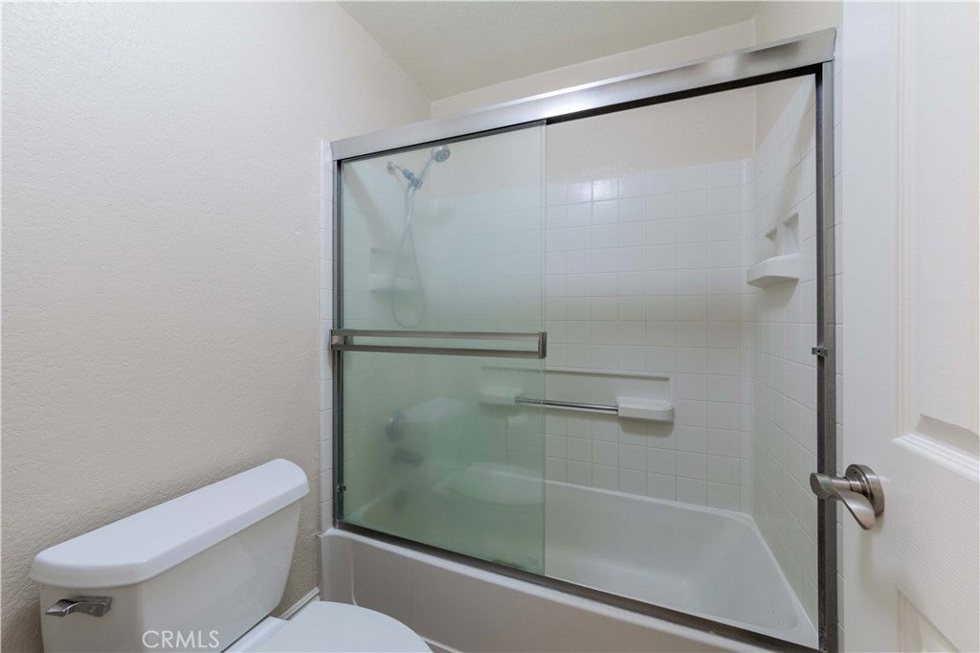
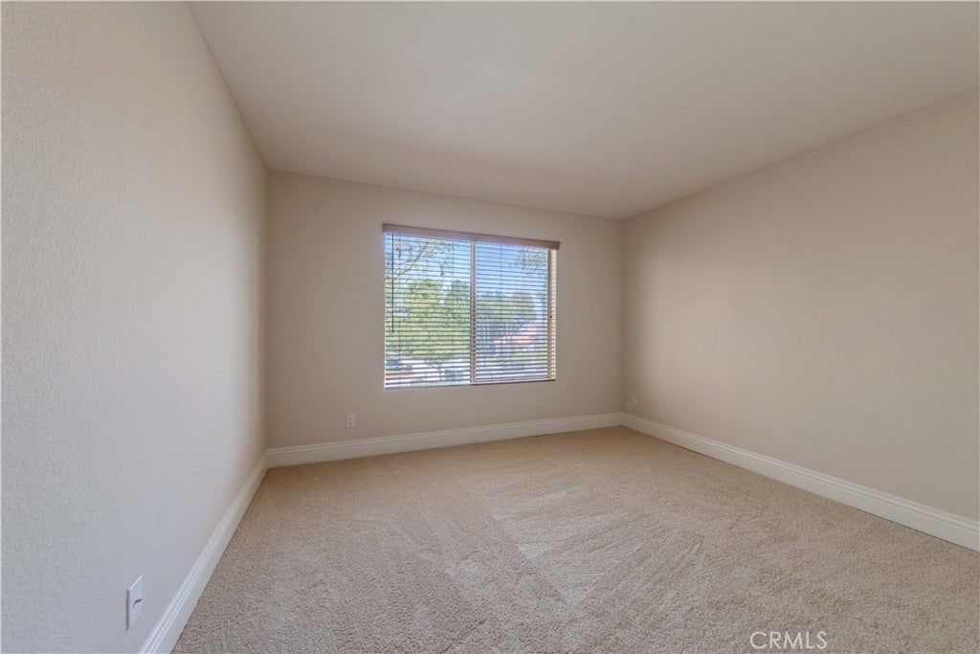
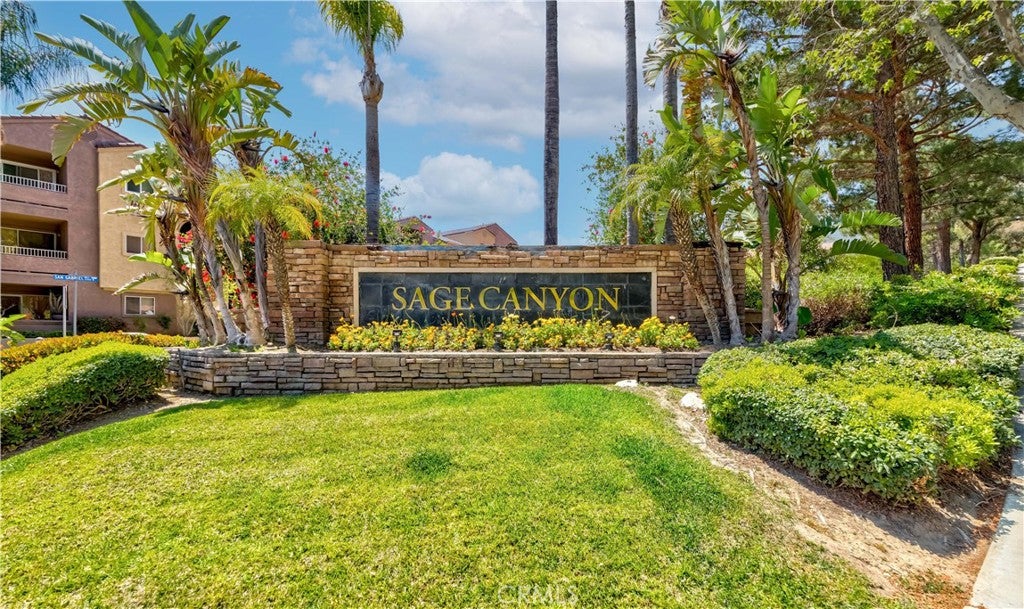
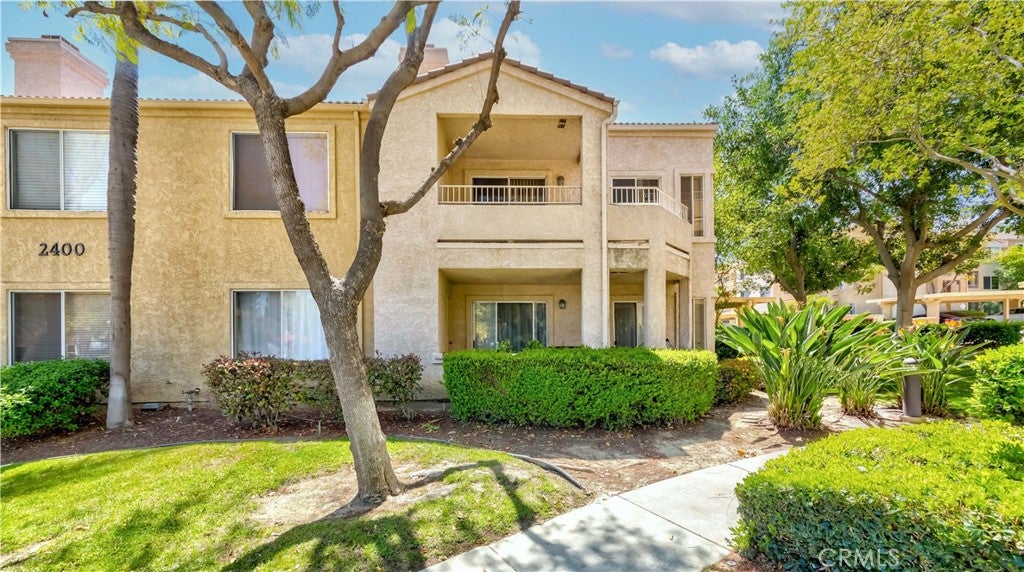
Back On Market 2400 Del Mar Way #207 in Sage Canyon within Sierra Del Oro community in Corona city seems to offer a perfect bland of comfort, convenience, and resort-like lifestyle. You will find home in this 2 bedrooms and 2 full bathrooms In fact that it's a upstairs end unit with no one above is a big advantage for privacy and noise reduction, Step inside and be greeted by high ceiling, a cozy fireplace, brand new carpet and new paint with abundant natural light.

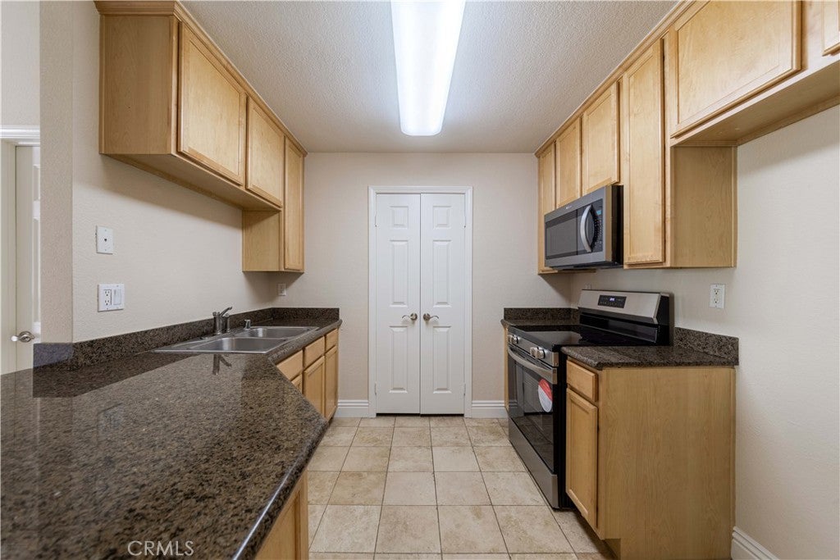
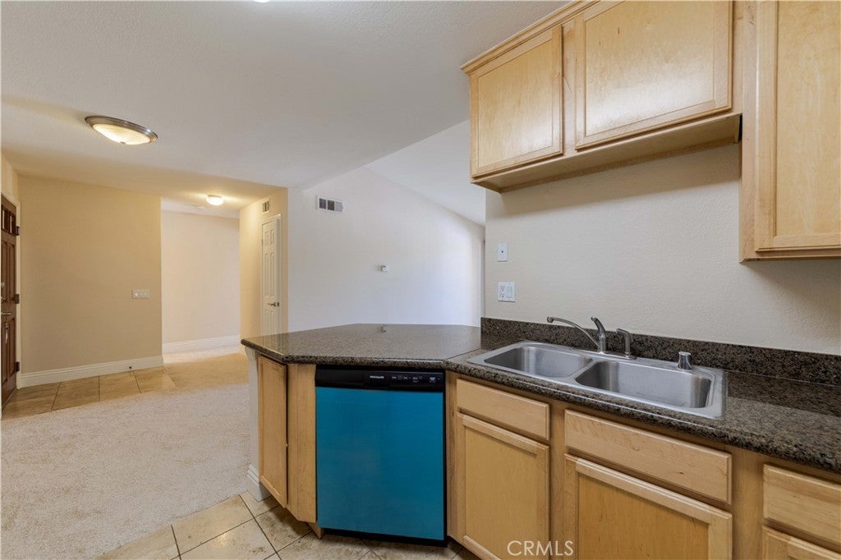
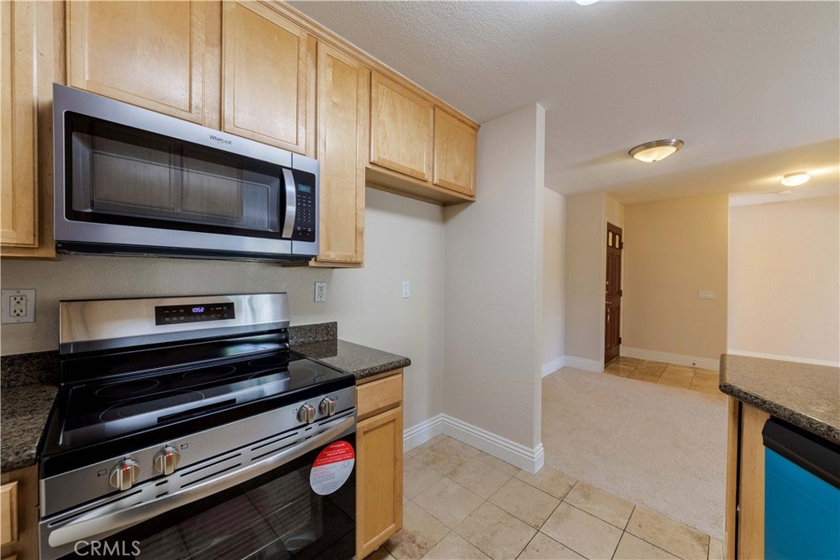
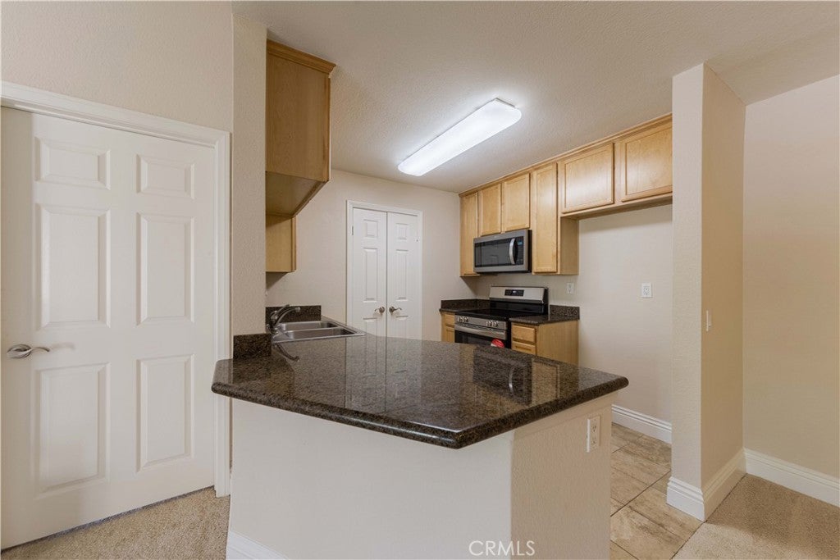
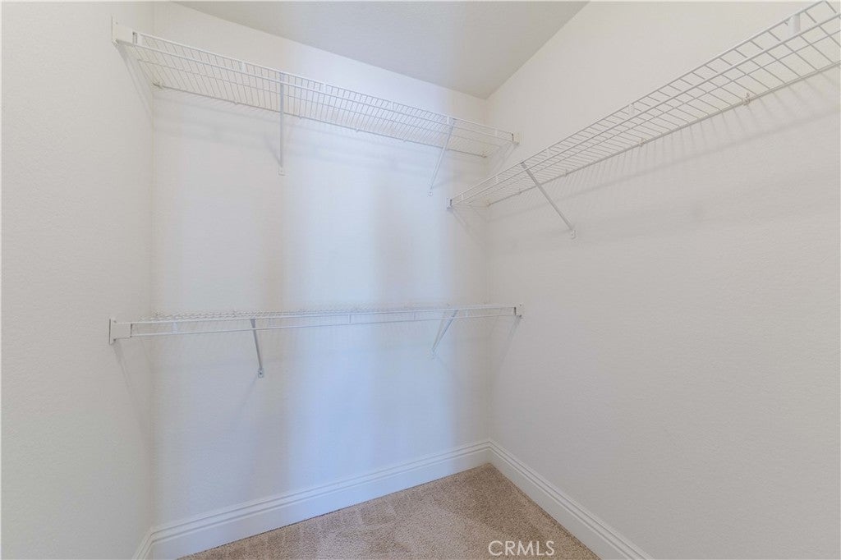
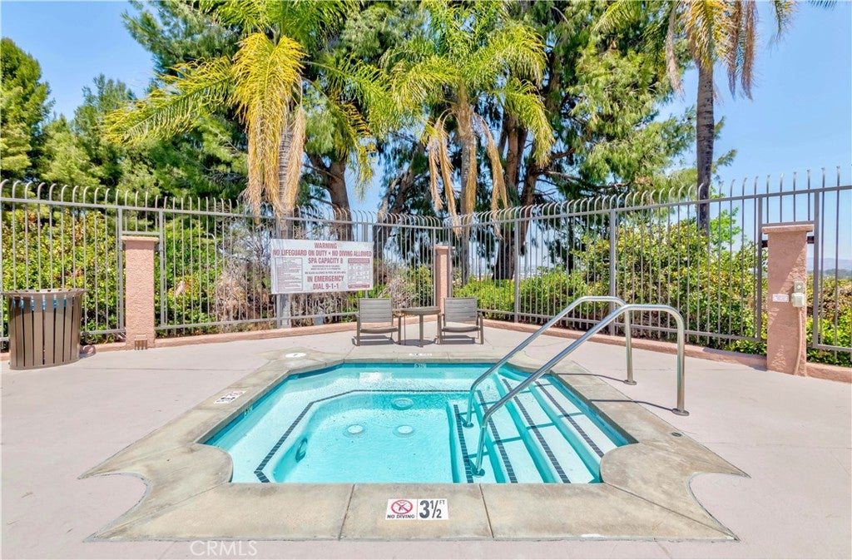
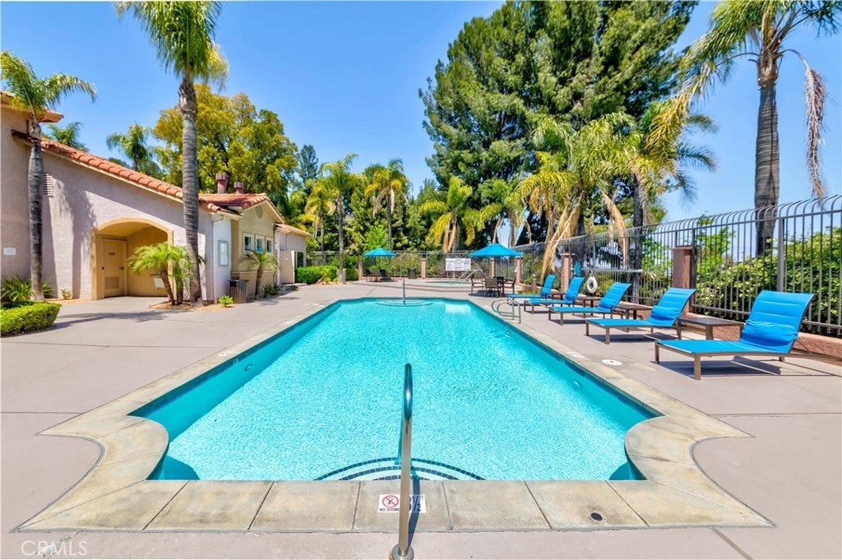
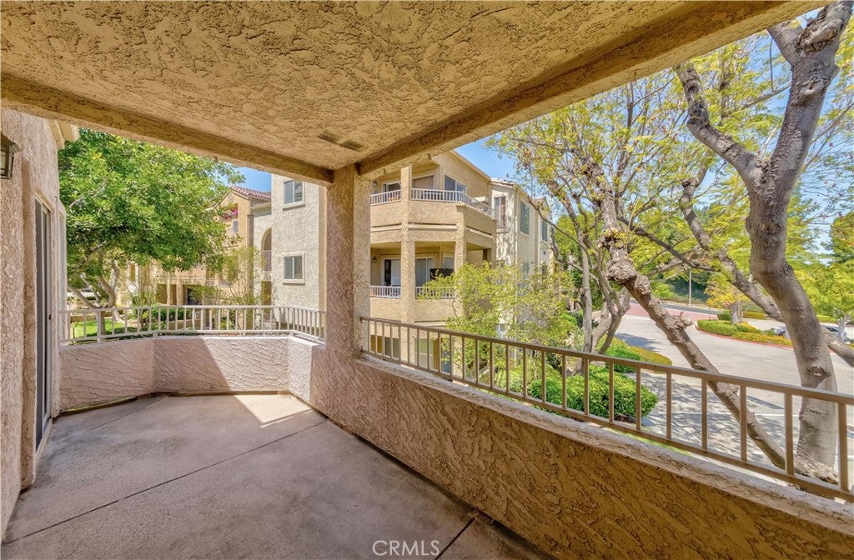
Kitchen includes wood cabinetry, granite counters, breakfast bar, brand new range, brand new dishwasher, and brand new microwave. Those brand new items never been used since those installed and waiting for a new owner. For the air conditioner, installed brand new on May 8, 2021 with 10 years warranty (I. e. by 2031) and it will be free from any headaches. Large pantry/ laundry room can accommodate full size washer/dryer. Master bed room with large walk-in closet apace. Long balcony has access from living room and second bedroom sliding door. Sage Canyon offers a range of community amenities, including a swimming pool, spa, clubhouse, fitness center, BBQ area. It is also great to know the association fee cover water, trash and sewer and that a new roof installed 2024. Enjoy the convenience seamless accessibility to Orange County. Besides major transportation nearby including 91 freeway, 241-toll road and 71 freeway. If you are looking for for new home, 2400 Del Mar Way should be your list!

Location of 2400 Del Mar Way #207

Map showing 2400 Del Mar Way #207, Corona, CA 92882 $459,999
See more listings in Corona

2400 Del Mar Way #207 property details

Interior

Bedrooms & Bathrooms

  • Bedrooms: 2
  • Bathrooms: 2
  • Full Bathrooms: 2
  • Main Level Bedrooms: 2
  • Main Level Bathrooms: 2

Appliances

  • Included: Dishwasher, Electric Cooktop, Electric Oven, Electric Range
  • Laundry: Washer Hookup, Electric Dryer Hookup, Inside

Heating

  • Heating: Central, Forced Air, Fireplace(s)

Cooling

  • Cooling: Central Air, Electric

Features

  • Interior Features: Breakfast Bar, Cathedral Ceiling(s), Open Floorplan, Walk-In Closet(s), Master Downstairs
  • Window Features: Screens
  • Flooring: Carpet
  • Fireplace: Yes
  • Fireplace Features: Living Room, Wood Burning

Interior Area

  • Total Living Area: 995
  • Unit: Square Feet
  • Source: Public Records

Rooms & Dimensions

Bedroom

  • Level: Unknown

Bedroom

  • Level: Unknown

Master Bedroom

  • Level: Unknown

Kitchen

  • Level: Unknown
  • Features: Granite Counters

Living Room

  • Level: Unknown

Laundry

  • Level: Unknown

Kitchen

  • Level: Unknown

Master Bedroom

  • Level: Unknown

Master Bedroom

  • Level: Unknown

Bathroom

  • Level: Unknown
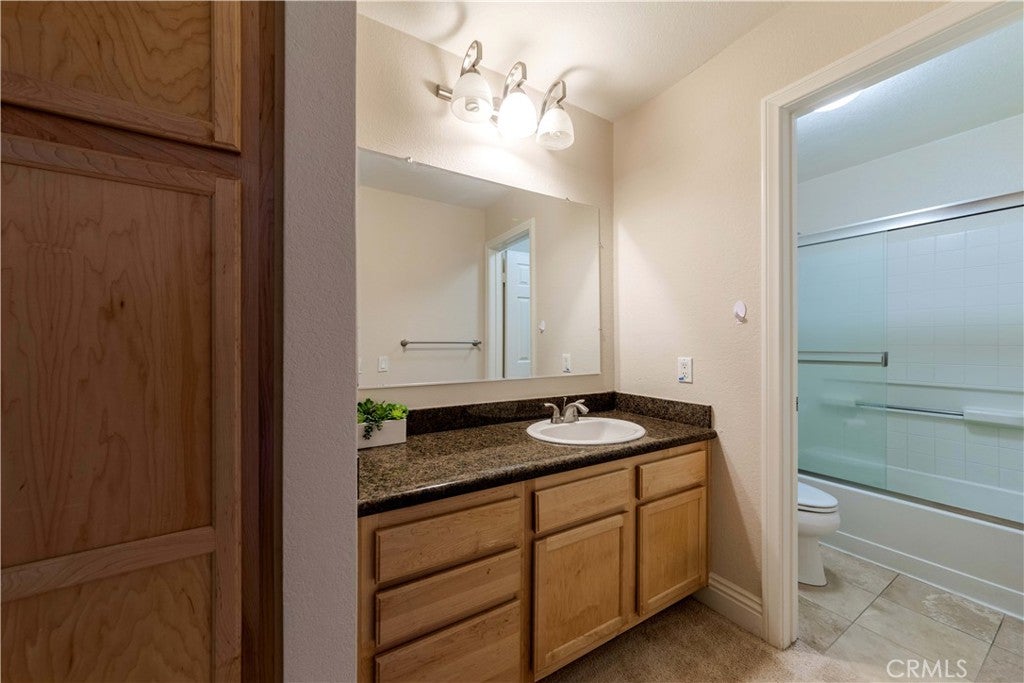
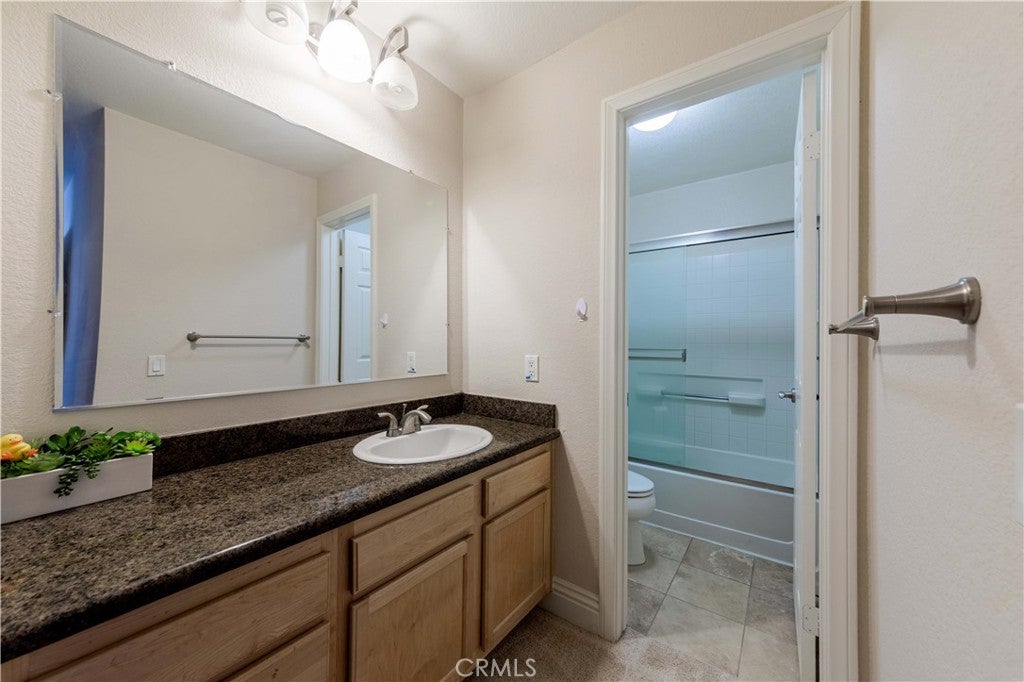
  • Features: Granite Counters

Other

  • Level: Unknown
  • Features: Walk-In Closet(s)

Master Bedroom

  • Level: Unknown

Property

Features

  • Exterior Features: Balcony, Lighting, Rain Gutters
  • Security Features: Carbon Monoxide Detector(s), Smoke Detector(s)
  • Has Private Pool: No
  • Pool Features: Association
  • Has Spa: No
  • Horses: No

View

  • Has View: Yes

Accessibility

  • Levels: One
  • Entry Level: 2
  • Entry Location: 2/2
  • Stories: 2

Parking

  • Garage: No
  • Parking Features: Carport
  • Carport: Yes
  • Carport Spaces: 1
  • Open Parking: No
  • Open Parking Spaces: 1

Waterfront

  • Has Waterfront: No

Basement

  • Basement: No

Mobile Home

  • Mobile Home Remains: No

Construction

Type & Style

  • Home Type: Residential
  • Property Sub Type: Condominium
  • Structure Type: Multi Family

Builder / Condition

  • Year Built: 1990
  • New Construction: No

Utilities & Green Energy

Utilities

  • Electric on Property: No
  • Water: Public
  • Sewer: Public Sewer
  • Utilities: Cable Available, Electricity Available, Sewer Connected, Water Available
  • Road Surface Type: Paved

Green Energy

  • Energy Efficient: No

Community & HOA

Community

HOA

  • Has HOA: Yes
  • Amenities: Clubhouse, Fitness Center, Hot Water, Meeting Room, Management, Barbecue, Pool, Spa/Hot Tub, Security, Trash, Water
  • Fee: $494.67
  • Frequency: Monthly
  • Fee Includes: Sewer
  • Senior Community: No

Pets

  • Pets Allowed: No

Location

  • Longitude: -117.619542
  • Latitude: 33.866757
  • Directions: 91 east freeway>Green River Road ramp>Green River Road>Montana Ranch>Del Mar Way

Land Lease

  • Land Lease: No

School

Highschool

Tax, Financial & Listing Details

Listing Details

  • List Price: $459,999
  • Price Per Square Foot: $462.31
  • Date on Market:
  • Listing Terms: Cash
  • Home Warranty: No
  • Rent Control: No
  • Status: Active

MLS Details

  • MLS: CRMLS
  • Listing ID: PW26013702

Tax Details

  • Tax Block: 10
  • Tax Lot: 1
  • Universal Property ID: US-06065-N-102391039-R-N

Ask a question about 2400 Del Mar Way #207

Hi there — ask anything about this property or the area and the team will get right back to you.

Last checked Source: CRMLSMLS# PW26013702

Local real estate advisory services provided by agent with ΓEA⅃ Broker

Listed by Jason Ho with Jason Properties Professional · Cell: jasoneho@gmail.com

Based on information from California Regional Multiple Listing Service, Inc. as of 2026 and/or other sources. All data, including all measurements and calculations of area, is obtained from various sources and has not been, and will not be, verified by broker or MLS. All information should be independently reviewed and verified for accuracy. Properties may or may not be listed by the office/agent presenting the information.

You agree to ΓEA⅃ Broker Terms of Use and Privacy Policy. By choosing to contact a property, you also agree that ΓEA⅃ Broker and its associates may call, text, or email you regarding any inquiries or activities you submit through our website. This may involve the use of automated means and prerecorded or artificial voices.

Listings near 2400 Del Mar Way #207