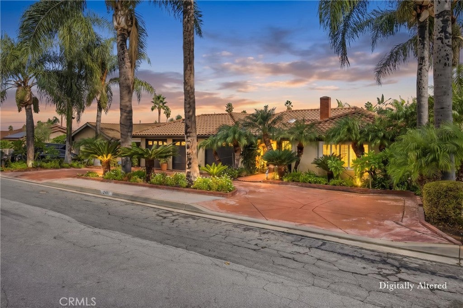
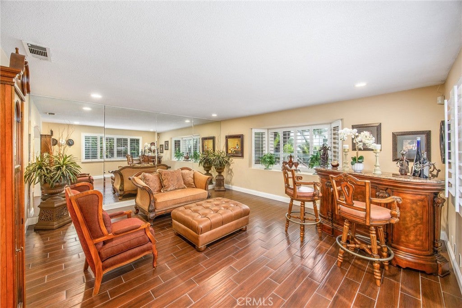
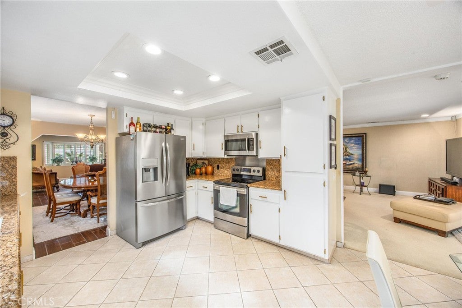
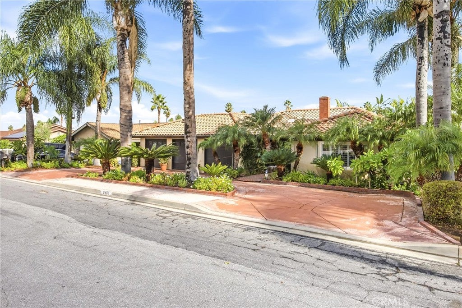
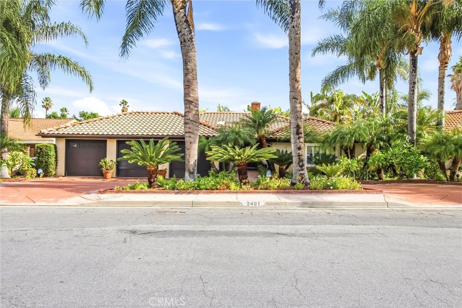
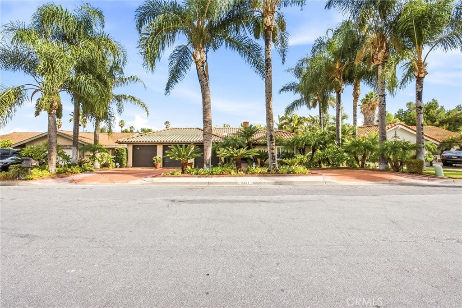
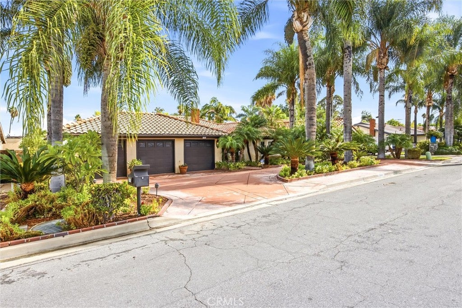
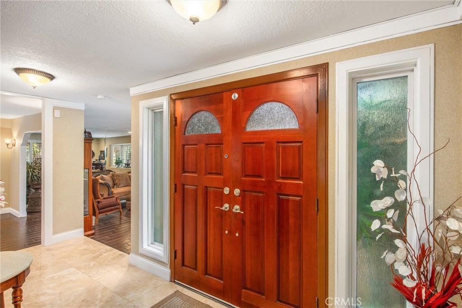
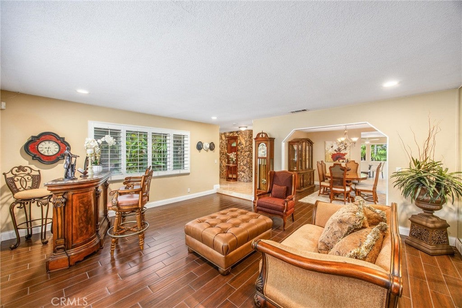
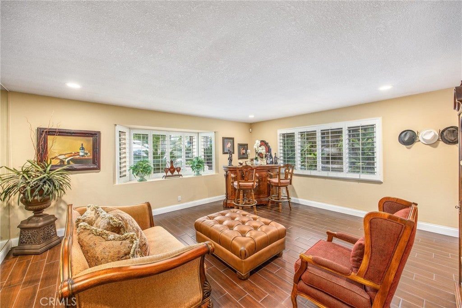
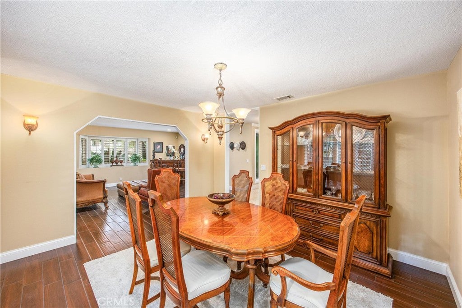
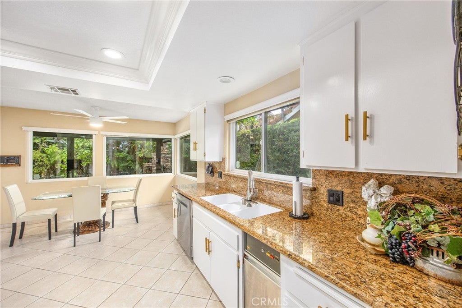
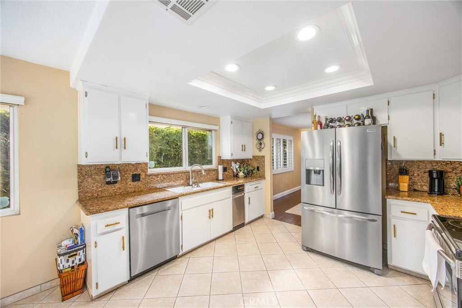
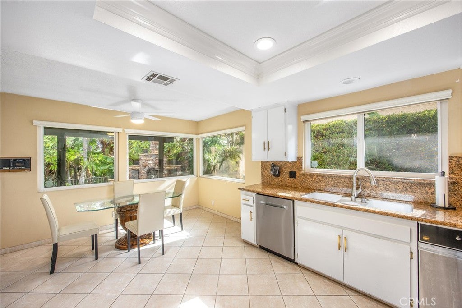
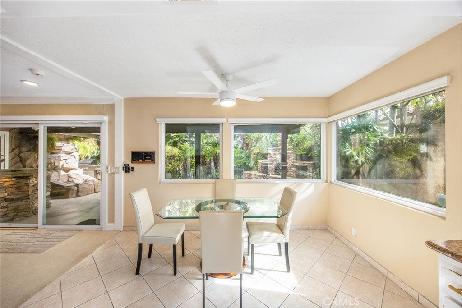
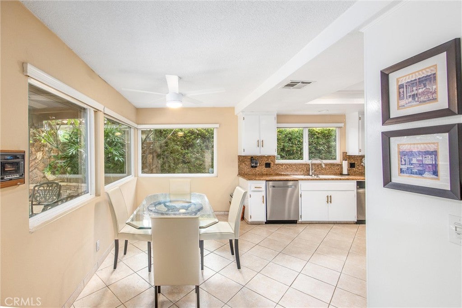
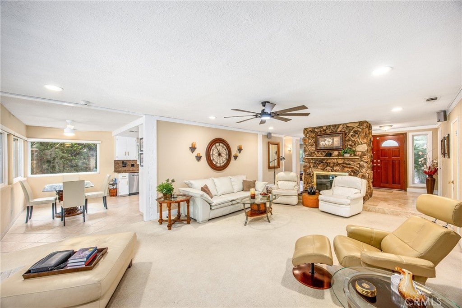
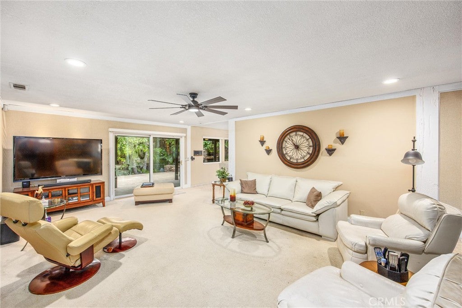
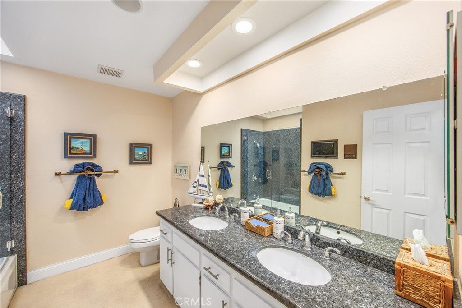
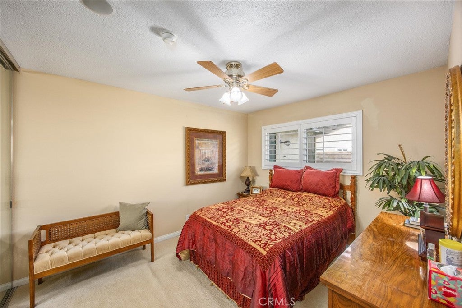
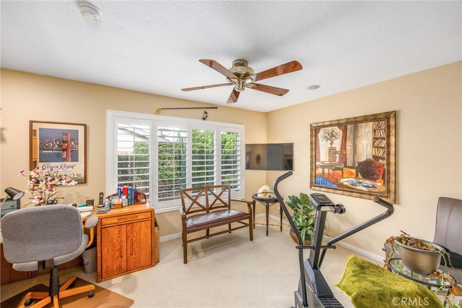
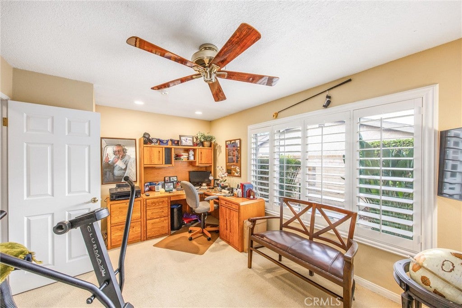
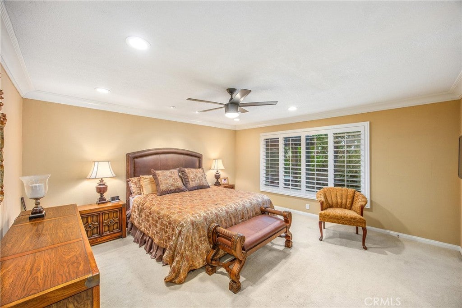
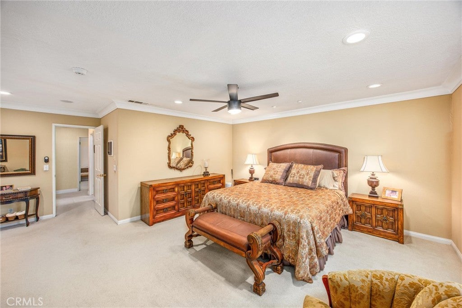
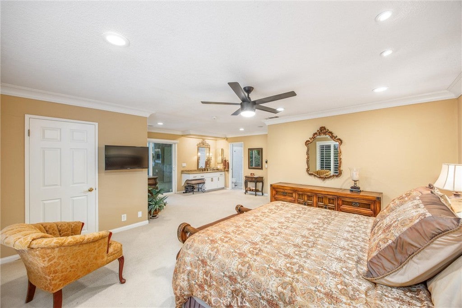
Offered for sale for the first time, this beautifully maintained single-story home reflects years of pride of ownership and thoughtful care. Featuring 3 spacious bedrooms, 2 bathrooms, and a comfortable floor plan, the home offers a wonderful combination of indoor and outdoor living spaces.
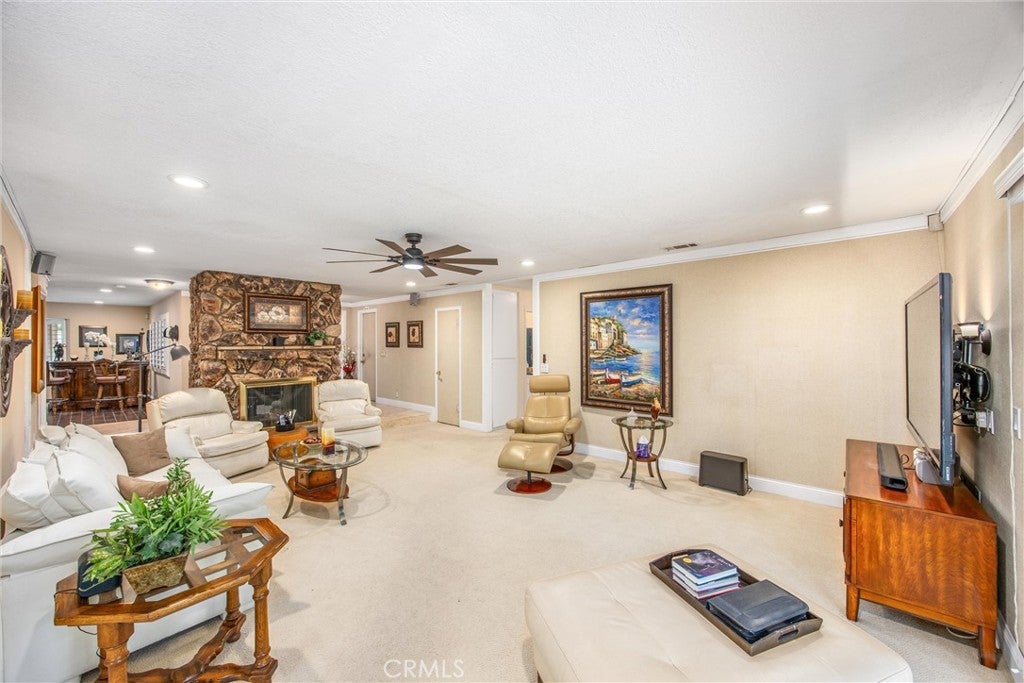
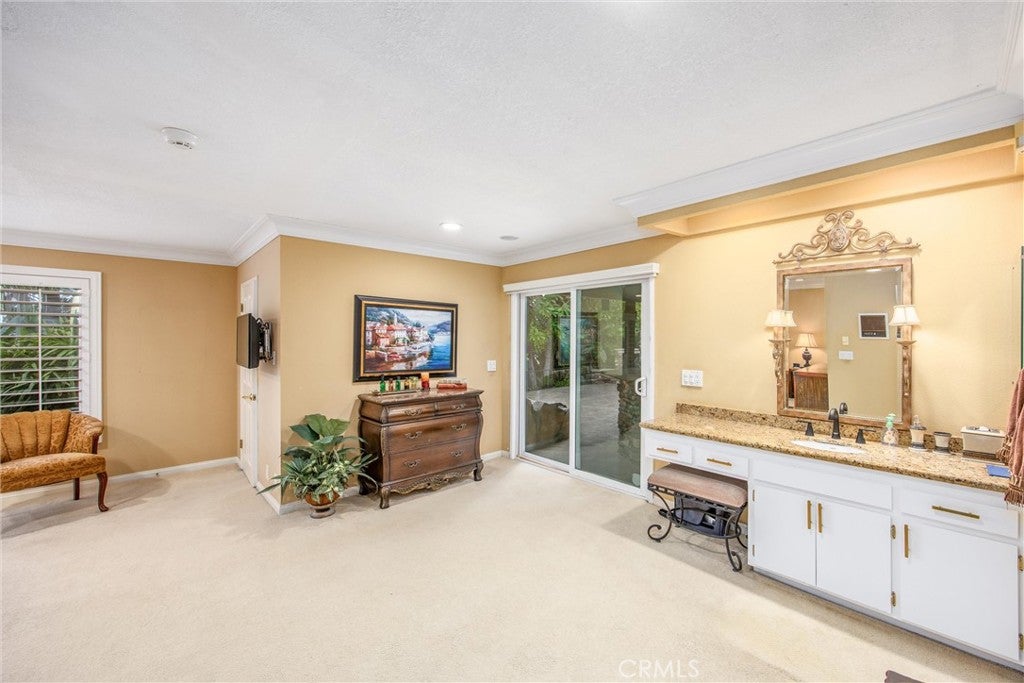
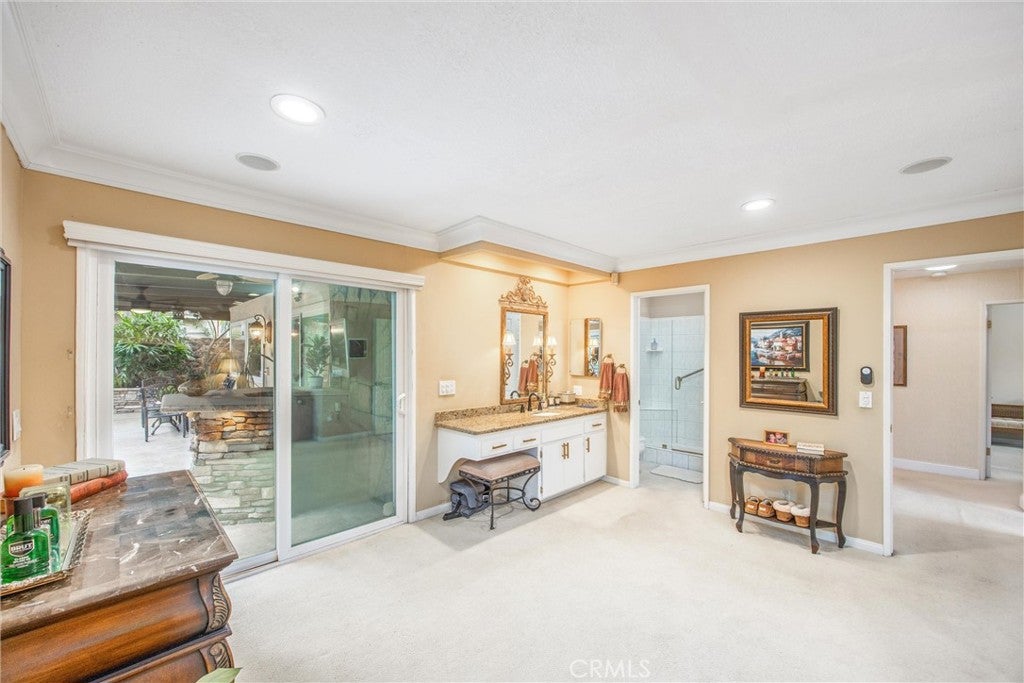
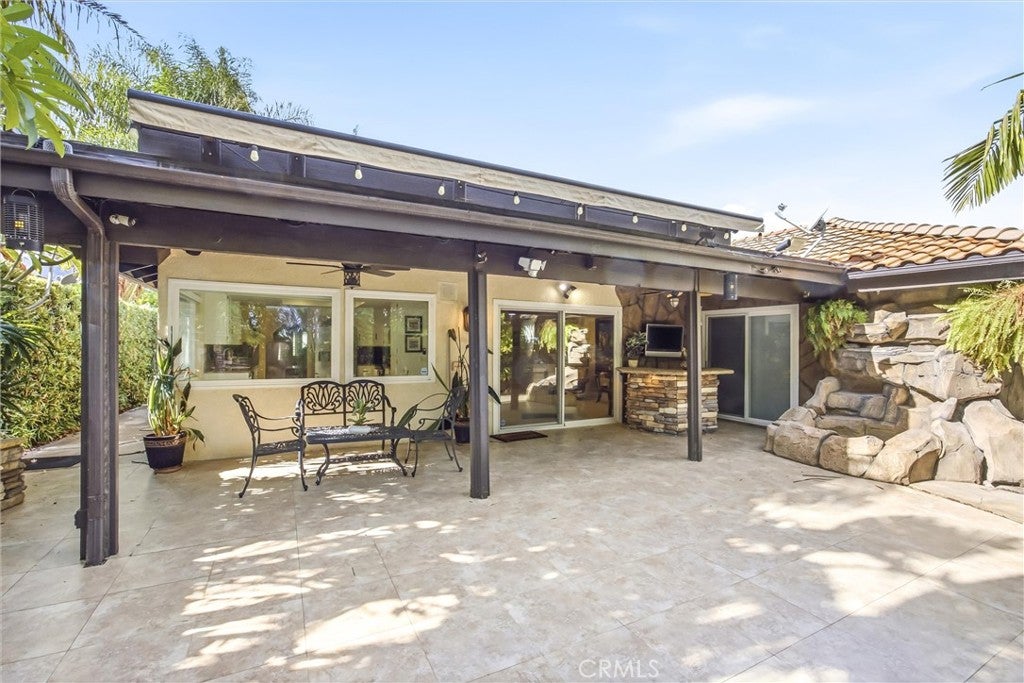
At the center of the home is a welcoming family room with a fireplace and sliding glass doors that open to the backyard patio. A separate formal living room and dining room provide additional space for entertaining and everyday living. The spacious primary suite features its own private bathroom with a walk-in shower, separate vanity area, and sliding glass doors providing direct access to the backyard. Two additional generously sized bedrooms feature plantation shutters and ceiling fans.
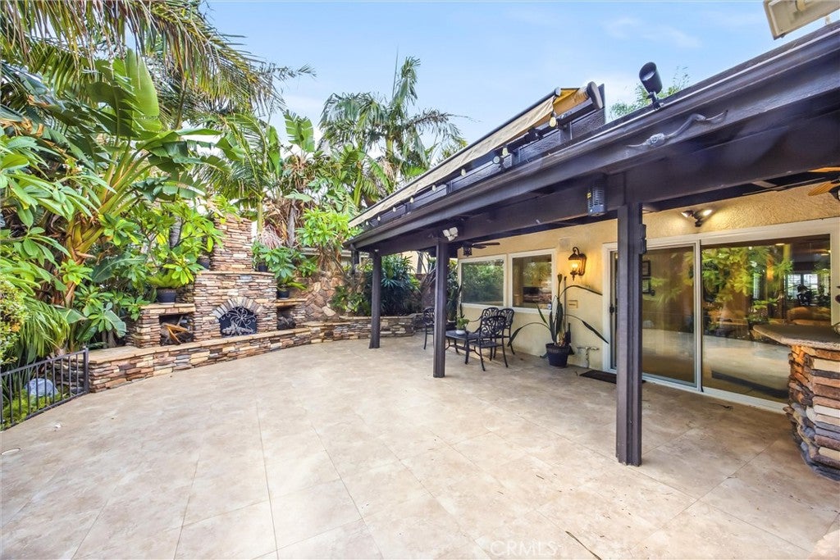
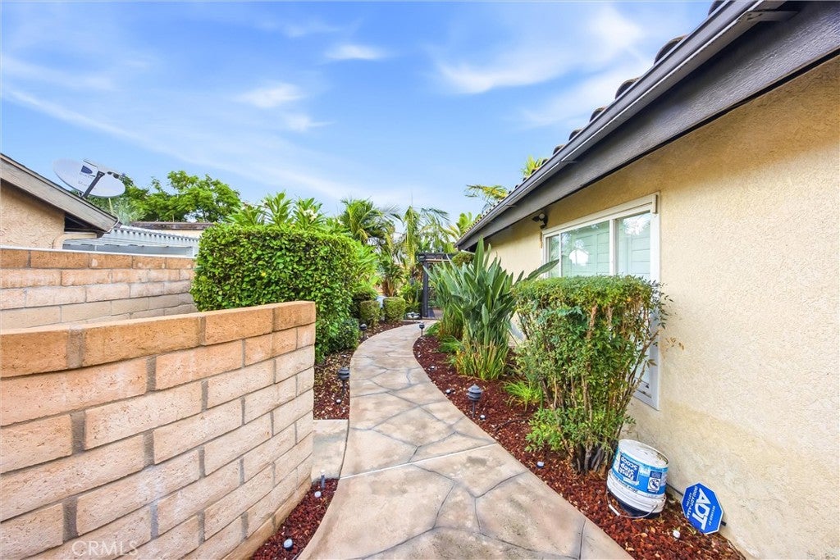
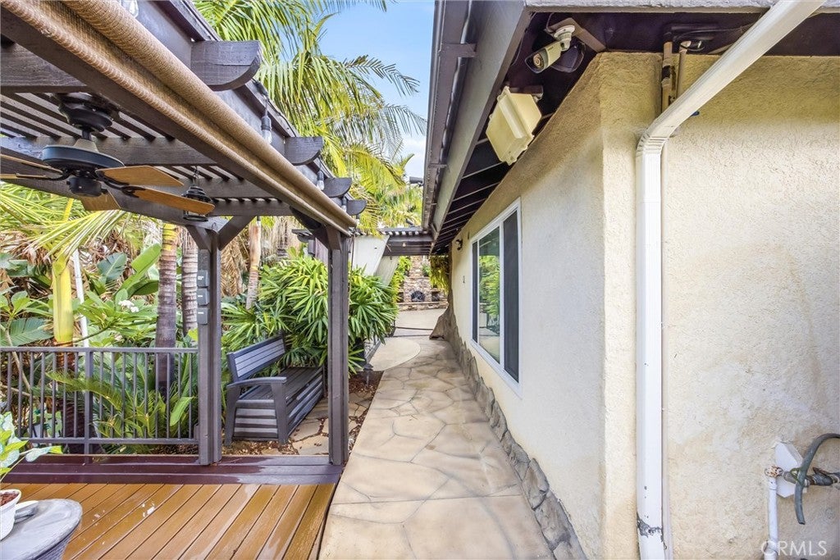
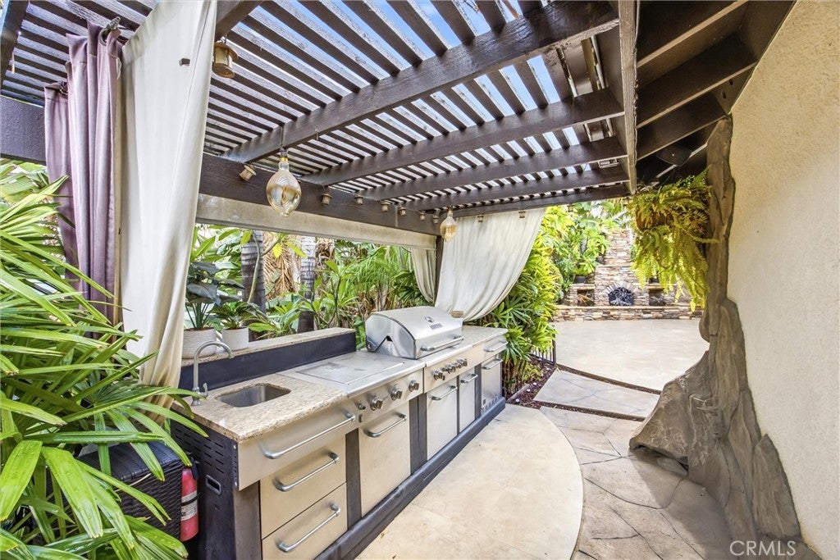
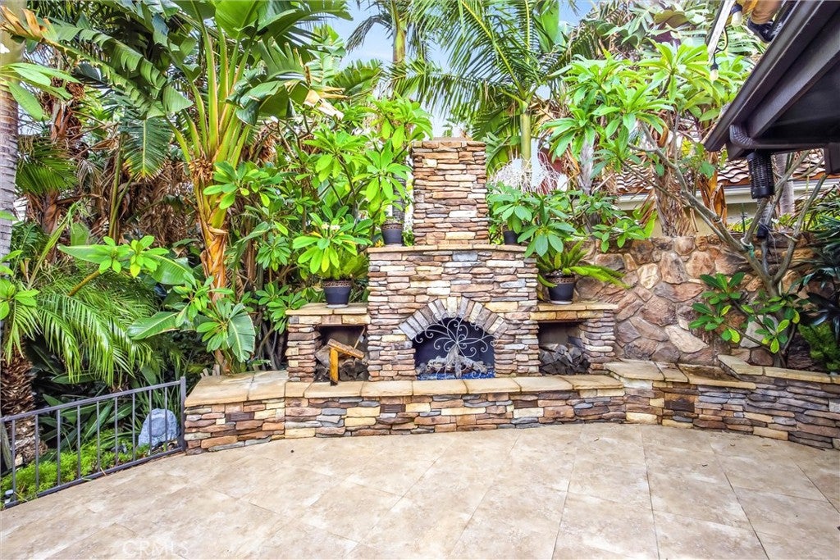
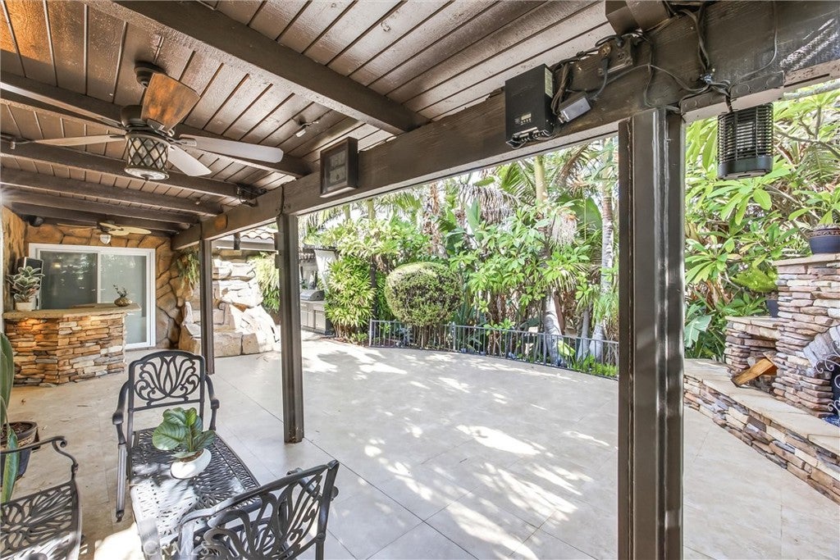
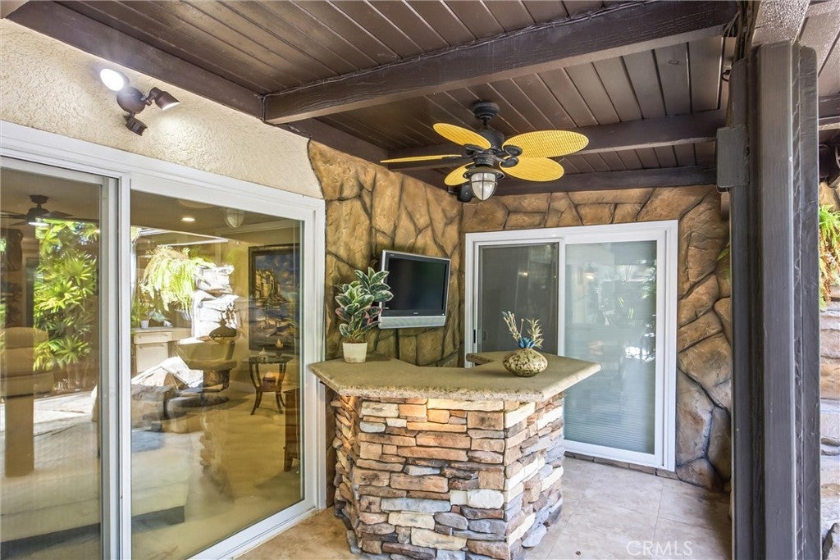
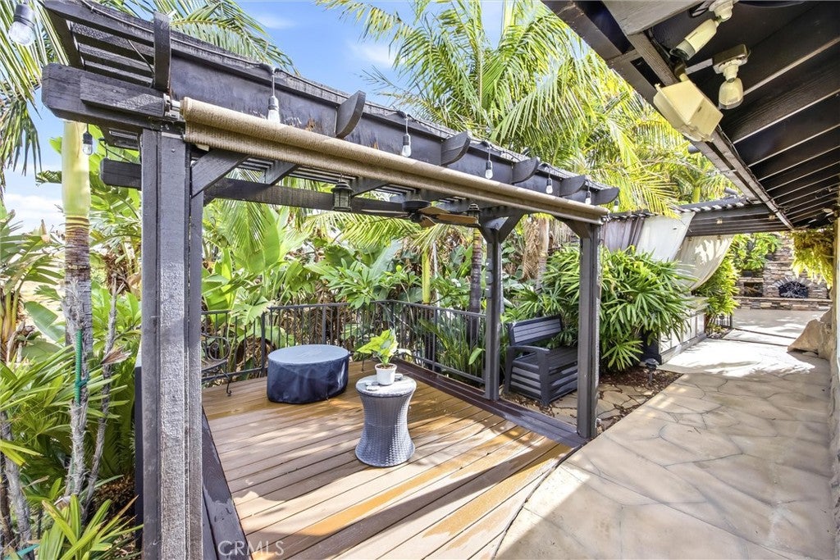
One of the home's most impressive features is the beautifully landscaped backyard, offering a resort-like setting with towering queen palms, sago palms, Mediterranean palms, plumerias, and an impressive variety of mature tropical landscaping. Thoughtfully designed hardscape, multiple patios, a built-in BBQ and bar, and an outdoor fireplace create an ideal setting for entertaining or simply relaxing and enjoying the surroundings. Custom landscape lighting and decorative fountains add to the beauty and atmosphere of these exceptional outdoor spaces.
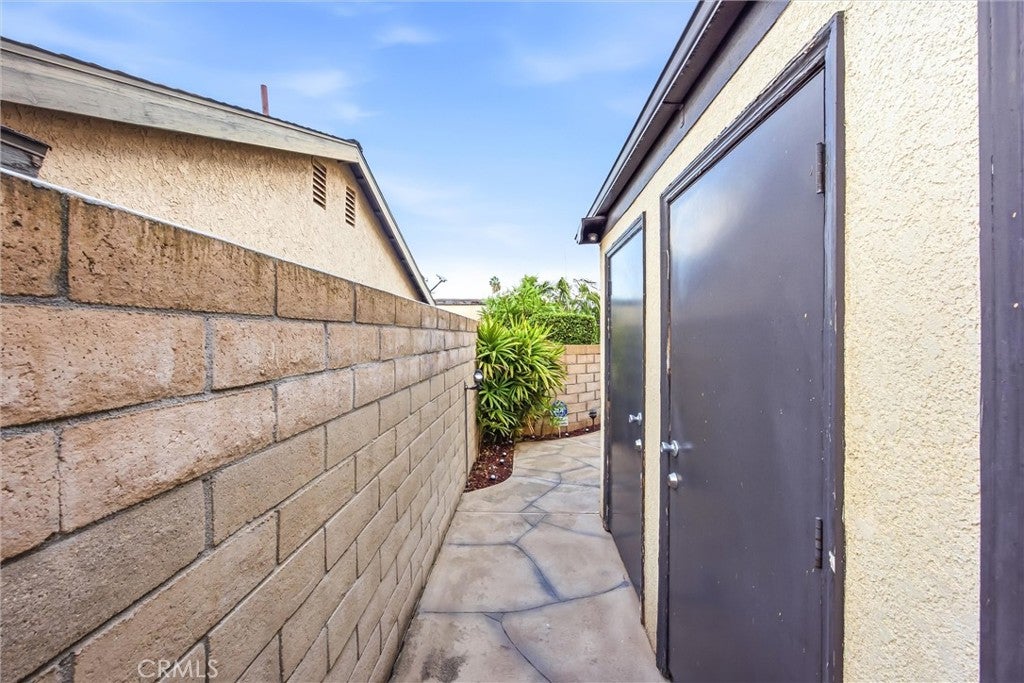
Additional highlights include a three-car garage with three separate bays, extensive storage cabinetry, and epoxy flooring. Lovingly maintained by its original owner, this special property offers a rare opportunity to enjoy comfortable single-story living surrounded by beautifully established landscaping and inviting outdoor entertaining spaces.
Hi there — ask anything about this property or the area and the team will get right back to you.

Local real estate advisory services provided by agent with ΓEA⅃ Broker
Listed by BRENT LEE with Tower Agency · Cell: 951-505-9362
Based on information from California Regional Multiple Listing Service, Inc. as of 2026 and/or other sources. All data, including all measurements and calculations of area, is obtained from various sources and has not been, and will not be, verified by broker or MLS. All information should be independently reviewed and verified for accuracy. Properties may or may not be listed by the office/agent presenting the information.
You agree to ΓEA⅃ Broker Terms of Use and Privacy Policy. By choosing to contact a property, you also agree that ΓEA⅃ Broker and its associates may call, text, or email you regarding any inquiries or activities you submit through our website. This may involve the use of automated means and prerecorded or artificial voices.
Step 1 of 2
Create a free account to view all listings, save searches, and get alerts when new homes match.
Step 2 of 2
Tell us how to reach you about homes you like.
Enter your password to sign in as
Create a free account to view all listings, save searches, and get alerts when new homes match.
Already have an account? Sign in
Sign in to your account.
New here? Create an account