$685,000

24221 Sonieta Court, Corona, CA 92883

4beds
3baths
2,059sqft
Quick facts
Single Family Residence 17 Days on Market Built in 2023 $332.69/sqft 2,592 sq ft $273 HOA Dues

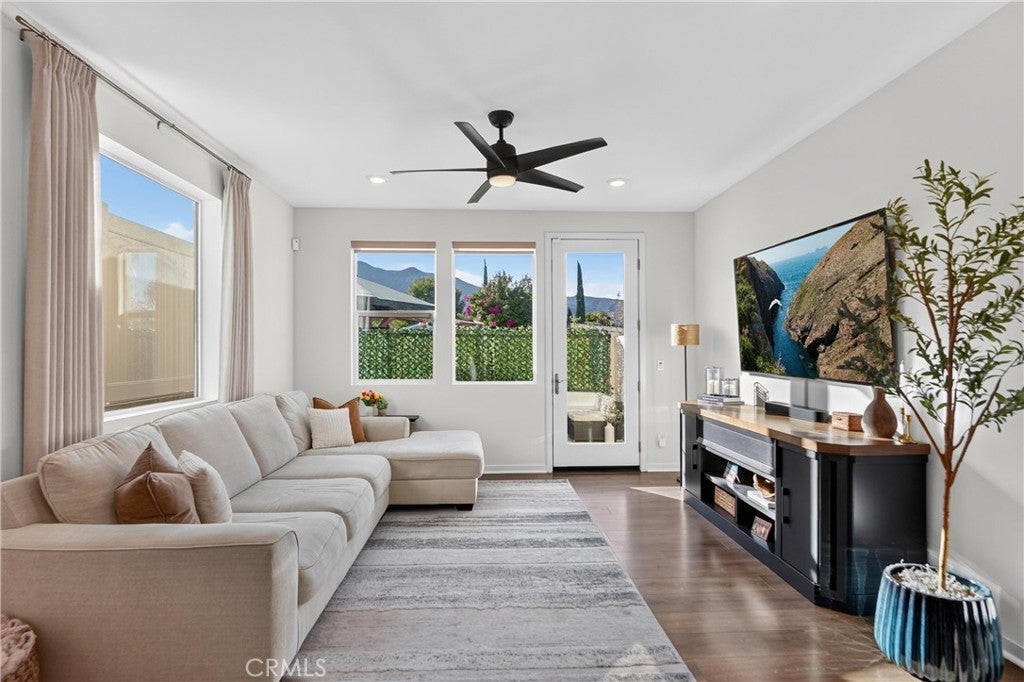
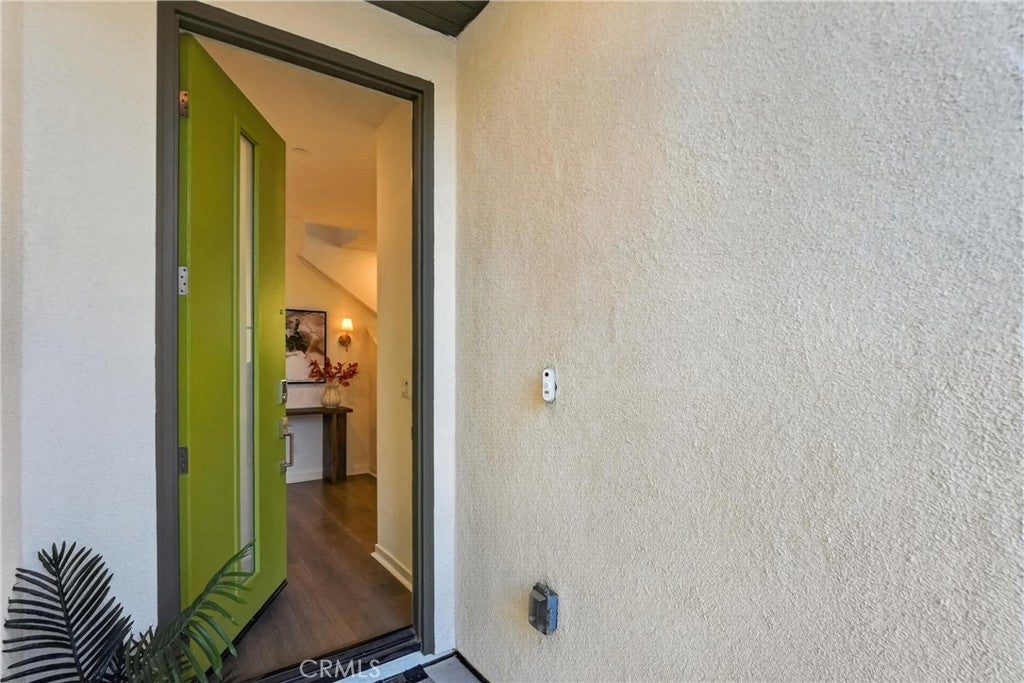
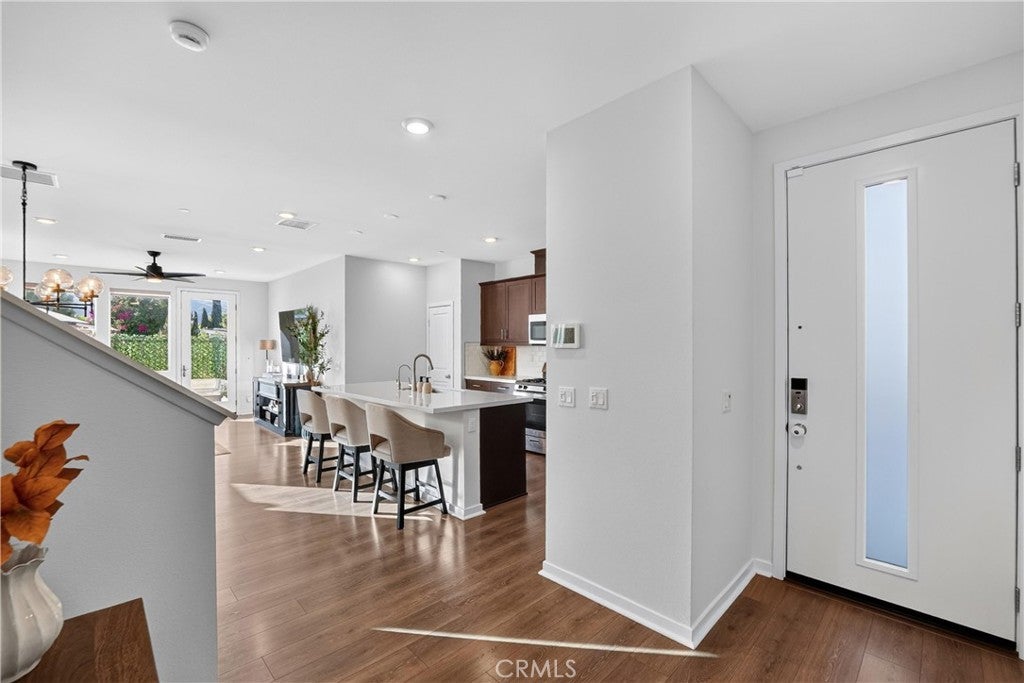
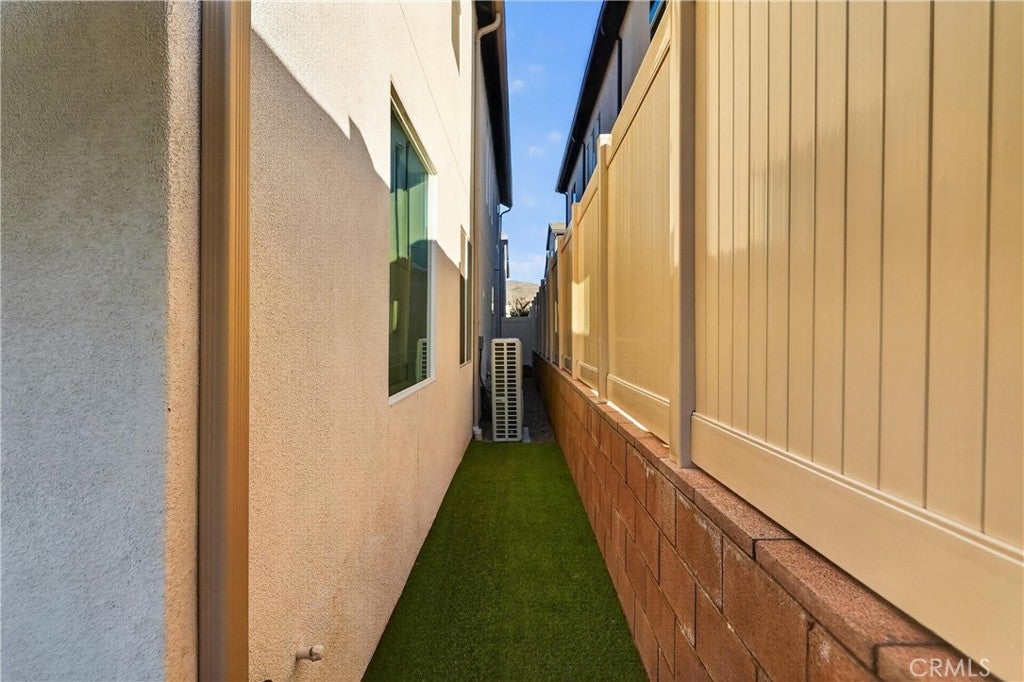
MULTI-GENERATIONAL LIVING | RESORT STYLE POOL| PANORAMIC MOUNTAIN VIEWS | 2-CAR GARAGE + 2-CAR Driveway | NEW COMMUNITY | Welcome to Serrano, where mountain views, modern style, and resort-inspired living make every day feel like a lifestyle upgrade! Step inside this beautiful newer home to abundant natural light, luxury flooring, custom window coverings, and an inviting entry. The open-concept living and dining areas flow into a gorgeous kitchen featuring an oversized island, quartz countertops, breakfast bar seating, subway tile backsplash, stainless steel appliances, deep sink, spacious pantry, reverse osmosis, and built-in trash and recycling. An upgraded dining chandelier adds style, while patio access makes indoor-outdoor entertaining a breeze. Upstairs, the oversized primary suite brings serious retreat energy with breathtaking mountain views, a massive walk-in closet, and a spa-inspired bath featuring dual-sink vanity, deep soaking tub, and oversized walk-in shower with bench. Two additional upstairs bedrooms, a dual-vanity full bath, and a spacious loft create room for movie nights, guests, or your dream flex space. An oversized laundry room with custom shelving and cabinetry makes everyday life easier. Need multigenerational flexibility? A hard-to-find downstairs bedroom and full bathroom with walk-in shower offer the perfect setup for extended family or overnight guests. Outside, the backyard is ready for sunset dinners and weekend hangouts! Custom checkerboard pavers, artificial turf, a dedicated dog run, privacy, and stunning mountain views create a low-maintenance outdoor escape. Enjoy a solar system for energy efficiency, a tankless water heater, whole-home water filtration, ceiling fans, EV charging, and a two-car garage with additional driveway parking. And the Serrano lifestyle? Pool days, playground fun, and outdoor cooking areas are just the beginning! Nearby Trader Joe's, Starbucks, Dos Lagos, Corona Crossings, movie theaters, comedy club, bowling, and tons of restaurant choices keep your weekends booked. Easy access to the 15 and 91 Expressways makes OC commutes a breeze. With unforgettable mountain views, room for everyone, and resort-style living right outside your door, this is where your next chapter gets even better!

Location of 24221 Sonieta Court

Map showing 24221 Sonieta Court, Corona, CA 92883 $685,000
See more listings in Corona

24221 Sonieta Court property details

Interior

Bedrooms & Bathrooms

  • Bedrooms: 4
  • Bathrooms: 3
  • Full Bathrooms: 3
  • Main Level Bedrooms: 1
  • Main Level Bathrooms: 1

Appliances

  • Included: Dishwasher, Free-Standing Range, Disposal, Gas Oven, Gas Range, Microwave, Refrigerator, Self Cleaning Oven, Water Softener, Tankless Water Heater, Water Purifier, Dryer, Washer
  • Laundry: Washer Hookup, Electric Dryer Hookup, Gas Dryer Hookup, Inside, Laundry Room, Upper Level

Heating

  • Heating: Active Solar, Central, Solar

Cooling

  • Cooling: Central Air

Features

  • Interior Features: Breakfast Bar, Ceiling Fan(s), Cathedral Ceiling(s), High Ceilings, In-Law Floorplan, Open Floorplan, Pantry, Recessed Lighting, Walk-In Closet(s)
  • Window Features: Window Coverings, Blinds, Double Pane Windows, Drapes, Screens
  • Flooring: Carpet, Vinyl
  • Fireplace: No
  • Fireplace Features: None

Interior Area

  • Total Living Area: 2059
  • Unit: Square Feet
  • Source: Assessor

Video & Virtual Tour

Rooms & Dimensions

Other

  • Level: Unknown
  • Features: Walk-In Closet(s)

EntryFoyer

  • Level: Unknown

EntryFoyer

  • Level: Unknown

Other

  • Level: Unknown

Laundry

  • Level: Unknown

Bonus Room

  • Level: Unknown

Master Bedroom

  • Level: Unknown

Dining Room

  • Level: Unknown

Kitchen

  • Level: Unknown

Kitchen

  • Level: Unknown
  • Features: Kitchen Island

Master Bedroom

  • Level: Unknown

Bathroom

  • Level: Unknown
  • Features: Soaking Tub

Bedroom

  • Level: Unknown

Property

Features

  • Patio & Porch: Patio
  • Security Features: Carbon Monoxide Detector(s), Smoke Detector(s)
  • Has Private Pool: No
  • Pool Features: Community, Association
  • Has Spa: No
  • Spa Features: None
  • Fencing: Vinyl, Wrought Iron
  • Horses: No

View

  • Has View: Yes
  • View: Hills, Mountain(s), Neighborhood, Panoramic

Lot

  • Size: 2,592 sq ft
  • Acres: 0.0595
  • Features: Back Yard, Landscaped, Level, Rectangular Lot

Accessibility

  • Levels: Two
  • Entry Level: 1
  • Entry Location: 1
  • Stories: 2
  • Accessibility Features: Safe Emergency Egress from Home, Accessible Doors, Accessible Entrance

Parking

  • Garage: Yes
  • Total Spaces: 2
  • Parking Features: Attached, Direct Access, Driveway, Garage Faces Front, Garage, Garage Door Opener
  • Carport: No
  • Open Parking: No
  • Open Parking Spaces: 2

Waterfront

  • Has Waterfront: No

Basement

  • Basement: No

Mobile Home

  • Mobile Home Remains: No

Construction

Type & Style

  • Home Type: Residential
  • Architectural Style: Contemporary
  • Property Sub Type: Single Family Residence
  • Structure Type: House

Materials

  • Construction Materials: Stucco
  • Foundation: Slab
  • Roof: Tile

Builder / Condition

  • Year Built: 2023
  • New Construction: No

Utilities & Green Energy

Utilities

  • Electric on Property: No
  • Water: Public
  • Sewer: Public Sewer
  • Utilities: Electricity Connected, Natural Gas Connected, Sewer Connected, Water Connected
  • Road Surface Type: Paved

Green Energy

  • Energy Efficient: No

Community & HOA

Community

  • Subdivision: Serrano
  • Zip/Postal Code: 92883
  • City/Town: Corona
  • City/Region: Corona-Riverside
  • County/Parish: Riverside
  • State/Province: CA
  • Country Region: US-CA
  • Features: Curbs, Street Lights, Suburban, Sidewalks, Park, Pool

HOA

  • Has HOA: Yes
  • Amenities: Maintenance Grounds, Picnic Area, Playground, Pool
  • Fee: $273
  • Frequency: Monthly
  • Senior Community: No

Pets

  • Pets Allowed: Yes

Location

  • Longitude: -117.476558
  • Latitude: 33.763141
  • Directions: 15 FRWY S > R Temescal Canyon Exit > L Juni > L Aaralyn > R Sonieta

Land Lease

  • Land Lease: No

School

Highschool

Tax, Financial & Listing Details

Listing Details

  • List Price: $685,000
  • Price Per Square Foot: $332.69
  • Date on Market:
  • Listing Terms: Cash, Conventional, FHA, Submit, VA Loan, 1031 Exchange
  • Inclusions: Range, Microwave, Dishwasher, Refrigerator, Washer, Dryer, Reverse Osmosis, Soft Water System
  • Home Warranty: No
  • Rent Control: No
  • Status: Active

MLS Details

  • MLS: CRMLS
  • Listing ID: IG26237740

Tax Details

  • Tax Lot: 419
  • Universal Property ID: US-06065-N-290992041-R-N

Ask a question about 24221 Sonieta Court

Hi there — ask anything about this property or the area and the team will get right back to you.

Last checked Source: CRMLSMLS# IG26237740

Local real estate advisory services provided by agent with ΓEA⅃ Broker

Listed by Kelly McLaren with Keller Williams Realty · Cell: 951-642-8320

Based on information from California Regional Multiple Listing Service, Inc. as of 2026 and/or other sources. All data, including all measurements and calculations of area, is obtained from various sources and has not been, and will not be, verified by broker or MLS. All information should be independently reviewed and verified for accuracy. Properties may or may not be listed by the office/agent presenting the information.

You agree to ΓEA⅃ Broker Terms of Use and Privacy Policy. By choosing to contact a property, you also agree that ΓEA⅃ Broker and its associates may call, text, or email you regarding any inquiries or activities you submit through our website. This may involve the use of automated means and prerecorded or artificial voices.

Listings near 24221 Sonieta Court