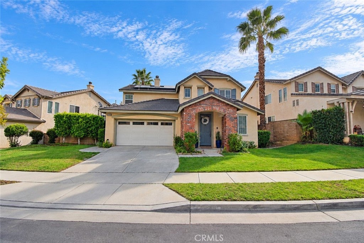
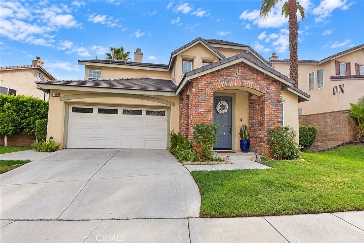
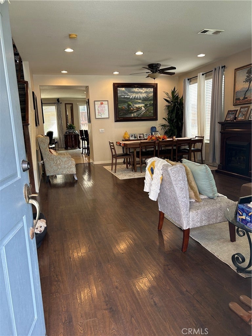
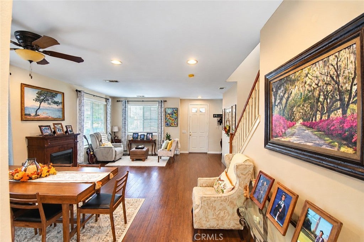
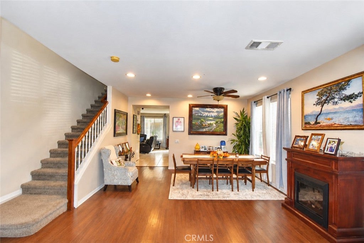
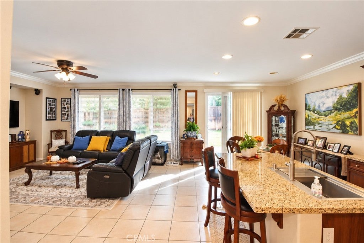
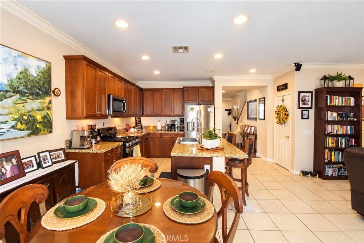
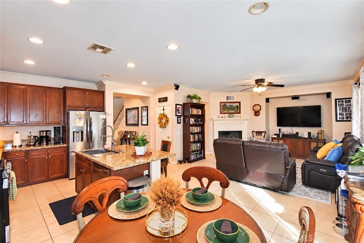
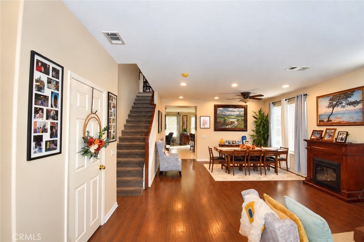
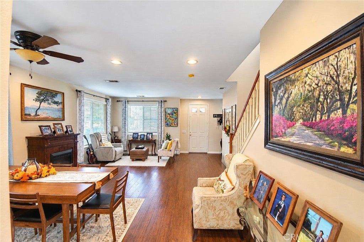
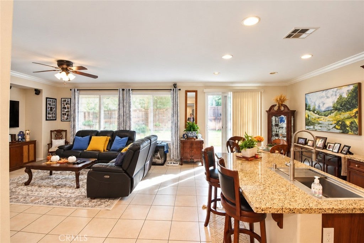
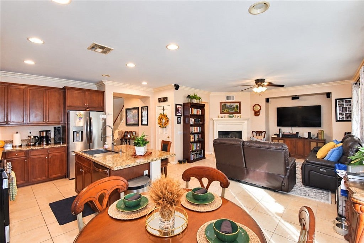
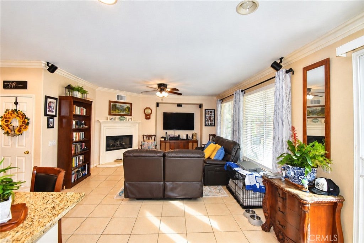
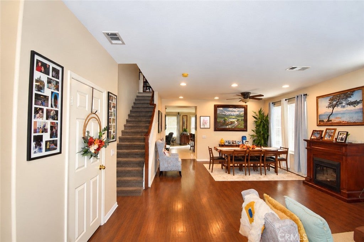
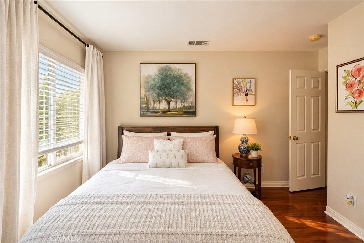
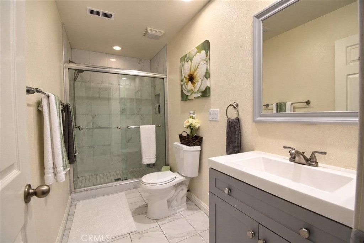
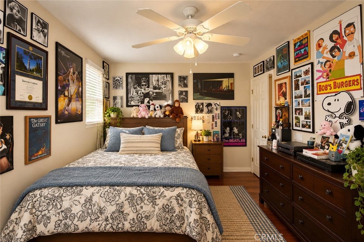
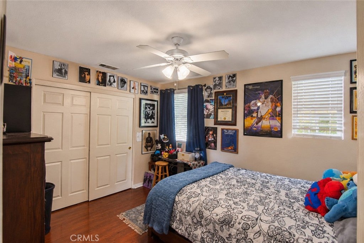
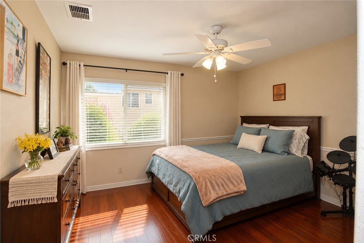
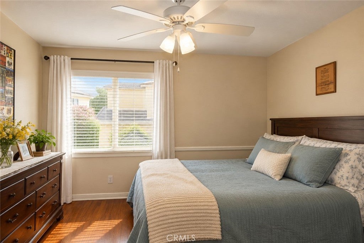
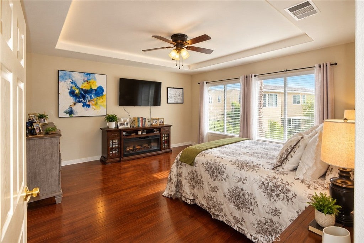
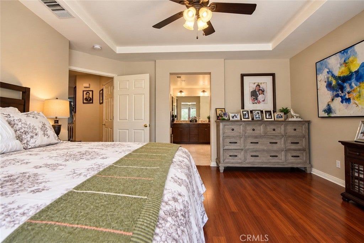
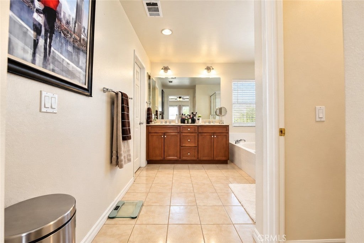
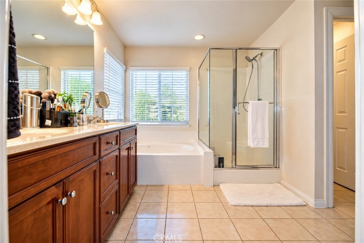
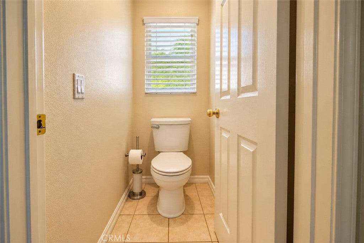
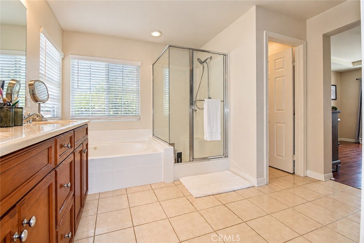
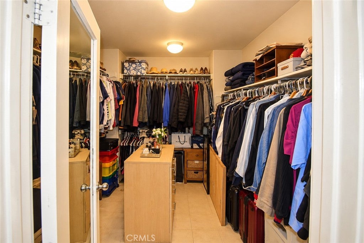
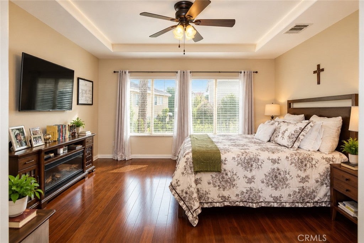
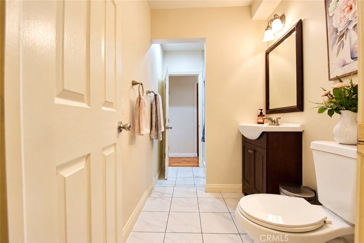
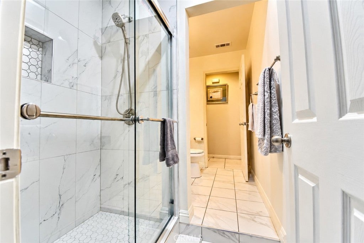
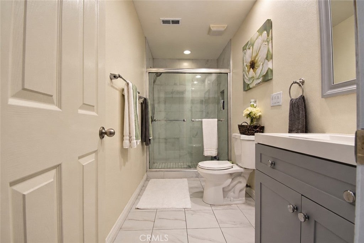
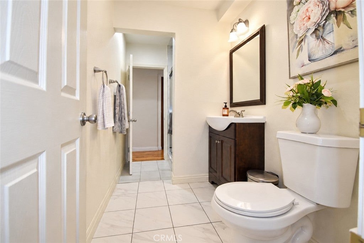
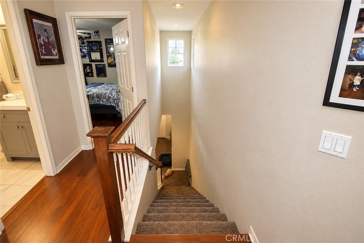
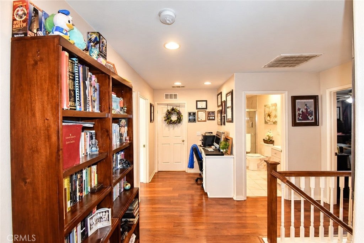
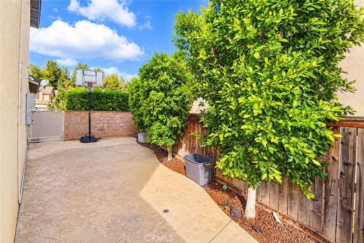
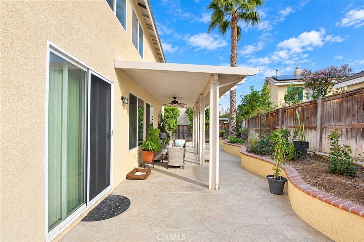
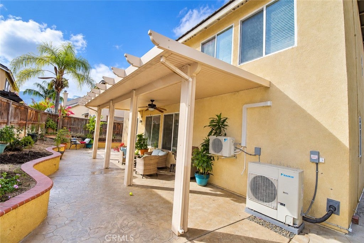
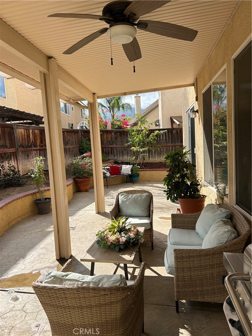
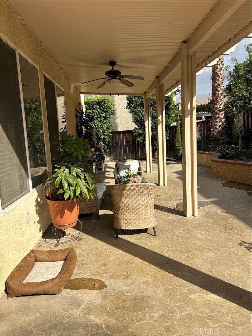
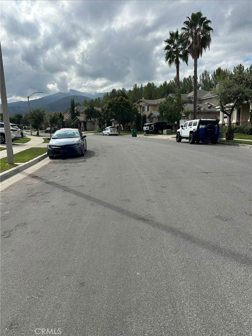
Nestled at the foothills of the scenic Cleveland National Forest, this spacious two-story residence offers exceptional curb appeal and low-maintenance living in the highly sought-after Sycamore Creek community. Key Features & Property Highlights Inviting Curb Appeal: Manicured front landscaping welcomes you home on a quiet street. Spacious Open Layout: The fluid floor plan features an inviting formal living room perfect for entertaining or relaxing. Main-Floor Suite: Includes a private main-level bedroom with its own dedicated full bathroom, ideal for guests, in-laws, or a quiet home office. Primary Retreat: A upper-level primary suite featuring a private ensuite bath with a separate shower and walk-in closet. Outdoor Living: Step into the backyard to find a covered patio equipped with a ceiling fan, offering low-maintenance outdoor space for year-round enjoyment. Resort-Style Community Amenities Living in Sycamore Creek provides access to a vibrant neighborhood atmosphere and premier recreation facilities: Aquatic Center: Three community pools, including an Olympic-sized lap pool, a leisure pool, and a splash/kiddie pool with a play area. Fitness & Recreation: Access to a state-of-the-art fitness center, sports parks, pocket parks, and extensive walking/jogging trails. Deleo Regional Park: Located right within the community, featuring tennis courts, basketball courts, a skate park, a dedicated dog park, picnic areas, and community event spaces—all set against a mountain backdrop.
Sunday, November 22 · 1:30–3:30pm
In person · no appointment needed
Hi there — ask anything about this property or the area and the team will get right back to you.

Local real estate advisory services provided by agent with ΓEA⅃ Broker
Listed by Mirna Rodriguez with Elevate Real Estate Agency · Cell: 951-314-8495
Based on information from California Regional Multiple Listing Service, Inc. as of 2026 and/or other sources. All data, including all measurements and calculations of area, is obtained from various sources and has not been, and will not be, verified by broker or MLS. All information should be independently reviewed and verified for accuracy. Properties may or may not be listed by the office/agent presenting the information.
You agree to ΓEA⅃ Broker Terms of Use and Privacy Policy. By choosing to contact a property, you also agree that ΓEA⅃ Broker and its associates may call, text, or email you regarding any inquiries or activities you submit through our website. This may involve the use of automated means and prerecorded or artificial voices.
Step 1 of 2
Create a free account to view all listings, save searches, and get alerts when new homes match.
Step 2 of 2
Tell us how to reach you about homes you like.
Enter your password to sign in as
Create a free account to view all listings, save searches, and get alerts when new homes match.
Already have an account? Sign in
Sign in to your account.
New here? Create an account