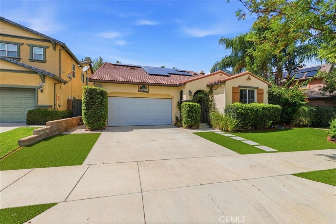
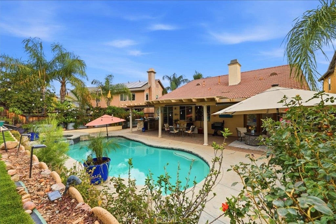
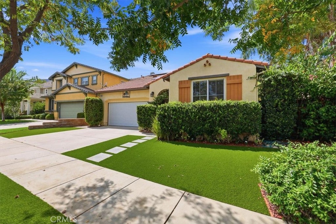
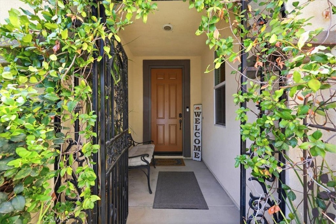
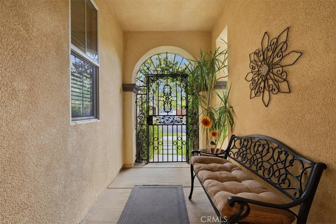
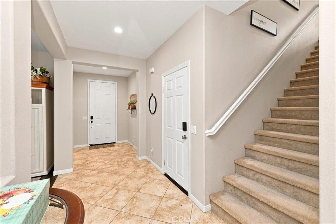
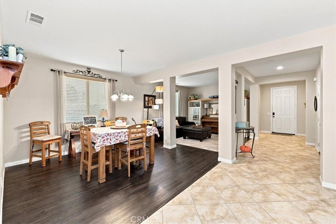
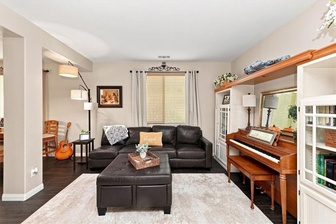
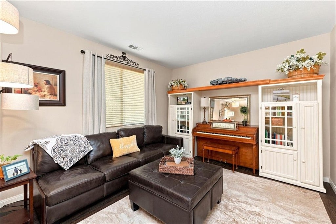
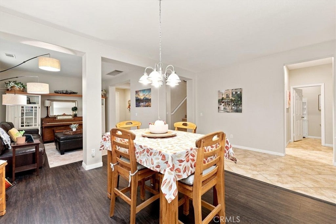
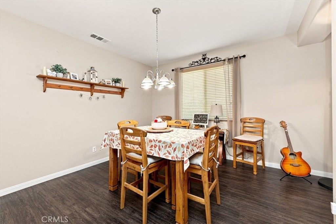
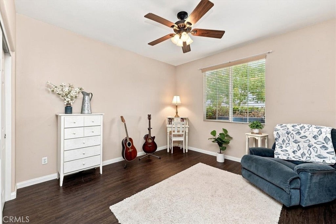
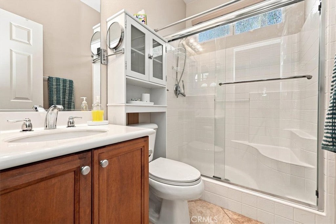
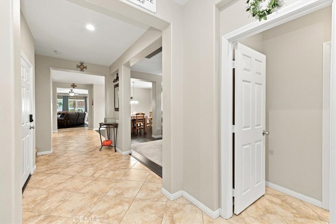
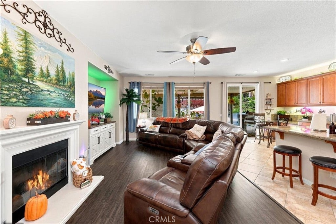
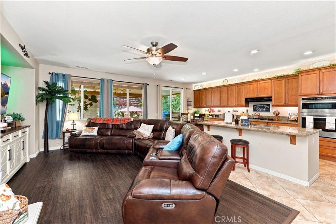
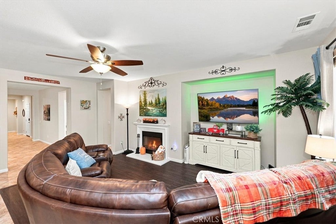
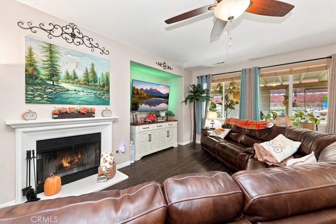
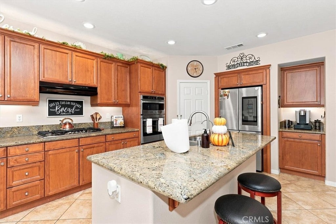
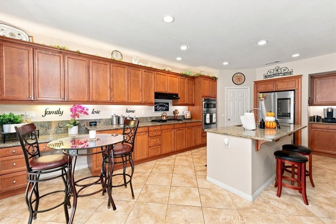
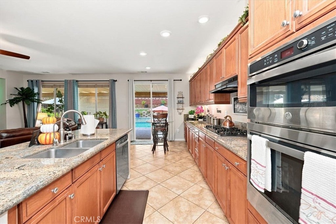
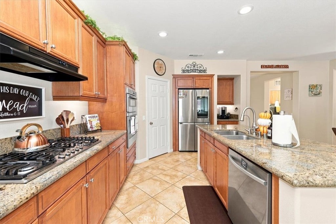
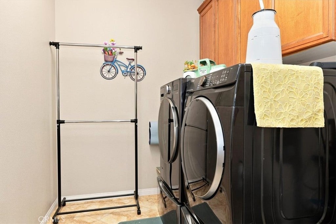
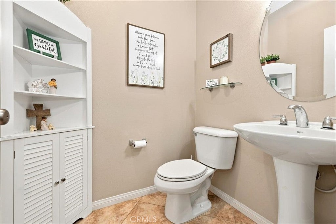
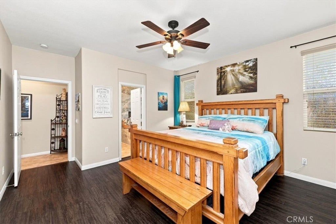
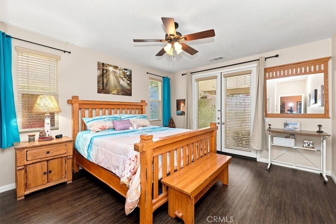
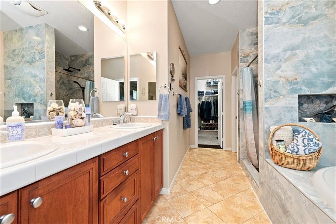
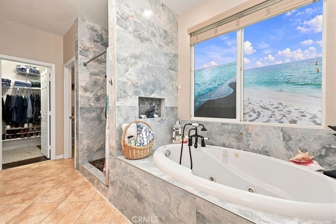
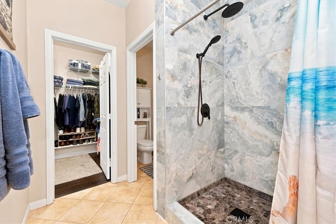
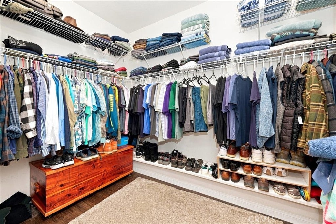
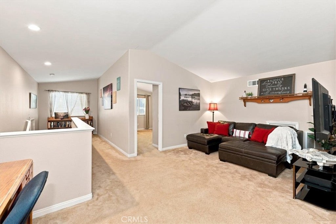
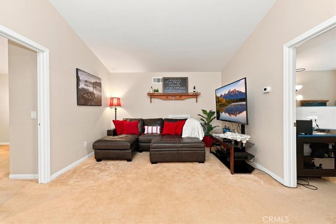
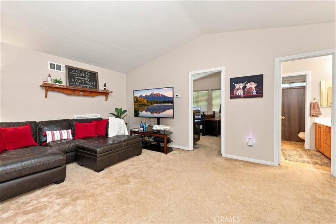
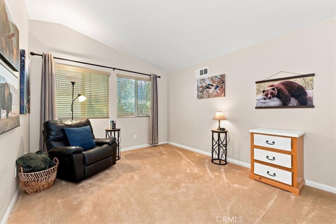
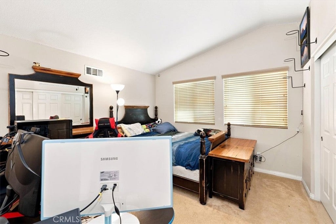
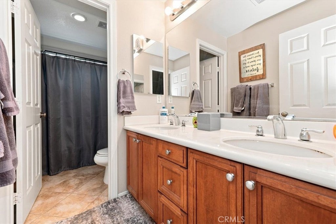
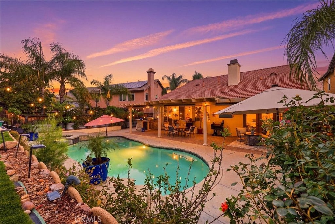
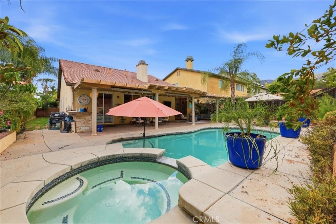
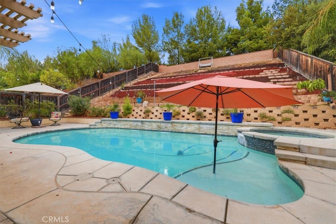
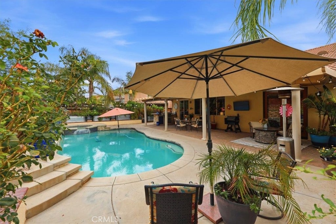
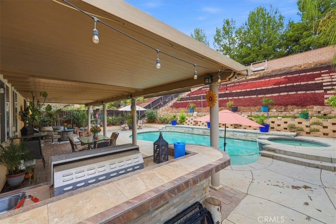
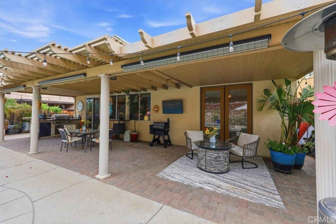
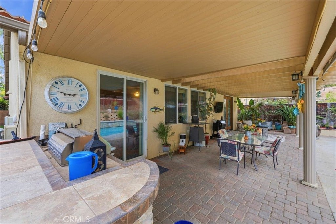
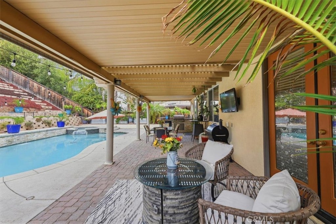
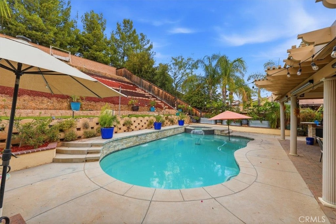
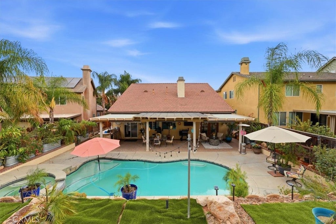
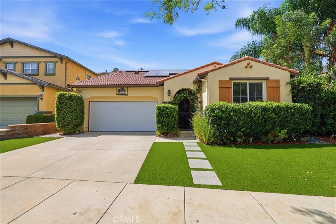
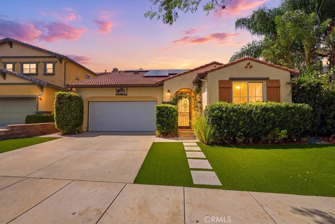
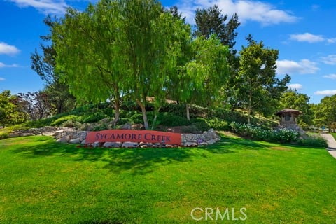
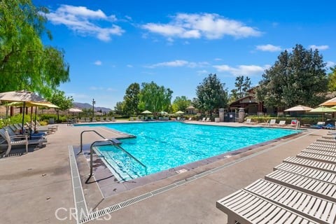
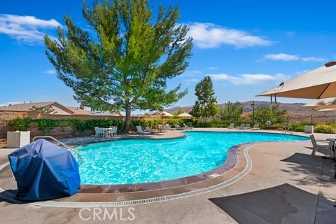
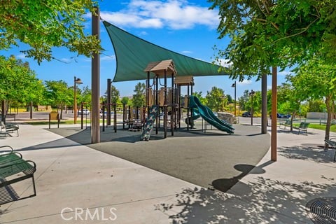
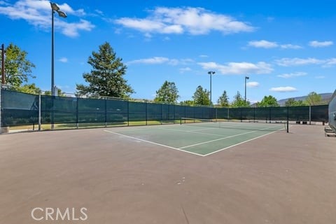
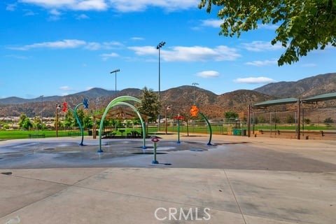
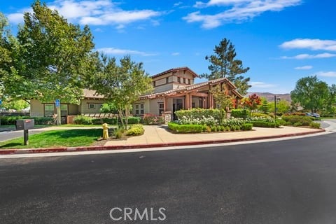
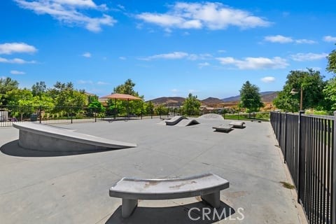
Gorgeous pool home with a MAIN-FLOOR PRIMARY SUITE in the highly sought after Sycamore Creek community! This home offers 4 BEDS + a LOFT, and is thoughtfully designed with two bedrooms downstairs, each with its own private bathroom. A charming gated courtyard welcomes you inside, where beautiful tile flooring leads to the formal living and dining rooms with warm wood laminate floors. The spacious kitchen opens to the family room and features a large center island, granite countertops, abundant cabinetry, walk in pantry, built-in microwave, and 5 burner cooktop stove. The adjoining family room is complete with a cozy fireplace. Just off the family room, the primary suite offers laminate flooring and french doors leading directly to the backyard. The upgraded ensuite bathroom includes a tiled walk-in shower, spa-like soaking tub, dual sinks, and a generously sized walk-in closet. Upstairs you’ll find an expansive loft, two additional bedrooms, and a full bathroom with dual sinks and a separate shower and tub area. The true showpiece is the resort style backyard, featuring a sparkling saltwater pool and spa, built-in BBQ, Alumawood patio cover, and a separate side grassy area, perfect for relaxing or entertaining. Additional highlights include leased solar panels, BRAND NEW turf in the front yard and a brand new garage door. Ideally located in Sycamore Creek, where you can enjoy community amenities including parks, 2 community pools, fitness center, clubhouse, skate park, trails, and more!
Saturday, November 21 · 12–3pm
In person · no appointment needed
Sunday, November 22 · 12–3pm
In person · no appointment needed
Hi there — ask anything about this property or the area and the team will get right back to you.

Local real estate advisory services provided by agent with ΓEA⅃ Broker
Listed by Raquel Flower with Keller Williams Realty · Cell: 949-528-7868
Based on information from California Regional Multiple Listing Service, Inc. as of 2026 and/or other sources. All data, including all measurements and calculations of area, is obtained from various sources and has not been, and will not be, verified by broker or MLS. All information should be independently reviewed and verified for accuracy. Properties may or may not be listed by the office/agent presenting the information.
You agree to ΓEA⅃ Broker Terms of Use and Privacy Policy. By choosing to contact a property, you also agree that ΓEA⅃ Broker and its associates may call, text, or email you regarding any inquiries or activities you submit through our website. This may involve the use of automated means and prerecorded or artificial voices.
Step 1 of 2
Create a free account to view all listings, save searches, and get alerts when new homes match.
Step 2 of 2
Tell us how to reach you about homes you like.
Enter your password to sign in as
Create a free account to view all listings, save searches, and get alerts when new homes match.
Already have an account? Sign in
Sign in to your account.
New here? Create an account