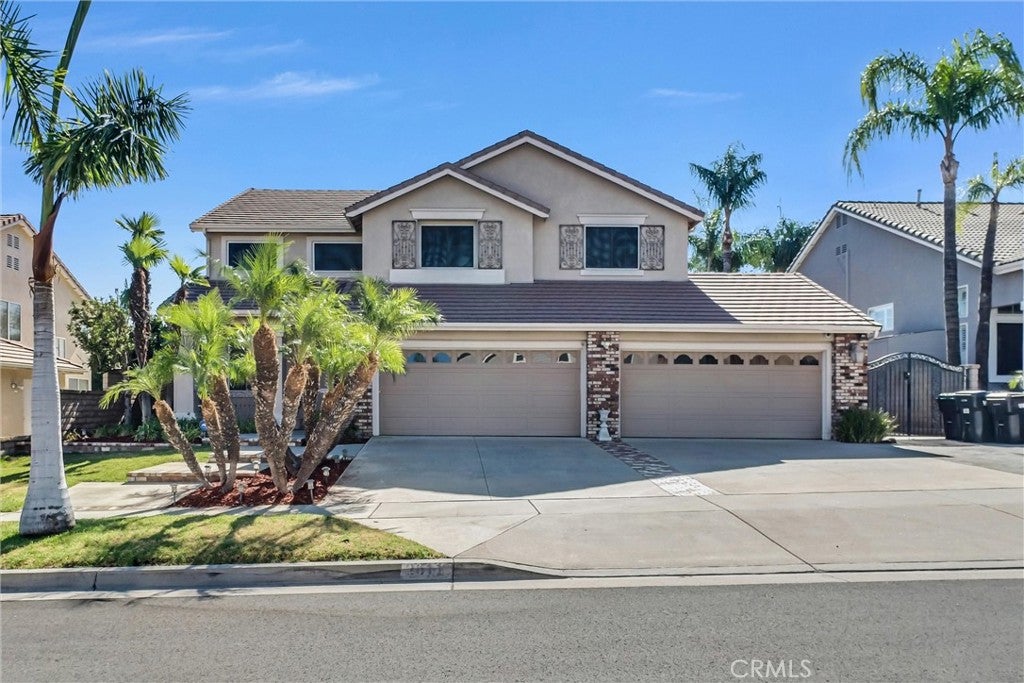
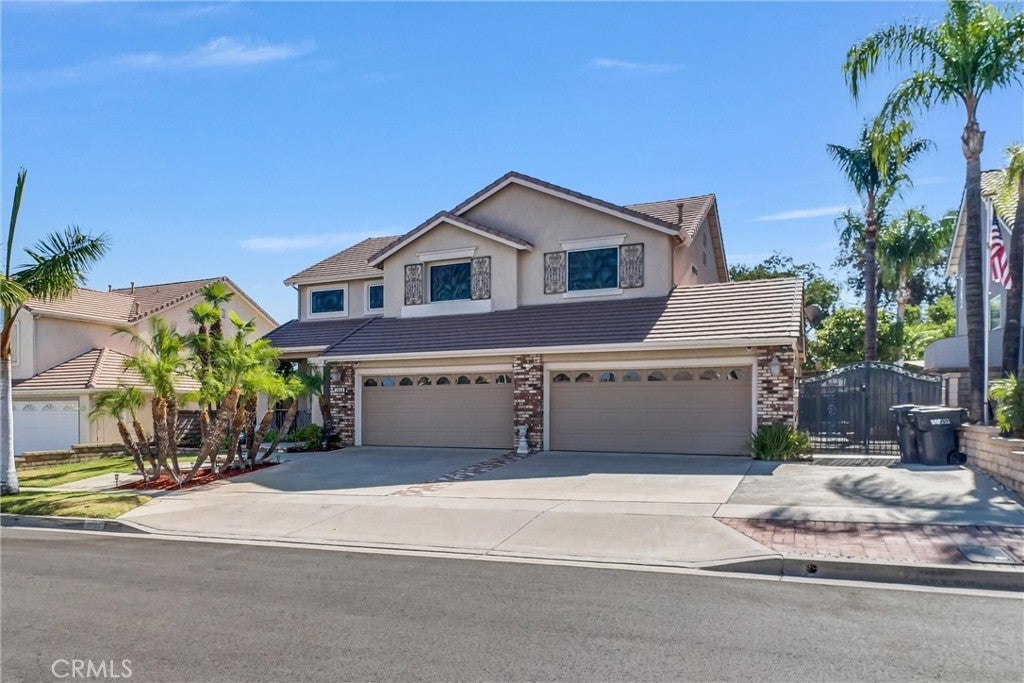
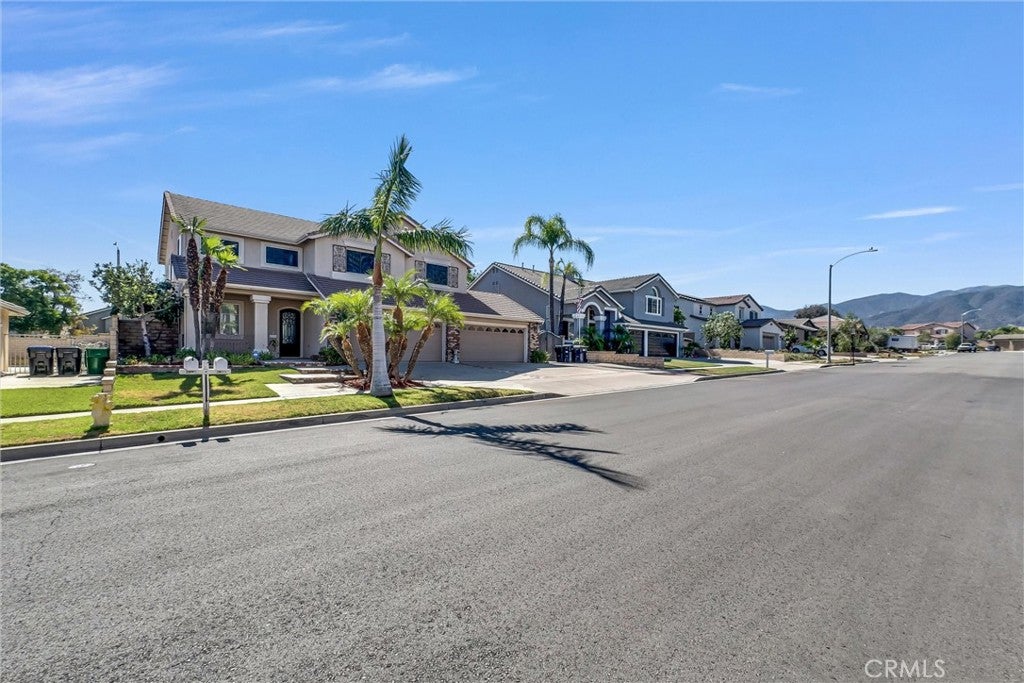
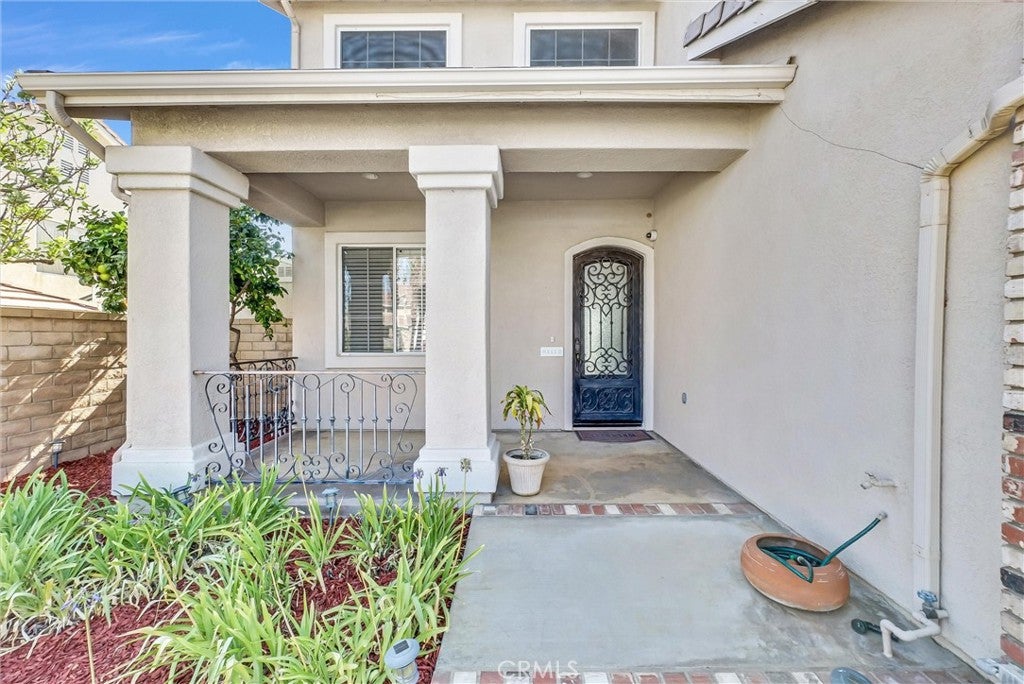
Welcome to this beautifully appointed home in the highly desirable Santiago High School boundaries, nestled in a friendly and welcoming neighborhood. From the moment you arrive, the impressive curb appeal sets the tone for the exceptional features found throughout.
Inside, gorgeous travertine flooring flows throughout the downstairs, complemented by plantation-style shutters, blinds, and elegant crown molding. The spacious family room opens seamlessly to the kitchen, creating an inviting space for everyday living and entertaining. The stunning kitchen features granite countertops and backsplash, rich dark cabinetry with decorative glass-front doors, and stainless-steel appliances.
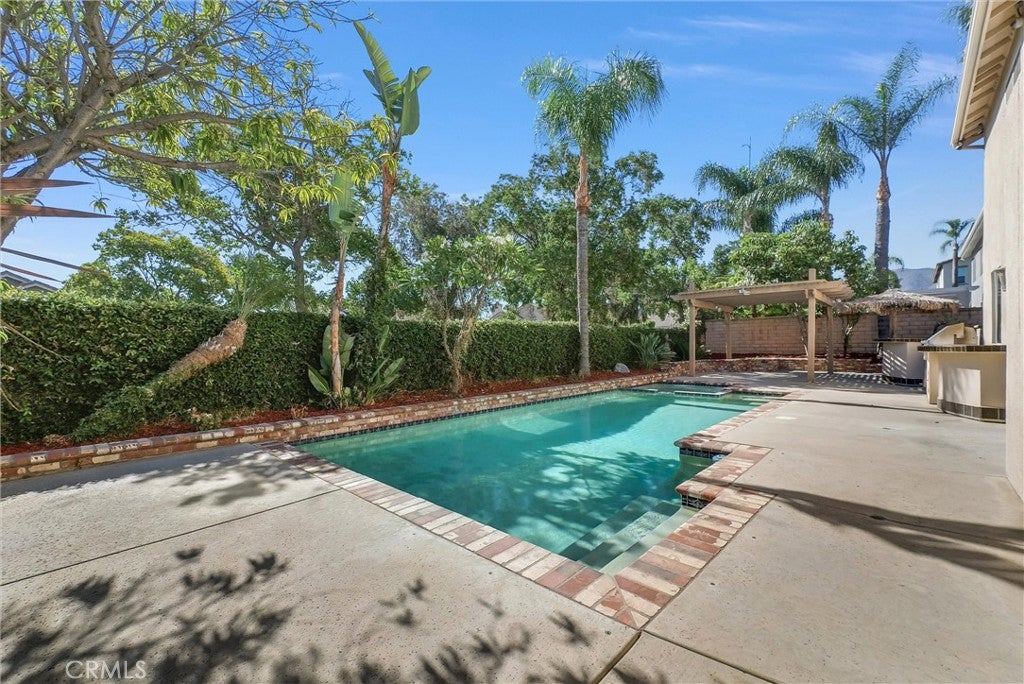
Step outside to your private backyard retreat, perfect for enjoying warm summer days. The sparkling pool and spa provide the ideal setting for relaxation, while the built-in gas barbecue island with counter bar makes outdoor entertaining effortless.
A convenient downstairs bedroom and bathroom offer flexibility for guests, a home office, or multigenerational living. Upstairs, you'll find an expansive bonus room with endless possibilities—perfect for a game room, media room, home gym, or additional living space.
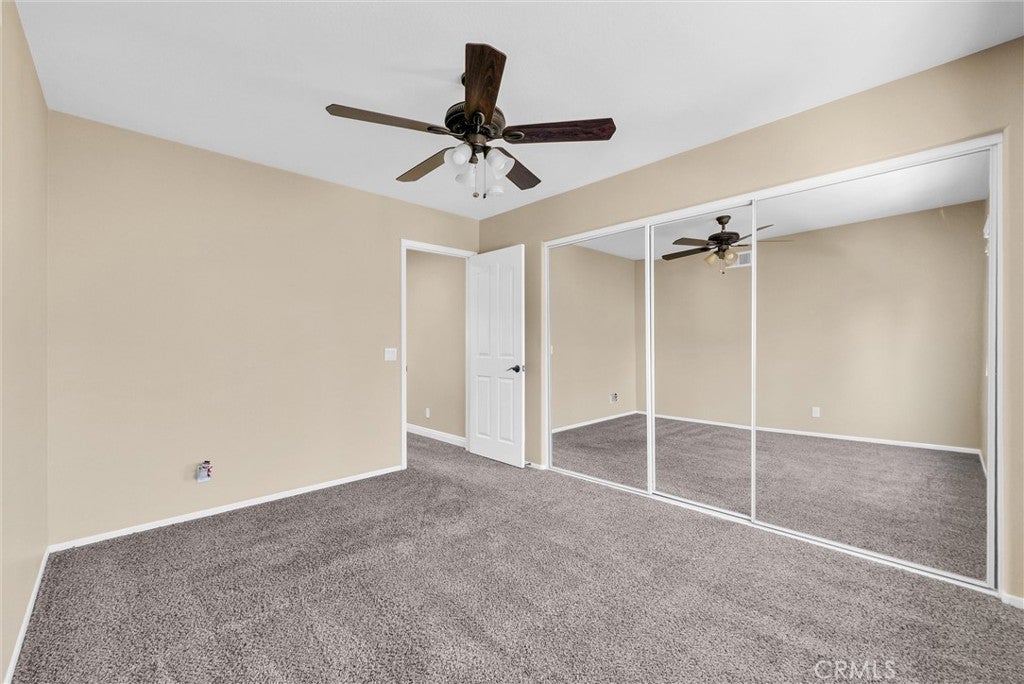
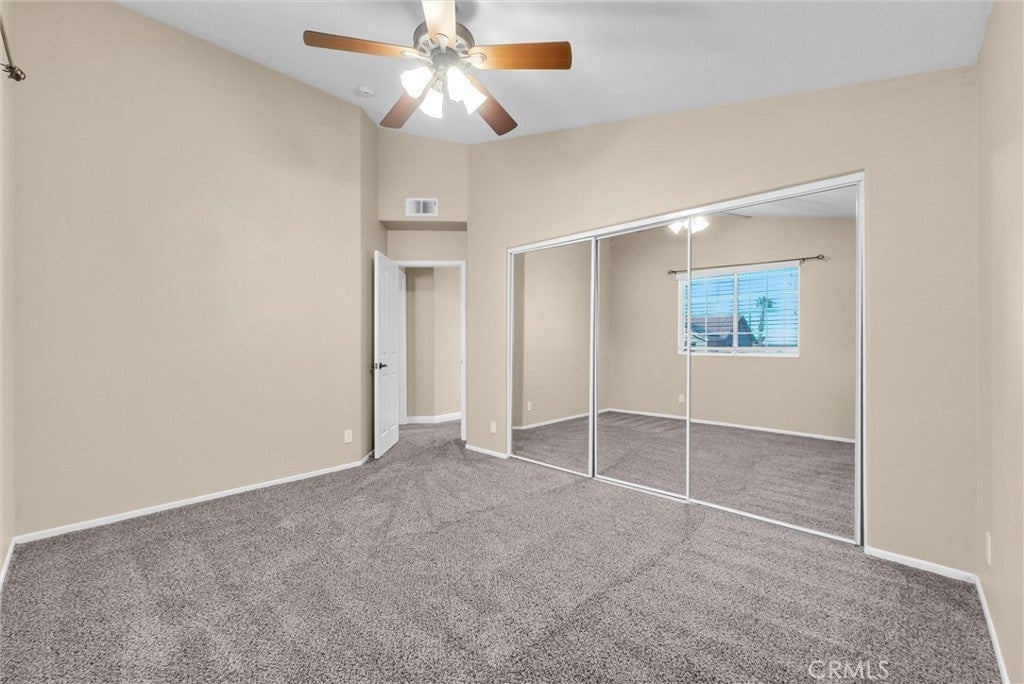
The spacious primary suite features vaulted ceilings, ceiling fans, and an oversized walk-in closet. Gorgeous carpeting extends throughout the upstairs and staircase, adding a fresh, comfortable feel.
Additional highlights include a rare four-car garage with a convenient pass-through garage door providing direct access to the backyard.
With its desirable location, thoughtful upgrades, spacious layout, and exceptional indoor-outdoor living, this home offers the perfect blend of comfort, style, and functionality.
Hi there — ask anything about this property or the area and the team will get right back to you.

Local real estate advisory services provided by agent with ΓEA⅃ Broker
Listed by Pauchuan Vermilion with Homequest Real Estate · Cell: 626-922-5505
Based on information from California Regional Multiple Listing Service, Inc. as of 2026 and/or other sources. All data, including all measurements and calculations of area, is obtained from various sources and has not been, and will not be, verified by broker or MLS. All information should be independently reviewed and verified for accuracy. Properties may or may not be listed by the office/agent presenting the information.
You agree to ΓEA⅃ Broker Terms of Use and Privacy Policy. By choosing to contact a property, you also agree that ΓEA⅃ Broker and its associates may call, text, or email you regarding any inquiries or activities you submit through our website. This may involve the use of automated means and prerecorded or artificial voices.
Step 1 of 2
Create a free account to view all listings, save searches, and get alerts when new homes match.
Step 2 of 2
Tell us how to reach you about homes you like.
Enter your password to sign in as
Create a free account to view all listings, save searches, and get alerts when new homes match.
Already have an account? Sign in
Sign in to your account.
New here? Create an account