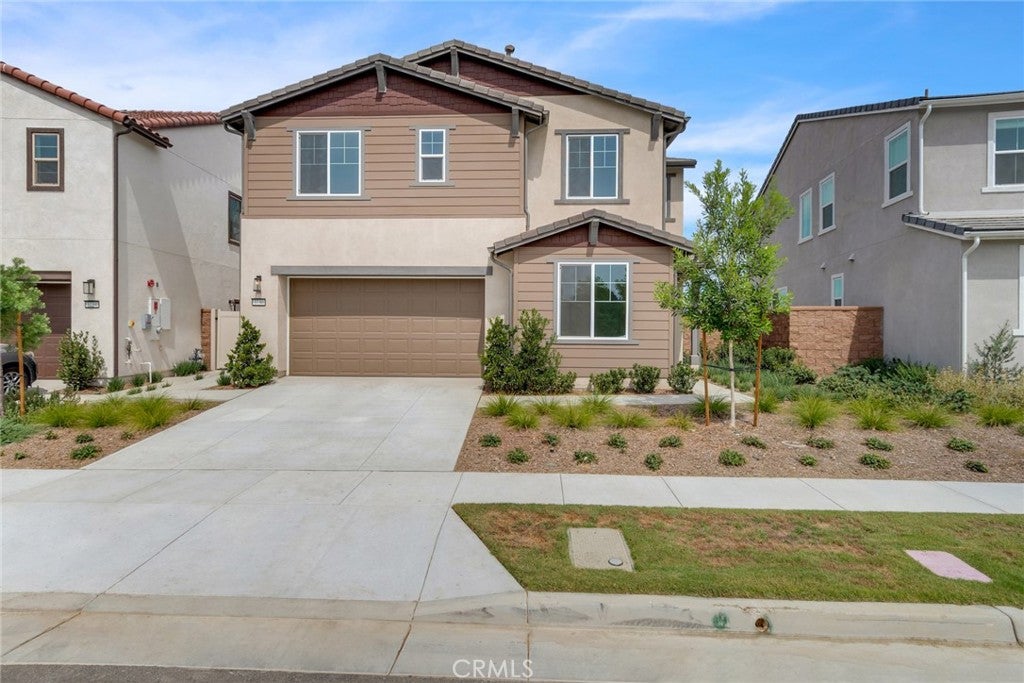
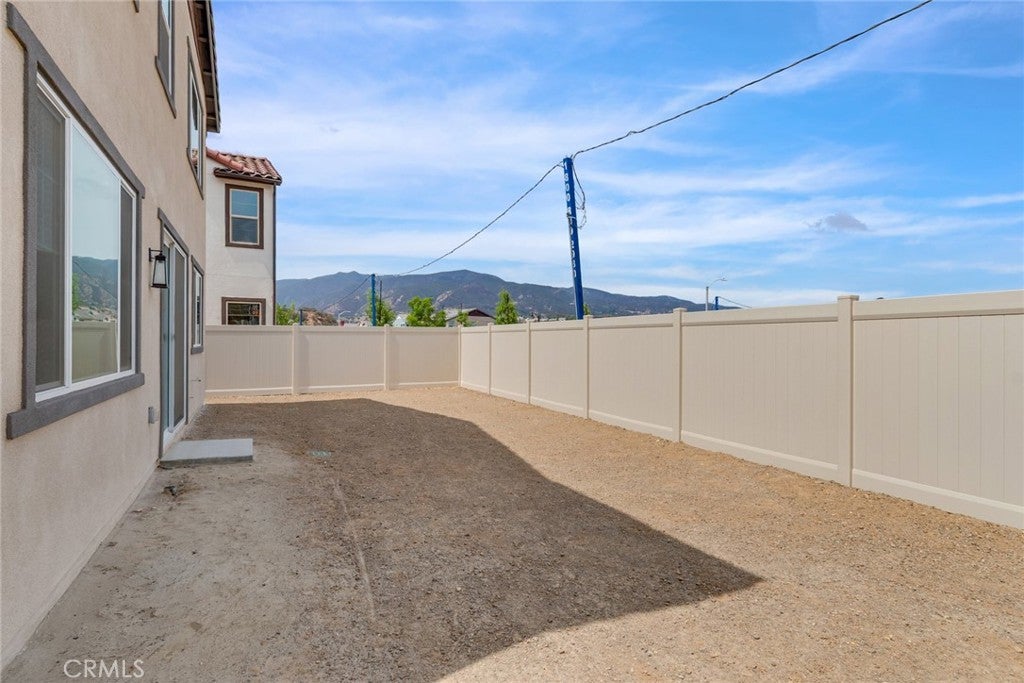
Builder offering seller concession of a 2/1 buy down with a first year of 3.99 and 4.99 the second year and the remaining term to be 5.99 rate. Inquire within subject to buyer qualifying with Tri Point lender. MOVE-IN READY in Bedford! Welcome to 3730 Crossen Drive, a beautifully appointed 2025-built home in Tri Pointe Homes’ sought-after Sawyer Collection, ideally positioned directly across from a neighborhood park for a more open setting right outside your front door.
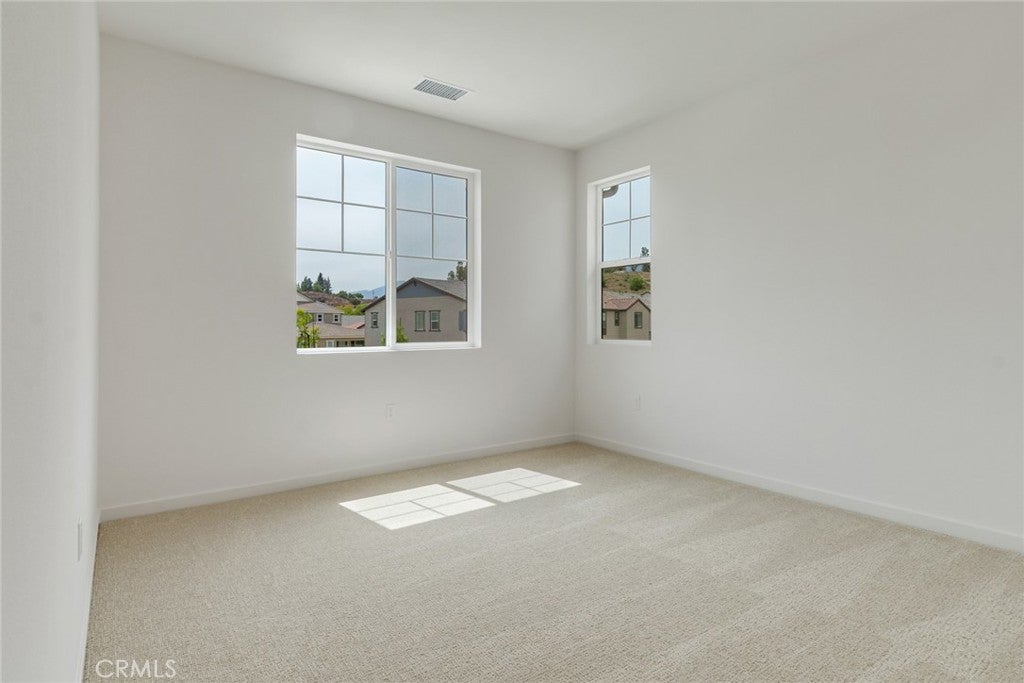
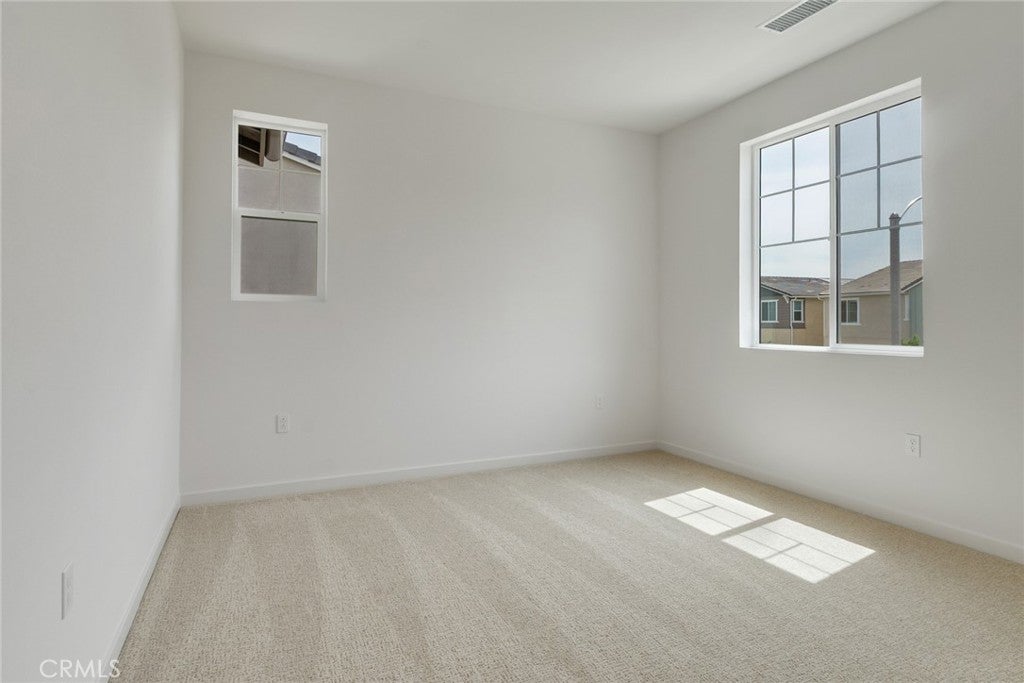
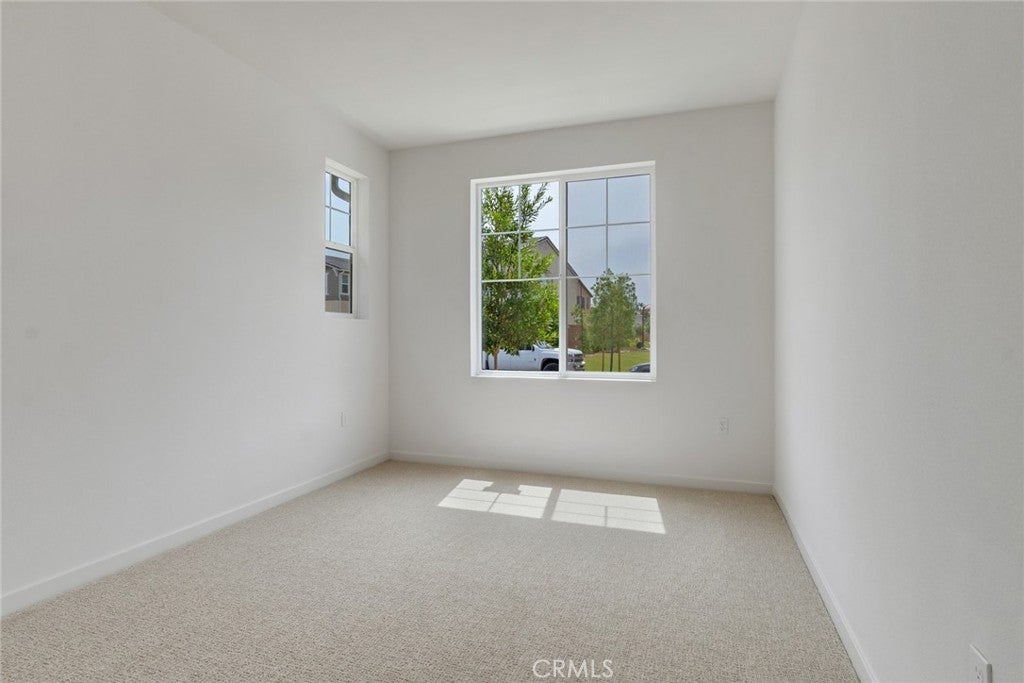
Offering approximately 2,707 square feet with 4 bedrooms, 3 bathrooms, a spacious upstairs bonus room, and a desirable first-floor bedroom and full bath, this home combines modern design with a flexible floor plan designed for today’s lifestyle.
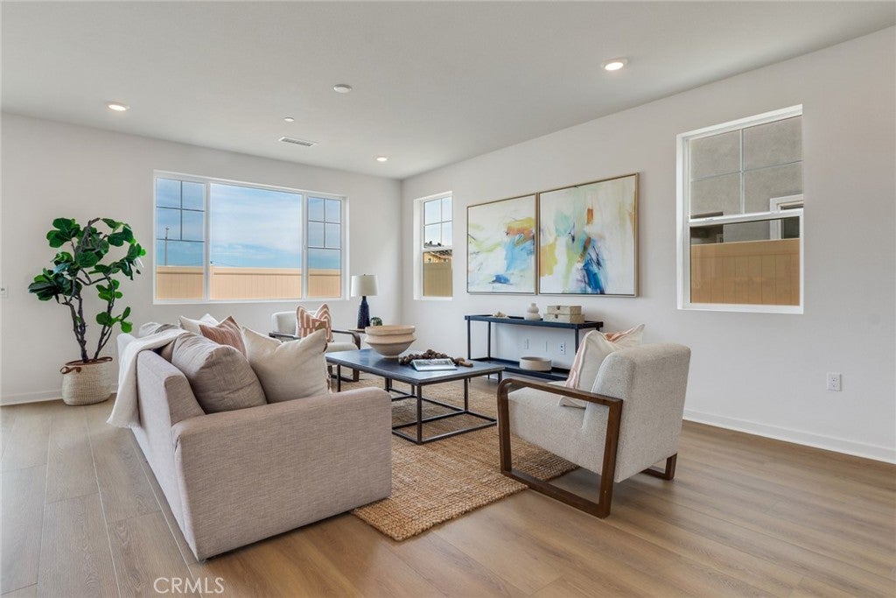
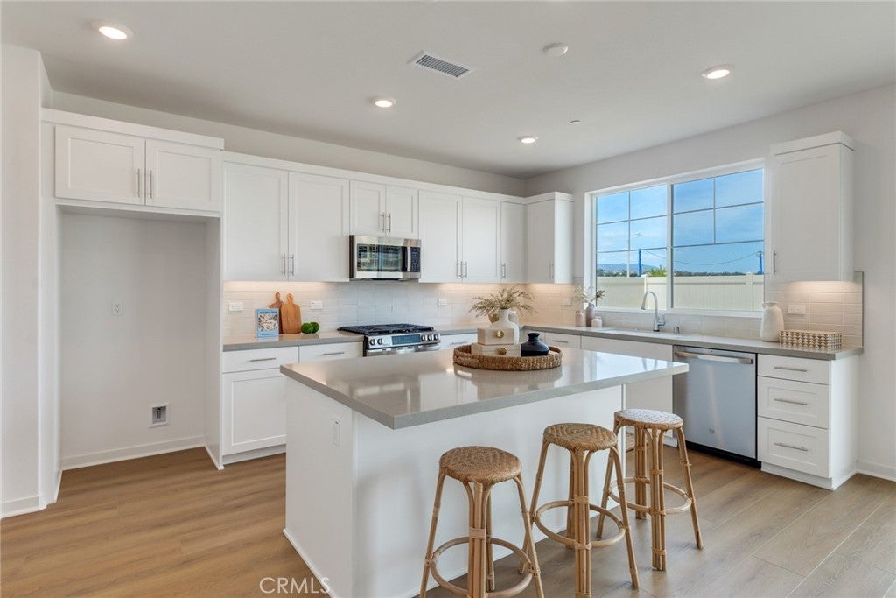
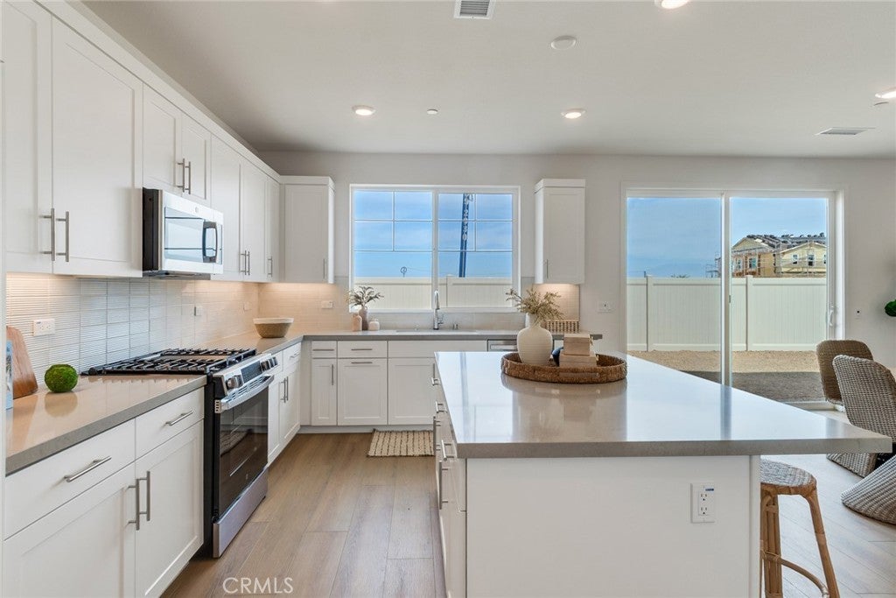
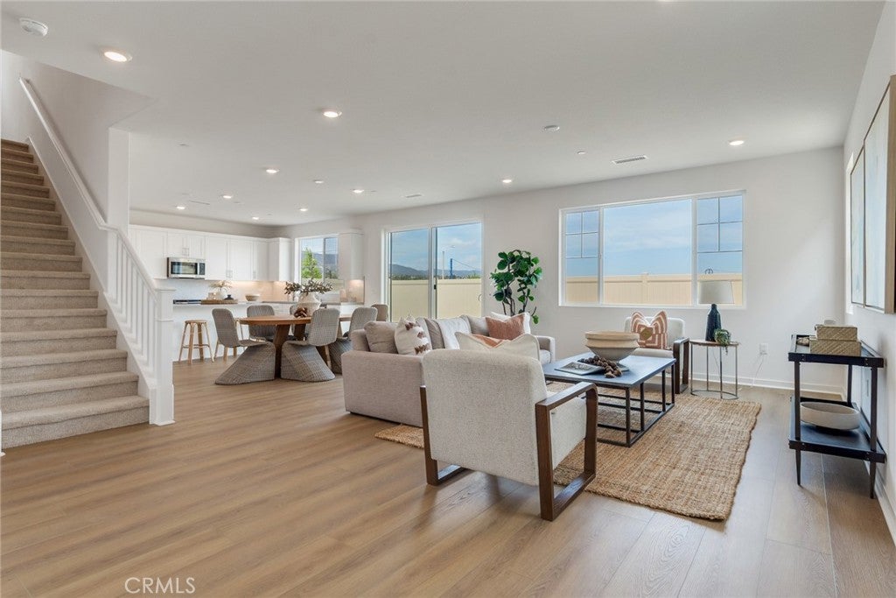
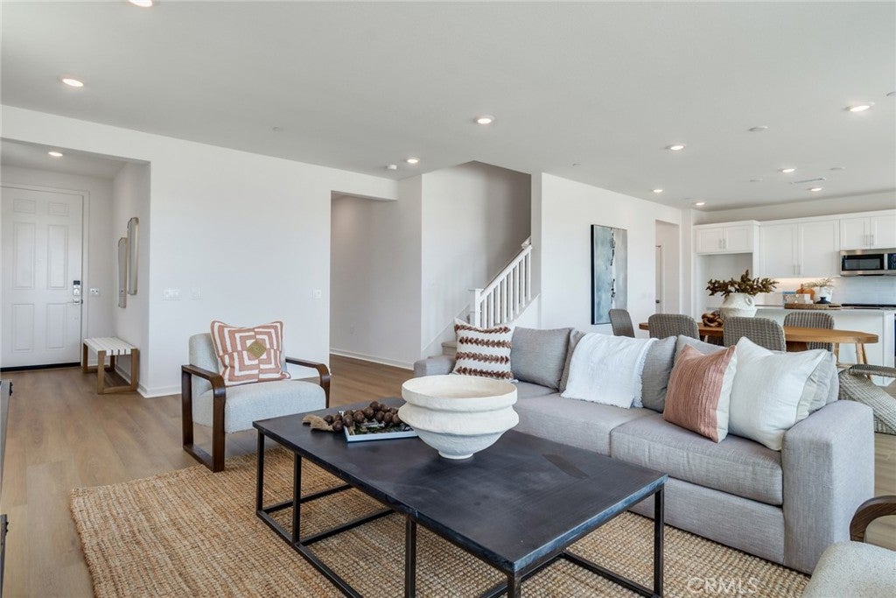
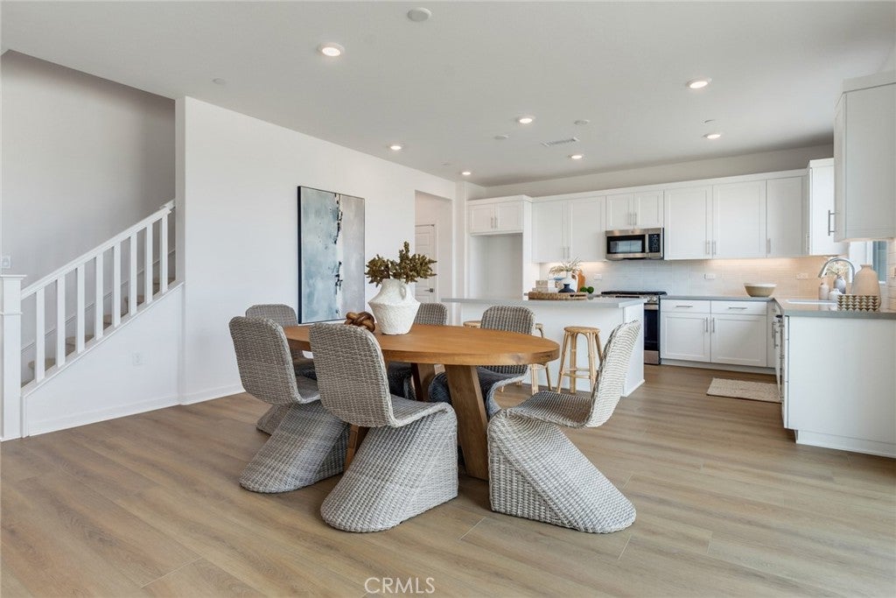
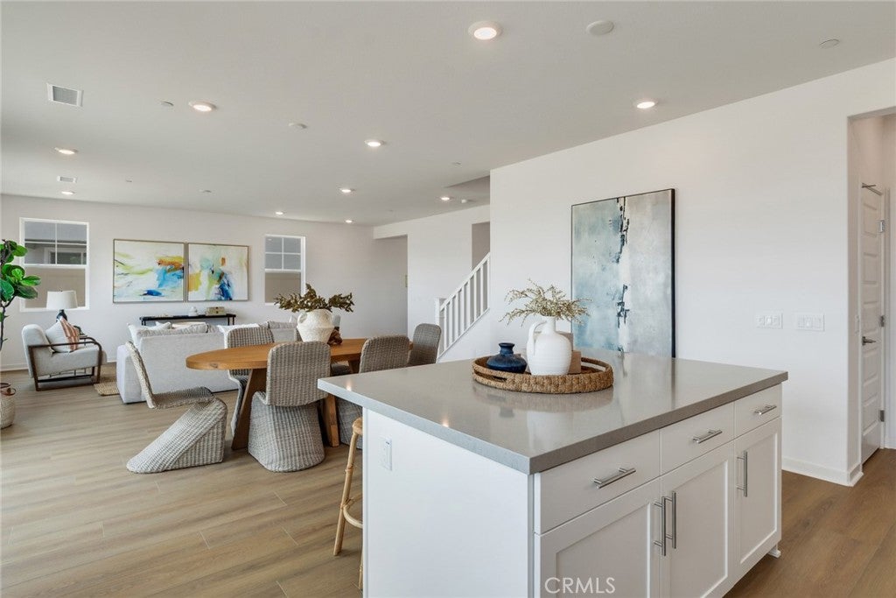
Step inside to a bright, open-concept great room that flows seamlessly into the chef-inspired kitchen—an inviting gathering space for entertaining, holidays, and everyday living. The kitchen features quartz countertops, crisp white shaker cabinetry, designer tile backsplash, an oversized center island, and GE stainless steel appliances, including a convection gas range, Energy Star® dishwasher, and over-the-range microwave. Luxury vinyl plank flooring and thoughtfully selected finishes complete the main living areas.
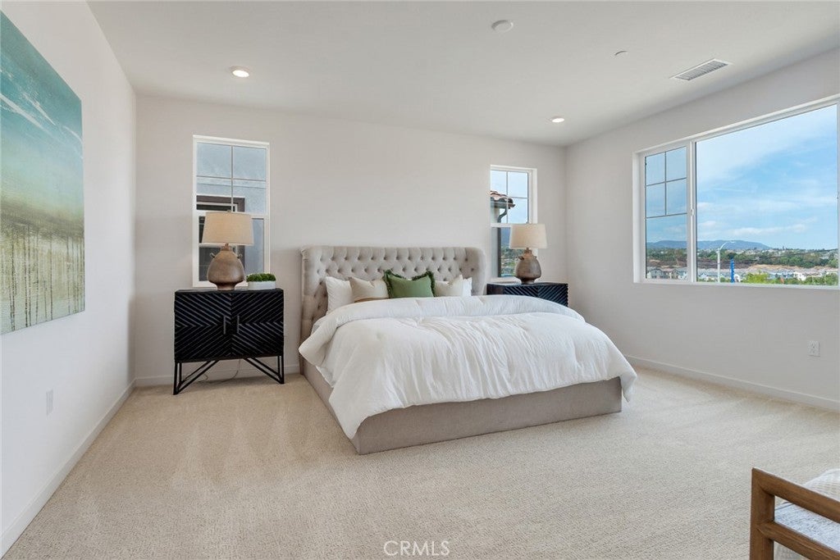
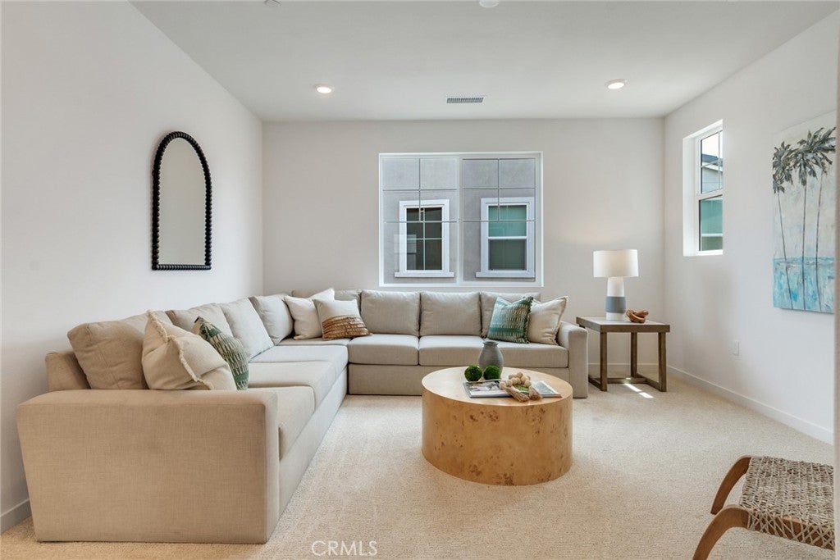
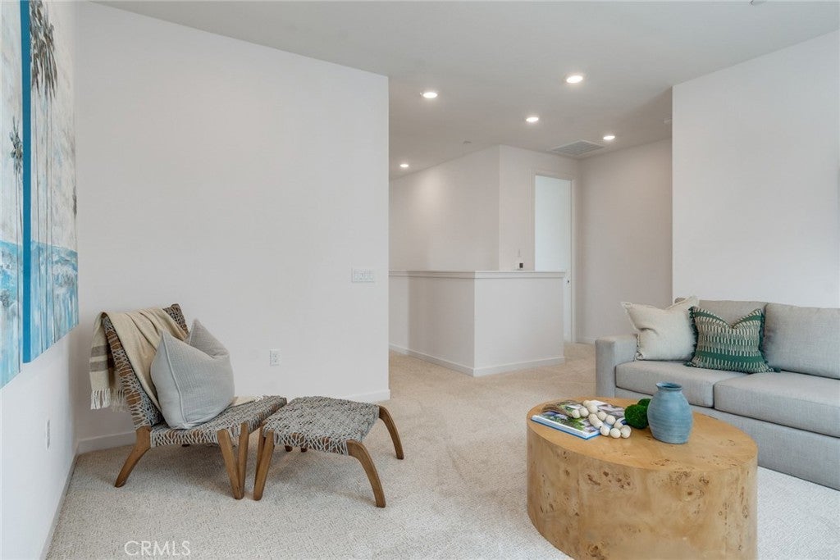
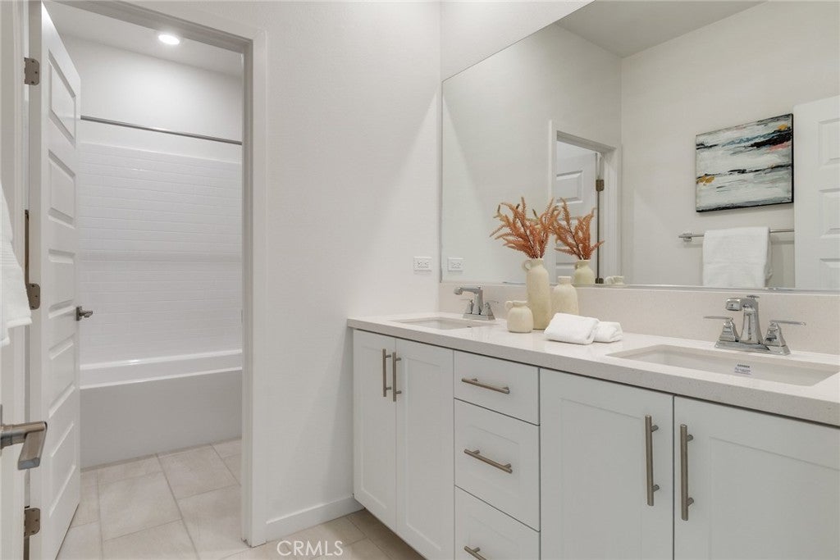
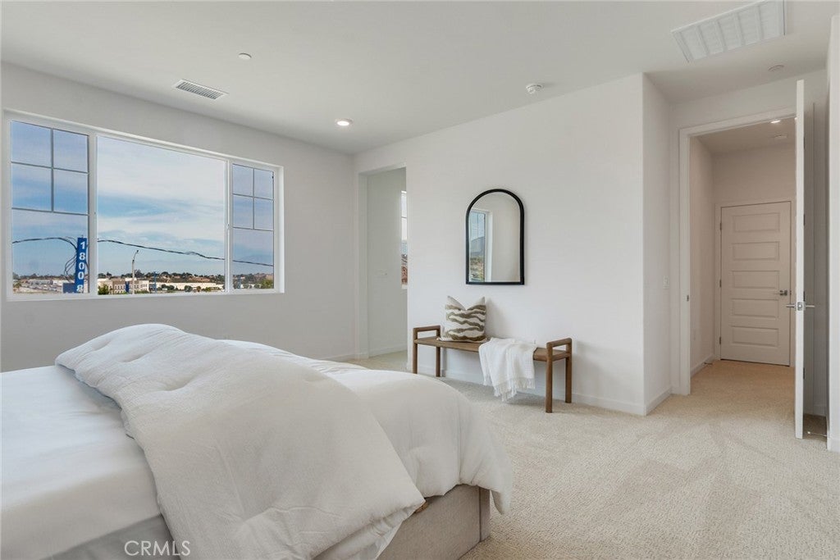
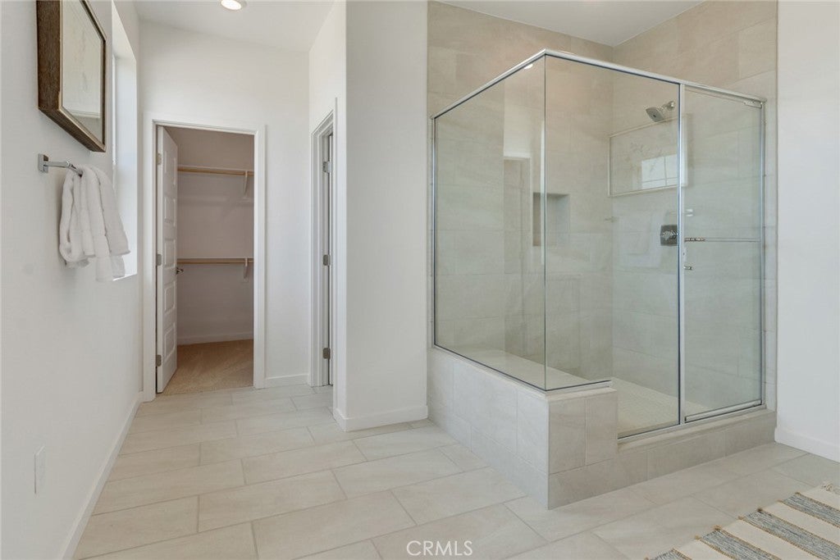
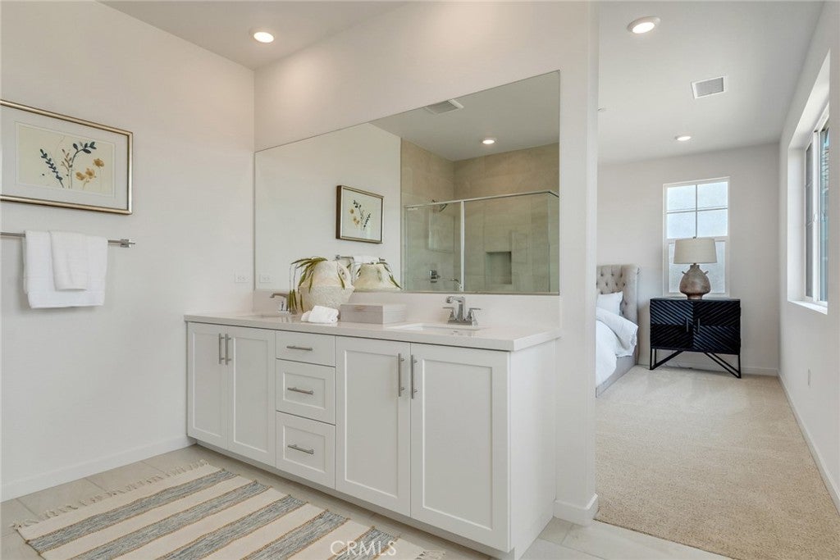
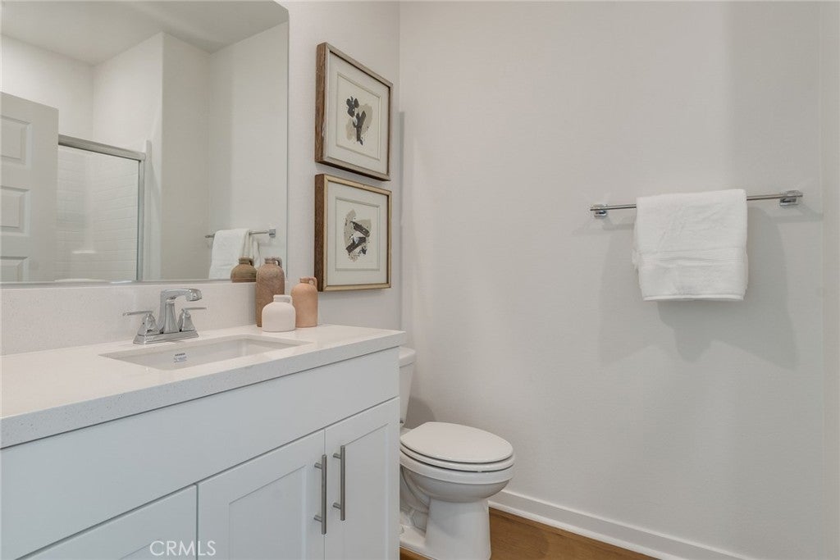
The first-floor bedroom and adjacent full bathroom provide valuable flexibility for overnight guests, multigenerational living, or a private home office. Upstairs, a generous bonus room creates a second living space with endless possibilities. The primary suite offers a spacious retreat with a walk-in closet and beautifully appointed bath, while the upstairs laundry room features built-in cabinetry and a utility sink for added convenience.
Built with Tri Pointe Homes’ LivingSmart® philosophy, the home incorporates energy-conscious features for modern living and includes a Sunrun solar system with a Power Purchase Agreement (PPA).
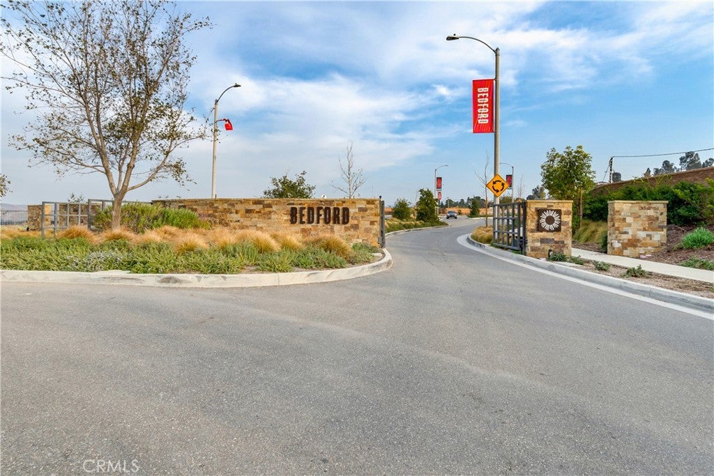
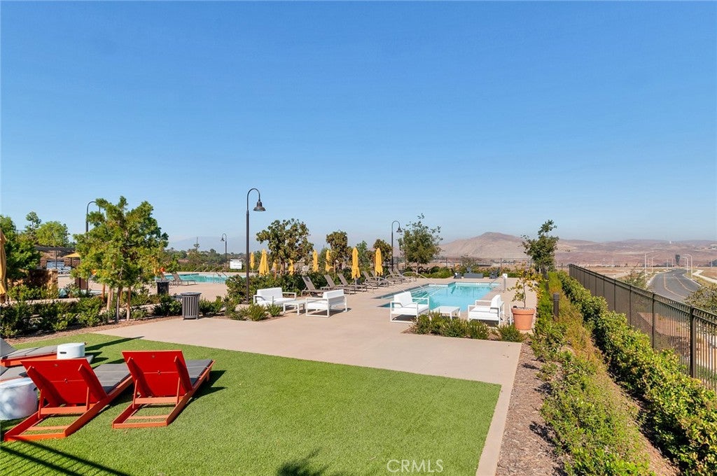
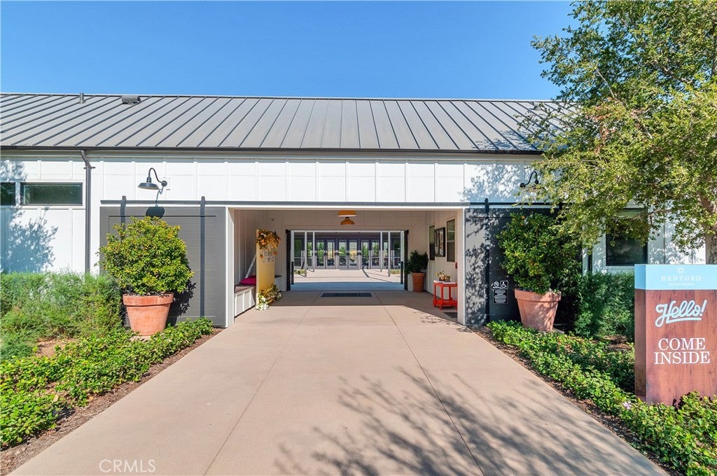
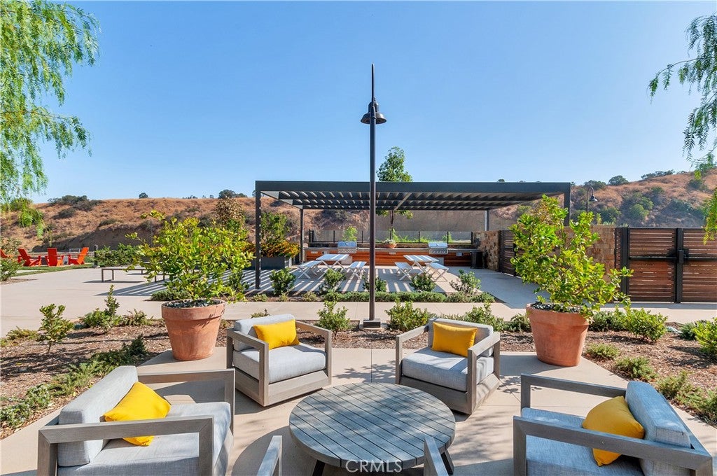
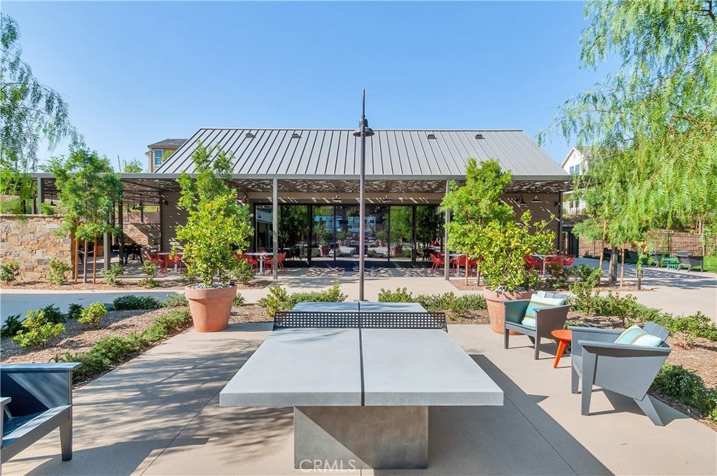
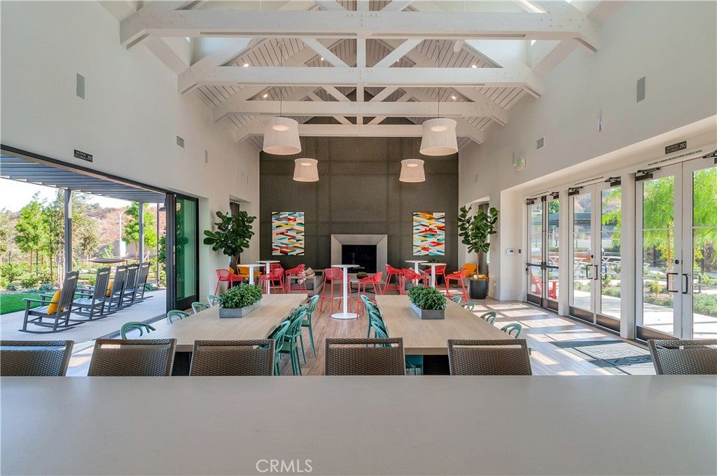
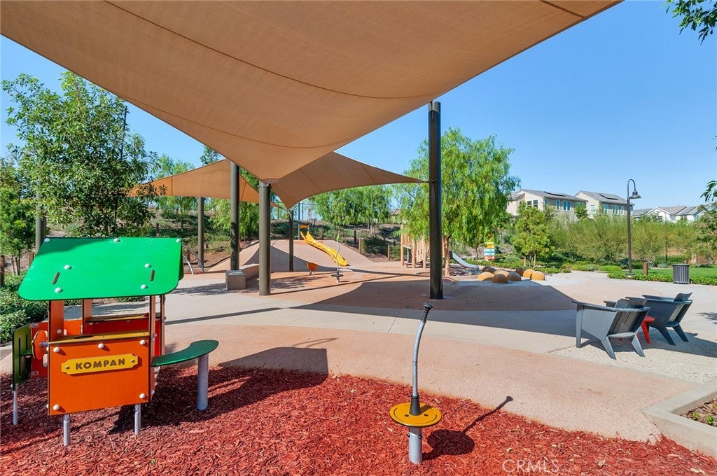
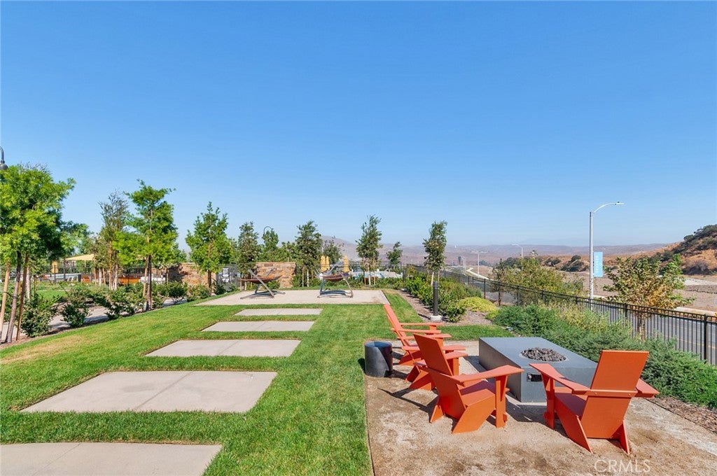
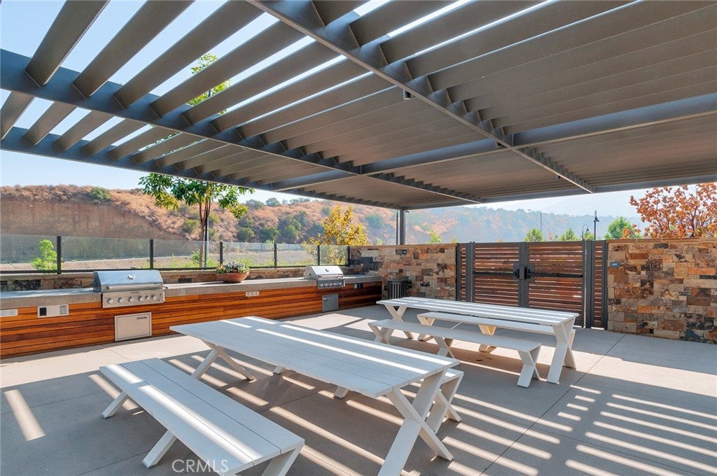
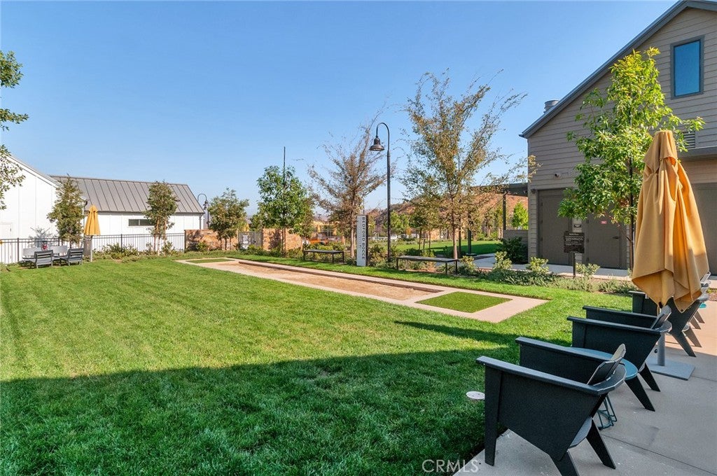
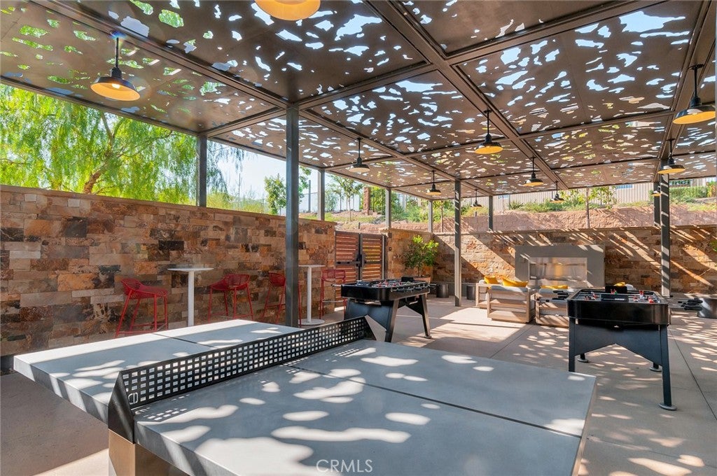
Beyond the home, enjoy the lifestyle that makes Bedford one of Corona’s most popular master-planned communities. Residents have access to multiple pools, a spa, parks and playgrounds, scenic walking trails, dog parks, BBQ and picnic areas, fire pits, bocce courts, and community events throughout the year. Bedford Marketplace, EoS Fitness, shopping, dining, and access to the 15 and 91 freeways are all conveniently nearby.
Why wait for new construction to be completed? 3730 Crossen is finished, move-in ready, and waiting to welcome you home.
Hi there — ask anything about this property or the area and the team will get right back to you.

Local real estate advisory services provided by agent with ΓEA⅃ Broker
Listed by Michelle Williams with Remax One · Cell: 714-423-6666
Based on information from California Regional Multiple Listing Service, Inc. as of 2026 and/or other sources. All data, including all measurements and calculations of area, is obtained from various sources and has not been, and will not be, verified by broker or MLS. All information should be independently reviewed and verified for accuracy. Properties may or may not be listed by the office/agent presenting the information.
You agree to ΓEA⅃ Broker Terms of Use and Privacy Policy. By choosing to contact a property, you also agree that ΓEA⅃ Broker and its associates may call, text, or email you regarding any inquiries or activities you submit through our website. This may involve the use of automated means and prerecorded or artificial voices.
Step 1 of 2
Create a free account to view all listings, save searches, and get alerts when new homes match.
Step 2 of 2
Tell us how to reach you about homes you like.
Enter your password to sign in as
Create a free account to view all listings, save searches, and get alerts when new homes match.
Already have an account? Sign in
Sign in to your account.
New here? Create an account