Price cut: $100K (10/26)
$2,699,900

3948 Shady Ridge Drive, Corona, CA 92881

6beds
5.5baths5 full baths + 1 half bath
6,180sqft
Quick facts
Single Family Residence 190 Days on Market Built in 2003 $436.88/sqft 43,996 sq ft $330 HOA Dues

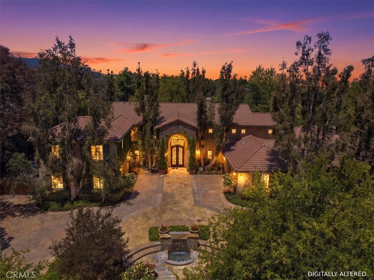
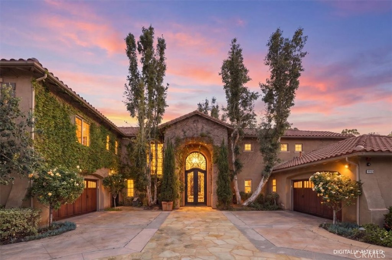
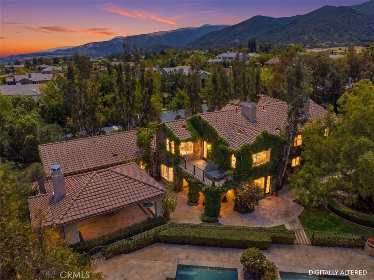
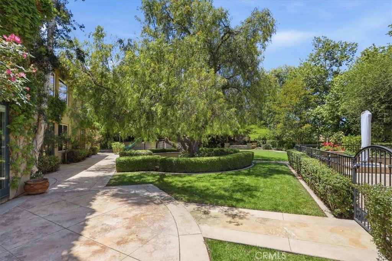
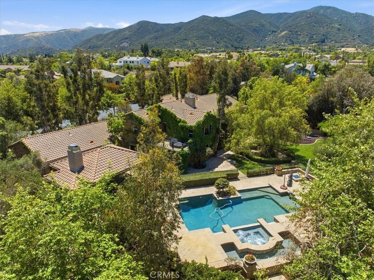
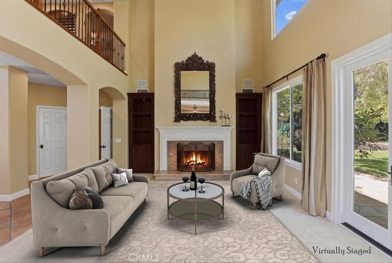
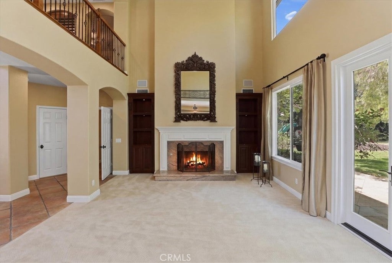
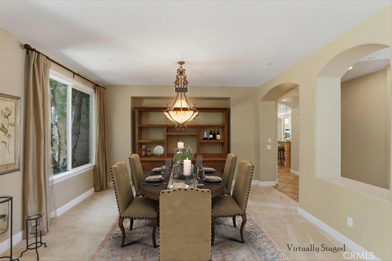
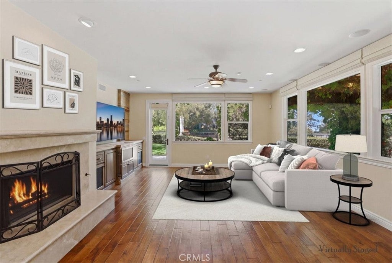
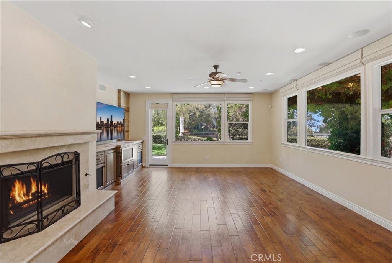
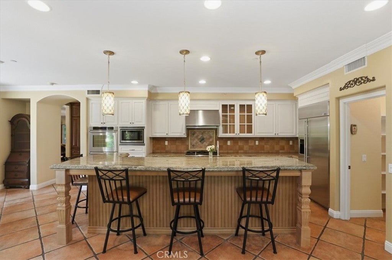
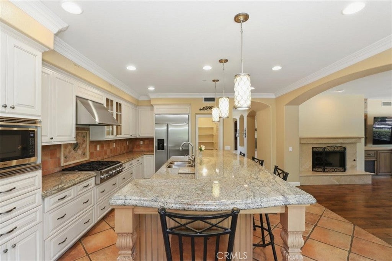
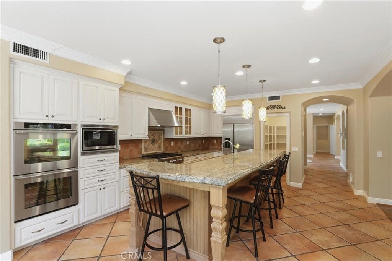
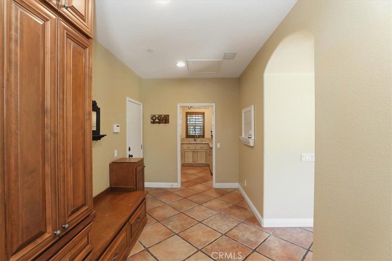
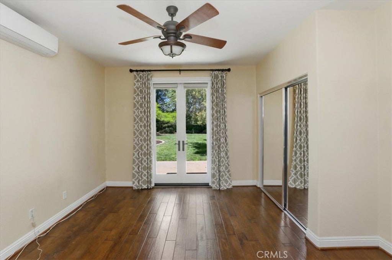
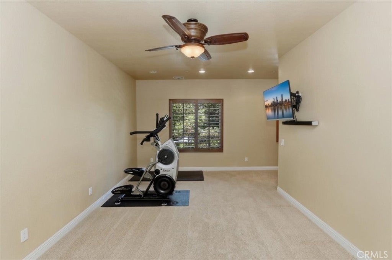
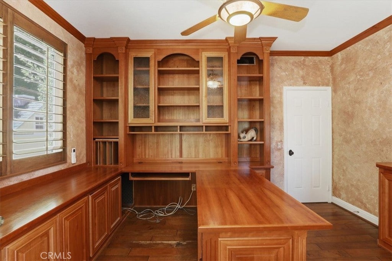
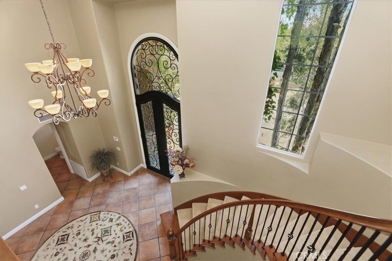
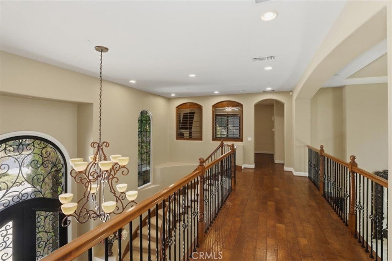
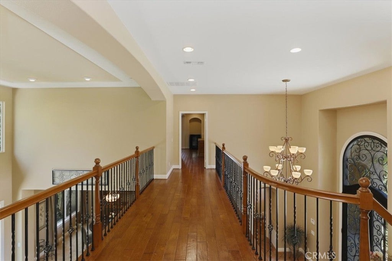
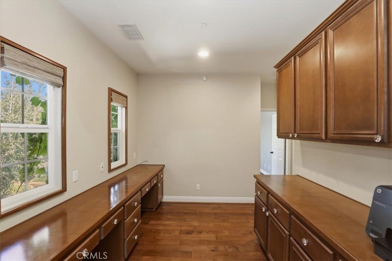
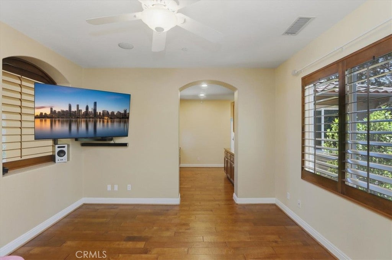
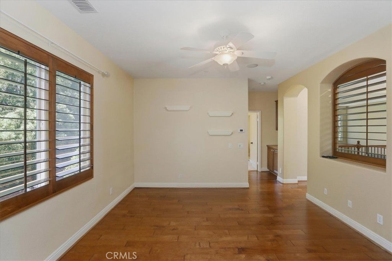
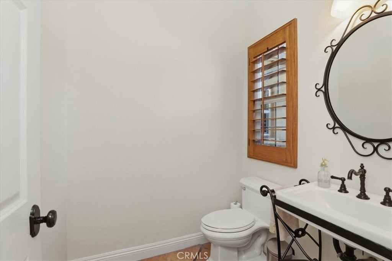
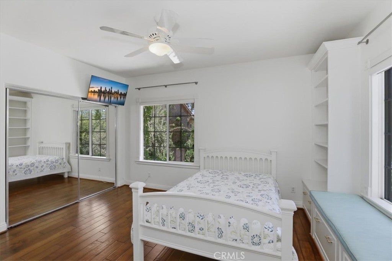
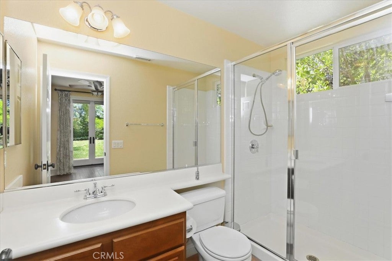
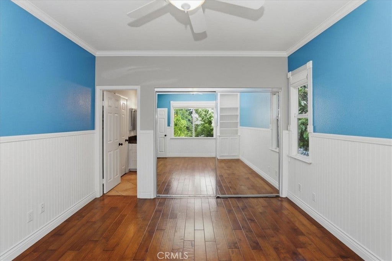
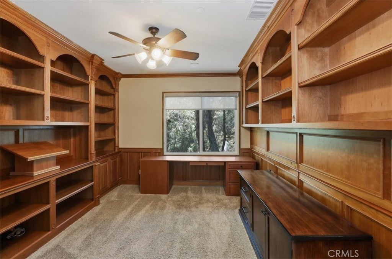
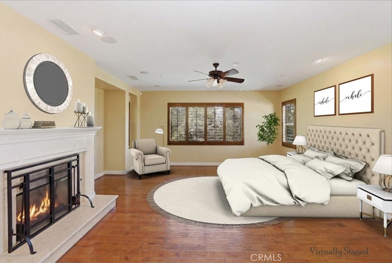
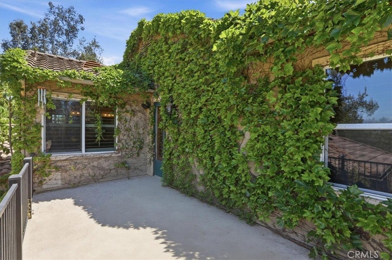
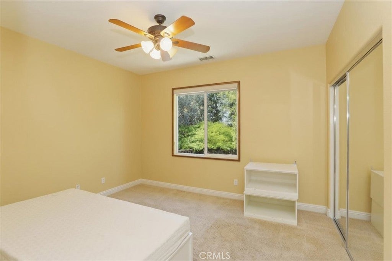
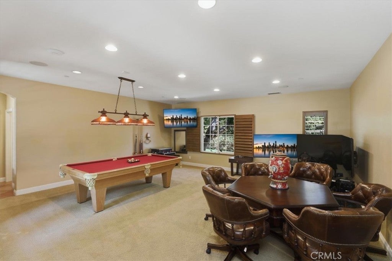
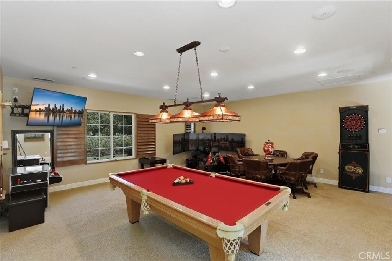
Welcome to 3948 Shady Ridge Drive, a luxurious semi-custom-built estate in a private gated community of 7 Oaks in Corona, CA. This expansive 6-bedroom, 5.5-bathroom home sits on a 43,680 sq ft lot and offers 6180 sq ft of meticulously upgraded living space, perfect for multi-generational living and entertaining. Step inside to discover a chef’s dream kitchen featuring custom two-tier granite countertops, premium stainless steel appliances (DCS, Bosch, GE Monogram), a built-in wine refrigerator, double oven, trash compactor, and a spacious walk-in pantry. The home boasts vintage hand-scraped hardwood flooring, custom millwork, 6" baseboards, solid wood cabinetry, and built-in closets throughout. Enjoy four fireplaces (three inside, one outside), a custom built-in office, bonus rooms, and a retreat off the primary suite with a large balcony and city views.

Modern comforts include whole house water filtration and softening, reverse osmosis systems, newer 5-ton AC units, mini-split ACs, a Honeywell humidifier, HEPA air filtration, and a comprehensive alarm system with glass break sensors and motion detection. The home is wired for sound with over 40 integrated speakers, and surround sound in the primary bedroom and family room.

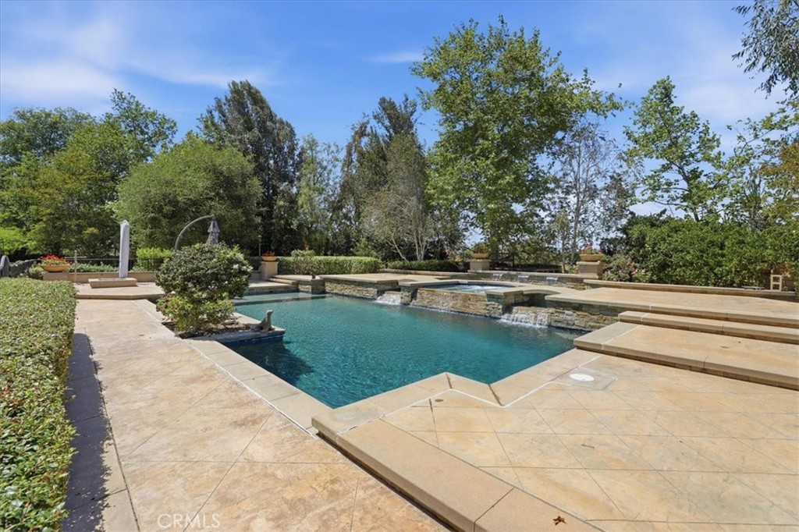
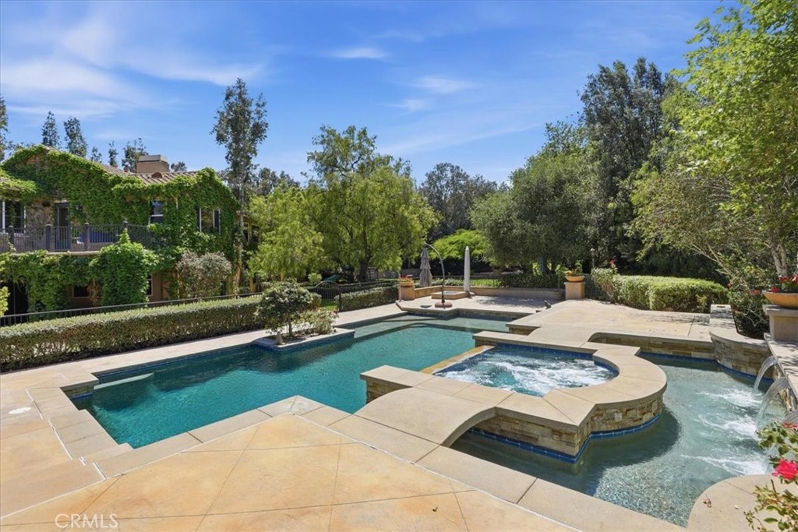
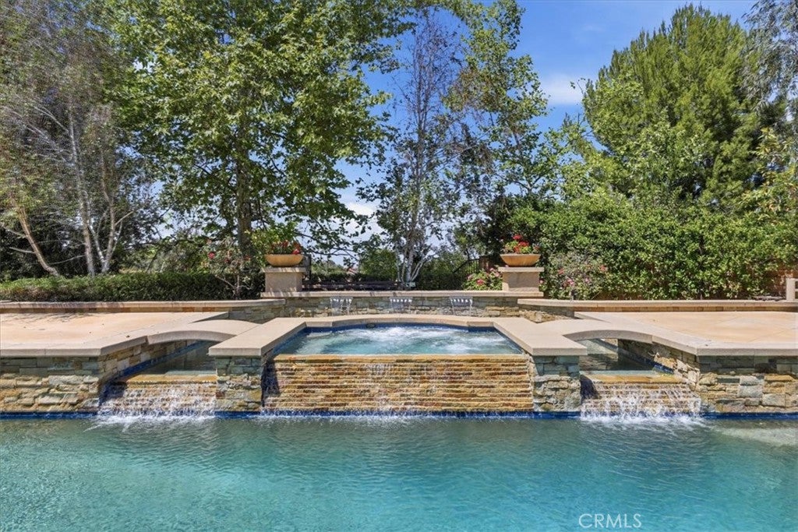
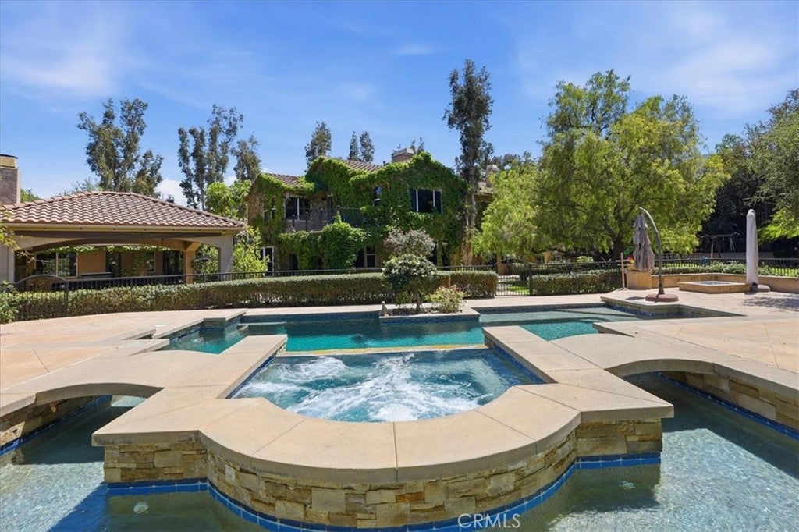
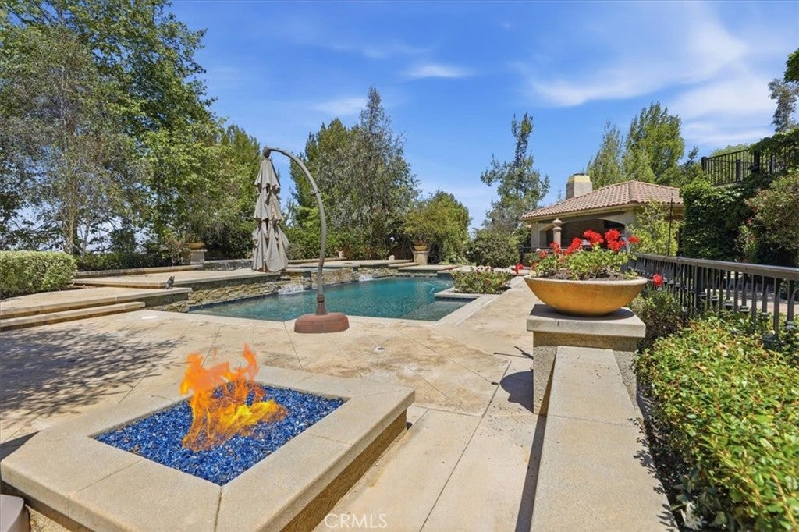
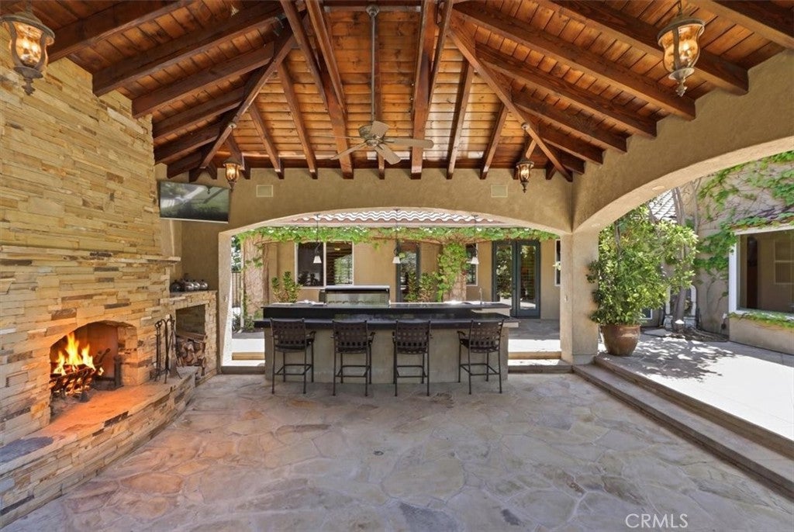
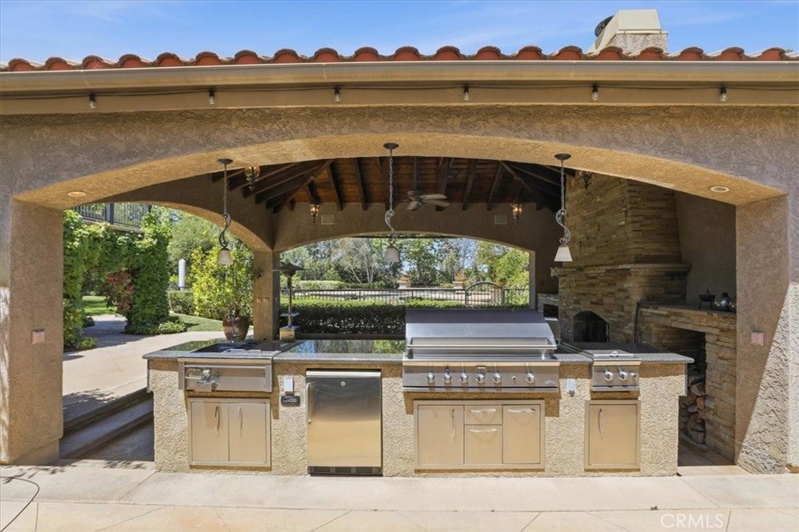
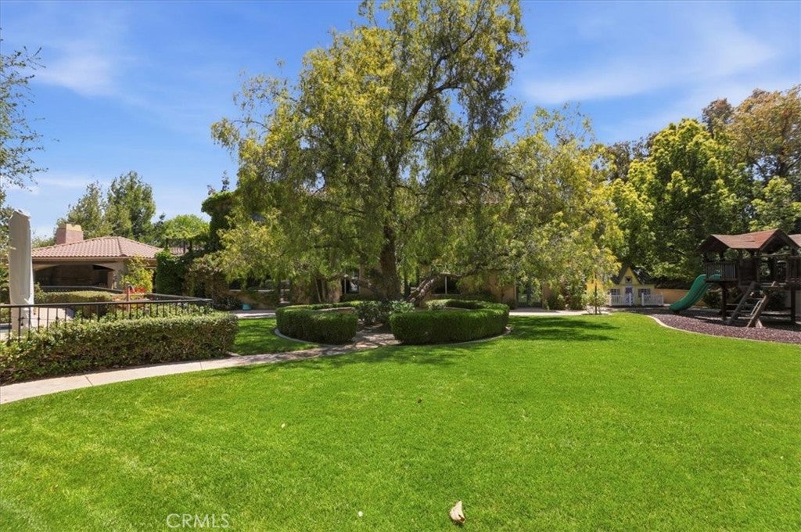
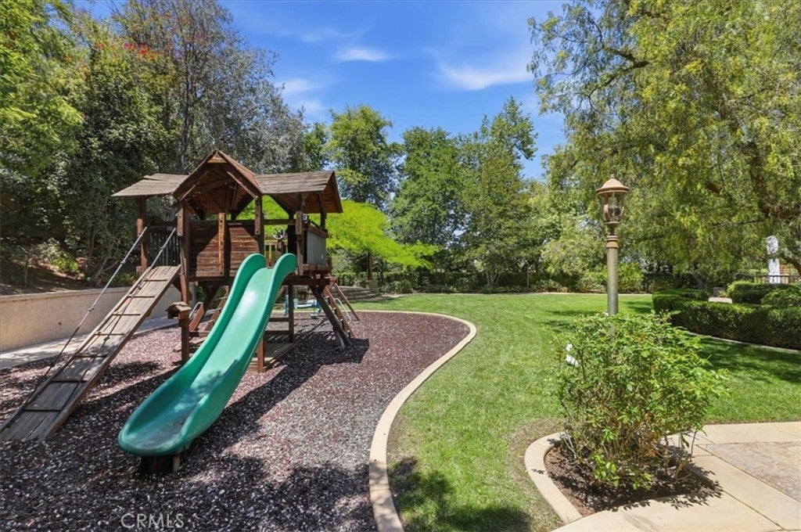
The resort-style backyard is an entertainer’s paradise, featuring a huge outdoor kitchen with a hand-stained wood vaulted ceiling, granite island, BBQ, refrigerator, sink, and a wood-burning stone fireplace. Enjoy the custom 40,000-gallon pool, jacuzzi, waterfall with fiber optic lighting, fire pit, gazebo, and a custom redwood play set. The property is beautifully illuminated with 140 landscaping lights and secured by 12 Ring cameras.

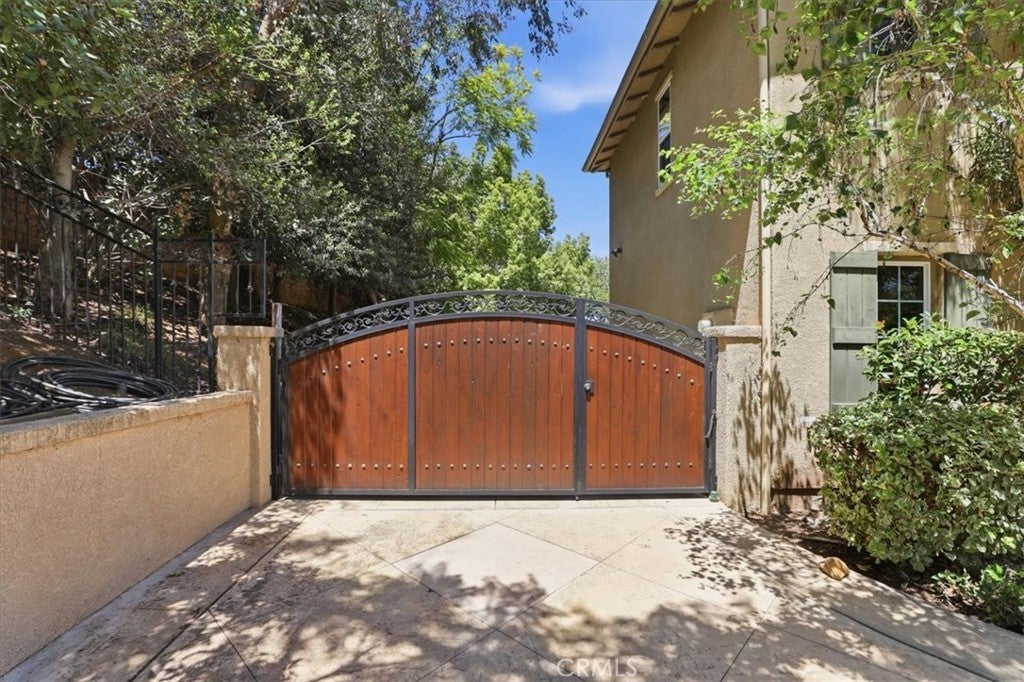
Additional highlights include a 4-car garage with custom storage, a double-door garden shed, whole house fire sprinkler system, central vacuum, and a commercial built-in jewelry safe. This home offers privacy, security, and luxury at every turn—truly a rare opportunity in one of Corona’s most sought-after communities. Homes do not come up very often in this neighborhood, so hurry on this one.

Location of 3948 Shady Ridge Drive

Map showing 3948 Shady Ridge Drive, Corona, CA 92881 $2,699,900
See more listings in Corona

3948 Shady Ridge Drive property details

Interior

Bedrooms & Bathrooms

  • Bedrooms: 6
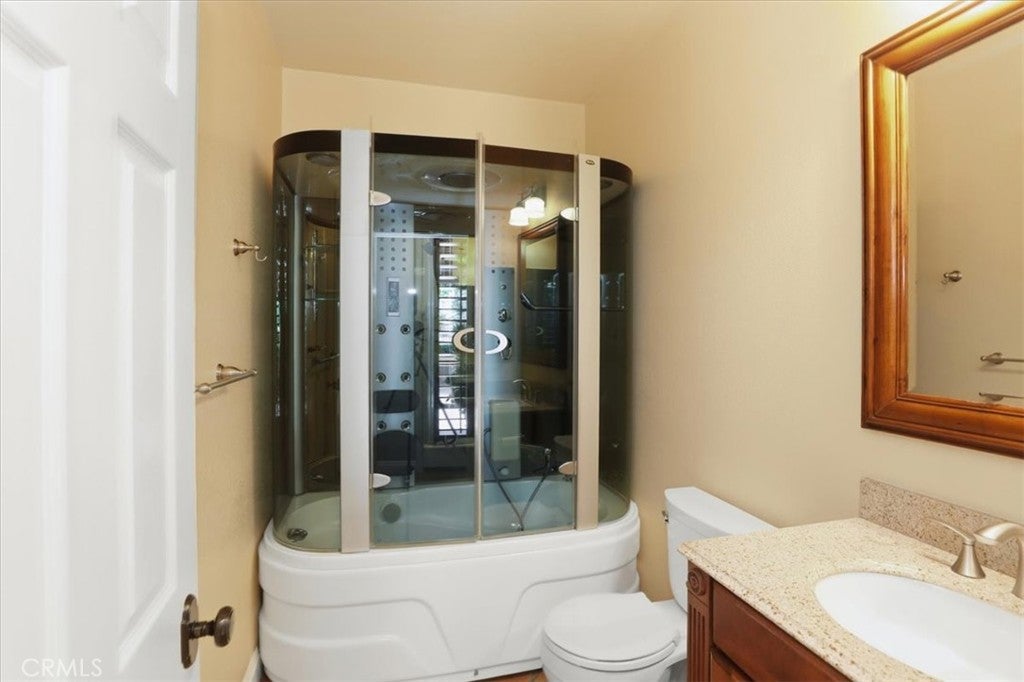
  • Bathrooms: 6
  • Full Bathrooms: 5
  • Main Level Bedrooms: 2
  • Main Level Bathrooms: 2

Appliances

  • Included: Built-In Range, Double Oven, Dishwasher, Electric Range, Freezer, Gas Cooktop, Disposal, Gas Oven, Gas Range, Gas Water Heater, Microwave, Refrigerator, Range Hood, Water Heater
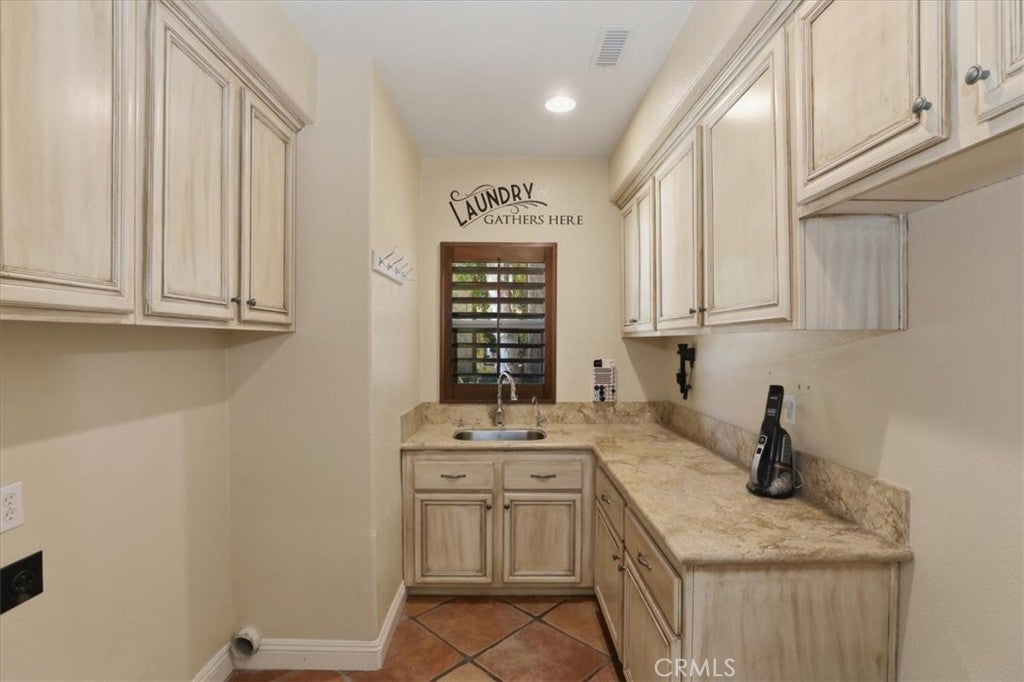
  • Laundry: Laundry Room

Heating

  • Heating: Central

Cooling

  • Cooling: Dual

Features

  • Interior Features: Breakfast Bar, Built-in Features, Ceiling Fan(s), Cathedral Ceiling(s), Eat-in Kitchen, High Ceilings, Open Floorplan, Pantry, Recessed Lighting, Storage, Walk-In Closet(s)
  • Window Features: Shutters
  • Fireplace: Yes
  • Fireplace Features: Family Room, Living Room, Outside, Master Bedroom

Interior Area

  • Total Living Area: 6180
  • Unit: Square Feet
  • Source: Appraiser

Video & Virtual Tour

Rooms & Dimensions

Kitchen

  • Level: Unknown

Other

  • Level: Unknown
  • Features: Walk-In Closet(s)

Master Bedroom

  • Level: Unknown

Attic

  • Level: Unknown

Bonus Room

  • Level: Unknown

EntryFoyer

  • Level: Unknown

Office

  • Level: Unknown

Pantry

  • Level: Unknown

Laundry

  • Level: Unknown

Dining Room

  • Level: Unknown

Bathroom

  • Level: Unknown

EntryFoyer

  • Level: Unknown

Property

Features

  • Exterior Features: Barbecue, Garden, Balcony
  • Patio & Porch: Rear Porch, Covered, Front Porch, Patio, Porch
  • Security Features: Gated Community
  • Has Private Pool: Yes
  • Pool Features: Private
  • Has Spa: Yes
  • Spa Features: Private
  • Fencing: Block
  • Horses: No

View

  • Has View: Yes
  • View: Hills, Mountain(s)

Lot

  • Size: 43,996 sq ft
  • Acres: 1.01
  • Features: Back Yard, Front Yard, Garden, Sprinklers In Rear, Sprinklers In Front, Landscaped, Level, Rectangular Lot, Secluded

Accessibility

  • Levels: Two
  • Entry Level: 1
  • Entry Location: 1
  • Stories: 2

Parking

  • Garage: Yes
  • Total Spaces: 4
  • Parking Features: Attached, Driveway, Garage, RV Access/Parking
  • Carport: No
  • Open Parking: No

Waterfront

  • Has Waterfront: No

Basement

  • Basement: No

Mobile Home

  • Mobile Home Remains: No

Construction

Type & Style

  • Home Type: Residential
  • Architectural Style: Custom
  • Property Sub Type: Single Family Residence
  • Structure Type: House

Materials

  • Construction Materials: Stucco
  • Foundation: Slab
  • Roof: Tile

Builder / Condition

  • Year Built: 2003
  • New Construction: No

Utilities & Green Energy

Utilities

  • Electric on Property: No
  • Water: Public
  • Sewer: Public Sewer
  • Utilities: Natural Gas Connected, Sewer Connected, Water Connected
  • Road Surface Type: Paved

Green Energy

  • Energy Efficient: No

Community & HOA

Community

  • Subdivision: Seven Oaks
  • Zip/Postal Code: 92881
  • City/Town: Corona
  • City/Region: Corona-Riverside
  • County/Parish: Riverside
  • State/Province: CA
  • Country Region: US-CA
  • Features: Curbs, Street Lights, Suburban, Sidewalks, Gated

HOA

  • Has HOA: Yes
  • Amenities: Management
  • Fee: $330
  • Frequency: Monthly
  • Senior Community: No

Pets

  • Pets Allowed: No

Location

  • Longitude: -117.550289
  • Latitude: 33.822153
  • Directions: Upper to Lemon Grove into Seven Oaks community. Right on Ashwood, right on Shady Ridge

Land Lease

  • Land Lease: No

School

Elementary

Middle or Junior

Highschool

Tax, Financial & Listing Details

Listing Details

  • List Price: $2,699,900
  • Price Per Square Foot: $436.88
  • Date on Market:
  • Listing Terms: Submit
  • Home Warranty: No
  • Rent Control: No
  • Status: Active

MLS Details

  • MLS: CRMLS
  • Listing ID: IG26106116

Tax Details

  • Tax Lot: 8
  • Universal Property ID: US-06065-N-116270008-R-N

Ask a question about 3948 Shady Ridge Drive

Hi there — ask anything about this property or the area and the team will get right back to you.

Last checked Source: CRMLSMLS# IG26106116

Local real estate advisory services provided by agent with ΓEA⅃ Broker
Listed by Dave Clark with Keller Williams Realty · Cell: 951-283-8787

Based on information from California Regional Multiple Listing Service, Inc. as of 2026 and/or other sources. All data, including all measurements and calculations of area, is obtained from various sources and has not been, and will not be, verified by broker or MLS. All information should be independently reviewed and verified for accuracy. Properties may or may not be listed by the office/agent presenting the information.
You agree to ΓEA⅃ Broker Terms of Use and Privacy Policy. By choosing to contact a property, you also agree that ΓEA⅃ Broker and its associates may call, text, or email you regarding any inquiries or activities you submit through our website. This may involve the use of automated means and prerecorded or artificial voices.

Listings near 3948 Shady Ridge Drive