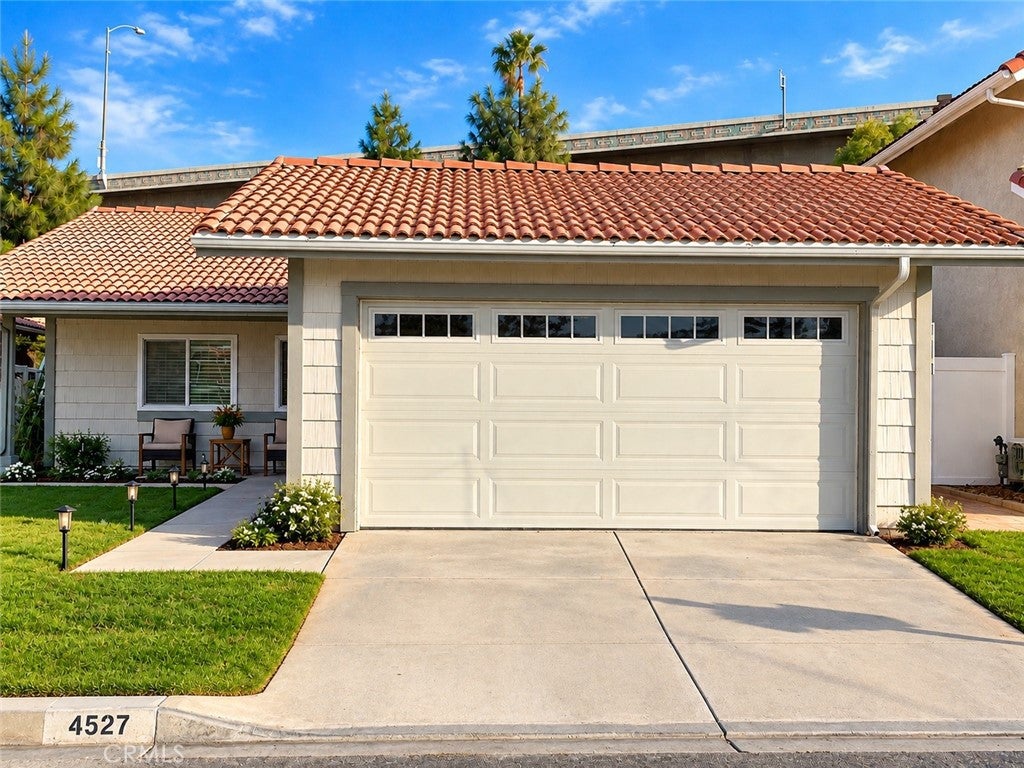
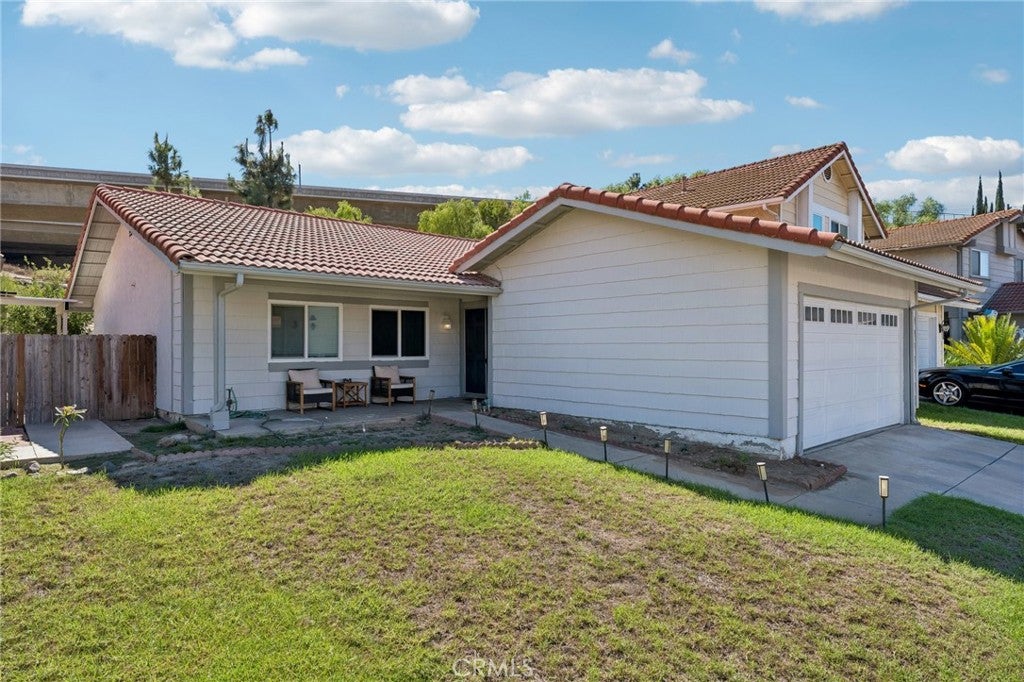
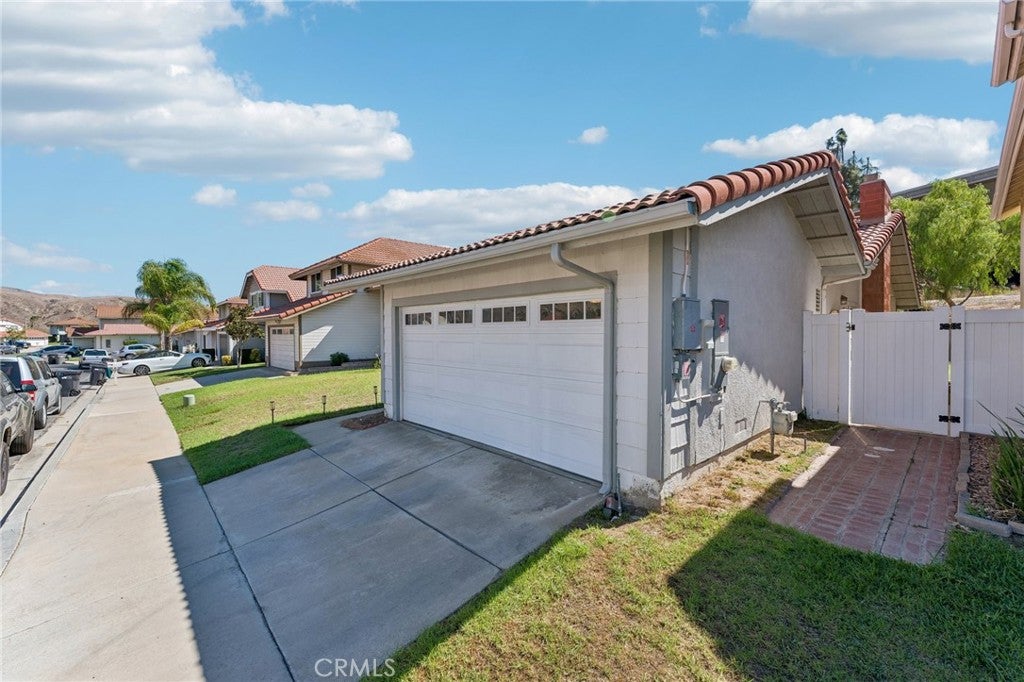
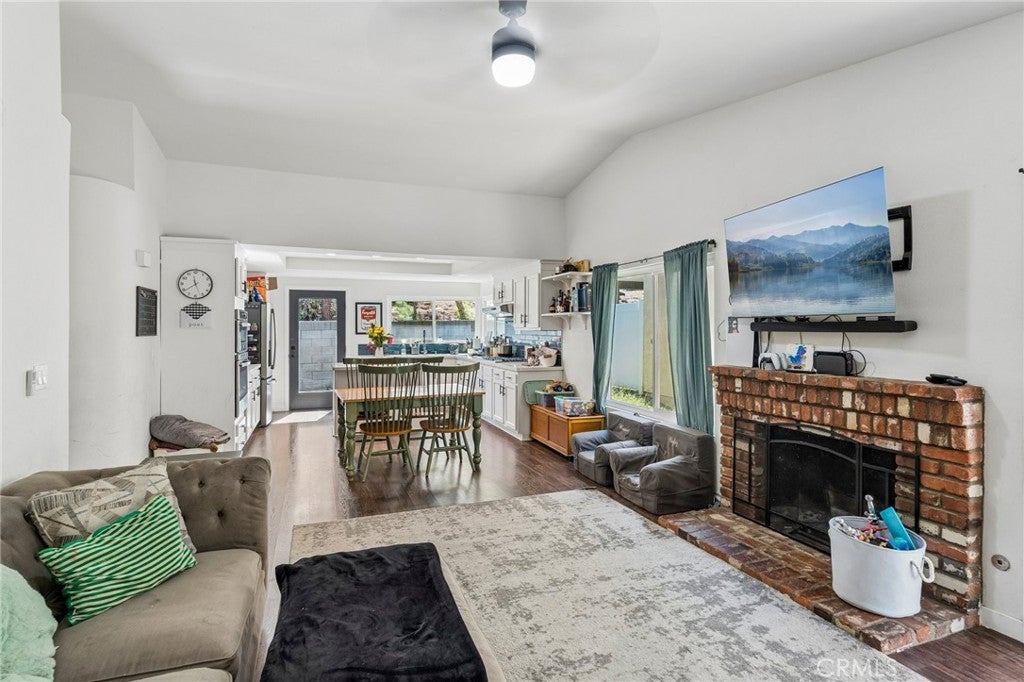
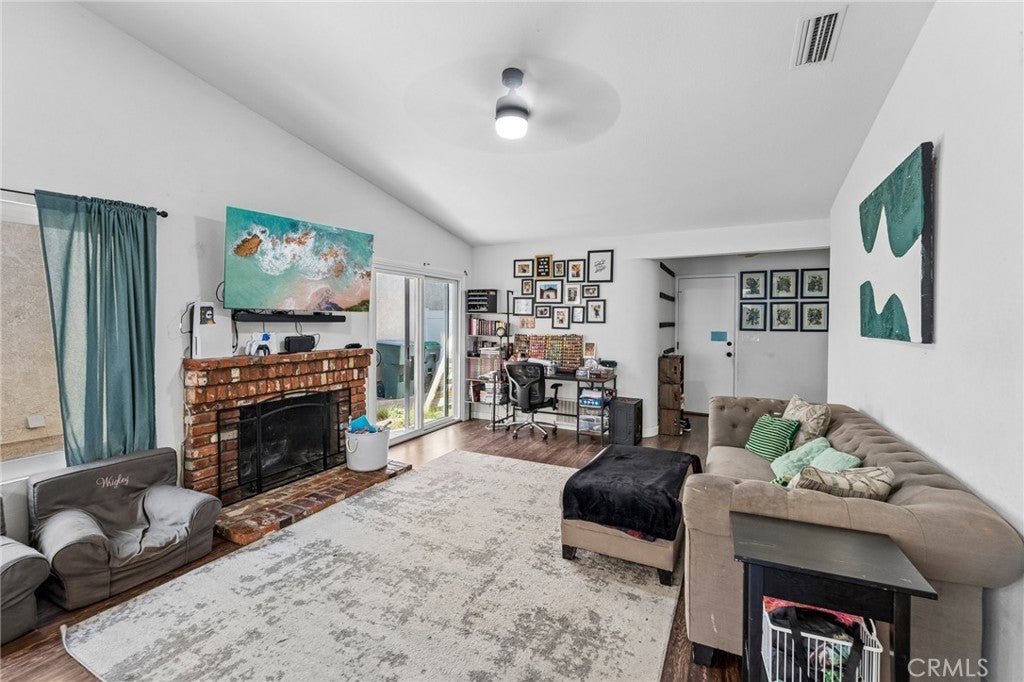
RARE opportunity to own an updated single-story home! This 3-bedroom, 2-bath home is located in the highly sought-after, 24-hour guard-gated Green River community. The remodeled kitchen opens directly to the living and dining areas, giving the home a spacious, open layout. A cozy fireplace adds warmth and character to the living room, while new flooring and new windows give the home a fresh, updated look and feel.
The spacious primary bedroom features a walk-in closet and private en-suite bathroom. Both bathrooms have been completely remodeled with modern finishes. Step outside and enjoy the added privacy of having no neighbors directly behind you, creating a peaceful backyard setting to relax, entertain, and enjoy. The home also features solar, adding energy efficiency and helping keep electricity costs down.
Residents of Green River enjoy an impressive collection of resort-style amenities, including an Olympic-size pool and spa, separate kiddie pool, clubhouse, remodeled fitness center, tennis, basketball and racquetball courts, gated playground, gated dog park, BBQ and picnic areas, and more. Ideally located just off the 91 Freeway at Green River, with convenient access to Orange County, Chino Hills and surrounding areas. Don't miss this opportunity to make it yours!
Hi there — ask anything about this property or the area and the team will get right back to you.

Local real estate advisory services provided by agent with ΓEA⅃ Broker
Listed by Alicia Moncada with Alta Realty Group Ca, Inc · Cell: 323-490-9984
Based on information from California Regional Multiple Listing Service, Inc. as of 2026 and/or other sources. All data, including all measurements and calculations of area, is obtained from various sources and has not been, and will not be, verified by broker or MLS. All information should be independently reviewed and verified for accuracy. Properties may or may not be listed by the office/agent presenting the information.
You agree to ΓEA⅃ Broker Terms of Use and Privacy Policy. By choosing to contact a property, you also agree that ΓEA⅃ Broker and its associates may call, text, or email you regarding any inquiries or activities you submit through our website. This may involve the use of automated means and prerecorded or artificial voices.
Step 1 of 2
Create a free account to view all listings, save searches, and get alerts when new homes match.
Step 2 of 2
Tell us how to reach you about homes you like.
Enter your password to sign in as
Create a free account to view all listings, save searches, and get alerts when new homes match.
Already have an account? Sign in
Sign in to your account.
New here? Create an account