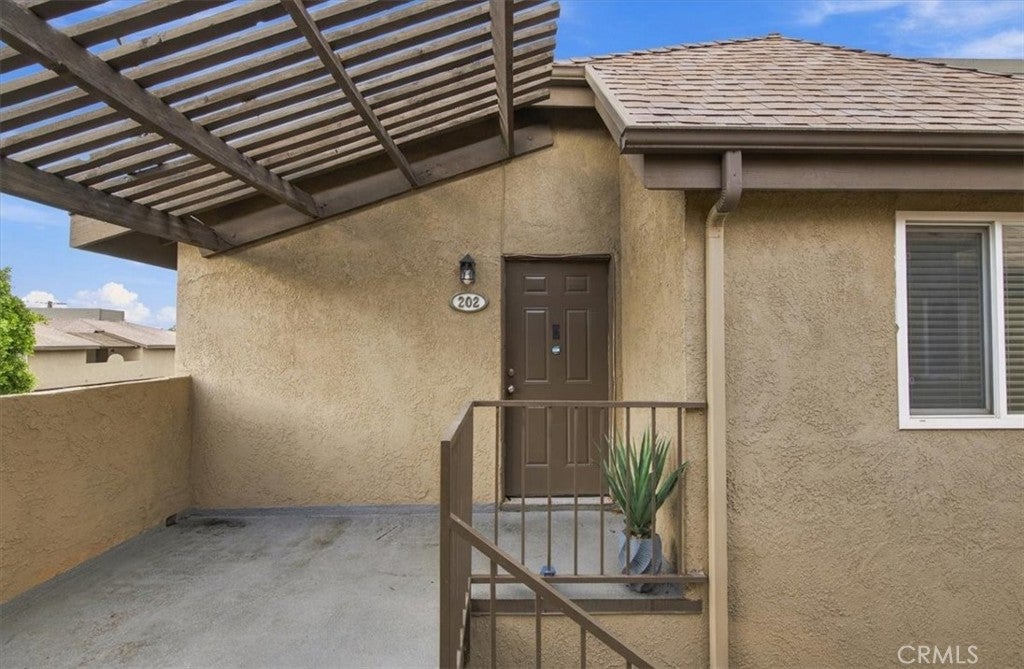
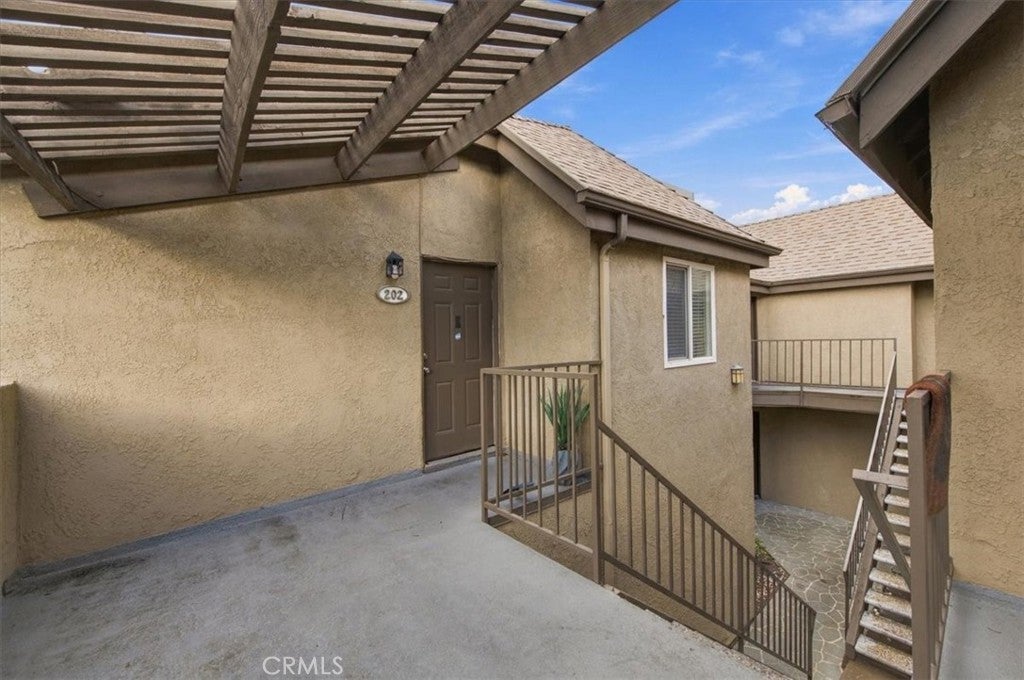
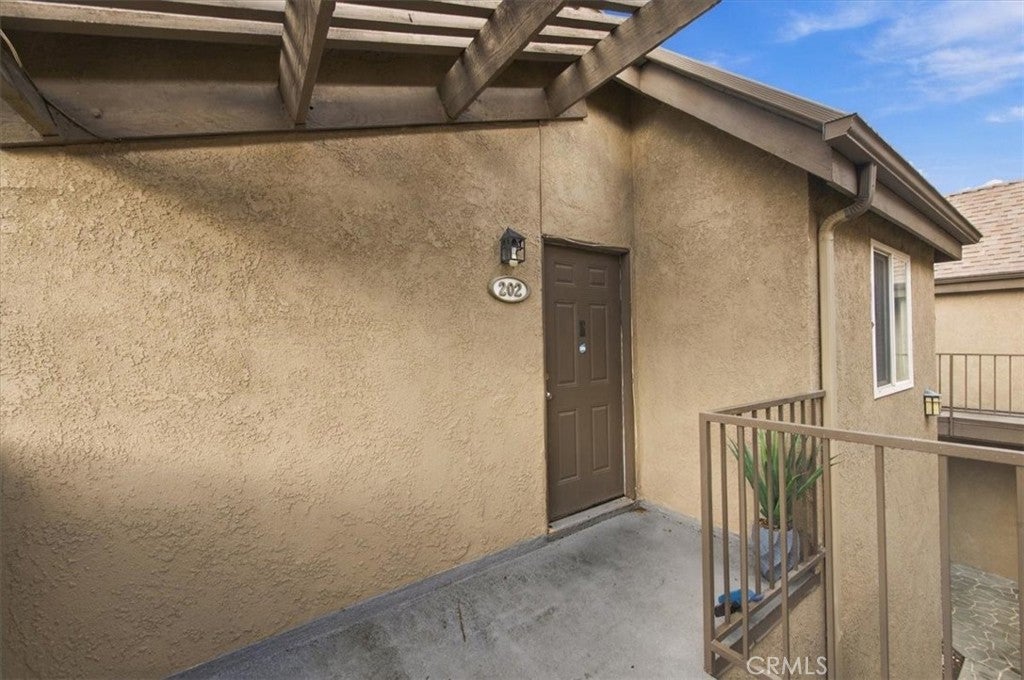
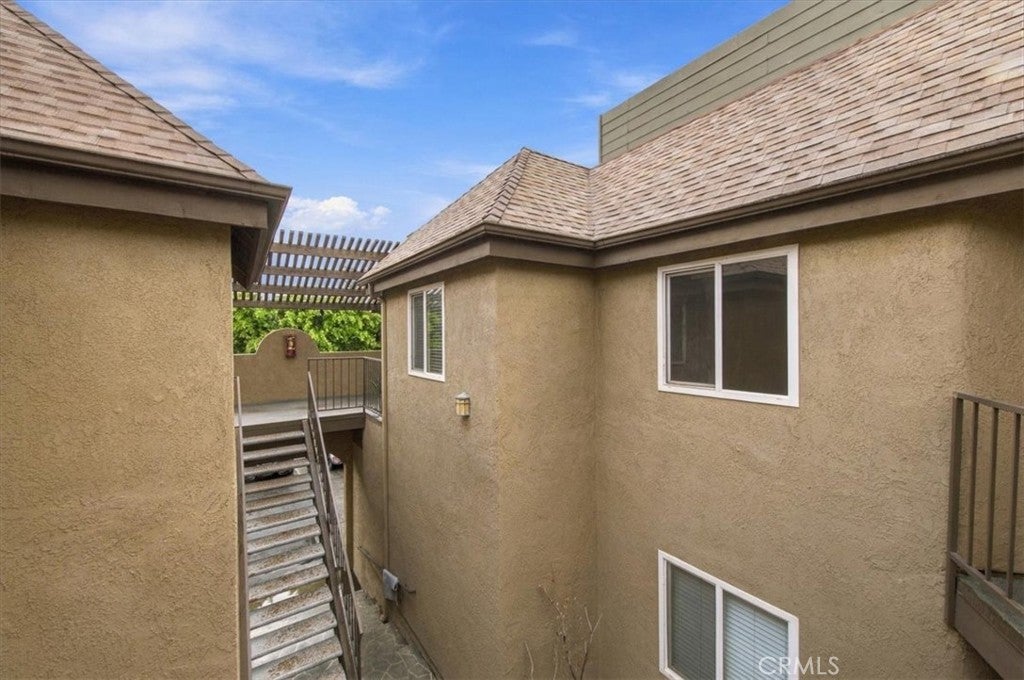
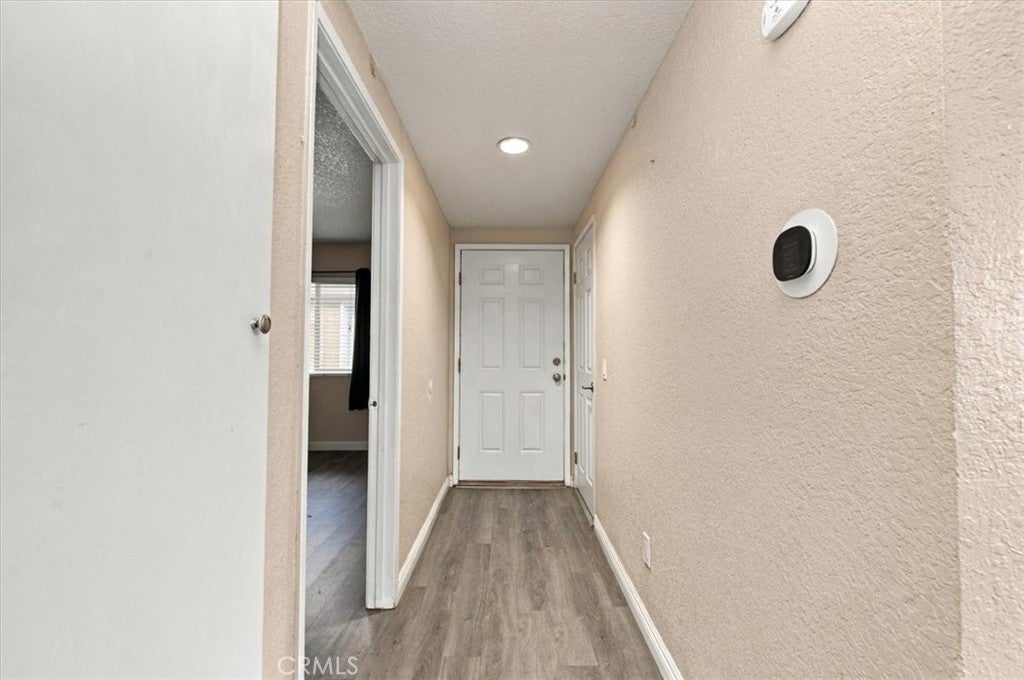
Welcome home! This beautifully maintained, move in ready 2 bedroom, 1 bathroom condo offers an ideal combination of functional design, everyday comfort, and exceptional location convenience. As you enter, you are greeted by an inviting, open concept living and dining space framed by bright natural light and durable, attractive laminate flooring throughout the main areas. The thoughtful layout seamlessly connects the living area to the well appointed kitchen, creating an effortless flow for daily living and entertaining. Kitchen highlights include sleek stainless steel appliances, generous cabinetry storage, ample prep space, and a design that ensures you are always part of the conversation. Extend your living space outdoors onto your own private balcony! The perfect spot for enjoying your morning coffee, reading, or unwinding in the evening breezes. Additional practical features include a private garage for secure parking or extra storage, plus a dedicated assigned parking space for added convenience. Residents enjoy access to beautifully manicured community grounds and a sparkling pool, ideal for cooling off and taking full advantage of sunny Southern California days. Situated in a highly sought after Corona neighborhood, this home puts everyday essentials within minutes. Enjoy quick access to local shopping centers, diverse dining options, community parks, reputable schools, and major freeway corridors for streamlined commuting. Whether you are a first time homebuyer looking to establish roots, or an investor adding a strong property to your portfolio, this standout condominium presents an incredible turn key opportunity. Schedule your private showing today!
Hi there — ask anything about this property or the area and the team will get right back to you.

Local real estate advisory services provided by agent with ΓEA⅃ Broker
Listed by Juan Aguirre with Realty Masters & Associates
Based on information from California Regional Multiple Listing Service, Inc. as of 2026 and/or other sources. All data, including all measurements and calculations of area, is obtained from various sources and has not been, and will not be, verified by broker or MLS. All information should be independently reviewed and verified for accuracy. Properties may or may not be listed by the office/agent presenting the information.
You agree to ΓEA⅃ Broker Terms of Use and Privacy Policy. By choosing to contact a property, you also agree that ΓEA⅃ Broker and its associates may call, text, or email you regarding any inquiries or activities you submit through our website. This may involve the use of automated means and prerecorded or artificial voices.
Step 1 of 2
Create a free account to view all listings, save searches, and get alerts when new homes match.
Step 2 of 2
Tell us how to reach you about homes you like.
Enter your password to sign in as
Create a free account to view all listings, save searches, and get alerts when new homes match.
Already have an account? Sign in
Sign in to your account.
New here? Create an account