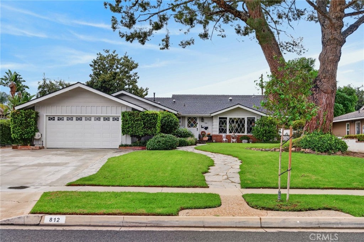
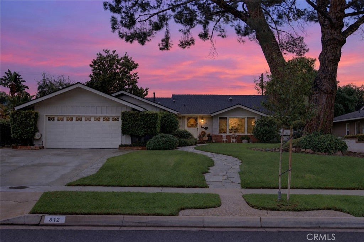
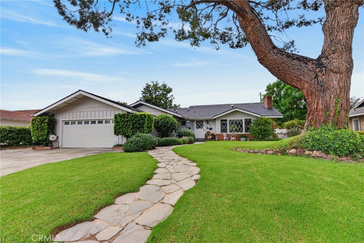
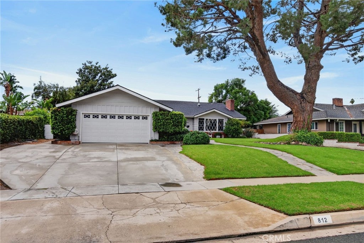
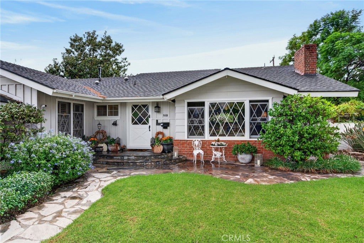
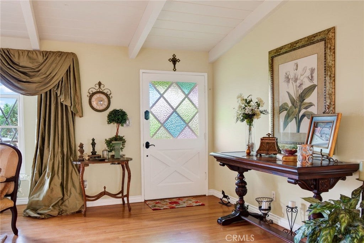
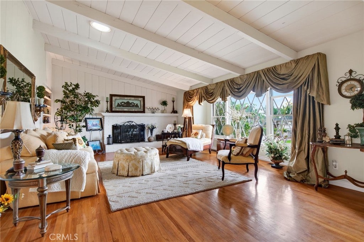
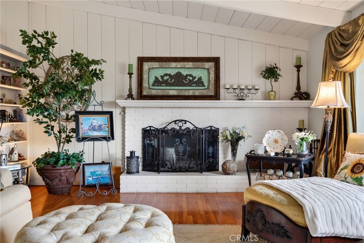
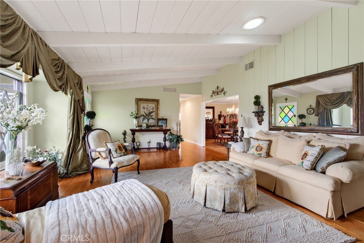
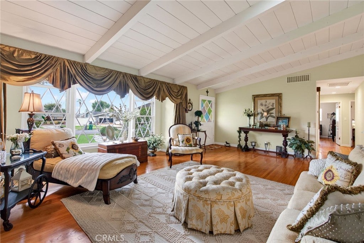
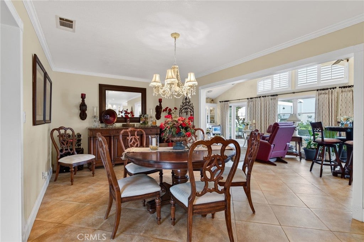
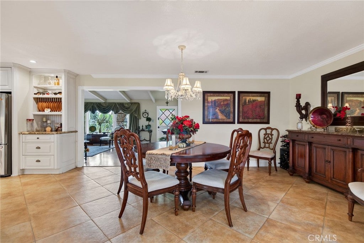
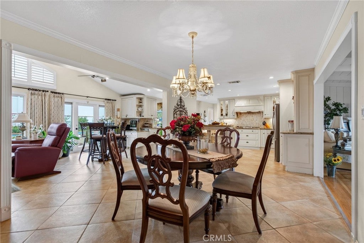
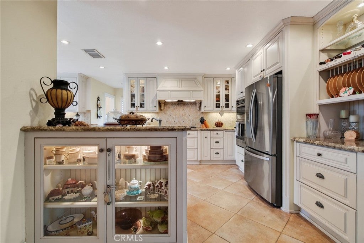
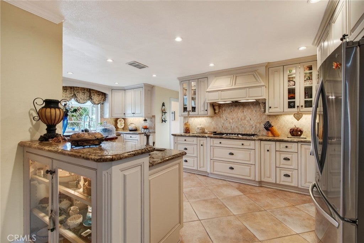
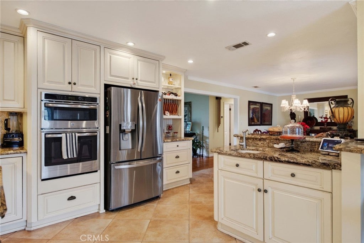
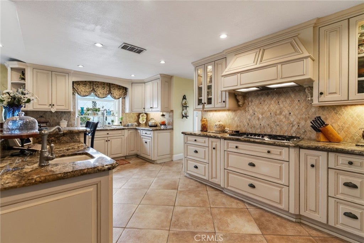
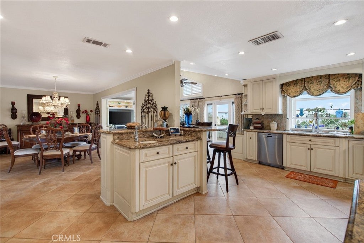
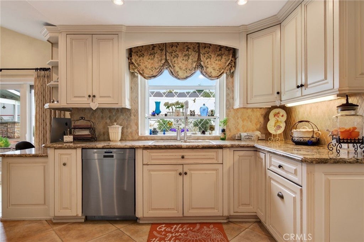
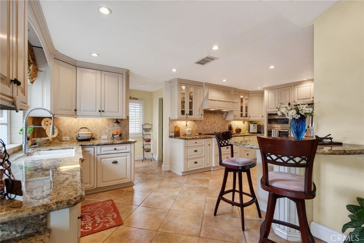
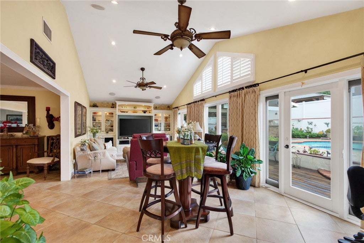
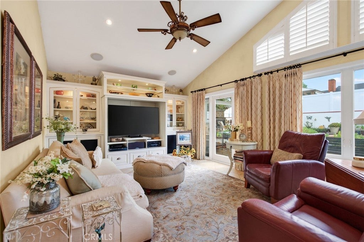
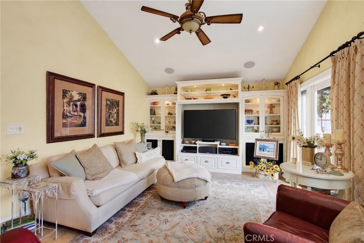
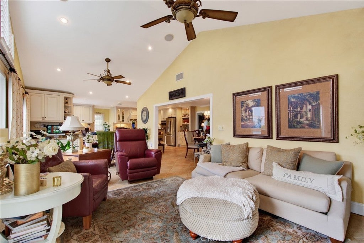
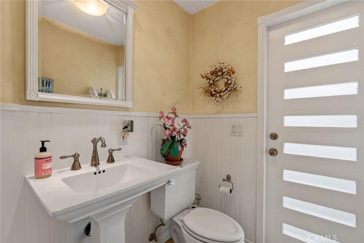
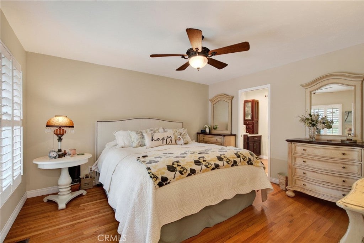
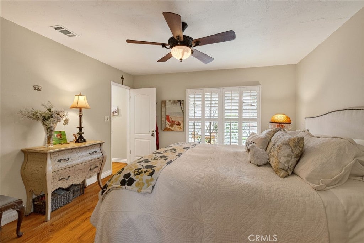
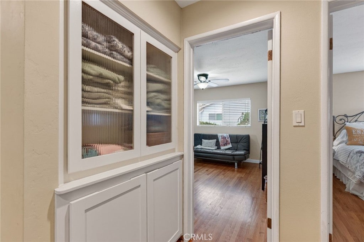
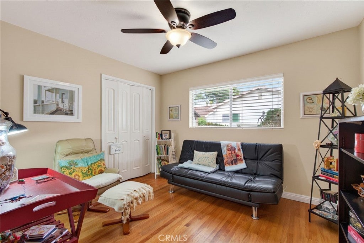
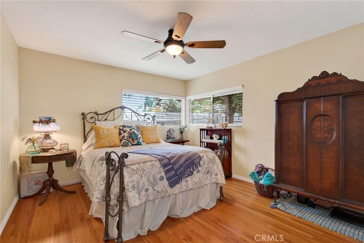
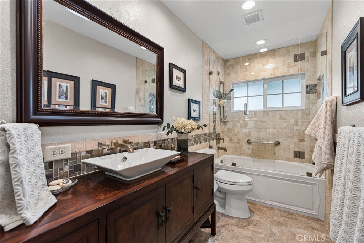
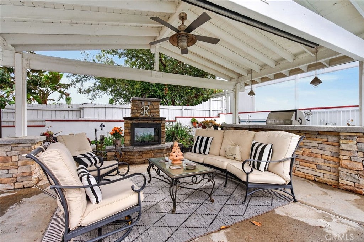
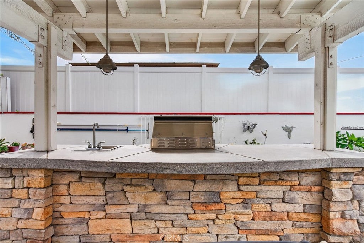
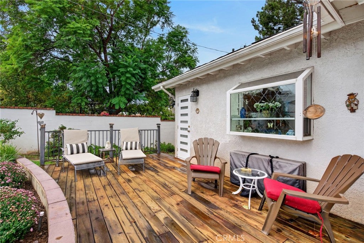
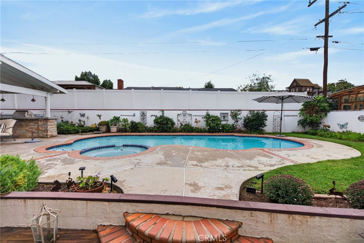
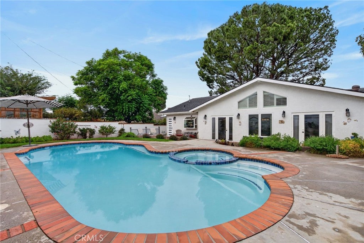
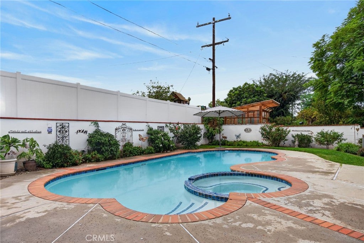
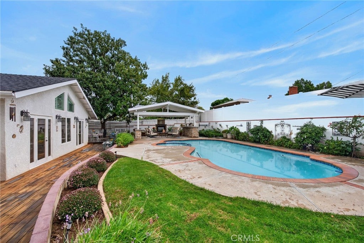
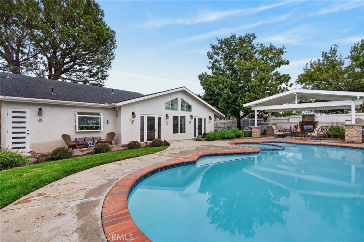
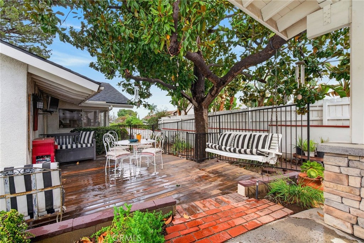
Located in the established Lincoln Park neighborhood of Central Corona, this beautifully maintained home offers a unique blend of timeless character and modern upgrades. Set on an expansive lot of over a quarter acre, the property captures the charm of Corona’s earlier years while offering the comforts and amenities of today’s lifestyle. From the inviting curb appeal and distinctive diamond-pane windows to the mature landscaping and towering Aleppo pine tree that anchors the front yard, this home makes a memorable first impression. Step inside to discover a thoughtfully updated interior that preserves much of the home’s original character, including beautiful original hardwood floors. The formal living room welcomes you with an inviting fireplace, exposed beam ceilings, and large windows that fill the space with natural light. A spacious dining room connects to the upgraded kitchen, featuring granite countertops, abundant cabinetry, stainless steel appliances, a center island with bar seating, and a convenient built-in desk area. Updated tile flooring flows throughout the kitchen, dining room, and additional family room, creating a comfortable transition between the home’s classic and modern living spaces. The expansive family room features vaulted ceilings, custom built-in cabinetry, and multiple glass doors overlooking the backyard. The primary bedroom includes a private en-suite bathroom, while two additional bedrooms offer comfortable accommodations. Additional conveniences include an indoor laundry room, a tankless water heater, newer HVAC system, and a conveniently located half bathroom with easy access to the pool area. The backyard is truly an entertainer’s retreat, designed for enjoying Southern California living year-round. A sparkling swimming pool and spa serve as the centerpiece, surrounded by mature landscaping, spacious decking, and multiple areas to relax or entertain. The impressive covered outdoor living area features a substantial overhead structure, built-in BBQ, and beautiful stone fireplace, creating an ideal setting for gatherings or quiet evenings outdoors. Beyond the property itself, Lincoln Park offers a nostalgic glimpse into Corona’s past where established streets, mature trees, and homes with distinctive architectural character reflect an earlier chapter of the city’s development. This is a rare opportunity to enjoy the charm of yesterday without sacrificing the comforts of today, all in the heart of Central Corona.
Sunday, November 22 · 11am–3pm
In person · no appointment needed
Hi there — ask anything about this property or the area and the team will get right back to you.

Local real estate advisory services provided by agent with ΓEA⅃ Broker
Listed by ROBERT VAIL with Coldwell Banker Realty · Cell: 909-227-5092
Based on information from California Regional Multiple Listing Service, Inc. as of 2026 and/or other sources. All data, including all measurements and calculations of area, is obtained from various sources and has not been, and will not be, verified by broker or MLS. All information should be independently reviewed and verified for accuracy. Properties may or may not be listed by the office/agent presenting the information.
You agree to ΓEA⅃ Broker Terms of Use and Privacy Policy. By choosing to contact a property, you also agree that ΓEA⅃ Broker and its associates may call, text, or email you regarding any inquiries or activities you submit through our website. This may involve the use of automated means and prerecorded or artificial voices.
Step 1 of 2
Create a free account to view all listings, save searches, and get alerts when new homes match.
Step 2 of 2
Tell us how to reach you about homes you like.
Enter your password to sign in as
Create a free account to view all listings, save searches, and get alerts when new homes match.
Already have an account? Sign in
Sign in to your account.
New here? Create an account