Price cut: $10K (10/26)
$1,090,000

8550 Hunt Canyon Road, Corona, CA 92883

5beds
4baths
3,629sqft
Quick facts
Single Family Residence 60 Days on Market Built in 2003 $300.36/sqft 10,019 sq ft $85 HOA Dues

Lower your payment and not your expectations!! Special Financing available to make this Dream Home more affordable!

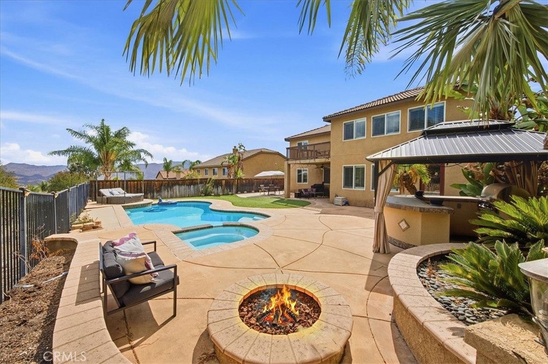
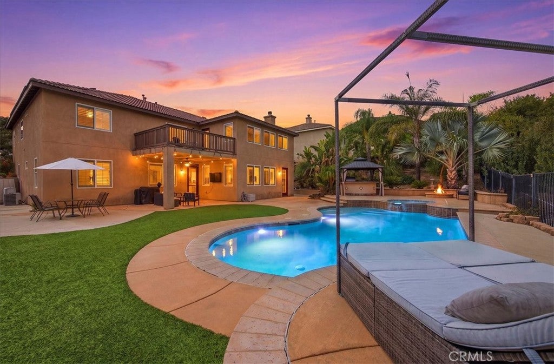
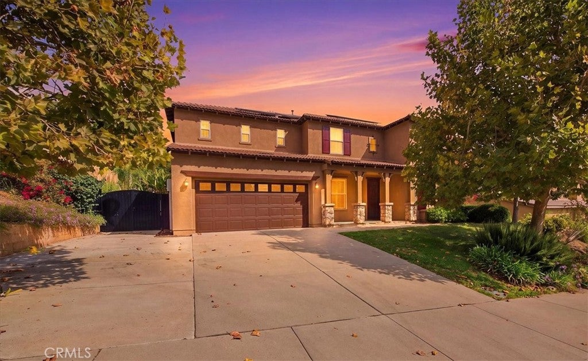
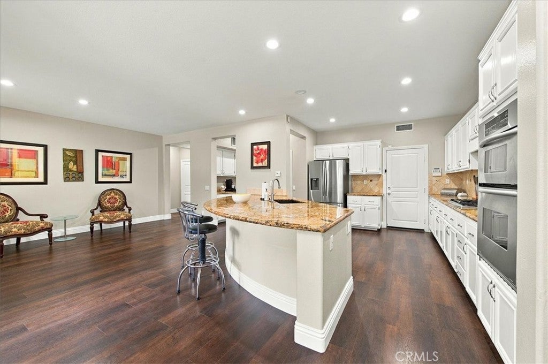
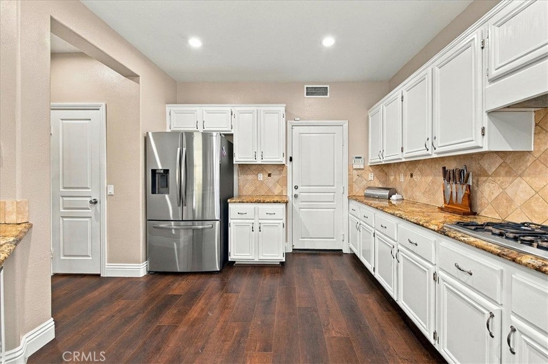
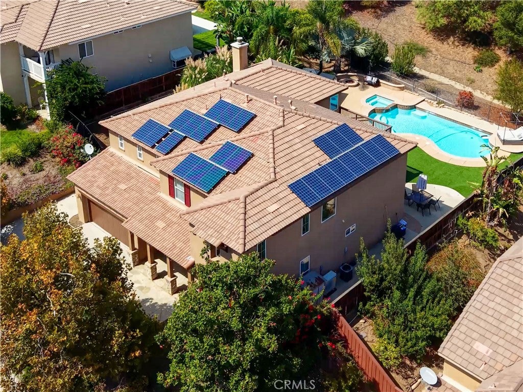
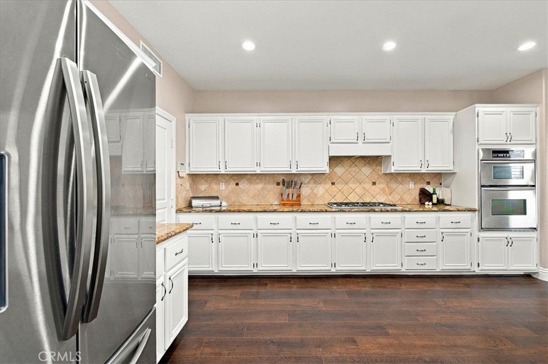
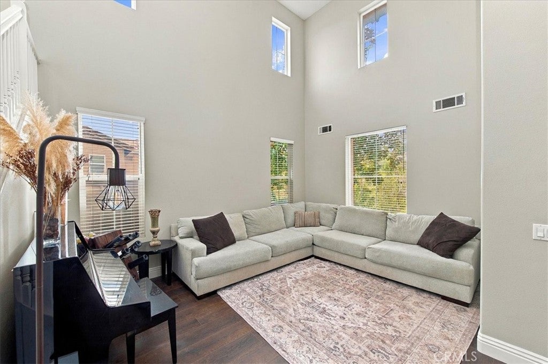
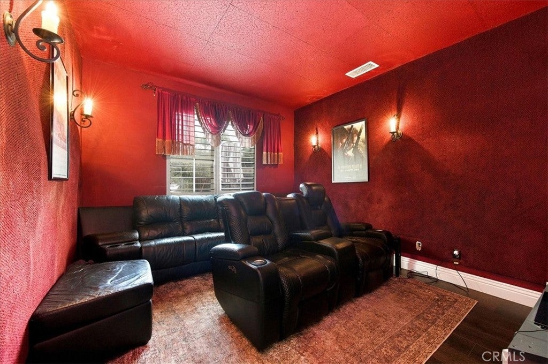
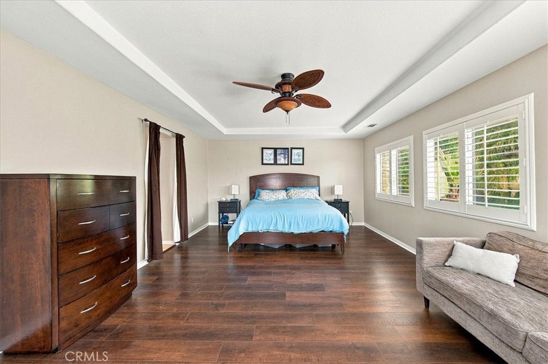
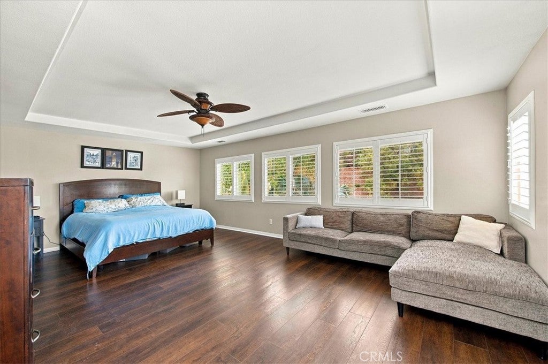
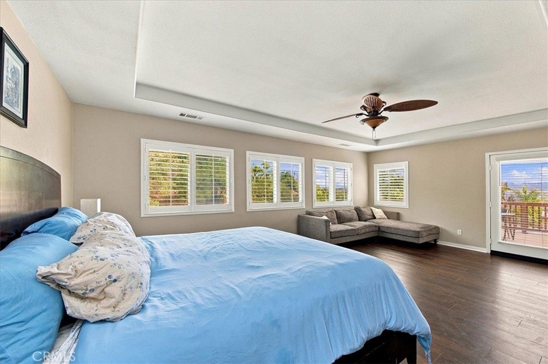
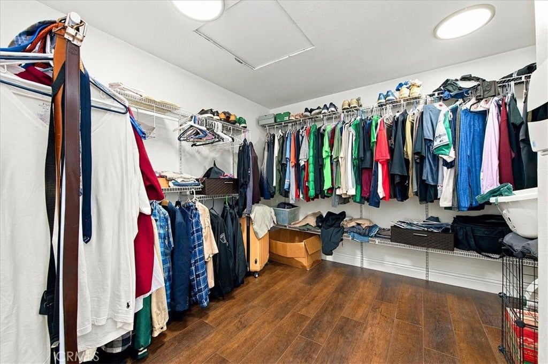
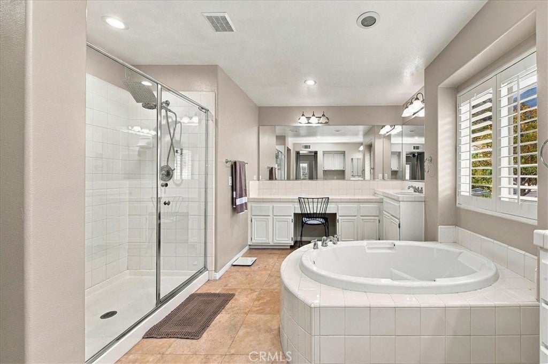
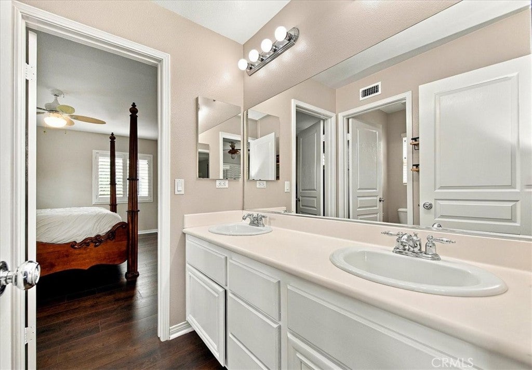
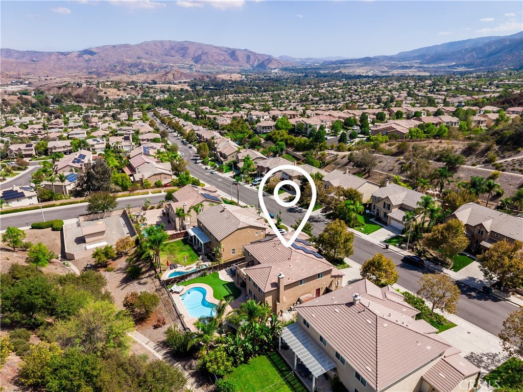
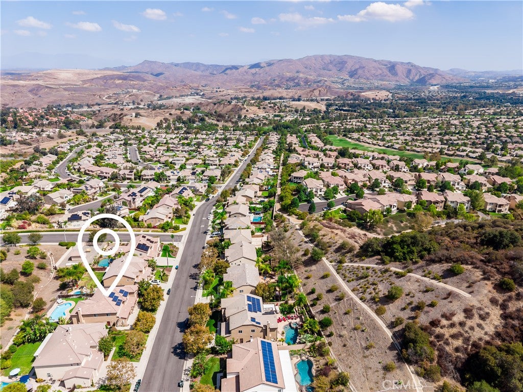
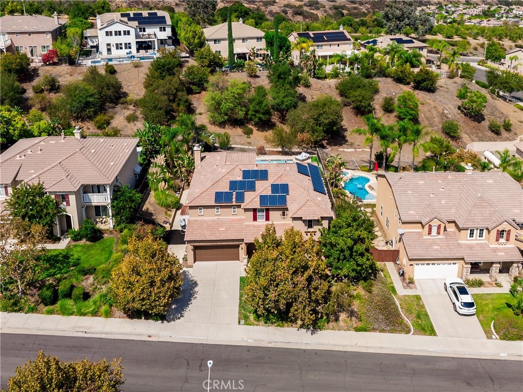
Set against the foothills of the Cleveland National Forest with no rear neighbor, the outdoor space feels private, open and made to be enjoyed. A sparkling pool and spa, covered outdoor kitchen, expansive patio and plenty of room to gather create the perfect setting for summer afternoons, family celebrations, weekend BBQs and evenings spent outside with friends. Inside, the home offers more than 3,600 sq ft of living space with 5 bedrooms, 4 bathrooms and a floor plan that gives everyone room to spread out. Fresh interior paint and new LED lighting throughout have given the home a bright, refreshed feel, while soaring ceilings and generous living spaces make an immediate impression. The kitchen has been beautifully updated with crisp white cabinetry, new hardware, granite countertops, stainless steel appliances, a large center island and a butler’s pantry. It opens to the oversized family room with fireplace and built-ins, creating an easy everyday gathering space where everyone can still be part of the conversation. Separate formal living and dining areas offer even more flexibility, while the bonus room which is currently used as a home gym but can easily be changed back into the 3rd car garage space, and private home theater add spaces you simply don’t find in every home. A downstairs bedroom and full bath provide a great option for guests or multigenerational living. Upstairs, the primary suite is truly spacious, with its own sitting or office area, private balcony and beautiful mountain views. The primary bath includes a soaking tub, separate shower and large walk-in closet, while the secondary bedrooms offer plenty of space of their own, including a Jack-and-Jill bath arrangement. An upstairs laundry room keeps daily life convenient. A newer HVAC system, whole-house fan, solar, 240V EV charging and an extra-wide driveway round out the home. And when you’re ready to venture out, Eagle Glen Golf Club, Eagle Glen Pickleball Club, The Shops at Dos Lagos, Glen Ivy Golf Club and Glen Ivy Hot Springs are all close by. This is a home with room to live, room to gather and a backyard you’ll want to enjoy every chance you get.

Location of 8550 Hunt Canyon Road

Map showing 8550 Hunt Canyon Road, Corona, CA 92883 $1,090,000
See more listings in Corona

8550 Hunt Canyon Road property details

Interior

Bedrooms & Bathrooms

  • Bedrooms: 5
  • Bathrooms: 4
  • Full Bathrooms: 4
  • Main Level Bedrooms: 1
  • Main Level Bathrooms: 1

Appliances

  • Included: Double Oven, Dishwasher, Disposal, Gas Oven, Gas Range, Microwave, Range Hood, Trash Compactor, Water Heater
  • Laundry: Electric Dryer Hookup, Gas Dryer Hookup, Inside, Laundry Room, Upper Level

Heating

  • Heating: Central, Fireplace(s)

Cooling

  • Cooling: Central Air, Dual

Features

  • Interior Features: Breakfast Bar, Ceiling Fan(s), Crown Molding, Cathedral Ceiling(s), Eat-in Kitchen, Granite Counters, High Ceilings, Open Floorplan, Pantry, Recessed Lighting, Wired for Data, Walk-In Closet(s)
  • Window Features: Blinds, Shutters
  • Flooring: Carpet, Tile, Wood
  • Fireplace: Yes
  • Fireplace Features: Living Room

Interior Area

  • Total Living Area: 3629
  • Unit: Square Feet
  • Source: Assessor

Video & Virtual Tour

Rooms & Dimensions

Dining Room

  • Level: Unknown

Master Bedroom

  • Level: Unknown

Laundry

  • Level: Unknown

Pantry

  • Level: Unknown

Bedroom

  • Level: Unknown

Loft

  • Level: Unknown

Bathroom

  • Level: Unknown
  • Features: Tile Counters

Kitchen

  • Level: Unknown

Other

  • Level: Unknown
  • Features: Walk-In Closet(s)

Exercise Room

  • Level: Unknown

Kitchen

  • Level: Unknown
  • Features: Granite Counters, Kitchen Island

Living Room

  • Level: Unknown

Master Bedroom

  • Level: Unknown

Property

Features

  • Exterior Features: Rain Gutters
  • Patio & Porch: Covered, Front Porch, Patio, Porch
  • Security Features: Carbon Monoxide Detector(s), Smoke Detector(s)
  • Has Private Pool: Yes
  • Pool Features: Private, Filtered, Heated, In Ground
  • Has Spa: Yes
  • Spa Features: In Ground, Private
  • Fencing: Wood, Wrought Iron
  • Horses: No

View

  • Has View: Yes
  • View: City Lights, Hills, Mountain(s), Neighborhood, Panoramic

Lot

  • Size: 10,019 sq ft
  • Acres: 0.23
  • Features: Back Yard, Cul-De-Sac, Front Yard, Landscaped

Accessibility

  • Levels: Two
  • Entry Level: 1
  • Entry Location: 1
  • Stories: 2

Parking

  • Garage: Yes
  • Total Spaces: 3
  • Parking Features: Attached, Direct Access, Driveway, Electric Vehicle Charging Station(s), Garage Faces Front, Garage, Garage Door Opener
  • Carport: No
  • Open Parking: No

Waterfront

  • Has Waterfront: No

Basement

  • Basement: No

Mobile Home

  • Mobile Home Remains: No

Construction

Type & Style

  • Home Type: Residential
  • Architectural Style: Traditional
  • Property Sub Type: Single Family Residence
  • Structure Type: House

Materials

  • Construction Materials: Stucco
  • Foundation: Slab

Builder / Condition

  • Year Built: 2003
  • Condition: Updated/Remodeled
  • New Construction: No

Utilities & Green Energy

Utilities

  • Electric on Property: No
  • Electric: 220 Volts in Garage
  • Water: Public
  • Sewer: Public Sewer
  • Utilities: Cable Available, Electricity Connected, Natural Gas Connected, Phone Available, Sewer Connected, Water Connected

Green Energy

  • Energy Efficient: No

Community & HOA

Community

  • Subdivision: Montecito Ranch
  • Zip/Postal Code: 92883
  • City/Town: Corona
  • City/Region: Corona-Riverside
  • County/Parish: Riverside
  • State/Province: CA
  • Country Region: US-CA
  • Features: Street Lights, Suburban

HOA

  • Has HOA: Yes
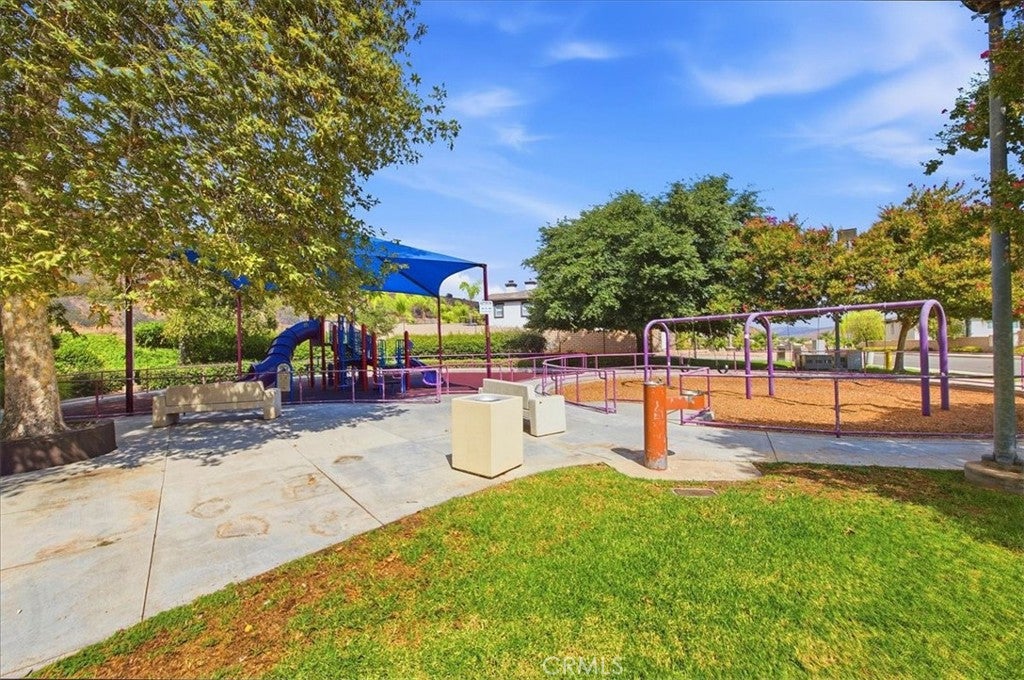
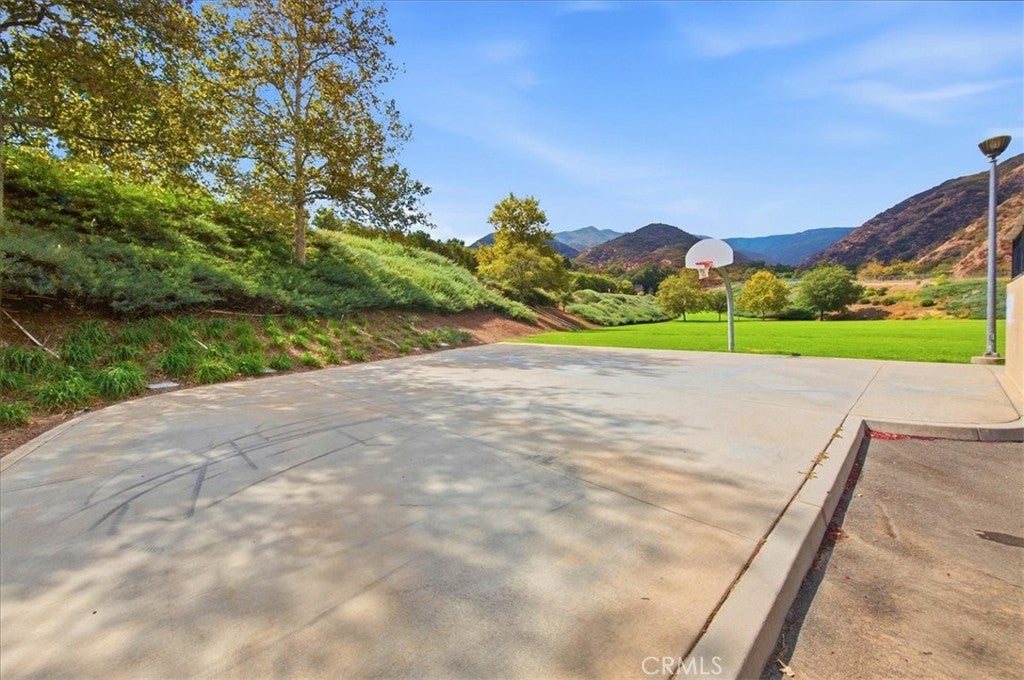
  • Amenities: Sport Court, Maintenance Grounds, Management, Playground
  • Fee: $85
  • Frequency: Monthly
  • Senior Community: No

Pets

  • Pets Allowed: No

Location

  • Longitude: -117.510804
  • Latitude: 33.775291
  • Directions: Waze works great 🙂

Land Lease

  • Land Lease: No

School

Highschool

Tax, Financial & Listing Details

Listing Details

  • List Price: $1,090,000
  • Price Per Square Foot: $300.36
  • Date on Market:
  • Listing Terms: Cash, Conventional, Contract, FHA, Submit, VA Loan
  • Inclusions: An Awesome Home 🙂
  • Exclusions: Personal Belongings
  • Home Warranty: No
  • Rent Control: No
  • Status: Active

MLS Details

  • MLS: CRMLS
  • Listing ID: IG26197815

Tax Details

  • Tax Lot: 25
  • Universal Property ID: US-06065-N-282581017-R-N

Ask a question about 8550 Hunt Canyon Road

Hi there — ask anything about this property or the area and the team will get right back to you.

Last checked Source: CRMLSMLS# IG26197815

Local real estate advisory services provided by agent with ΓEA⅃ Broker

Listed by Julia Calderon with Keller Williams Realty · Cell: 951-377-6104

Based on information from California Regional Multiple Listing Service, Inc. as of 2026 and/or other sources. All data, including all measurements and calculations of area, is obtained from various sources and has not been, and will not be, verified by broker or MLS. All information should be independently reviewed and verified for accuracy. Properties may or may not be listed by the office/agent presenting the information.

You agree to ΓEA⅃ Broker Terms of Use and Privacy Policy. By choosing to contact a property, you also agree that ΓEA⅃ Broker and its associates may call, text, or email you regarding any inquiries or activities you submit through our website. This may involve the use of automated means and prerecorded or artificial voices.

Listings near 8550 Hunt Canyon Road