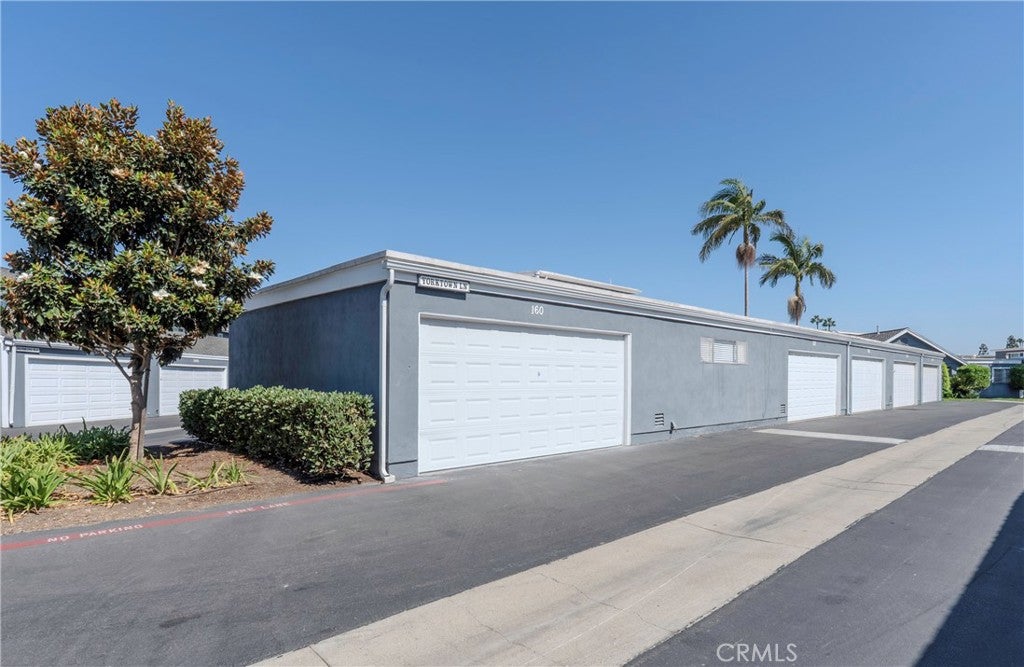
REMODELED • 2-CAR ATTACHED GARAGE • APPROX. 5 MILES TO THE BEACH • NO LAND LEASE
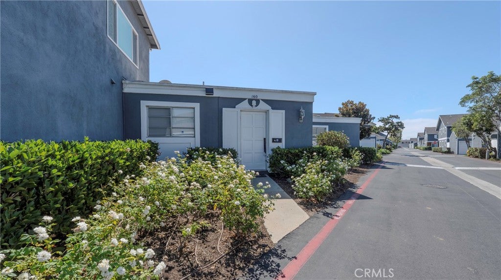
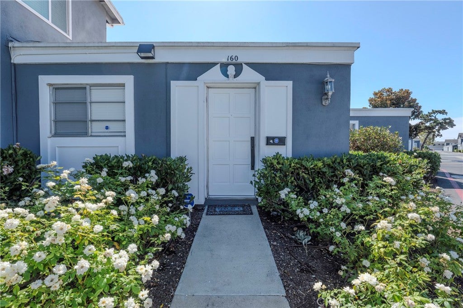
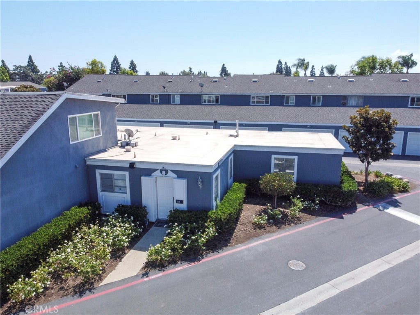
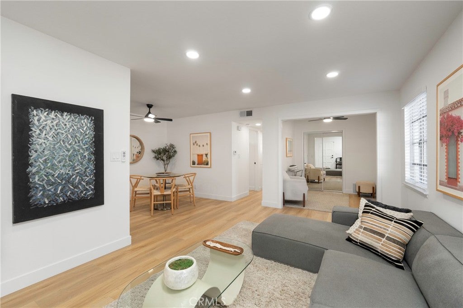
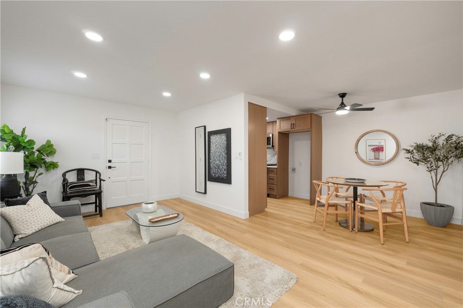
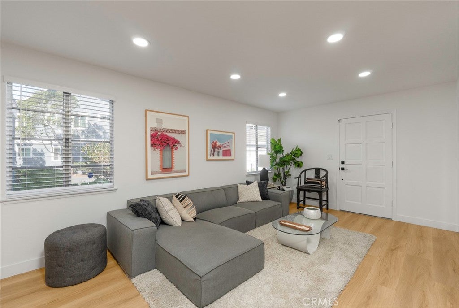
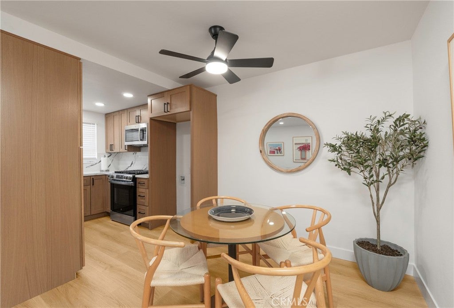
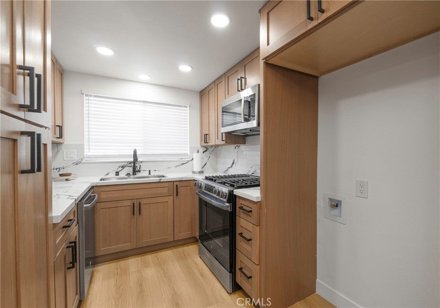
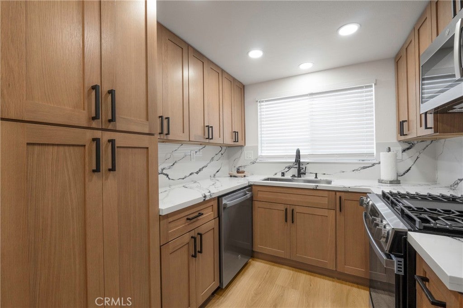
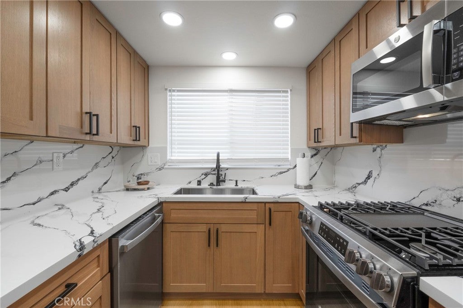
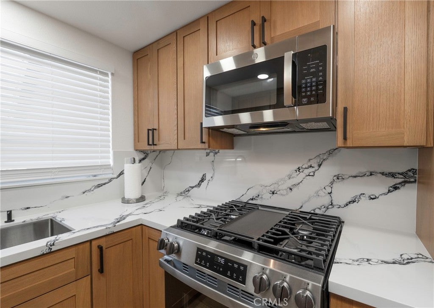
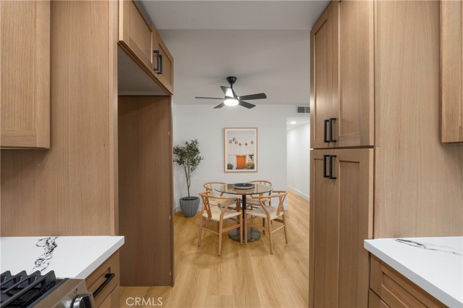
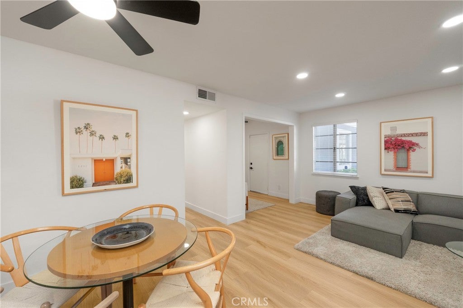
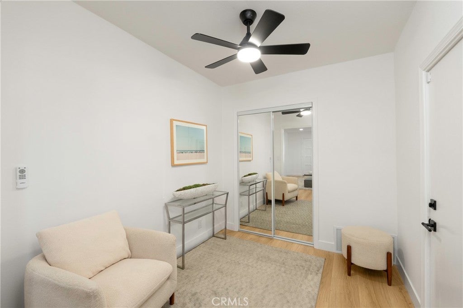
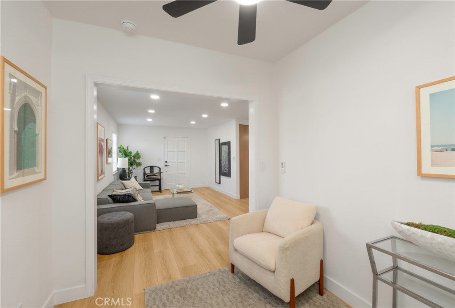
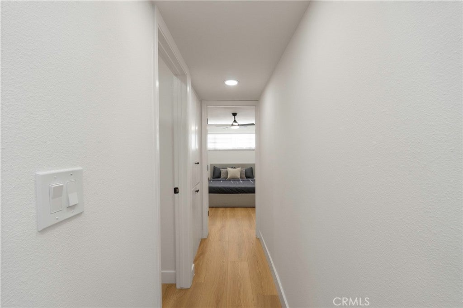
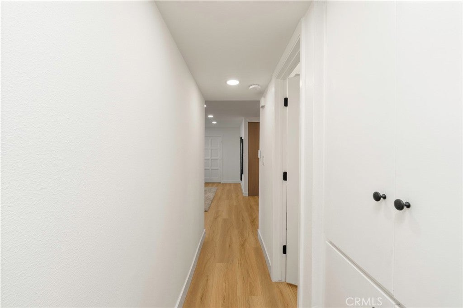
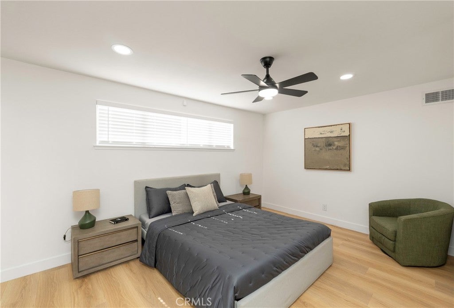
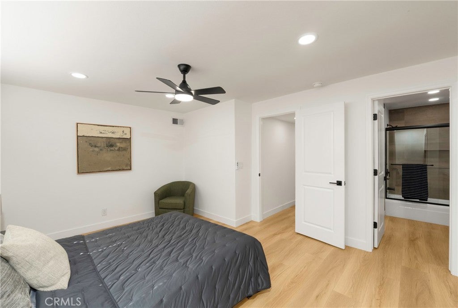
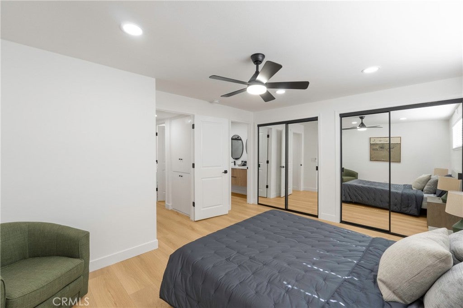
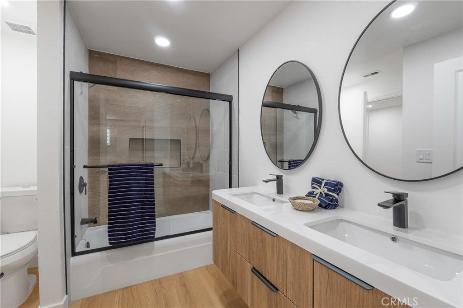
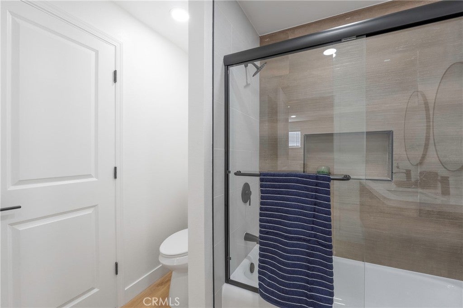
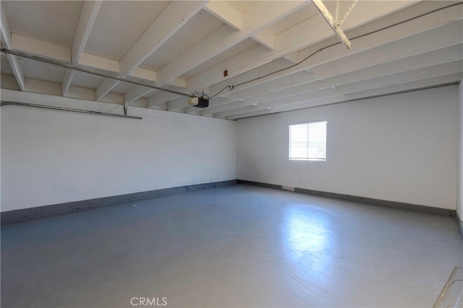
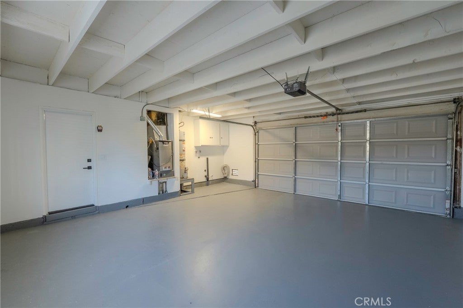
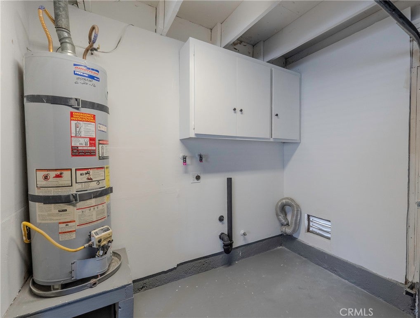
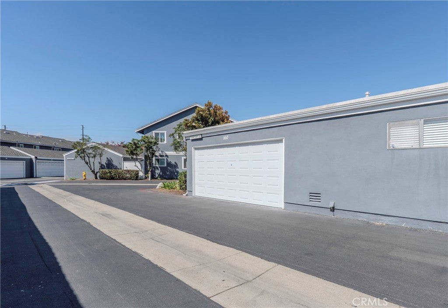
Rare opportunity to own a beautifully updated 1-bedroom, 1-bath home FHA financing approved complex in Costa Mesa’s desirable Monticello community, where 1-bedroom homes rarely become available. This move-in-ready home features a versatile flex space for a home office, guest area, or sitting room. The remodeled kitchen offers new cabinetry, quartz countertops, and stainless steel appliances. New waterproof laminate flooring runs throughout, complemented by fresh interior paint and updated lighting and plumbing fixtures. The renovated bathroom features a modern dual-sink vanity and tiled bathtub enclosure. A 2-car attached garage with direct access provides convenient parking and storage.
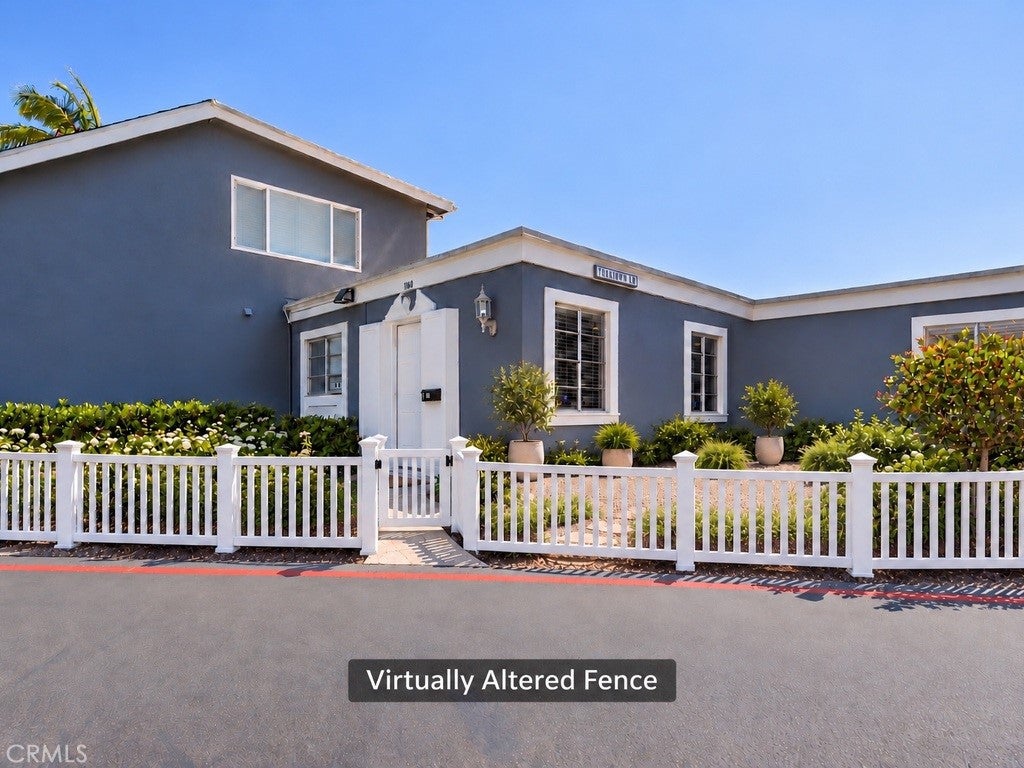
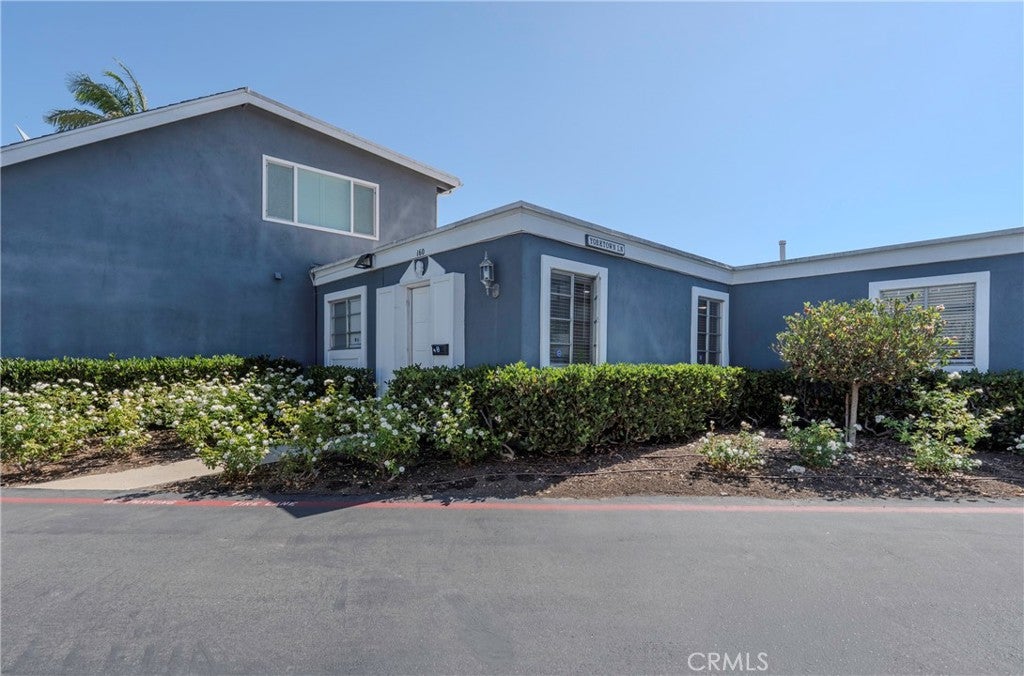
The listing image showing a front fence is a virtual rendering of a potential improvement. The fence shown is proposed. Under the HOA’s Red Stake Program, and subject to HOA approval, a portion of the front common area may be enclosed for use as the homeowner’s personal outdoor space. Buyer to verify program requirements and approval status directly with the HOA.
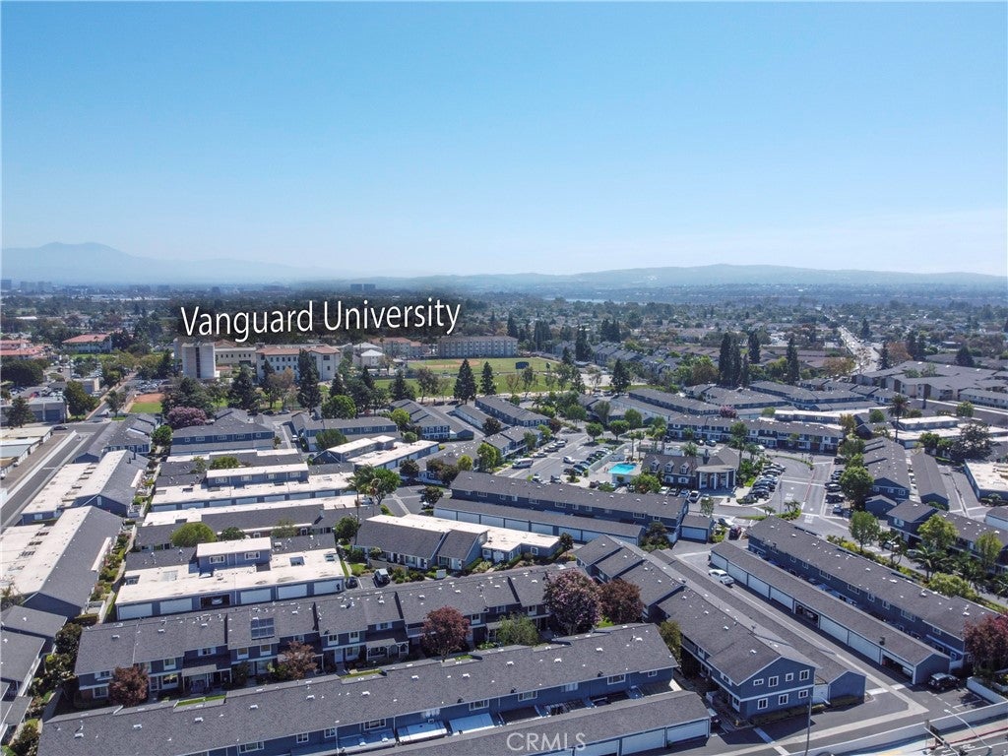
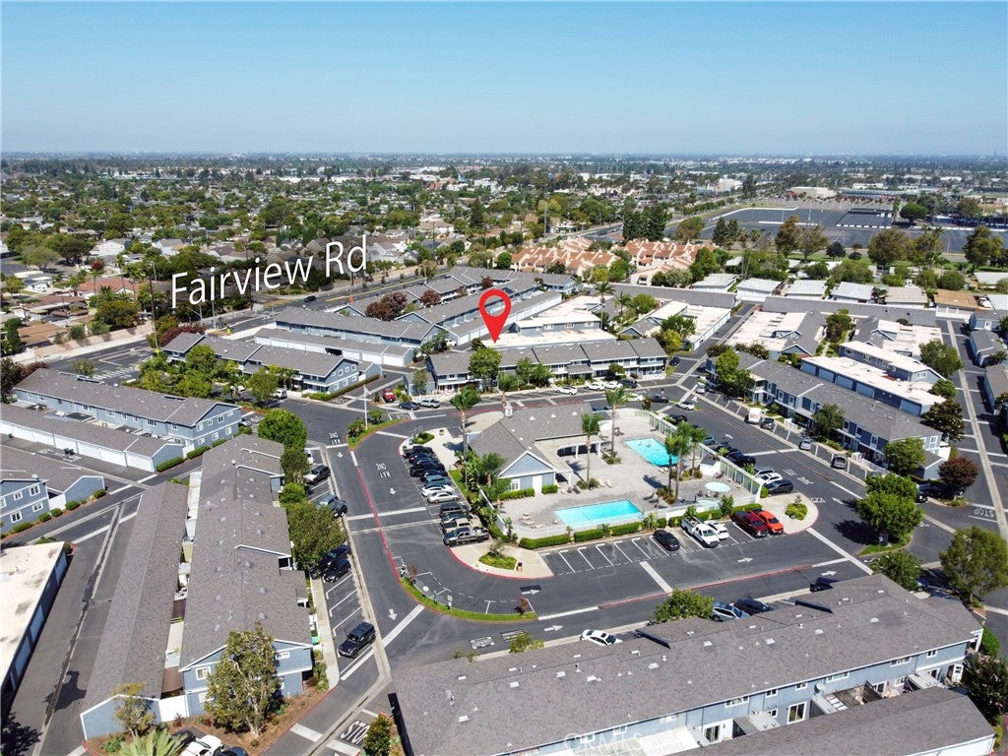
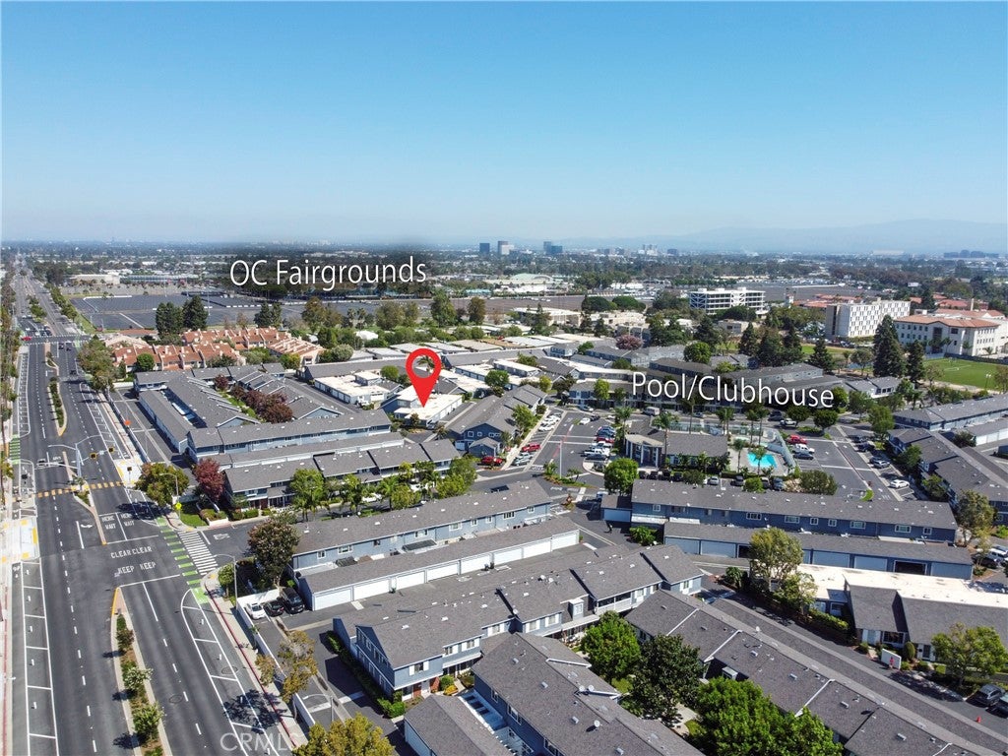
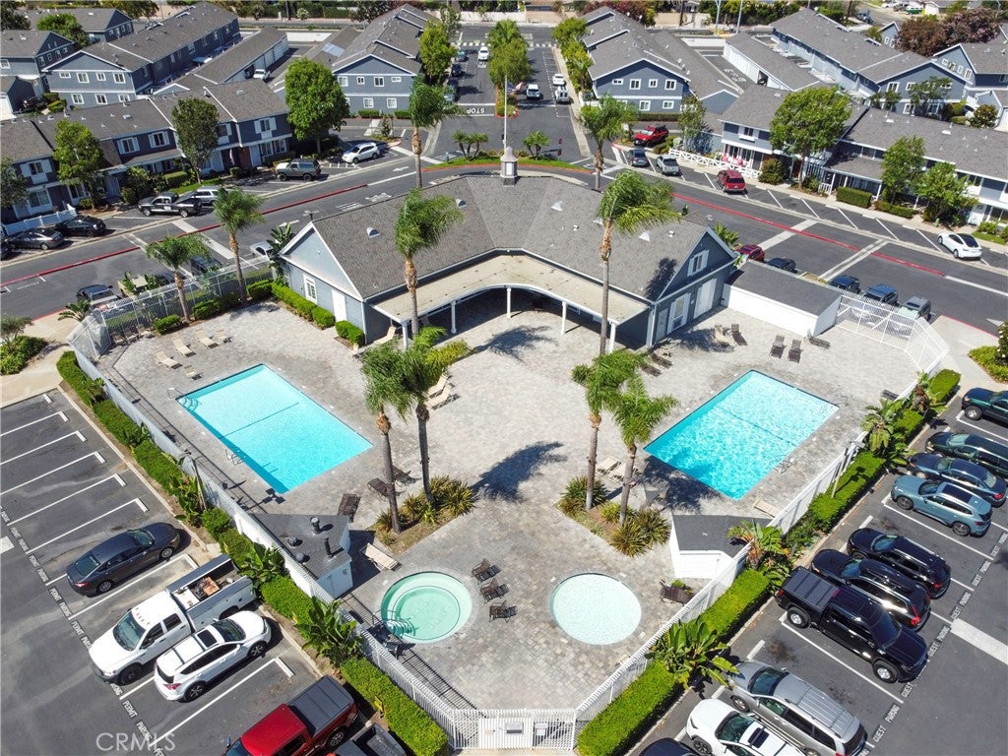
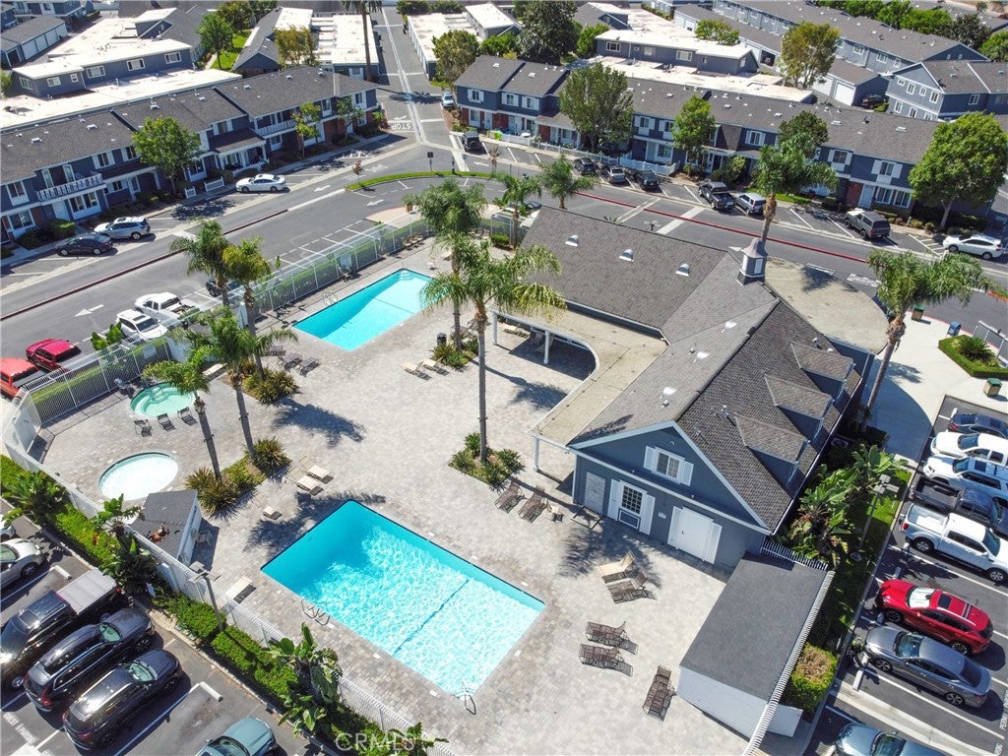
Enjoy a walkable location near Orange Coast College, Vanguard University, and the OC Fairgrounds, with shopping, dining, entertainment, and the 55, 73, and 405 freeways just minutes away. The beach is approximately 5 miles away. Monticello residents enjoy a gated community pool, clubhouse, and low HOA dues. With no land lease and no Mello-Roos, this is a rare opportunity to own an updated home near the coast.
Hi there — ask anything about this property or the area and the team will get right back to you.

Local real estate advisory services provided by agent with ΓEA⅃ Broker
Listed by Sal Ramos with Sal Ramos, Broker · Cell: 626-354-8622
Based on information from California Regional Multiple Listing Service, Inc. as of 2026 and/or other sources. All data, including all measurements and calculations of area, is obtained from various sources and has not been, and will not be, verified by broker or MLS. All information should be independently reviewed and verified for accuracy. Properties may or may not be listed by the office/agent presenting the information.
You agree to ΓEA⅃ Broker Terms of Use and Privacy Policy. By choosing to contact a property, you also agree that ΓEA⅃ Broker and its associates may call, text, or email you regarding any inquiries or activities you submit through our website. This may involve the use of automated means and prerecorded or artificial voices.
Step 1 of 2
Create a free account to view all listings, save searches, and get alerts when new homes match.
Step 2 of 2
Tell us how to reach you about homes you like.
Enter your password to sign in as
Create a free account to view all listings, save searches, and get alerts when new homes match.
Already have an account? Sign in
Sign in to your account.
New here? Create an account