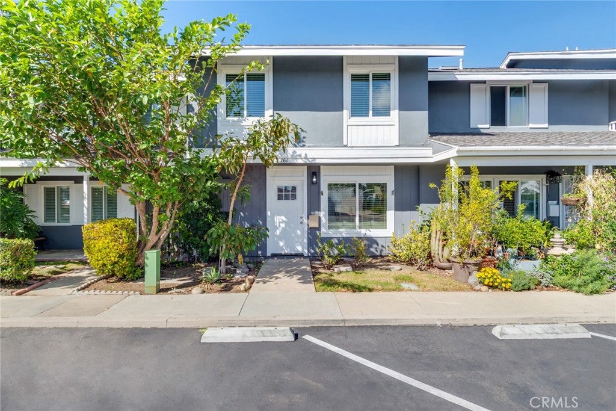
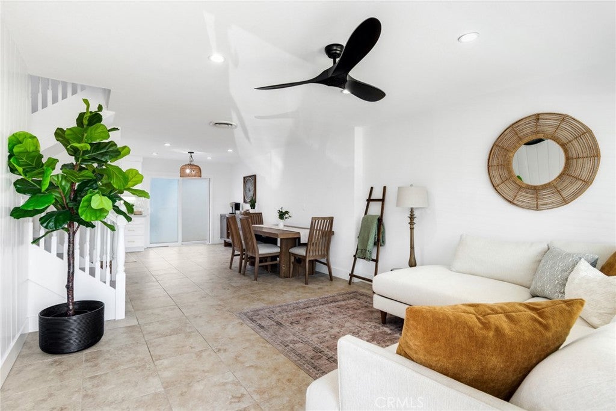
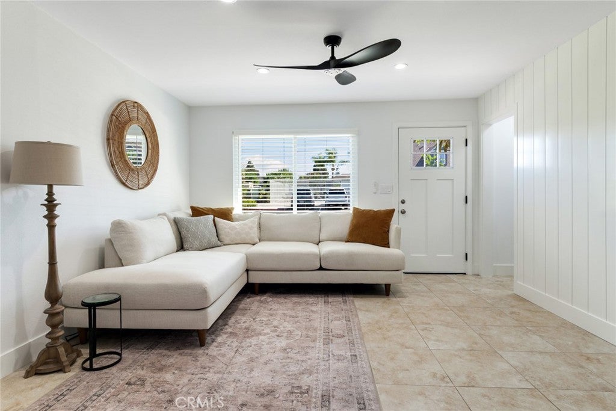
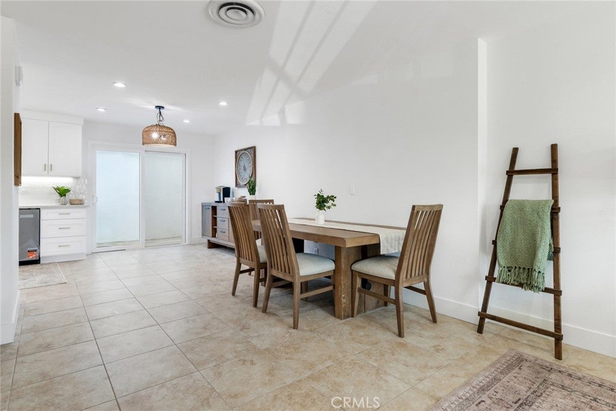
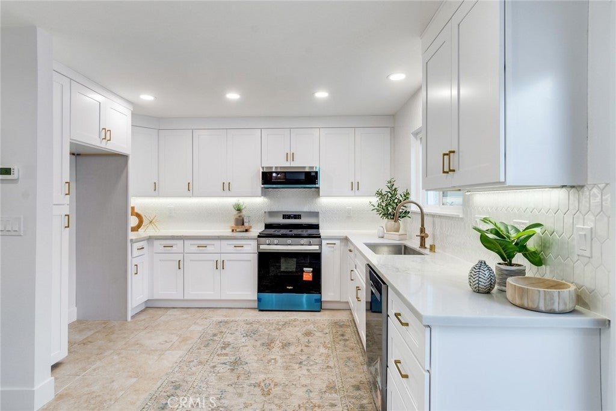
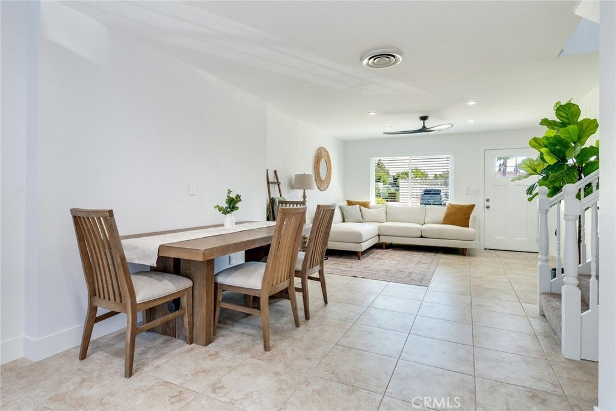
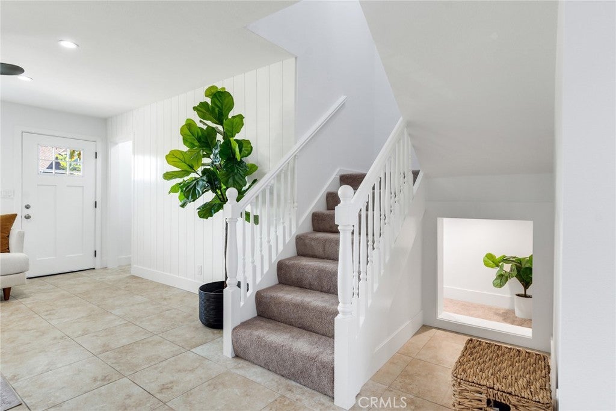
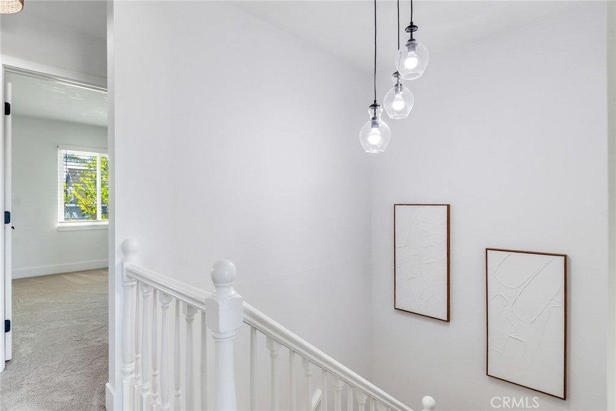
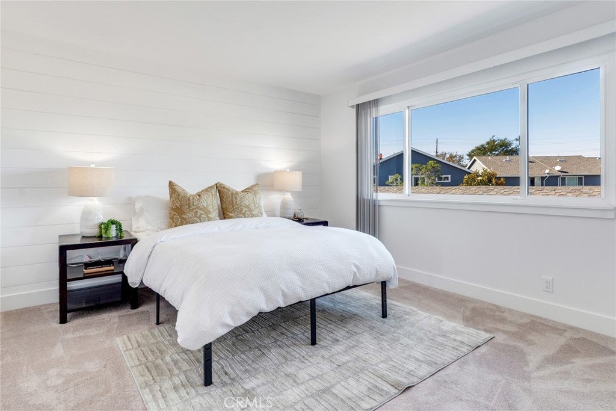
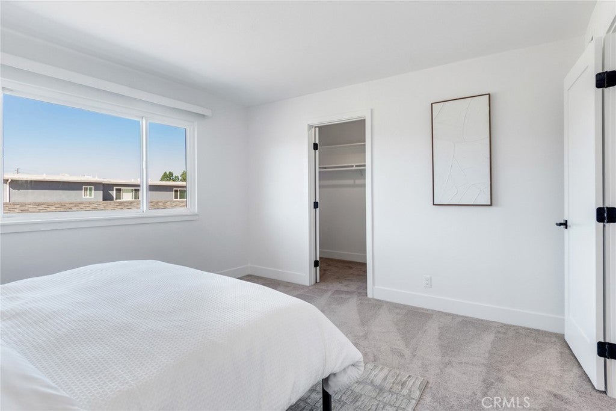
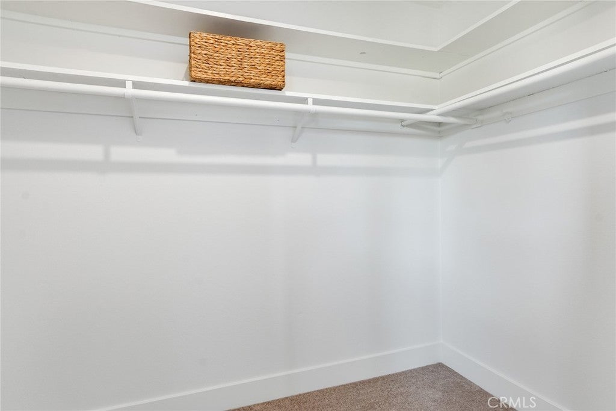
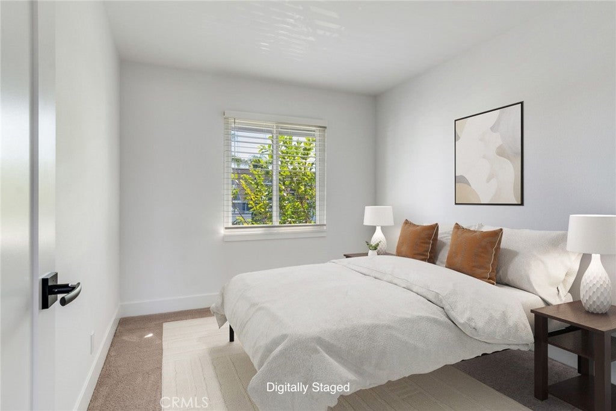
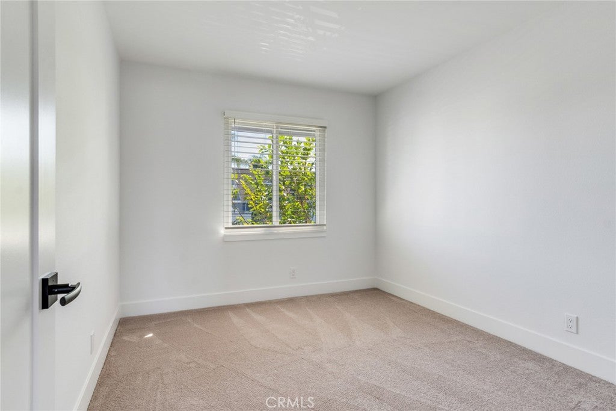
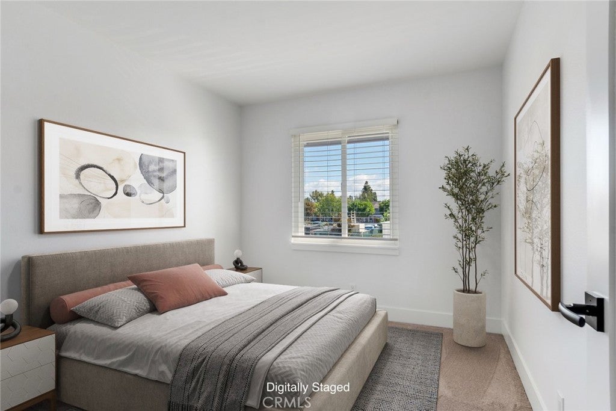
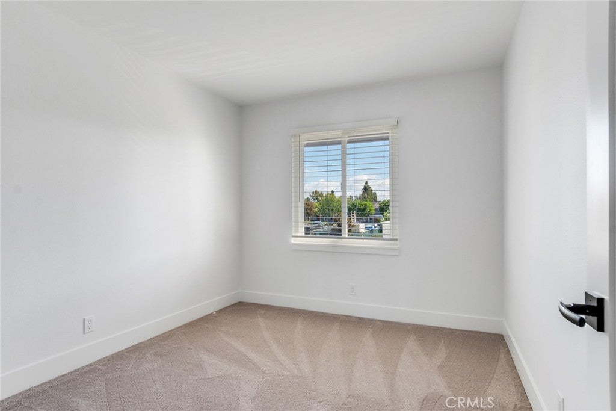
Welcome to 161 Yorktown Lane, a remodeled 3-bedroom, 2-bathroom home featuring the largest of the three-bedroom floor plans in the desirable Monticello community. The new kitchen features all-new cabinetry, quartz countertops, stainless steel Whirlpool appliances, an elegant new tile backsplash, gold drawer pulls, and a coordinating gold faucet, plus a refrigerator water line. Under-cabinet LED lighting adds functionality and a sophisticated touch. The entire home has been completely re-textured and freshly painted throughout, complemented by solid-core doors, new trim, and baseboards. New blinds and tasteful ship lap detailing in the living room and primary bedroom bring warmth and architectural interest throughout. Significant lighting enhancements downstairs include several additional LED lights and a sleek new black ceiling fan, creating a bright, modern atmosphere. Natural woven wicker light fixtures in the upstairs closet, hallway, and downstairs dining room create a relaxed, beach-inspired feel.
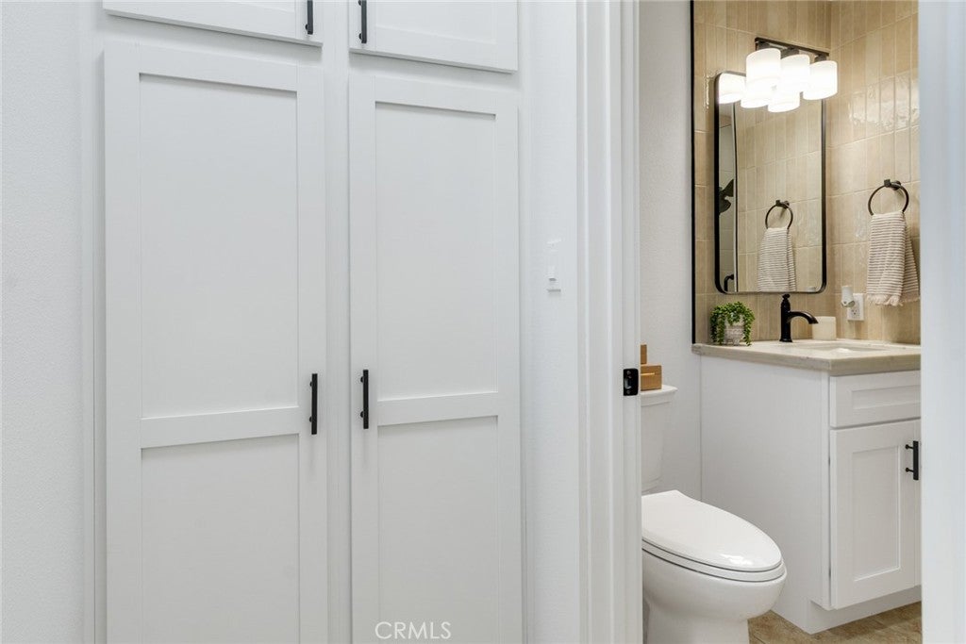
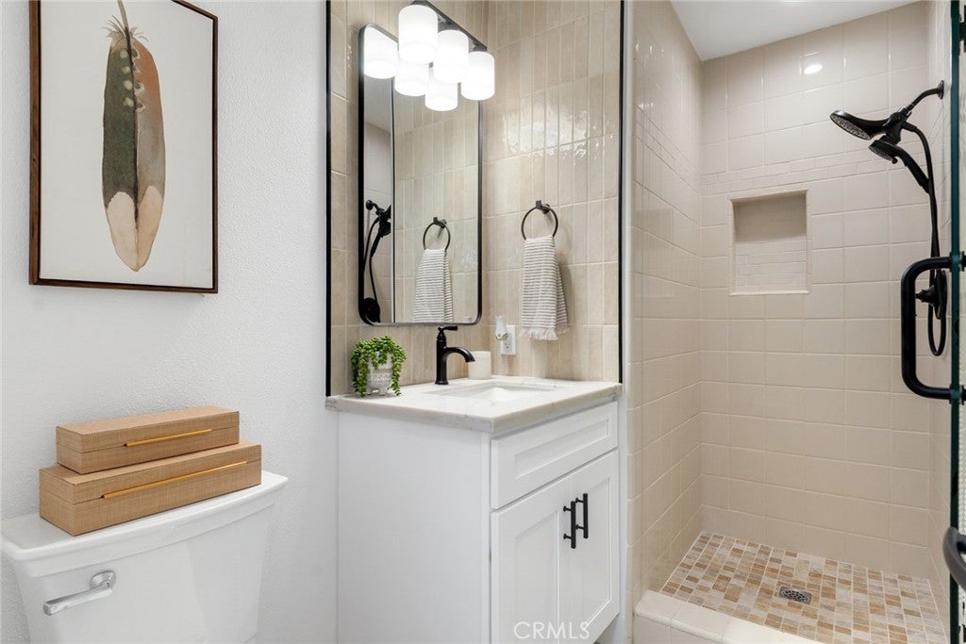
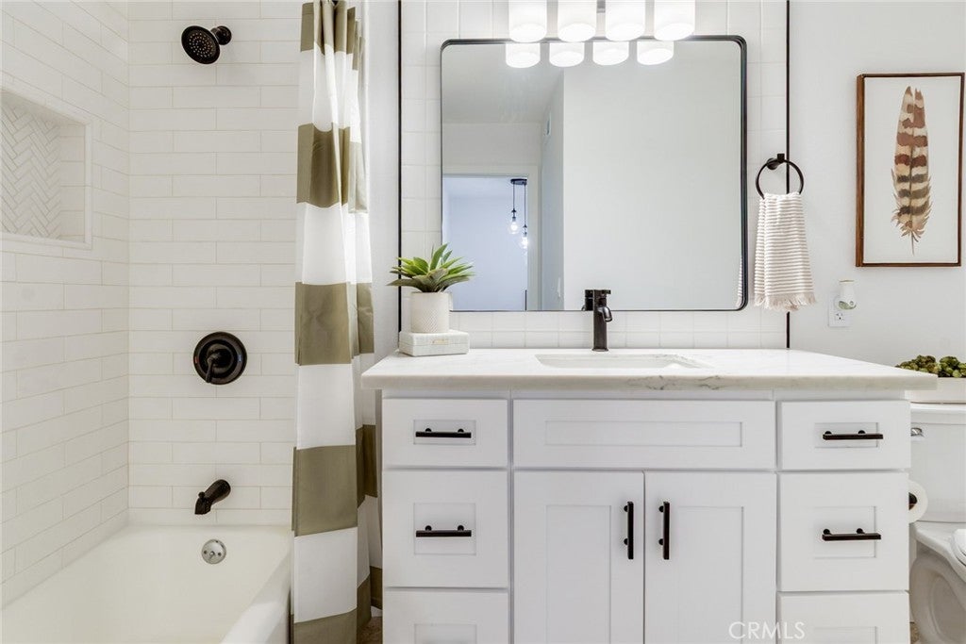
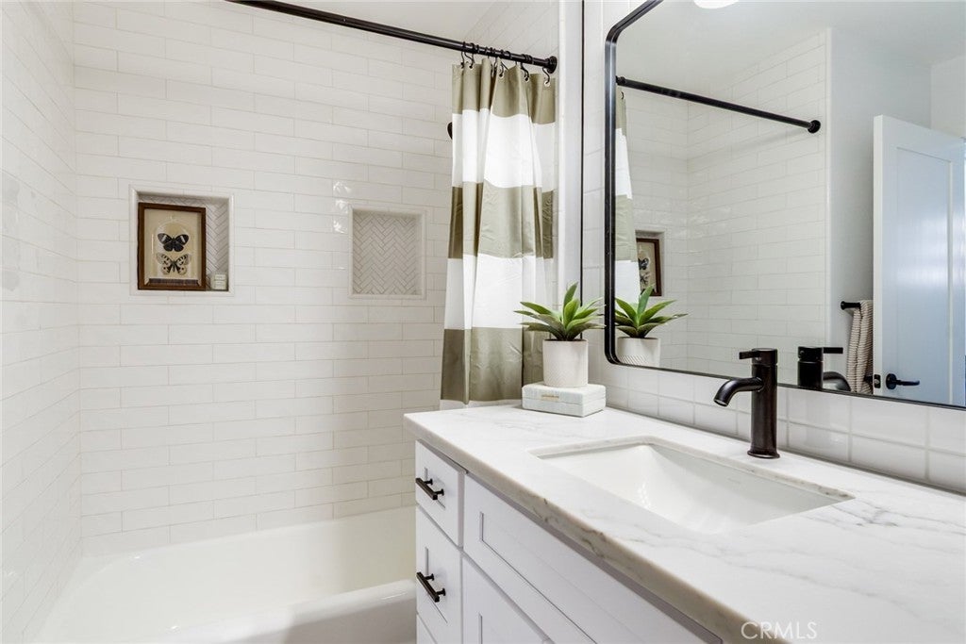
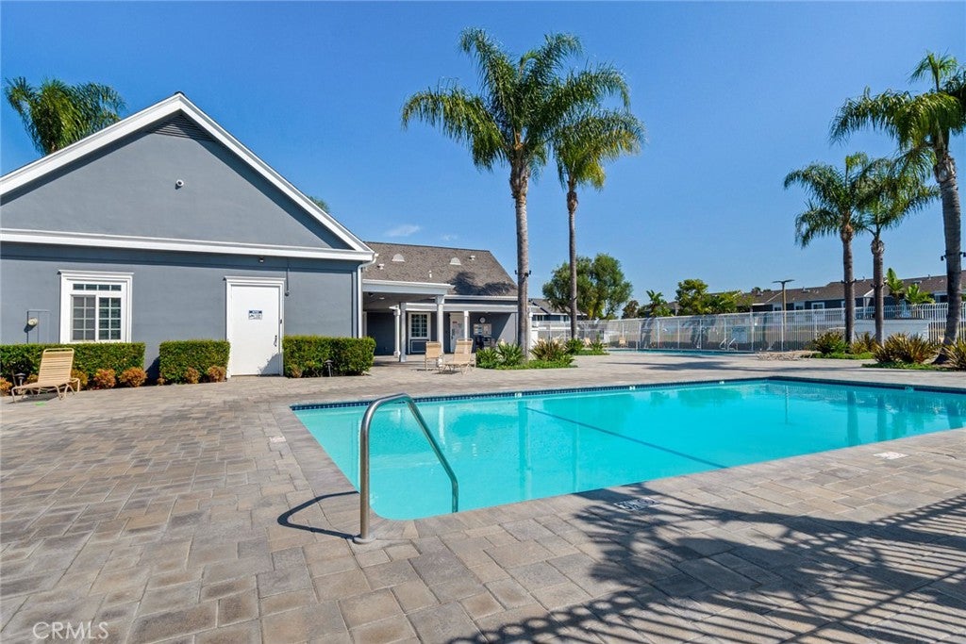
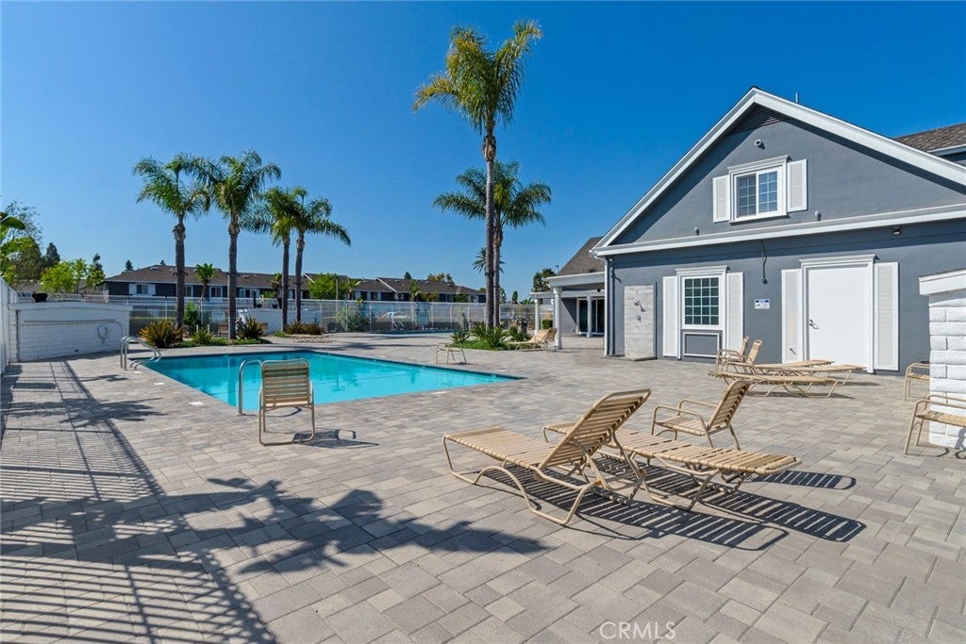
Beyond the new finishes, the home features substantial electrical and mechanical upgrades, including an upgraded 100-amp electrical panel, all-new electrical receptacles and switches, and a brand-new water heater, providing added convenience and peace of mind. Brand-new carpeting extends up the staircase and throughout all three upstairs bedrooms, creating comfortable and inviting retreats. Both full bathrooms, one conveniently located downstairs and the other upstairs, have been updated with new vanities, sinks, mirrors, toilets, lighting, and stylish tile backsplashes. The downstairs bathroom also features a custom shower door, adding a polished finishing touch. The existing downstairs tile flooring offers durability and easy maintenance. Step outside to the open patio, freshly painted with newly finished epoxy flooring, creating an inviting space for outdoor relaxation or entertaining. The patio also provides convenient access to the washer and dryer area. A two-car garage with newly epoxied flooring, along with an additional parking permit that conveys with the property, offers valuable parking flexibility. A new front door completes the home's impressive transformation.Owners of the Monticello Community enjoy community pools and a spa, with water and trash included in the HOA dues. Ideally situated in central Costa Mesa, the home offers convenient freeway access and proximity to South Coast Plaza, Orange Coast College, and the OC Fair & Event Center.
Hi there — ask anything about this property or the area and the team will get right back to you.

Local real estate advisory services provided by agent with ΓEA⅃ Broker
Listed by Michelle Williams with Remax One · Cell: 714-423-6666
Based on information from California Regional Multiple Listing Service, Inc. as of 2026 and/or other sources. All data, including all measurements and calculations of area, is obtained from various sources and has not been, and will not be, verified by broker or MLS. All information should be independently reviewed and verified for accuracy. Properties may or may not be listed by the office/agent presenting the information.
You agree to ΓEA⅃ Broker Terms of Use and Privacy Policy. By choosing to contact a property, you also agree that ΓEA⅃ Broker and its associates may call, text, or email you regarding any inquiries or activities you submit through our website. This may involve the use of automated means and prerecorded or artificial voices.
Step 1 of 2
Create a free account to view all listings, save searches, and get alerts when new homes match.
Step 2 of 2
Tell us how to reach you about homes you like.
Enter your password to sign in as
Create a free account to view all listings, save searches, and get alerts when new homes match.
Already have an account? Sign in
Sign in to your account.
New here? Create an account