Open: Sun 11-4pm (11/22)
$3,249,000

2038 Aliso Avenue, Costa Mesa, CA 92627

3beds
3baths
2,427sqft
Quick facts
Single Family Residence 31 Days on Market Built in 1959 $1338.69/sqft 8,448 sq ft

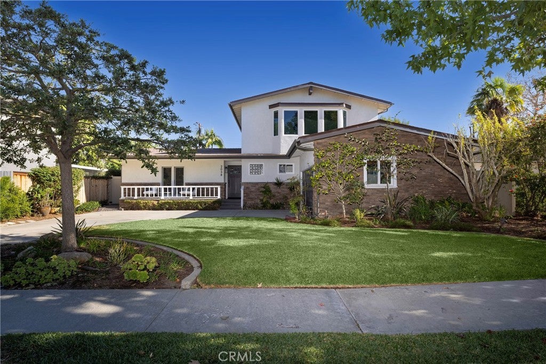
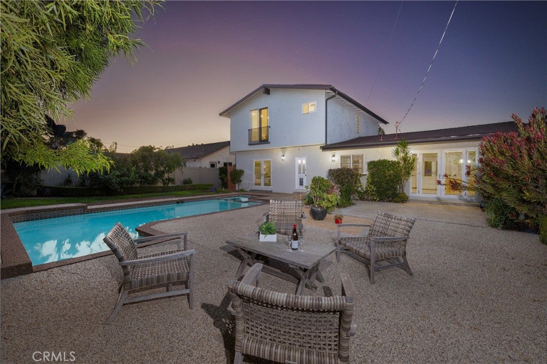
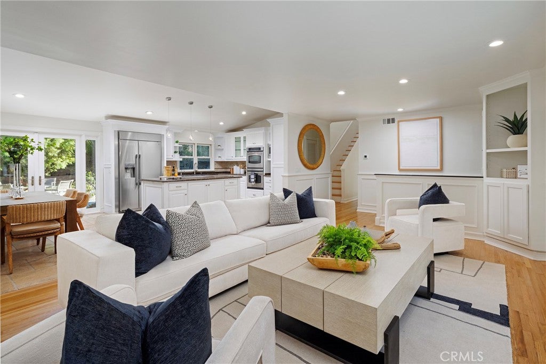
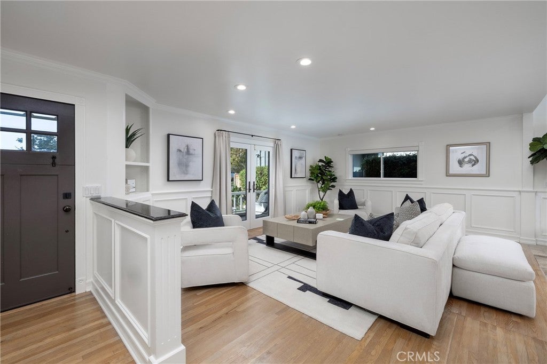
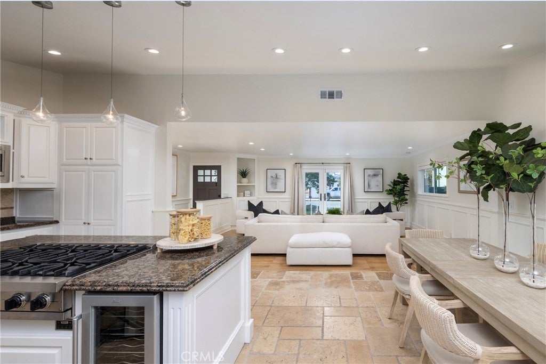
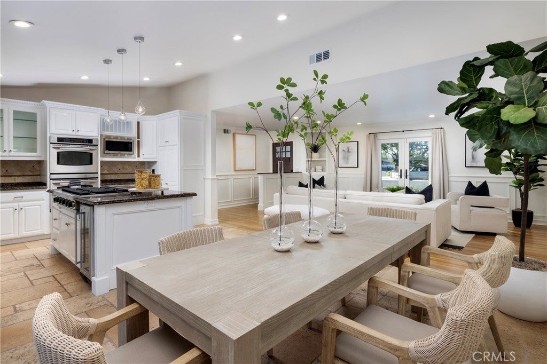
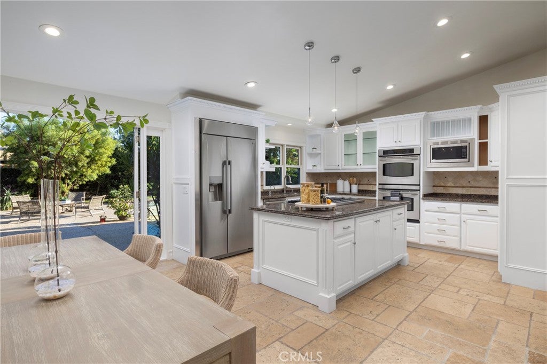
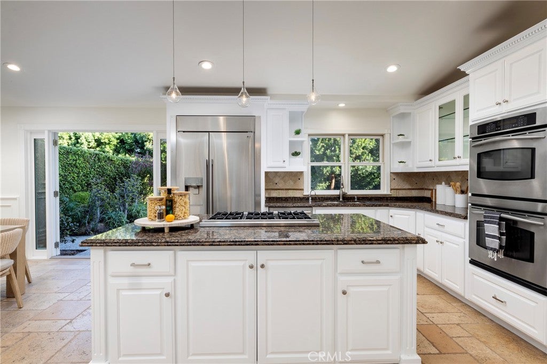
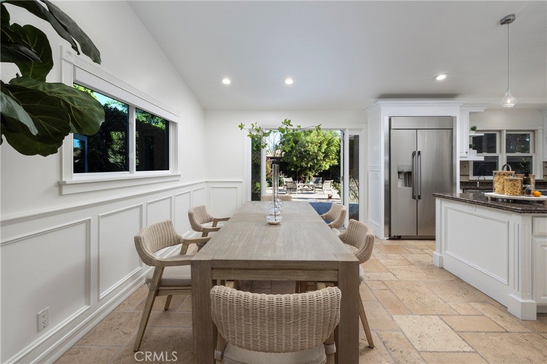
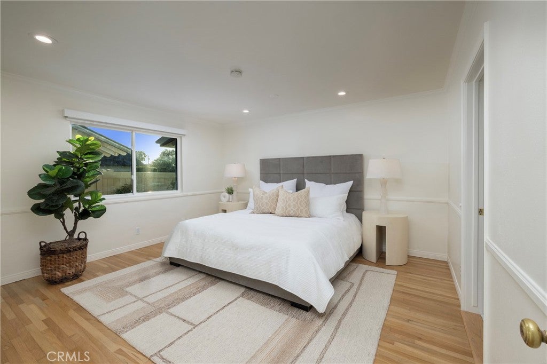
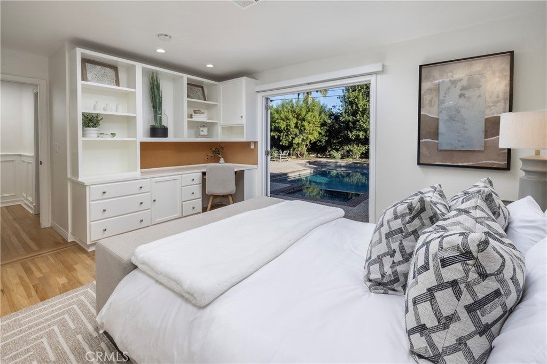
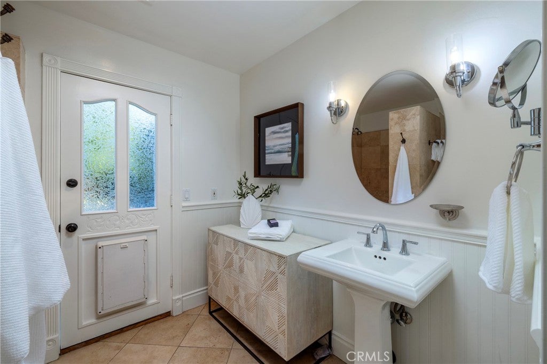
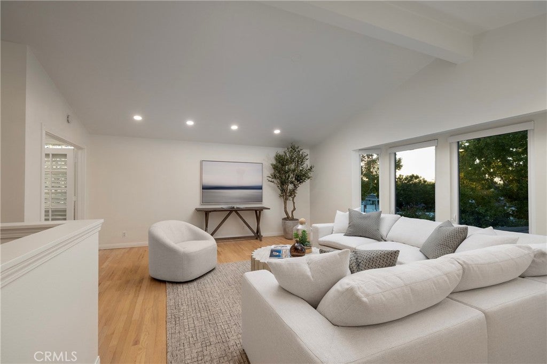
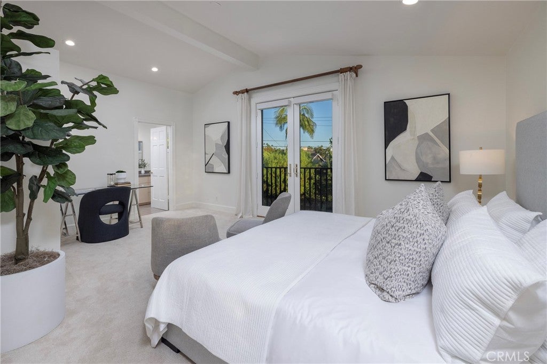
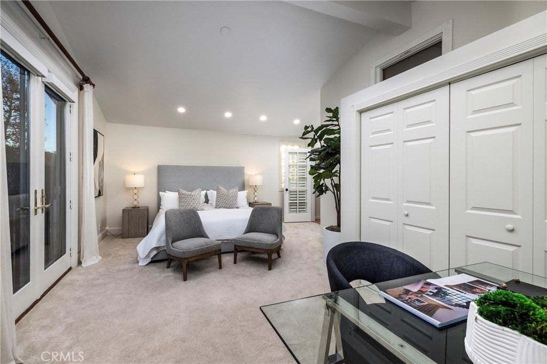
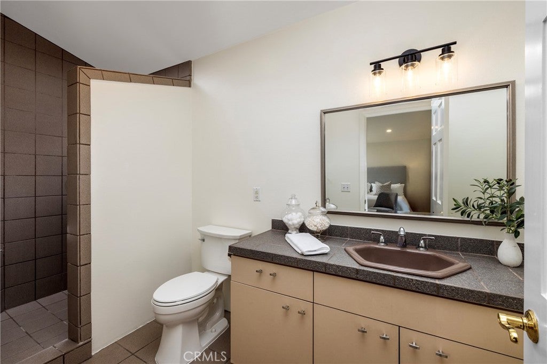
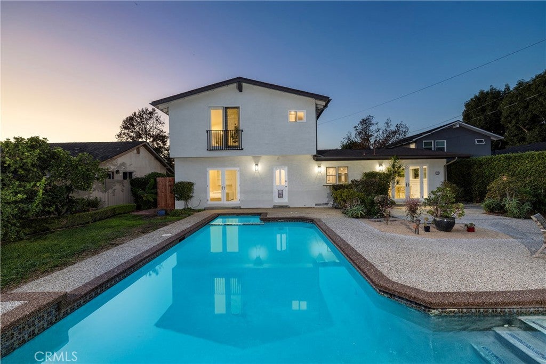
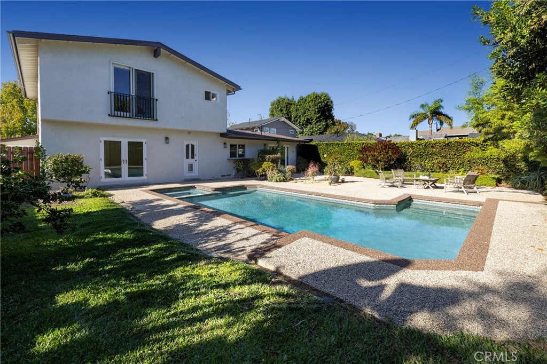
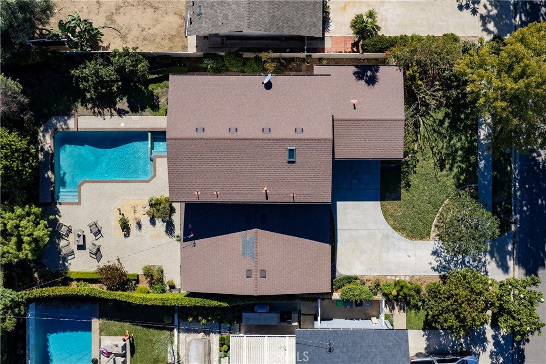
Ideally positioned on a quiet cul-de-sac and set on a rare oversized lot, this home offers the privacy and space that are increasingly hard to find, all within the Newport-Mesa Unified School District. Step inside to an opened-up floor plan, where raised ceilings and a new architectural beam create a bright, airy flow through the main living spaces. The flexible layout offers 3 generously sized bedrooms, including a main-level primary suite, a separate guest suite, and a second primary upstairs. The upper level also features a large bonus room that can serve as a media room, playroom or flex space to suit your lifestyle. Well-maintained original hardwood floors are complemented by thoughtful updates, including fresh interior paint, new recessed lighting, new closet doors, newer windows and an updated kitchen with stainless steel appliances. Outside, the expansive backyard, pool and mature landscaping offer abundant space to entertain, play or create your own personalized vision. With no through traffic, the street invites bike rides, evening walks and afternoons spent outside. Just minutes from the walking and biking trails of the Newport Back Bay and the restaurants and shops of 17th Street, the home is perfectly positioned within the heart of Eastside Costa Mesa.

Open houses at 2038 Aliso Avenue

Saturday, November 21 · 11am–4pm

In person · no appointment needed

Sunday, November 22 · 11am–4pm

In person · no appointment needed

Location of 2038 Aliso Avenue

Map showing 2038 Aliso Avenue, Costa Mesa, CA 92627 $3,249,000
See more listings in Costa Mesa

2038 Aliso Avenue property details

Interior

Bedrooms & Bathrooms

  • Bedrooms: 3
  • Bathrooms: 3
  • Full Bathrooms: 3
  • Main Level Bedrooms: 2
  • Main Level Bathrooms: 2

Appliances

  • Included: Dishwasher, Freezer, Gas Cooktop, Microwave, Refrigerator, Water Heater, Dryer, Washer
  • Laundry: In Garage

Heating

  • Heating: Central

Cooling

  • Cooling: None

Features

  • Interior Features: Master Downstairs
  • Window Features: Double Pane Windows, Skylight(s)
  • Flooring: Stone, Wood
  • Fireplace: No
  • Fireplace Features: None

Interior Area

  • Total Living Area: 2427
  • Unit: Square Feet
  • Source: Public Records

Rooms & Dimensions

Bedroom

  • Level: Unknown

Dining Room

  • Level: Unknown

Kitchen

  • Level: Unknown

Kitchen

  • Level: Unknown
  • Features: Kitchen Island

Master Bedroom

  • Level: Unknown

EntryFoyer

  • Level: Unknown

Family Room

  • Level: Unknown

EntryFoyer

  • Level: Unknown

Master Bedroom

  • Level: Unknown

Bonus Room

  • Level: Unknown

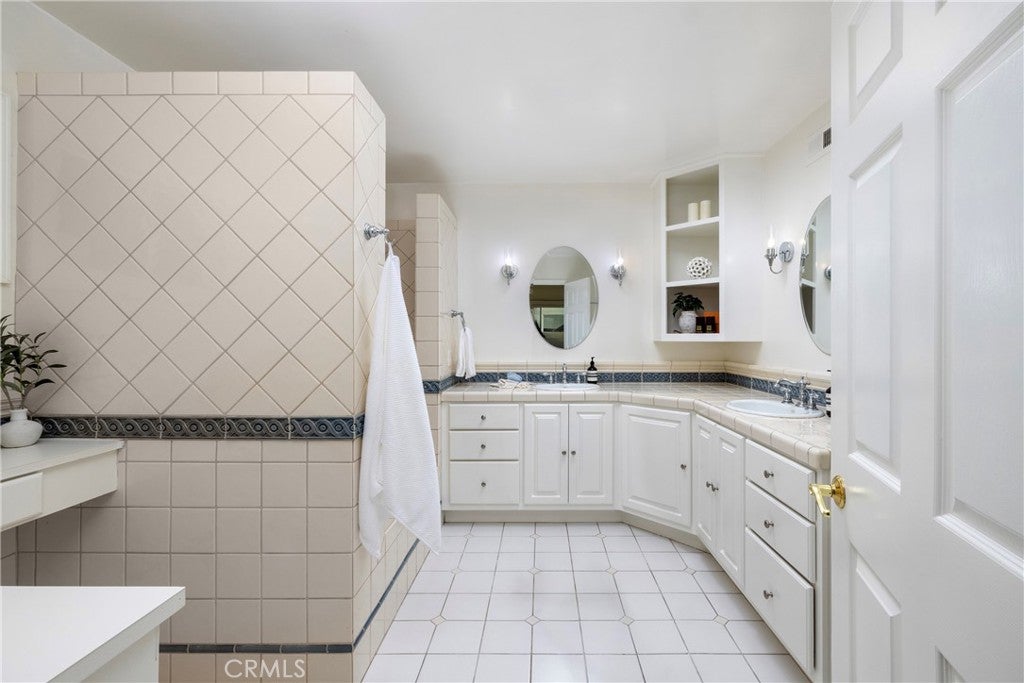
Bathroom

  • Level: Unknown

Property

Features

  • Exterior Features: Garden
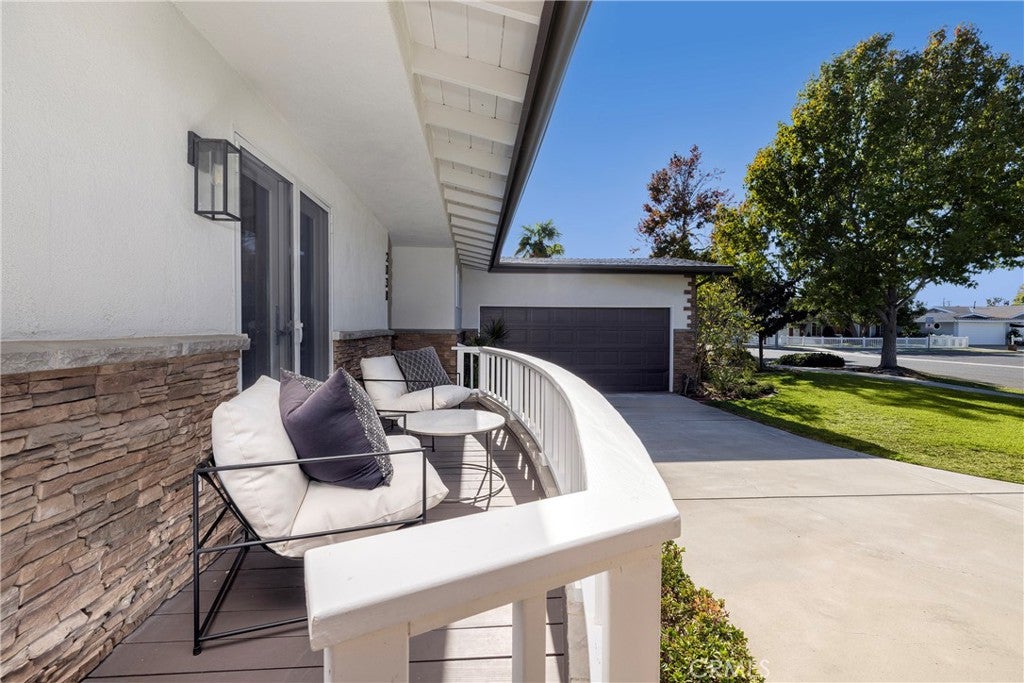
  • Patio & Porch: Front Porch
  • Has Private Pool: Yes
  • Pool Features: Private
  • Has Spa: No
  • Spa Features: None
  • Fencing: Vinyl, Wood
  • Horses: No

View

  • Has View: No
  • View: None

Lot

  • Size: 8,448 sq ft
  • Acres: 0.1939
  • Features: Back Yard, Garden, Near Public Transit, Rectangular Lot

Accessibility

  • Levels: Two
  • Entry Level: 1
  • Entry Location: 1
  • Stories: 2

Parking

  • Garage: Yes
  • Total Spaces: 2
  • Parking Features: Attached, Driveway, Garage
  • Carport: No
  • Open Parking: No
  • Open Parking Spaces: 3

Waterfront

  • Has Waterfront: No

Basement

  • Basement: No

Mobile Home

  • Mobile Home Remains: No

Construction

Type & Style

  • Home Type: Residential
  • Architectural Style: Traditional
  • Property Sub Type: Single Family Residence
  • Structure Type: House

Materials

  • Construction Materials: Stone

Builder / Condition

  • Year Built: 1959
  • New Construction: No

Utilities & Green Energy

Utilities

  • Electric on Property: No
  • Water: Public
  • Sewer: Public Sewer
  • Utilities: Electricity Connected, Natural Gas Connected, Sewer Connected, Water Connected

Green Energy

  • Energy Efficient: No

Community & HOA

Community

HOA

  • Has HOA: No
  • Senior Community: No

Pets

  • Pets Allowed: No

Location

  • Longitude: -117.900906
  • Latitude: 33.638952
  • Directions: From West 20th St, right on Aliso Ave

Land Lease

  • Land Lease: No

School

Elementary

Middle or Junior

Highschool

Tax, Financial & Listing Details

Listing Details

  • List Price: $3,249,000
  • Price Per Square Foot: $1338.69
  • Date on Market:
  • Listing Terms: Cash
  • Home Warranty: No
  • Rent Control: No
  • Status: Active

MLS Details

  • MLS: CRMLS
  • Listing ID: NP26227511

Tax Details

  • Tax Lot: 3
  • Universal Property ID: US-06059-N-42625103-R-N

Ask a question about 2038 Aliso Avenue

Hi there — ask anything about this property or the area and the team will get right back to you.

Last checked Source: CRMLSMLS# NP26227511

Local real estate advisory services provided by agent with ΓEA⅃ Broker

Listed by Alexander Reyna with Pacific Sotheby's Int'l Realty · Cell: 949-922-7701

Based on information from California Regional Multiple Listing Service, Inc. as of 2026 and/or other sources. All data, including all measurements and calculations of area, is obtained from various sources and has not been, and will not be, verified by broker or MLS. All information should be independently reviewed and verified for accuracy. Properties may or may not be listed by the office/agent presenting the information.

You agree to ΓEA⅃ Broker Terms of Use and Privacy Policy. By choosing to contact a property, you also agree that ΓEA⅃ Broker and its associates may call, text, or email you regarding any inquiries or activities you submit through our website. This may involve the use of automated means and prerecorded or artificial voices.

Listings near 2038 Aliso Avenue