Price cut: $101K (11/15)
$2,095,000

2049 Monrovia, Costa Mesa, CA 92627

4beds
4baths
2,479sqft
Quick facts
Single Family Residence 85 Days on Market Built in 2022 $845.10/sqft 7,260 sq ft

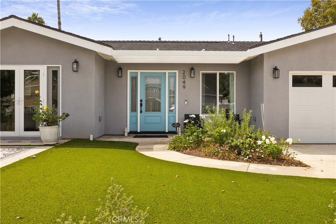
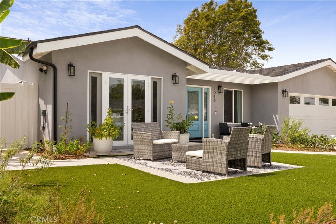
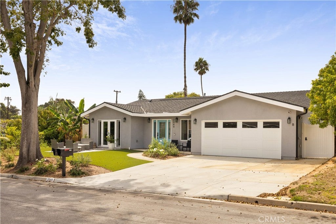
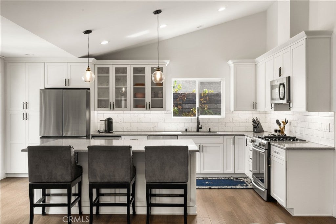
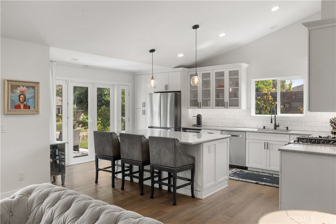
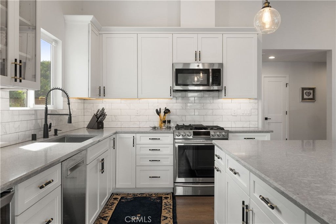
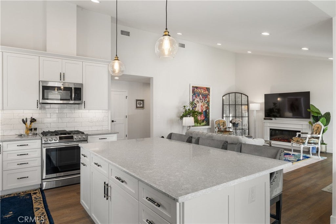
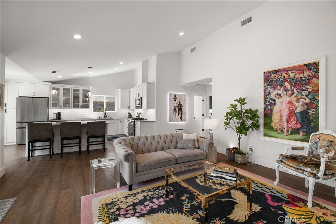
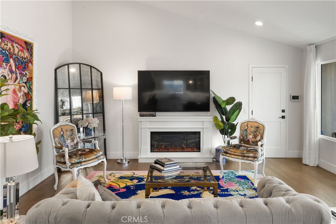
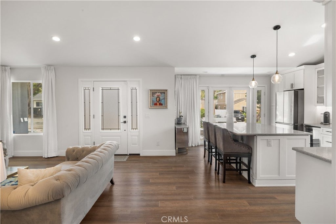
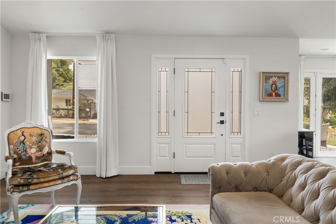
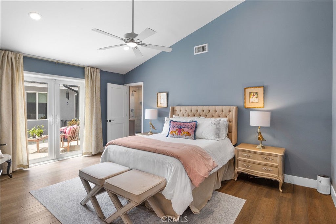
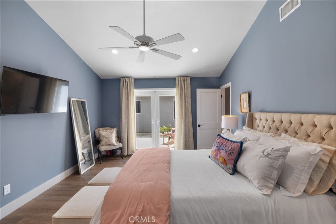
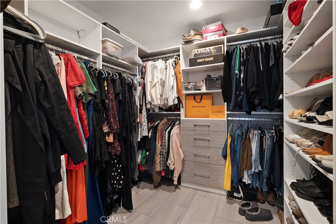
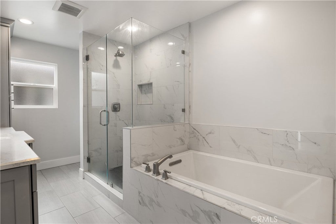
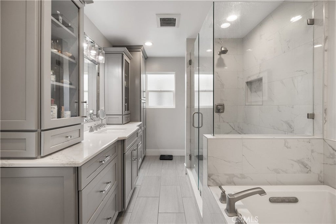
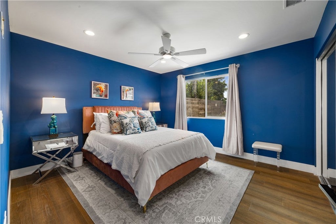
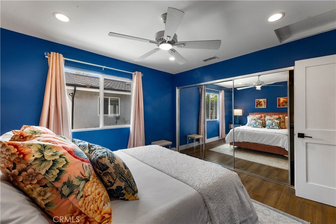
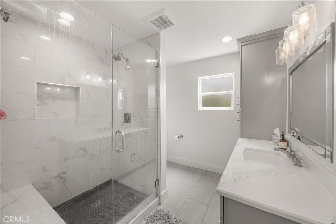
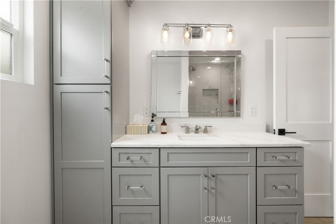
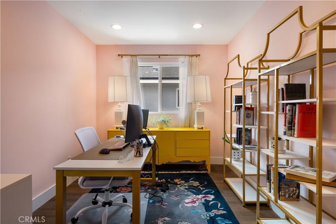
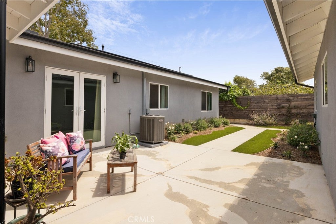
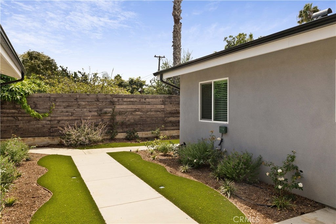
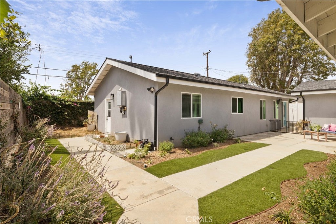
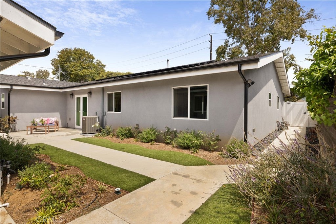
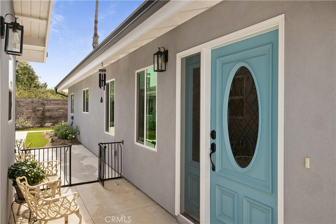
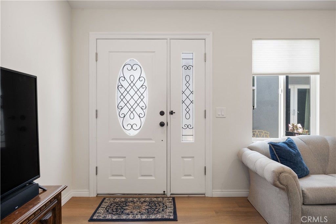
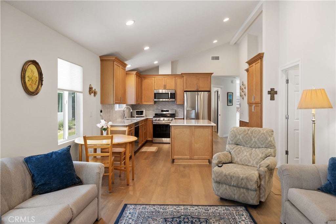
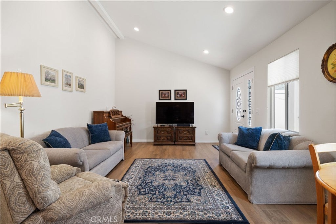
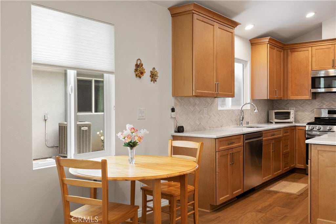
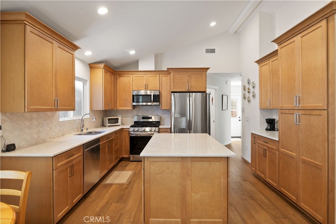
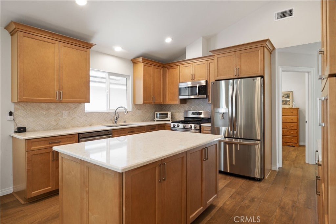
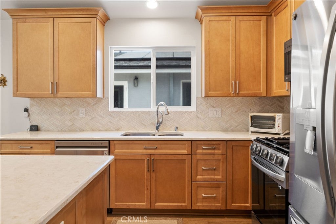
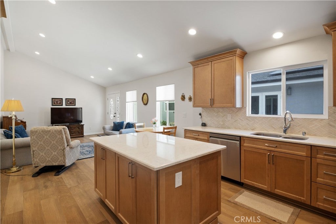
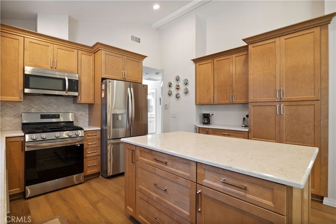
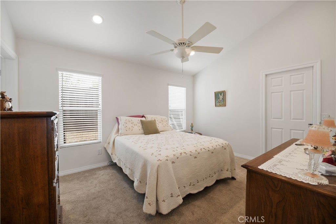
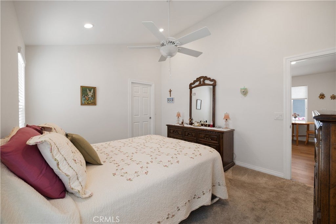
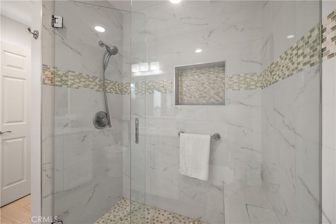
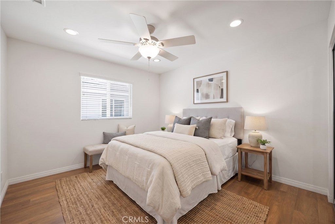
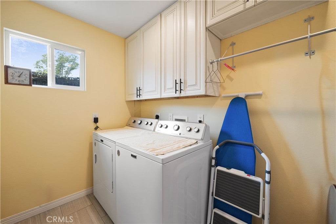
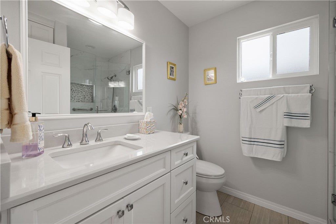
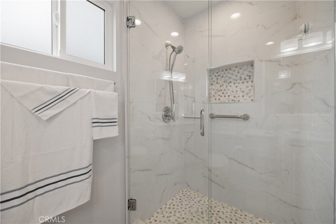
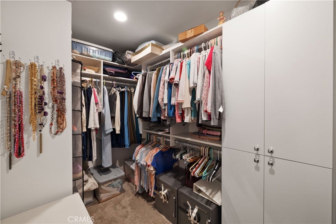
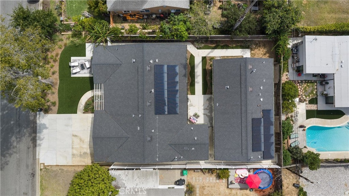
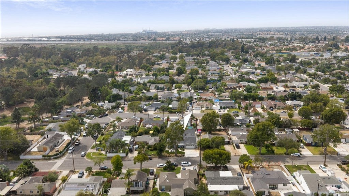
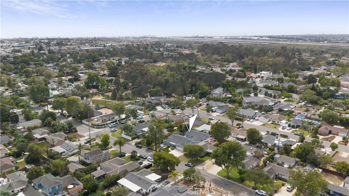
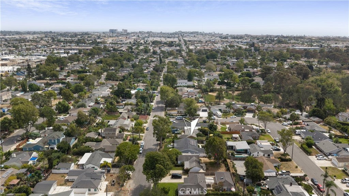
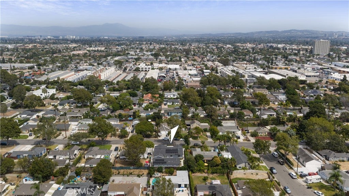
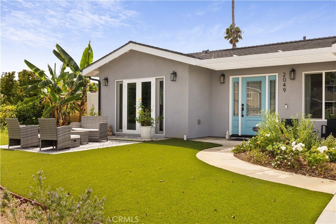
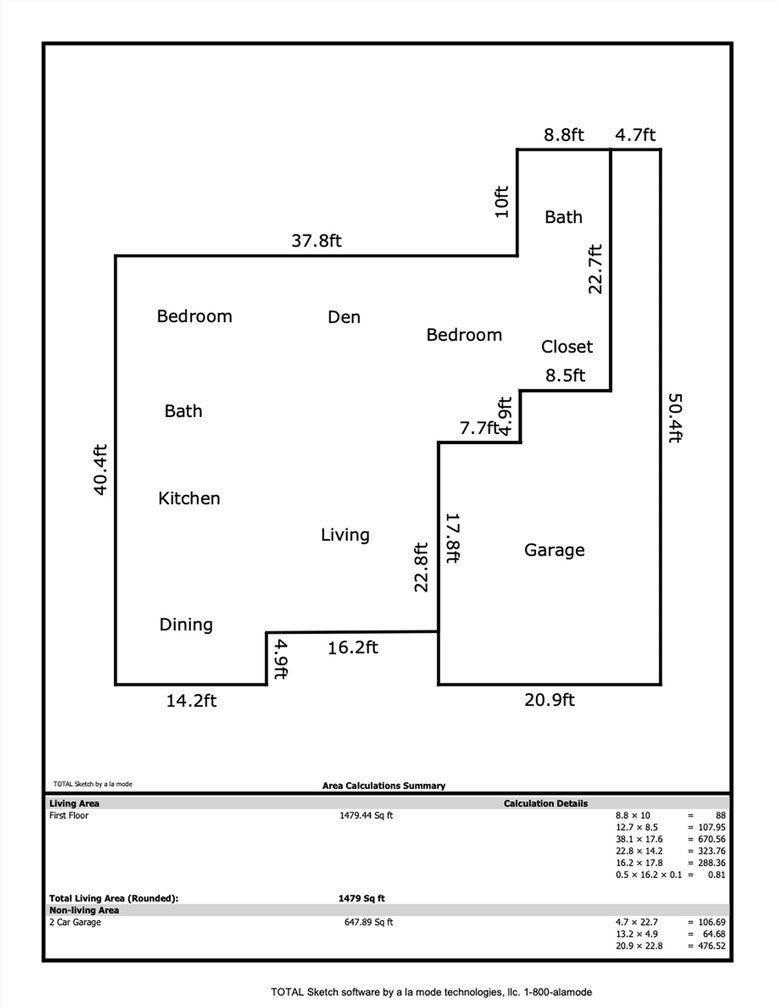
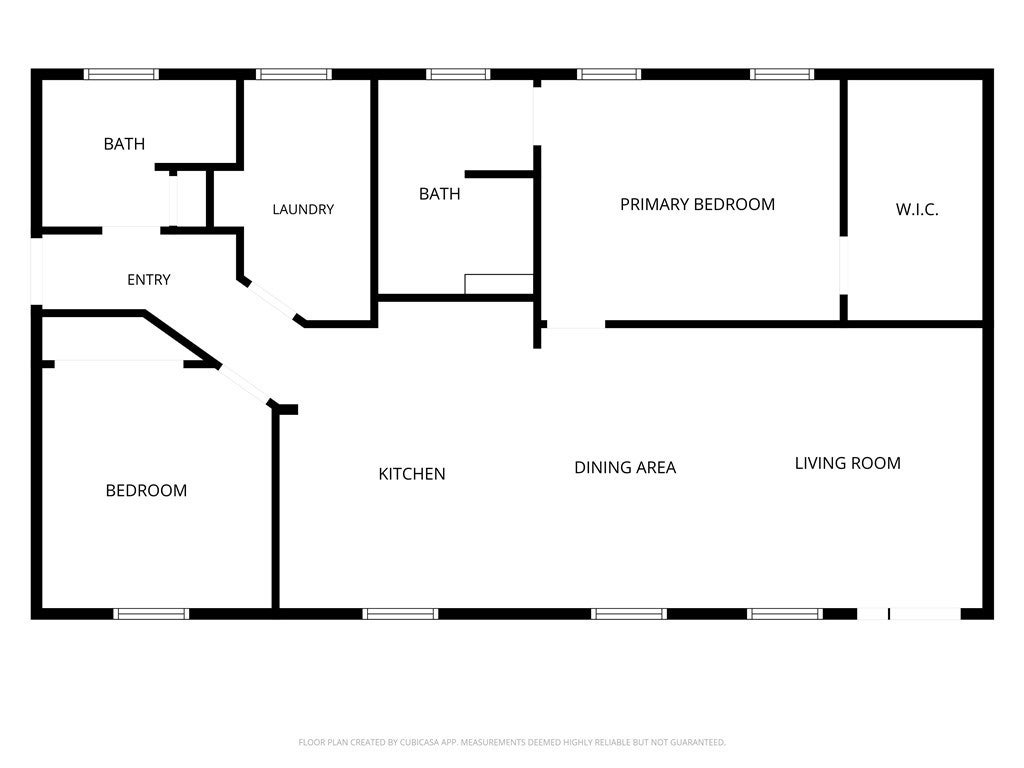
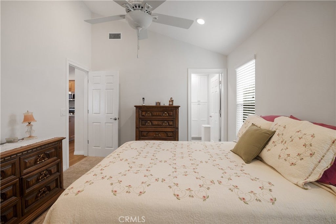
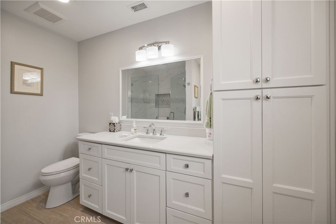
TWO homes on one generous lot, perfect for multigenerational living or giving you an income stream to help with the mortgage. Completed in 2022, these two distinct residences offer thoughtful design and comfortable living space. The front home has an open-concept floor plan, 2 bedrooms plus a dedicated office, 2 full baths, soaring cathedral ceilings, and French doors that open to a beautifully landscaped front yard and patio for a seamless indoor-outdoor flow. The chef’s kitchen has a large center island and abundant cabinetry, and the primary suite has a spacious walk-in closet and luxurious bathroom with a stand alone soaking tub. Both bedroom closets have custom California Closets built-ins. This home also has A/C and an attached oversized 2-car garage with charging port. The back home offers 1,100 sq ft of equally thoughtful design, 2 bedrooms, 2 full baths, cathedral ceilings, a large kitchen island, ample kitchen storage, and a primary suite with a walk-in closet and California Closets built-ins. Each residence is fully independent, with its own washer/dryer and solar panel system. Ideal for multigenerational living, aging in place, hosting guests, a home office or in-law setup, or rental income. No capital investment or deferred maintenance for years! Located in one of the most desirable pockets of Westside Costa Mesa, with cool coastal breezes, just over a mile to the beach, and moments from a number of Costa Mesa’s beautiful nature preserves and parks

Location of 2049 Monrovia

Map showing 2049 Monrovia, Costa Mesa, CA 92627 $2,095,000
See more listings in Costa Mesa

2049 Monrovia property details

Interior

Bedrooms & Bathrooms

  • Bedrooms: 4
  • Bathrooms: 4
  • Full Bathrooms: 4
  • Main Level Bedrooms: 4
  • Main Level Bathrooms: 4

Appliances

  • Included: Disposal, Gas Range, Microwave, Range Hood, Tankless Water Heater, Vented Exhaust Fan, Water Heater, Dryer, Washer
  • Laundry: Inside, In Garage

Heating

  • Heating: Forced Air

Cooling

  • Cooling: Central Air

Features

  • Interior Features: Breakfast Bar, Cathedral Ceiling(s), Master Downstairs
  • Window Features: Double Pane Windows
  • Flooring: Laminate
  • Fireplace: Yes
  • Fireplace Features: Free Standing

Interior Area

  • Total Living Area: 2479
  • Unit: Square Feet
  • Source: Owner

Video & Virtual Tour

Rooms & Dimensions

Bedroom

  • Level: Unknown

Office

  • Level: Unknown

Master Bedroom

  • Level: Unknown

Kitchen

  • Level: Unknown
  • Features: Granite Counters, Kitchen Island

Bathroom

  • Level: Unknown

Property

Features

  • Security Features: Carbon Monoxide Detector(s), Smoke Detector(s)
  • Has Private Pool: No
  • Pool Features: None
  • Has Spa: No
  • Spa Features: None
  • Fencing: Vinyl, Wood
  • Horses: No

View

  • Has View: No
  • View: None

Lot

  • Size: 7,260 sq ft
  • Acres: 0.1667

Accessibility

  • Levels: One
  • Entry Level: 1
  • Entry Location: 1
  • Stories: 1

Parking

  • Garage: Yes
  • Total Spaces: 2
  • Parking Features: Attached, Direct Access, Driveway, Garage
  • Carport: No
  • Open Parking: No

Waterfront

  • Has Waterfront: No

Basement

  • Basement: No

Mobile Home

  • Mobile Home Remains: No

Construction

Type & Style

  • Home Type: Residential
  • Architectural Style: Traditional
  • Property Sub Type: Single Family Residence
  • Structure Type: House

Materials

  • Construction Materials: Stucco
  • Foundation: Slab
  • Roof: Asphalt

Builder / Condition

  • Year Built: 2022
  • Condition: Updated/Remodeled
  • New Construction: No

Utilities & Green Energy

Utilities

  • Electric on Property: No
  • Electric: 220 Volts in Garage, Photovoltaics Third-Party Owned
  • Water: Public
  • Utilities: Electricity Connected, Natural Gas Connected, Sewer Connected, Water Connected

Green Energy

  • Energy Efficient: No

Community & HOA

Community

HOA

  • Has HOA: No
  • Senior Community: No

Pets

  • Pets Allowed: No

Location

  • Longitude: -117.93623
  • Latitude: 33.648749
  • Directions: Off Victoria go south on National, left on Oak and Right on Monrovia

Land Lease

  • Land Lease: No

School

Elementary

Middle or Junior

Highschool

Tax, Financial & Listing Details

Listing Details

  • List Price: $2,095,000
  • Price Per Square Foot: $845.10
  • Date on Market:
  • Listing Terms: Cash, Conventional
  • Home Warranty: No
  • Rent Control: No
  • Status: Active

MLS Details

  • MLS: CRMLS
  • Listing ID: OC26188639

Tax Details

  • Tax Lot: 231
  • Universal Property ID: US-06059-N-42249208-R-N

Ask a question about 2049 Monrovia

Hi there — ask anything about this property or the area and the team will get right back to you.

Last checked Source: CRMLSMLS# OC26188639

Local real estate advisory services provided by agent with ΓEA⅃ Broker
Listed by Sarah Sitar with Marterra Real Estate · Cell: 714-323-0973

Based on information from California Regional Multiple Listing Service, Inc. as of 2026 and/or other sources. All data, including all measurements and calculations of area, is obtained from various sources and has not been, and will not be, verified by broker or MLS. All information should be independently reviewed and verified for accuracy. Properties may or may not be listed by the office/agent presenting the information.
You agree to ΓEA⅃ Broker Terms of Use and Privacy Policy. By choosing to contact a property, you also agree that ΓEA⅃ Broker and its associates may call, text, or email you regarding any inquiries or activities you submit through our website. This may involve the use of automated means and prerecorded or artificial voices.

Listings near 2049 Monrovia