$2,700,000

2740 Cardinal Drive, Costa Mesa, CA 92626

5beds
3baths
2,482sqft
Quick facts
Single Family Residence 135 Days on Market Built in 1965 $1087.83/sqft 11,810 sq ft

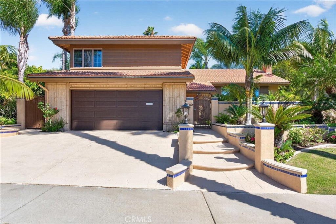
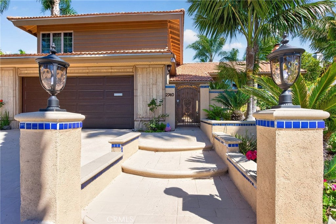
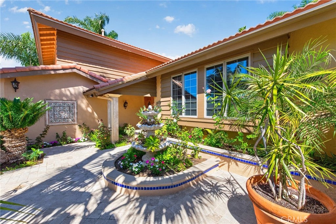
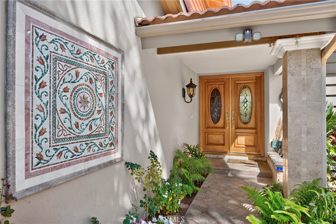
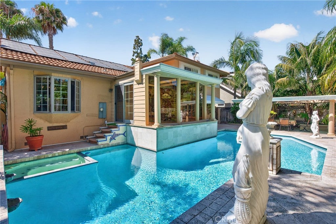
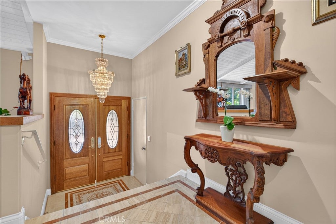
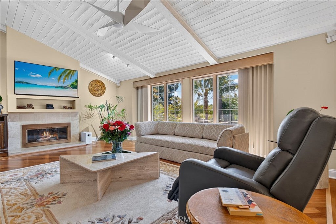
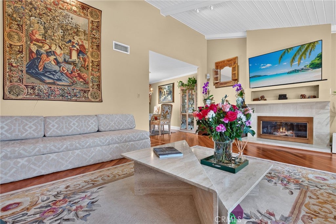
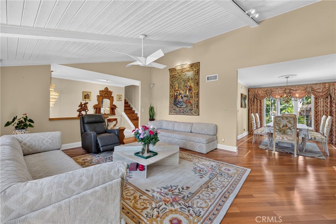
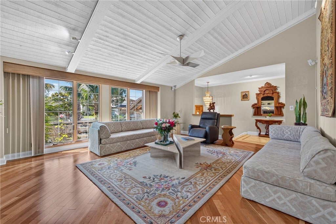
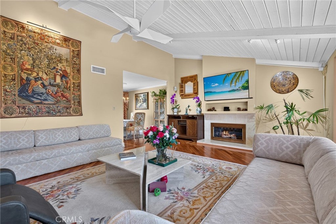
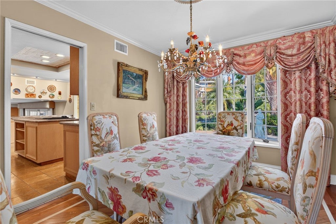
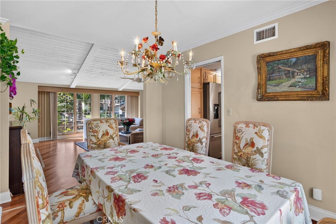
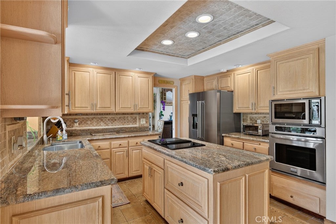
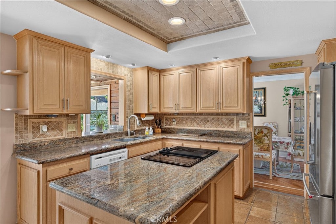
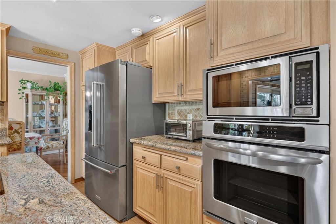
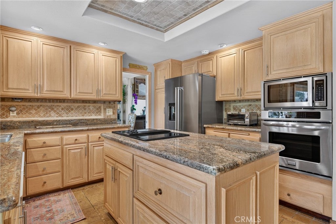
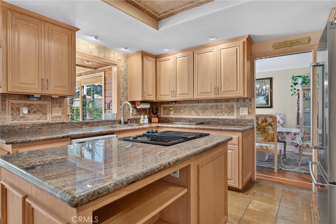
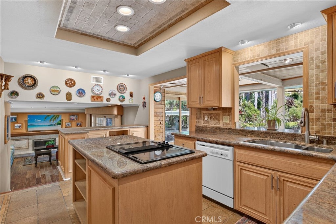
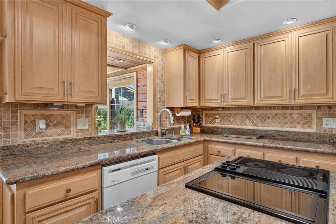
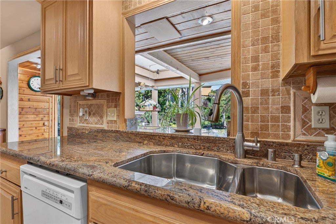
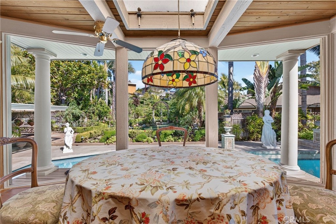
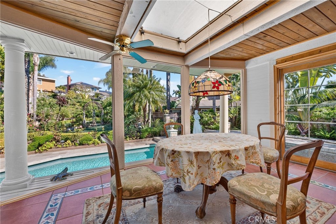
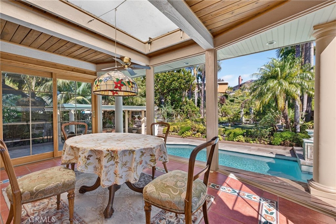
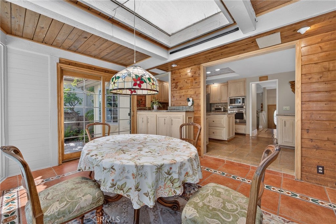
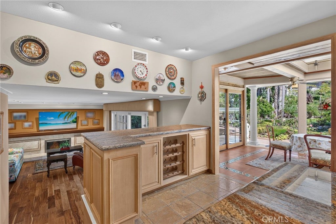
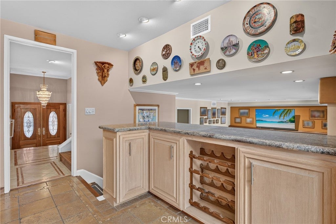
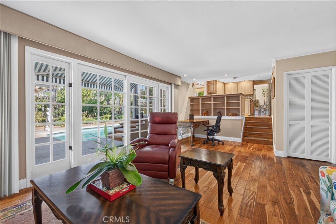
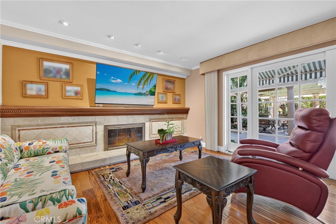
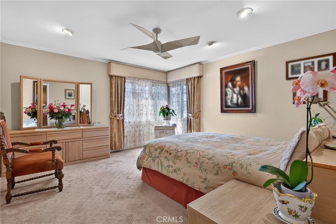
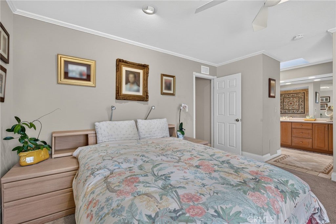
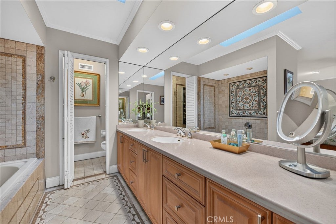
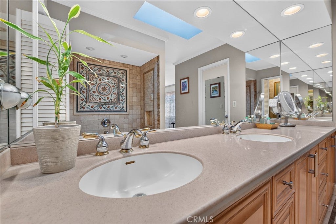
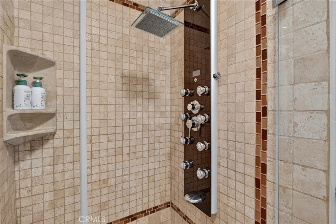
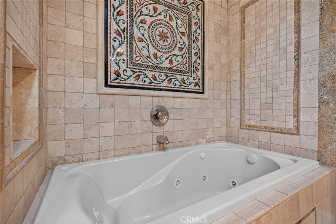
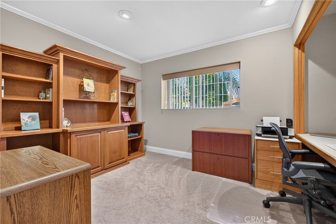
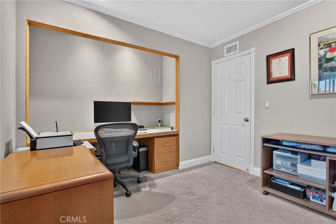
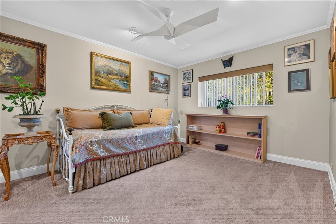
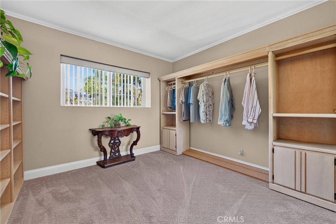
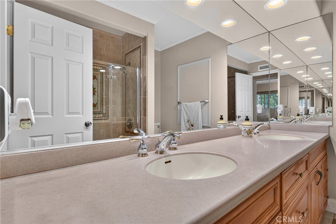
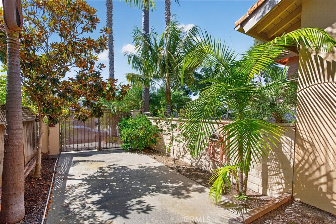
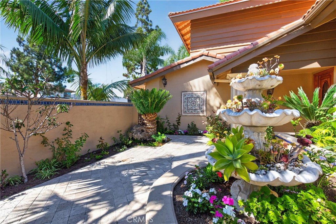
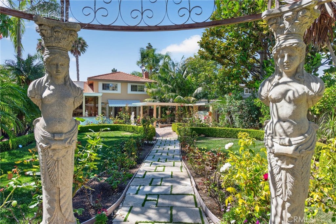
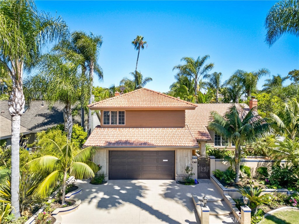
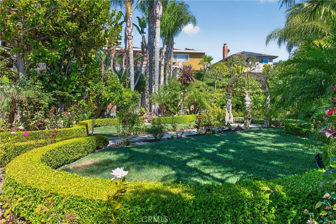
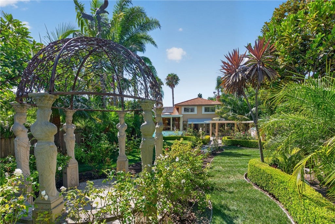
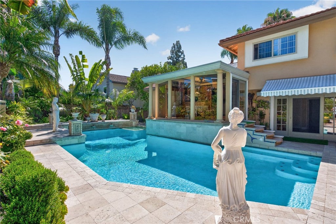
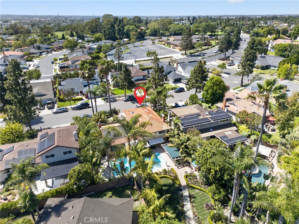
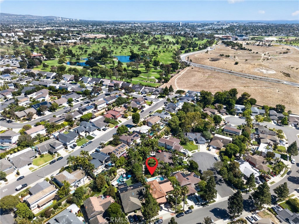
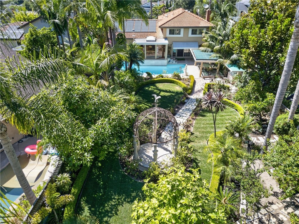
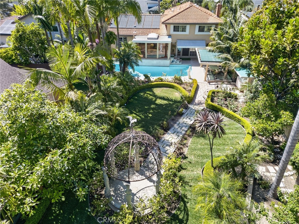
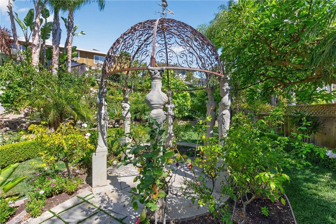
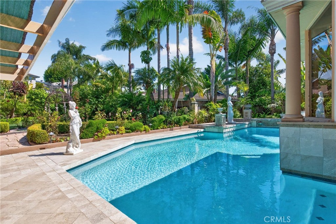
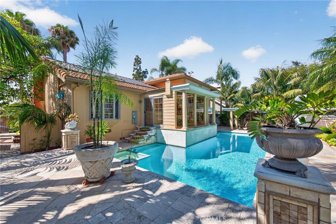
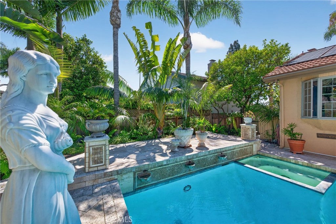
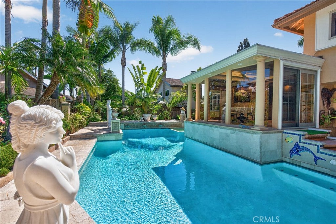
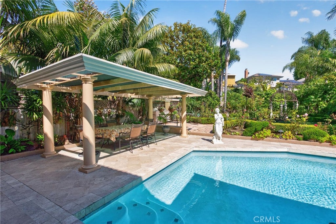
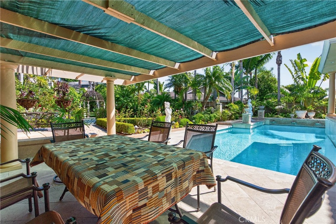
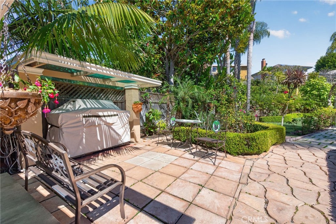
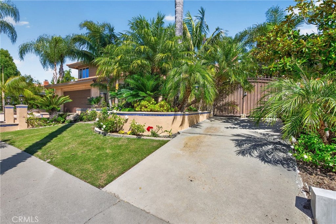
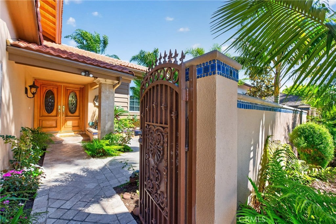
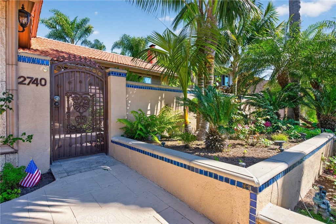
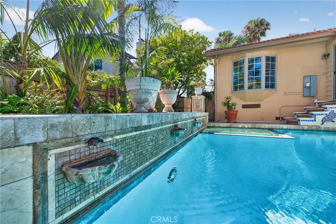
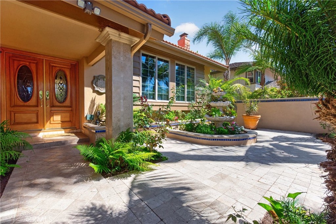
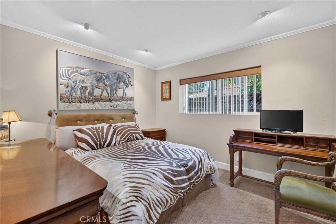
LIVE 3 MILES FROM THE BEACH IN AN OVER ONE QUARTER ACRE ESTATE(Lot almost 12,000 sqft) – Huge beautiful lot in perfect location in Mesa Verde. Must see estate with many upgrades. Gorgeous Courtyard entry with 3 level fountain and vibrant plants and flowers throughout. Entire home features dramatic use of stone, mosaic, wood inlay flooring. Expanded sunroom/breakfast area overlooking oversized pool that resembles the Neptune Pool at San Simeon's Hearst Casltle & and huge back yard garden organic sanctuary/refuge filled exquisite, lush and vibrant plants and flowers. Vaulted living room with beamed ceiling and ceiling fan and fireplace, elegant formal dining room, welcoming family room and fireplace as well. Beautiful wood cabinetry kitchen with granite countertops and mosaic backsplash, island with electric cooktop, stainless steel sinks, stainless steel ovens. 1 bedroom, 1 bathroom downstairs. Master suite has walk in closet, spa tub and separate mosaic tiled shower with massage water features. All bedrooms have crown moldings. Recessed lighting and ceiling fans throughout home. Oversized Beautiful Pool(Replastered 2 years ago), roomy spa and 3 decorative waterfalls in pool. RV or Boat Parking 12 ft x 20 ft. To view entire home online please see 3D Matterport Vitual Tour. Attention: this lot also qualifies for the addition of an ADU quarters for the possibility of extra residential income under City and State guidelines. AC Unit replaced 2 years ago.

Location of 2740 Cardinal Drive

Map showing 2740 Cardinal Drive, Costa Mesa, CA 92626 $2,700,000
See more listings in Costa Mesa

2740 Cardinal Drive property details

Interior

Bedrooms & Bathrooms

  • Bedrooms: 5
  • Bathrooms: 3
  • Full Bathrooms: 3
  • Main Level Bedrooms: 1
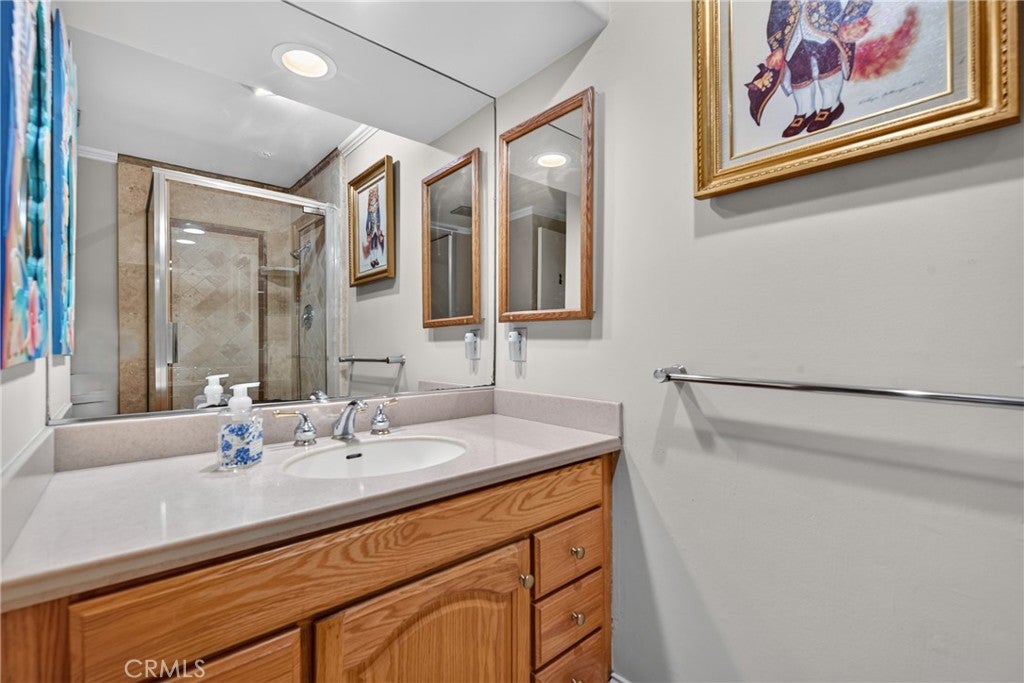
  • Main Level Bathrooms: 1

Appliances

  • Included: Dishwasher, Electric Cooktop, Gas Oven, Microwave, Water Heater
  • Laundry: Washer Hookup, Electric Dryer Hookup, Inside, In Garage

Heating

  • Heating: Central

Cooling

  • Cooling: Central Air

Features

  • Interior Features: Beamed Ceilings, Ceiling Fan(s), Crown Molding, Granite Counters, High Ceilings, In-Law Floorplan, Stone Counters, Recessed Lighting, Entrance Foyer, Walk-In Closet(s)
  • Fireplace: Yes
  • Fireplace Features: Family Room, Living Room

Interior Area

  • Total Living Area: 2482
  • Unit: Square Feet
  • Source: Assessor

Video & Virtual Tour

Rooms & Dimensions

Bedroom

  • Level: Unknown

Living Room

  • Level: Unknown

Dining Room

  • Level: Unknown

Foyer

  • Level: Unknown

Other

  • Level: Unknown
  • Features: Walk-In Closet(s)

Bathroom

  • Level: Unknown

Family Room

  • Level: Unknown

Kitchen

  • Level: Unknown
  • Features: Granite Counters, Kitchen Island, Stone Counters

Family Room

  • Level: Unknown

Property

Features

  • Exterior Features: Rain Gutters
  • Patio & Porch: Covered
  • Security Features: Carbon Monoxide Detector(s), Smoke Detector(s)
  • Has Private Pool: Yes
  • Pool Features: Private, Gunite, In Ground, Waterfall
  • Has Spa: Yes
  • Spa Features: In Ground
  • Fencing: Wood
  • Horses: No

View

  • Has View: Yes
  • View: Neighborhood

Lot

  • Size: 11,810 sq ft
  • Acres: 0.2711
  • Features: Back Yard, Front Yard, Sprinklers In Rear, Sprinklers In Front

Accessibility

  • Levels: Multi/Split
  • Entry Level: 1
  • Entry Location: Front with steps
  • Stories: 2

Parking

  • Garage: Yes
  • Total Spaces: 2
  • Parking Features: Attached, Boat, Concrete, Direct Access, Driveway, Garage Faces Front, Garage, Garage Door Opener, Paved, RV Access/Parking
  • Carport: No
  • Open Parking: No
  • Open Parking Spaces: 2

Waterfront

  • Has Waterfront: No

Basement

  • Basement: No

Mobile Home

  • Mobile Home Remains: No

Construction

Type & Style

  • Home Type: Residential
  • Architectural Style: Ranch, PatioHome
  • Property Sub Type: Single Family Residence
  • Structure Type: House

Materials

  • Construction Materials: Stucco
  • Foundation: Raised
  • Roof: Tile

Builder / Condition

  • Year Built: 1965
  • New Construction: No

Building

  • Building Exposure: Northwest

Utilities & Green Energy

Utilities

  • Electric on Property: No
  • Water: Public
  • Sewer: Public Sewer
  • Utilities: Cable Connected, Electricity Connected, Natural Gas Connected, Sewer Connected, Water Connected
  • Road Surface Type: Paved

Green Energy

  • Energy Efficient: No

Community & HOA

Community

HOA

  • Has HOA: No
  • Senior Community: No

Pets

  • Pets Allowed: No

Location

  • Longitude: -117.935642
  • Latitude: 33.670407
  • Directions: 1 Block SouthEast of Placentia Ave & Oriole Dr

Land Lease

  • Land Lease: No

School

Elementary

Middle or Junior

Highschool

Tax, Financial & Listing Details

Listing Details

  • List Price: $2,700,000
  • Price Per Square Foot: $1087.83
  • Date on Market:
  • Listing Terms: Cash, Conventional
  • Home Warranty: No
  • Rent Control: No
  • Status: Active

MLS Details

  • MLS: CRMLS
  • Listing ID: PW26147142

Tax Details

  • Tax Lot: 52
  • Universal Property ID: US-06059-N-13952439-R-N

Ask a question about 2740 Cardinal Drive

Hi there — ask anything about this property or the area and the team will get right back to you.

Last checked Source: CRMLSMLS# PW26147142

Local real estate advisory services provided by agent with ΓEA⅃ Broker
Listed by Alex Romero with Alisandro Romero, Broker · Cell: 714-944-3484

Based on information from California Regional Multiple Listing Service, Inc. as of 2026 and/or other sources. All data, including all measurements and calculations of area, is obtained from various sources and has not been, and will not be, verified by broker or MLS. All information should be independently reviewed and verified for accuracy. Properties may or may not be listed by the office/agent presenting the information.
You agree to ΓEA⅃ Broker Terms of Use and Privacy Policy. By choosing to contact a property, you also agree that ΓEA⅃ Broker and its associates may call, text, or email you regarding any inquiries or activities you submit through our website. This may involve the use of automated means and prerecorded or artificial voices.

Listings near 2740 Cardinal Drive