$2,599,000

2771 Tern Circle, Costa Mesa, CA 92626

4beds
3baths
1,993sqft
Quick facts
Single Family Residence 18 Days on Market Built in 1965 $1304.06/sqft 7,000 sq ft

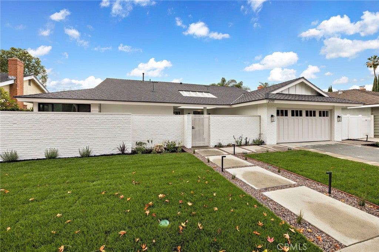
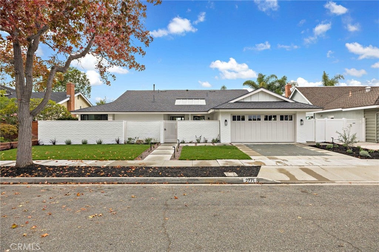
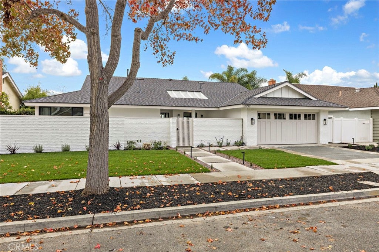
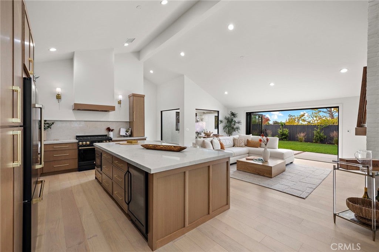
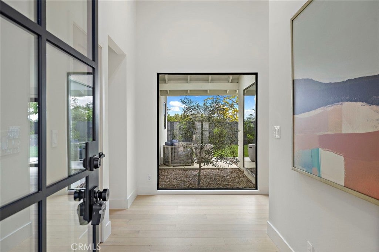
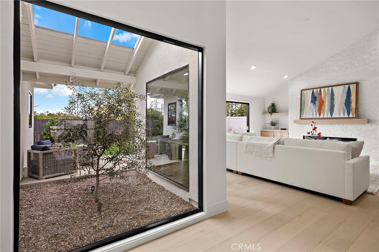
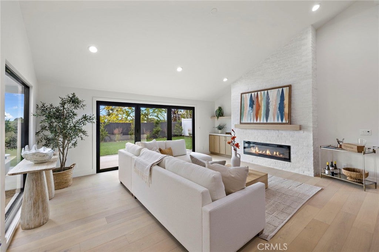
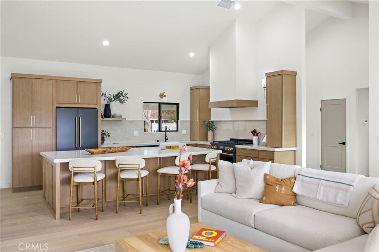
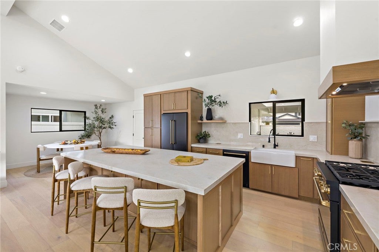
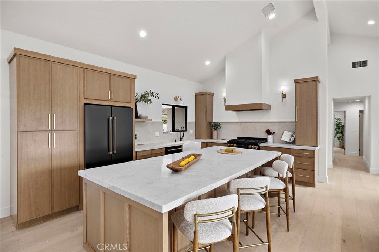
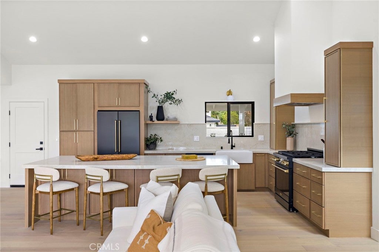
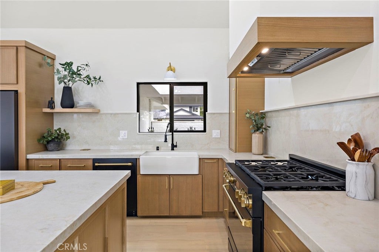
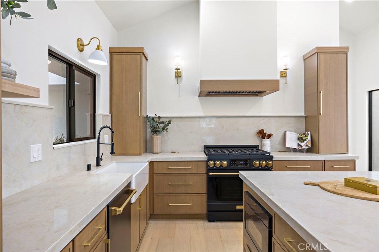
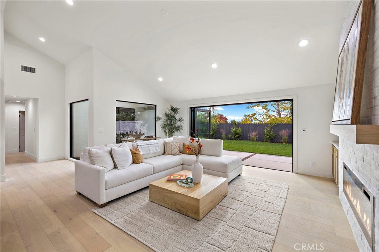
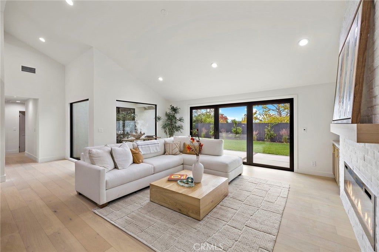
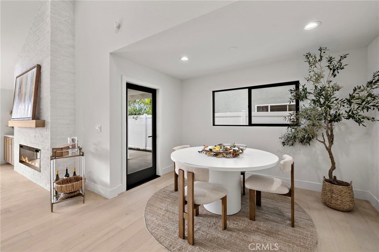
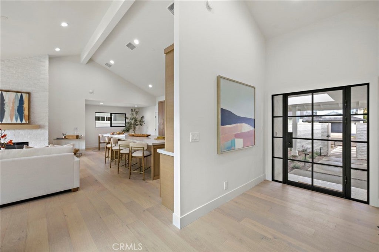
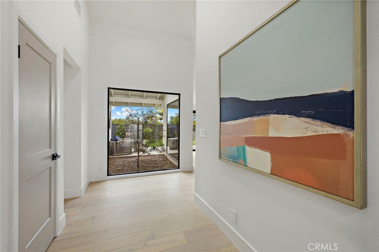
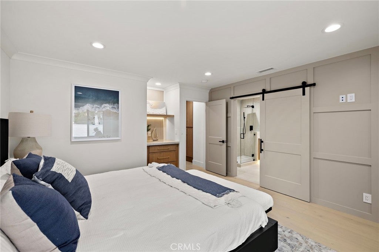
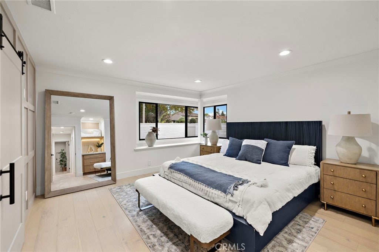
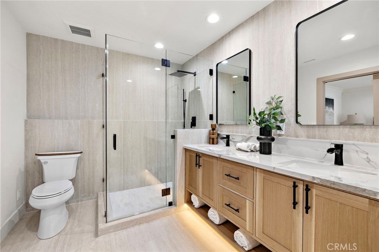
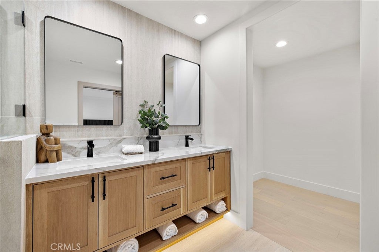
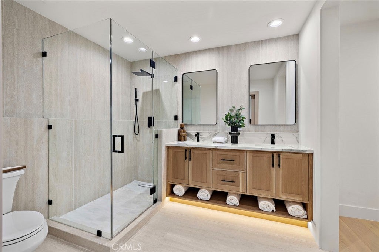
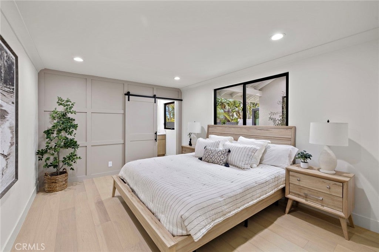
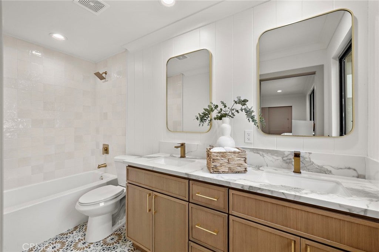
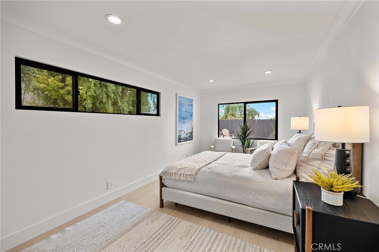
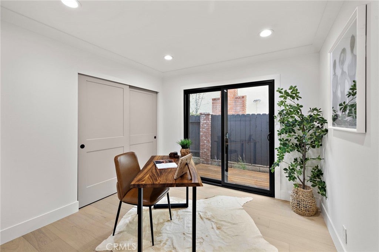
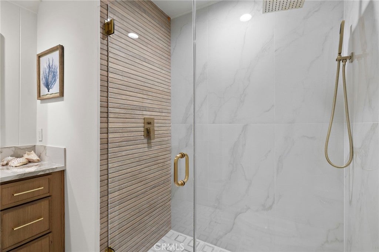
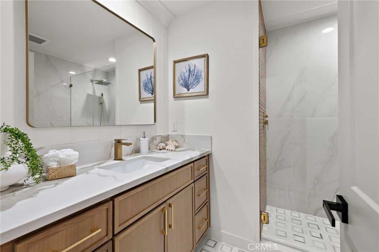
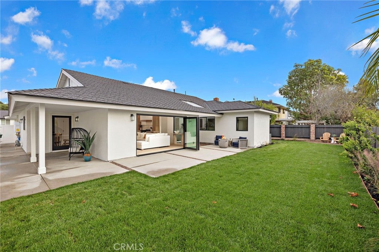
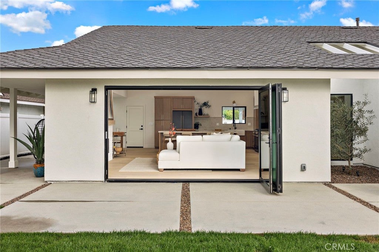
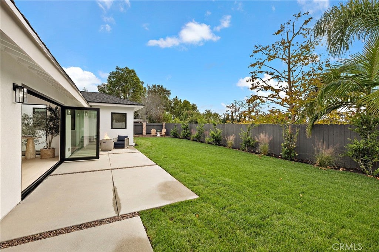
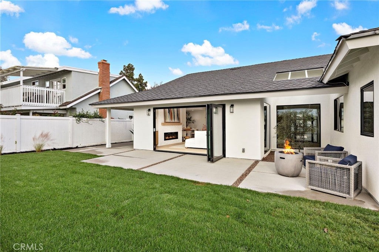
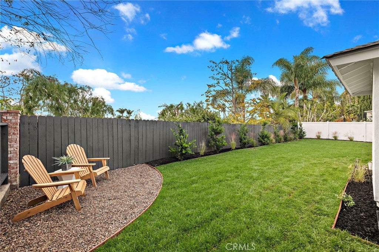
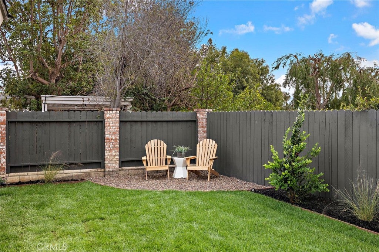
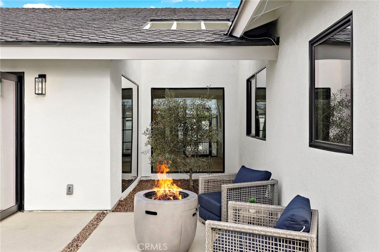
Mesa Verde NEW AND RARE SINGLE STORY OPPORTUNITY, 4 Bedroom, 3 bathroom with timeless coastal elegance in highly coveted Mesa Verde bird streets neighborhood. Transformed in 2026 by Pearl 39 Construction with city of Costa Mesa permits and professionally staged by Fresh Diggs Staging!! 2771 Tern Circle is a premium appointed, cul de sac property. Visitors will immediately be impacted upon entry as the designer exposes indoor and outdoor experiences through dramatic picture windows, cathedral ceilings and engineered white oak wood flooring. The open to kitchen living room includes a stunning floor to ceiling stone fireplace. The entertainer’s kitchen features carefully curated materials including custom ~10ft island cabinetry, ample bar seating, Taj quartz slab countertops, white oak shelving, commercial grade appliances. The kitchen island parallels a 12’ accordion door displaying the perched and rear privacy advantages of property. An ensuite bathroom was added to one of the two oversized rear bedrooms solving that buyer perquisite for a 3rd full bathroom. Large primary bathroom includes dual vanity expanded, spa inspired master shower features and large walk-in closet. Horizontal improvements feature exposed aggregate concrete pours, professionally designed landscaping, drought resistant privacy courtyard as well as the spacious backyard. Additional investments include new Presidential roof, custom garage door, A/C, ducting, PEX piping, electrical, CAT6 internet hookups, tankless water heater. It is our great pleasure to offer this home to one of coastal Orange County most coveted neighborhoods.

Location of 2771 Tern Circle

Map showing 2771 Tern Circle, Costa Mesa, CA 92626 $2,599,000
See more listings in Costa Mesa

2771 Tern Circle property details

Interior

Bedrooms & Bathrooms

  • Bedrooms: 4
  • Bathrooms: 3
  • Full Bathrooms: 3
  • Main Level Bedrooms: 4
  • Main Level Bathrooms: 3

Appliances

  • Included: Dishwasher, Gas Range, Microwave, Refrigerator
  • Laundry: In Garage

Heating

  • Heating: Central

Cooling

  • Cooling: Central Air

Features

  • Interior Features: Beamed Ceilings, Cathedral Ceiling(s), Eat-in Kitchen, Walk-In Closet(s), Master Downstairs
  • Window Features: Bay Window(s), Screens
  • Flooring: Wood
  • Fireplace: Yes
  • Fireplace Features: Family Room

Interior Area

  • Total Living Area: 1993
  • Unit: Square Feet
  • Source: Public Records

Rooms & Dimensions

Other

  • Level: Unknown
  • Features: Walk-In Closet(s)

Bathroom

  • Level: Unknown
  • Features: Stone Counters

Family Room

  • Level: Unknown

Kitchen

  • Level: Unknown

Master Bedroom

  • Level: Unknown

Kitchen

  • Level: Unknown

Property

Features

  • Exterior Features: Lighting
  • Patio & Porch: Enclosed, Front Porch
  • Security Features: Carbon Monoxide Detector(s), Smoke Detector(s)
  • Has Private Pool: No
  • Pool Features: None
  • Has Spa: No
  • Fencing: Brick, Wood
  • Horses: No

View

  • Has View: Yes
  • View: Neighborhood

Lot

  • Size: 7,000 sq ft
  • Acres: 0.1607
  • Dimensions: 70 x 100
  • Features: Cul-De-Sac, Front Yard, Landscaped

Accessibility

  • Levels: One
  • Entry Level: 1
  • Entry Location: Ground
  • Stories: 1

Parking

  • Garage: Yes
  • Total Spaces: 2
  • Parking Features: Attached, Garage
  • Carport: No
  • Open Parking: No
  • Open Parking Spaces: 2

Waterfront

  • Has Waterfront: No

Basement

  • Basement: No

Mobile Home

  • Mobile Home Remains: No

Construction

Type & Style

  • Home Type: Residential
  • Architectural Style: MidCenturyModern
  • Property Sub Type: Single Family Residence
  • Structure Type: House

Materials

  • Construction Materials: Brick, Glass, Stucco
  • Foundation: Slab
  • Roof: Composition

Builder / Condition

  • Year Built: 1965
  • Condition: Updated/Remodeled
  • New Construction: No
  • Builder: Pemba Subdividers 1965

Utilities & Green Energy

Utilities

  • Electric on Property: No
  • Electric: 220 Volts in Laundry
  • Water: Public
  • Sewer: Public Sewer
  • Utilities: Cable Available, Electricity Available, Natural Gas Connected, Sewer Connected, Water Connected
  • Road Surface Type: Paved

Green Energy

  • Energy Efficient: No

Community & HOA

Community

HOA

  • Has HOA: No
  • Senior Community: No

Pets

  • Pets Allowed: No

Location

  • Longitude: -117.937457
  • Latitude: 33.671619
  • Directions: Adams to Placentia

Land Lease

  • Land Lease: No

School

Elementary

Middle or Junior

Highschool

Tax, Financial & Listing Details

Listing Details

  • List Price: $2,599,000
  • Price Per Square Foot: $1304.06
  • Date on Market:
  • Home Warranty: No
  • Rent Control: No
  • Status: Active

MLS Details

  • MLS: CRMLS
  • Listing ID: OC26229324

Tax Details

  • Tax Block: 5781
  • Tax Lot: 6
  • Universal Property ID: US-06059-N-13948131-R-N

Ask a question about 2771 Tern Circle

Hi there — ask anything about this property or the area and the team will get right back to you.

Last checked Source: CRMLSMLS# OC26229324

Local real estate advisory services provided by agent with ΓEA⅃ Broker

Listed by Philip Tripoli with Ardor Homes · Cell: 949-285-4319

Based on information from California Regional Multiple Listing Service, Inc. as of 2026 and/or other sources. All data, including all measurements and calculations of area, is obtained from various sources and has not been, and will not be, verified by broker or MLS. All information should be independently reviewed and verified for accuracy. Properties may or may not be listed by the office/agent presenting the information.

You agree to ΓEA⅃ Broker Terms of Use and Privacy Policy. By choosing to contact a property, you also agree that ΓEA⅃ Broker and its associates may call, text, or email you regarding any inquiries or activities you submit through our website. This may involve the use of automated means and prerecorded or artificial voices.

Listings near 2771 Tern Circle